Properties

Browse or get in touch to schedule a walkthrough.

  • Nearby me
Price range

Popular features

Community features

Association

Property features

Waterfront

View

Exterior Features

Interior Features

Style

10000 properties match your criteria

Updated 1 minute ago

E-Alert name

Beautiful 87.3± acre tract located off FF Highway, ideal for farming, grazing, or building your dream country home. The property features a pond that will provide an excellent water source for cattle or other livestock, along with strong pasture and hay production potential. This land was a previous homesite, this tract already offers electric, a well, and plumbing in place—giving you a great head start for future construction. Conveniently located less than 5 miles from public access to the Lake of the Ozarks, this property combines agricultural usefulness with nearby lake recreation.
#3584812

Edwards

87.3 Acres State FF Road

None Beds

None Baths

87.3 acres

$329,900

MLS#: 3584812
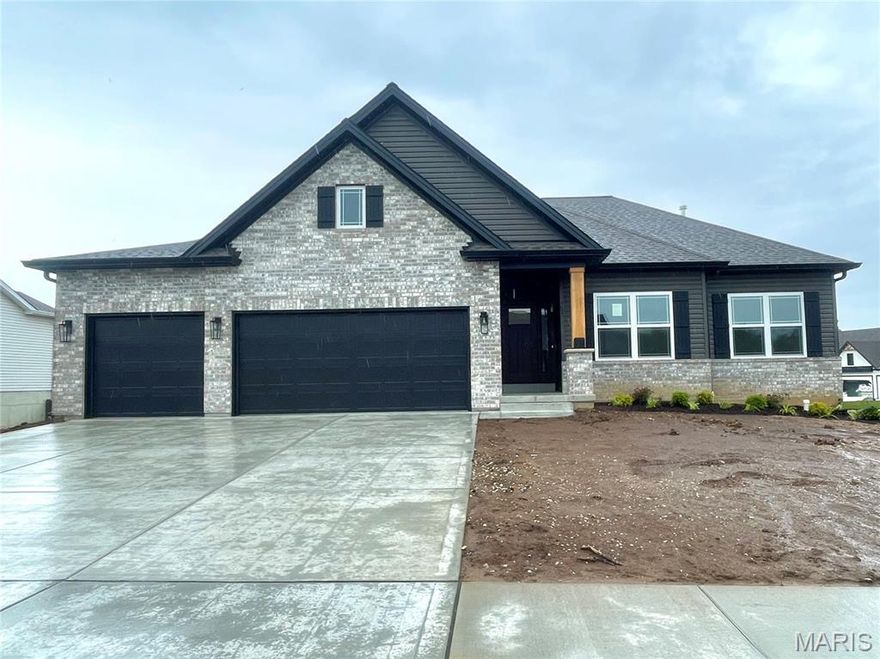
In The Harrison II home plan, every inch is designed with light and openness in mind providing a beautiful and functional space for any homeowner. The spacious, open floor plan offers a great room, dining room/kitchen combo with island seating that’s perfect for entertaining. This 3-bedroom, 2-bathroom home offers plenty of perfect features including a stunning upgraded elevation, 3 car garage, 9’ ceilings, cubbies in laundry room, covered deck and Cambria countertops.
#26020909

Moscow Mills

505 Clarks Crossing

3 Beds

2 Baths

1,669 Sq.Ft.

$433,500

MLS#: 26020909

Welcome home to 17481 Wyman Ridge located in the beautiful Arbors of Rockwood where modern design meets everyday family living.  Just 3 years young, this thoughtfully designed 4 bedroom, 2.5 bath home offers the perfect blend of comfort, style and functionality in a peaceful, family-friendly setting.  Step inside to an inviting open floor plan filled with natural light, ideal for both busy mornings and relaxed evenings together.  The heart of the home is the spacious family room, featuring custom built-ins surrounding a sleek black fireplace perfect for movie nights, holiday gatherings or simply unwinding at the end of the day.  The luxury kitchen is sure to impress, complete with quartz countertops, oversized island ideal for gathering, an induction cooktop, and a whole-home water filtration system.  Whether you're preparing weeknight dinners or entertaining guests, this space combines high-end finishes.  Designed with families in mind the home also features built-in cubbies to keep backpacks, shoes, and daily essentials organized and within reach. Upstairs you'll find four generously sized bedrooms, offering space and privacy for everyone, 2 full baths along with the convenience of an upstairs laundry room that makes daily routines that much easier.  Step outside to a large composite deck with sleek black iron railing, offering a private, scenic view of wooded common ground.  The walk-out lower level is waiting for your finishing touches. and presents limitless possibilities.  Located in the highly sought-after Rockwood School District.  This premier community has it all including fenced in dog park, walking trails, picnic areas, a fishable lake, and a public library.  This stunning home is Move-in ready and perfectly suited for today's family lifestyle.
#26022174

Eureka

17481 Wyman Ridge Drive

4 Beds

2 Baths

3,082 Sq.Ft.

$539,900

MLS#: 26022174

Move in ready! Home was taken down to the studs. Completely remodeled. Approximately 6 months old: All drywall, all vinyl plank flooring, vinyl windows, all cabinets, plumbing and electric. Smoke detectors hardwired in. Roof is 7 years old.
#26025076

Cape Girardeau

1114 Independence Street

2 Beds

1 Baths

884 Sq.Ft.

$139,900

MLS#: 26025076

Spacious living in Francis Howell Schools! Welcome to a home that offers the perfect balance of community, convenience, and comfort. This 3-bedroom, 3-full-bathroom townhouse in St. Charles is a rare find, combining a functional multi-level layout with modern updates.

The heart of the home features a beautifully updated kitchen that flows seamlessly into an expansive dining and living room combo. Whether you’re hosting a holiday dinner or a quiet movie night, the cozy fireplace serves as a stunning focal point. Just off the living room, step out onto your private deck—the perfect spot for your morning coffee or summer grilling.

All three bedrooms are conveniently located upstairs, making it an ideal setup for a growing family or a dedicated home office. The large primary suite is a true standout, featuring two generous closets and room for a king-sized furniture set.

The partially finished basement significantly expands your living space. With a third full bathroom already in place and ample storage, this area is ready-made for a recreation room, a home gym, or a guest suite. Plus, the attached 2-car garage ensures you’ll never have to scrape ice off your windshield again.

Located in the award-winning Francis Howell School District, this home offers more than just a place to live—it offers a lifestyle. Enjoy the peace of a quiet community while staying just minutes from St. Charles’ best shopping, dining, and highway access. Come see it today!
#26007714

St Charles

102 Parc Forest Trail 8A

3 Beds

3 Baths

1,420 Sq.Ft.

$260,000

MLS#: 26007714

Price reduced
Welcome home to this fully updated 3 bed, 3 bath ranch in the sought-after Huntsdale subdivision. The open-concept main level is flooded with natural light, with luxury vinyl plank flooring flowing throughout and a completely reimagined kitchen featuring custom cabinetry, quartz countertops, and brand-new stainless steel appliances. Main-floor laundry doubles as a functional mudroom right off the garage. The primary en suite delivers a spa-like retreat with an oversized soaker tub, separate walk-in shower, and double vanity. Downstairs, the fully finished basement doubles your living space while still offering ample storage and a full bathroom — perfect for a rec room, home gym, or guest suite. Out back, enjoy a flat, usable yard made for summer BBQs and backyard games. Top-rated schools, unbeatable location, and zero projects waiting — just move in and enjoy.
#26023658

Wentzville

241 Huntsdale Drive

3 Beds

3 Baths

2,462 Sq.Ft.

$429,000

MLS#: 26023658

Tucked away just outside Greenville, this one-of-a-kind log home offers the kind of privacy and natural beauty that’s getting harder to find. Set on 32 m/l acres and bordered by government land on two sides, the property feels expansive and quiet.
The home features 4 bedrooms and 2.5 baths, with 2083 sqft above grade and approximately 1288 additional finished sqft in the basement. Built in 1980, the home showcases extensive millwork throughout, perfectly complementing the log construction. A metal roof adds both character and long-term peace of mind.
A private pond offers a peaceful setting for fishing or relaxing, while the in-ground pool creates the perfect spot to unwind during warmer months. The acreage provides a mix of open space and natural surroundings, ideal for recreation and hunting.
For those needing storage or workspace, the property includes a large barn and an additional smaller shed—perfect for equipment, hobbies, or storage.
#26025087

Greenville

6135 Wayne Route D

4 Beds

2 Baths

3,371 Sq.Ft.

$299,000

MLS#: 26025087

Price reduced
Tucked away in a quiet cove with 100 feet of shoreline, this beautifully remodeled lakefront retreat offers the perfect blend of privacy, functionality, and modern style. Completely updated in 2026, this 3 bedroom, 3 bath home is move-in ready and designed for easy lake living.  Step inside to a stunning kitchen featuring a large island, stainless steel appliances, and high-end finishes—ideal for hosting family and friends. Master suite offers beautiful custom tiled walk in shower. The open layout flows seamlessly to a spacious deck and a flat yard area perfect for a fire pit, yard games, or relaxing evenings by the lake. Enjoy easy access to the dock, along with a larger dock envelope and room to expand.  The oversized lot gives plenty of room to add a garage. New septic just installed.  The address says it all... this home is ready for you start Relaxing at the lake!
#3586760

Camdenton

364 Relaxation Point

3 Beds

3 Baths

1,520 Sq.Ft.

$599,900

MLS#: 3586760
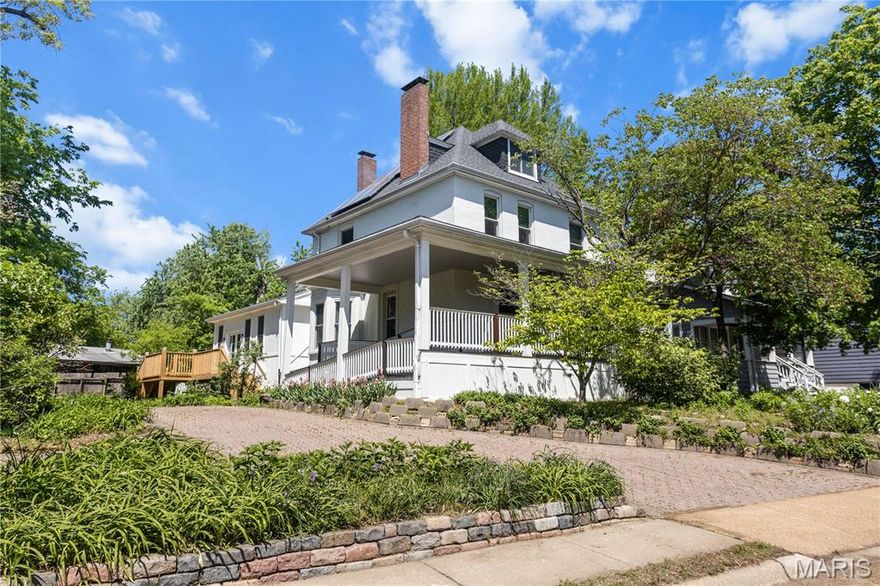
Step into timeless Victorian charm with this stunning 3-story historic home, where early 1900s character meets modern comfort and everyday fun. Offering 4 bedrooms, 2 full baths, and 2,464 square feet of living space, this one-of-a-kind home is packed with personality, warmth, and incredible craftsmanship throughout.
From the moment you walk through the door, you’ll fall in love with the grand central hall floor plan, rich historic millwork, custom cabinetry, soaring vaulted ceilings, and three beautiful fireplaces that add incredible charm and character throughout the home. Every room feels inviting, unique, and full of history.

The third floor offers endless possibilities with its own heating and cooling system, tons of hangout space, and abundant storage—perfect for a game room, movie nights, playroom, creative studio, or the ultimate guest retreat.

A rare and valuable feature, the thoughtfully designed main-level addition offers full handicap accessibility, including a spacious primary bedroom and convenient main-floor laundry, blending comfort and practicality while preserving the home’s historic Victorian charm.

Located in highly desirable Richmond Heights, this home offers the perfect mix of classic architecture, flexible living space, and modern convenience. Whether you’re entertaining friends or enjoying all the unique spaces this home has to offer, this is more than a house—it’s a lifestyle full of charm, character, and fun.
#26024508

St Louis

1231 Highland Terrace

4 Beds

2 Baths

2,464 Sq.Ft.

$498,000

MLS#: 26024508

Back on the Market at No Fault of Sellers!!!
Lakefront living on 4.3 +/-; acres overlooking a picturesque 15-acre stocked lake! This spacious home offers just under 3,000 sq ft of main floor living, where vaulted ceilings in the family room, kitchen, dining, and primary suite create an open, airy feel filled with natural light. The eat-in kitchen is designed for gathering, featuring a large 4x8 island with overhang, abundant cabinetry, and a generous pantry. The dining area is highlighted by a bay window that frames peaceful lake views, while a see-through fireplace adds warmth and charm between the living room and dining space.
The primary suite is truly a retreat—generously sized with new paint and flooring, a bay window, private access to the deck, and its own see-through fireplace. The ensuite bath includes double sinks, a walk-in shower, water closet, and two walk-in closets. A sunroom wrapped in windows offers a quiet place to relax and take in the water views year-round.
The main floor also includes laundry with a full bath, a butler’s pantry with an updated half bath, and three additional oversized bedrooms (two with vaulted ceilings; fourth currently used as an office), providing flexibility for guests, work, or hobbies.
The walkout lower level is ready for your vision, already featuring a full bath, second rough-in, and framing for an additional bedroom—ideal for creating extra living space, a private suite, or recreation area.
Step outside to the 14x36 deck, perfect for morning coffee or evening unwinding, all set against a scenic lake backdrop. Additional features include an insulated 2-car garage, new roof and skylight, replacement windows and exterior doors, two heat pumps, humidifier system, 400-amp service, and newer hot water heater.
A rare opportunity to enjoy space, privacy, and lakefront living—just minutes from town and located in an area seeing significant growth and infrastructure investment, adding long-term value and appeal. Come experience the setting for yourself.
#26023459

Warrenton

29302 Meadowlark S

4 Beds

3 Baths

2,967 Sq.Ft.

$530,000

MLS#: 26023459

Open House CANCELED. Rare opportunity to own a 3 BR, 2 BA 1.5-story home in the popular Stone Meadows community! This move-in ready home offers an open main floor layout that feels comfortable and inviting from the moment you step inside. The living room features laminate flooring, ceiling fan, and a large side bay window that fills the space with natural light. Kitchen offers upgraded wood cabinetry, brand-new SS range, microwave, and dishwasher, plus new vinyl plank flooring through the foyer, kitchen/dining area, bath, and laundry room. Main floor BR offers flexible use as a primary BR, guest room, or home office. Upstairs, a spacious 2nd primary BR option features vaulted ceiling and bay window, while the spacious 3rd BR includes a walk-in closet. Step outside to the oversized 11x14 deck overlooking wooded common ground, creating a private and peaceful view. Walkout Bsmt has bath rough-in, walkout door, and windows, making it feel open and full of potential for future living space. Only shared wall is the garage, offering added privacy. New roof in 2022, newer carpet throughout, and freshly stained deck make this home easy to enjoy from day one. A great opportunity in a sought-after location close to neighborhood amenities, shopping, and everyday conveniences. Come take a look!
#26022008

Wentzville

1079 Goss Court

3 Beds

2 Baths

1,388 Sq.Ft.

$269,950

MLS#: 26022008
Price reduced
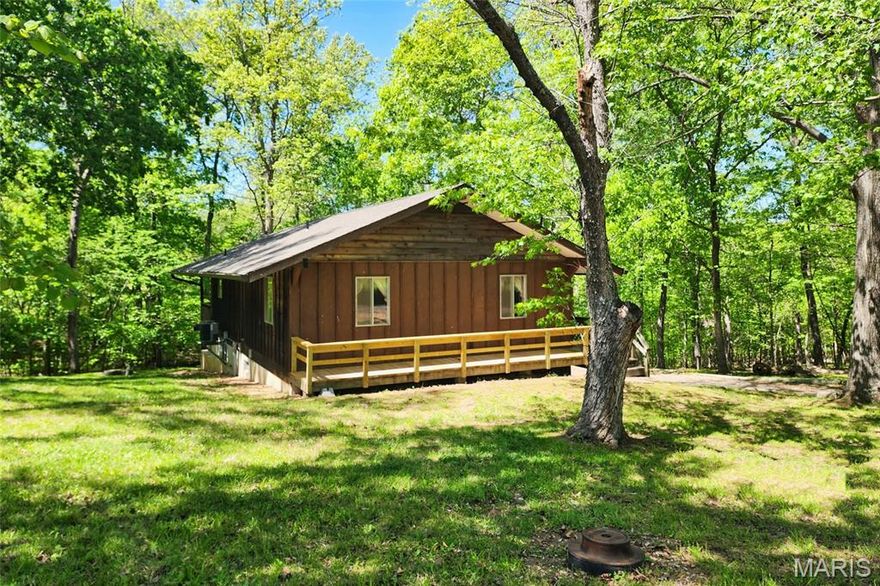
SELLER saying GOODBYE to their family retreat with ownership since 1979.  All electric three bedroom, two bath home nestled in a wooded setting in a residence only community of Miramiguoa Village/Park. The breathtaking views, tranquil feel and friendly folks will capture your spirit.  A welcoming community entrance begins your journey to the property. When you go see the property you will find there are three For SALE signs - these signs designate all the parcels sold with the sale of house.  I used to signs for an easy visual. Pull into the driveway and prepare yourself. There are two entrances to the home; off the back deck or the side entrance off the front porch  Walk-in to the carpeted open concept living room with coat closet, large picture windows and sliding door leading to deck. Kitchen is perfect size with wood cabinetry, lots of counter space, double sink and appliances to stay with sale. There is a man door from kitchen leading to the deck and to the lower level basement. Hallway leads to all three bedrooms with wall to wall closets, a full hallway bath and linen closet. Primary bedroom has his and her closets and a primary bath. Lower level walkout to the garage has laundry area, storage shelving and is wide open area. Exterior boasts large driveway leading to garage, a large 20X10  wood deck on the back of the home with bench seating, a porch that wraps the entry side of the home, a carport/concrete entertaining slab and gorgeous landscape of wooded grounds which allow deer and other wildlife the frolic about. There are three parcels and 11 lots which will come with the sale.  A monthly fee of $81.00 paid which covers, road maintenance, water and trash. The Miramiguoa community is serviced by a community well and the home has a private septic system which has been maintained by Central Missouri Septic System. Newer Roof 2021, Newer HVAC System 2009. The furnishings in the home are part of the sale EVERYTHING. 
There are several parcels which have lots associated with the parcels that will be provided with the sale and come with the sale/house sale which will be quit claimed at closing to the buyer and come with the house: When you go see the property you will find there are three For SALE signs - these signs designate all the parcels sold with the sale of house. I used to signs for an easy visual 
- Parcel # 34-3-060-1-001-115000  (HOUSE) House lots are 237 - 241 (4 lots) 
- Parcel # 34-3-060-1-002-114000 (DRIVEWAY) Lots are 232-236 (4 lots)
- Parcel #34-3-060-1-002-113000 (LOWER LOTS)  Lots are 228 - 231   (3 lots)
#26024176

Sullivan

33 Pawnee Drive

3 Beds

2 Baths

1,092 Sq.Ft.

$215,000

MLS#: 26024176

Lakefront living done right! This updated 3BR/3BA home offers 1,260 sqft, a rare 3-car garage & no HOA with blacktop access to the door. Located off the Osage 34MM. Inside features vaulted ceilings, wood-burning FP, granite counters, shaker cabinets, stainless appliances, pantry, new LVP flooring & brand new carpet (Apr 2026). Primary suite includes a spa-like bath w/ dual shower heads + sprayer. Upstairs offers 2 spacious bedrooms & full bath w/ walk-in shower & skylight. The covered deck steals the show with cedar ceiling, TV along privacy wall, misters surround the perimeter of the covered deck space & relaxing lake views—perfect setup for entertaining. Private dock includes 14x34 slip & 10x34 slip (10x17 under roof), wet steps & 2 dock lockers. Additional entertainment space by the lake-frontage as it has a firepit steps from the water, covered tiki bar area, concrete fire table & large shed w/ nice shelving, electric to it AND an outdoor shower that has a tankless water-heater hooked up to it. New windows (2024), freshly painted exterior (2024), new LED can lights in bathroom (2025), new ceiling fan (2025) & many other updates (see update list). Also fiber Como internet!
#3586870

Camdenton

357 Bit O Heaven Drive

3 Beds

2 Baths

1,260 Sq.Ft.

$550,000

MLS#: 3586870
Price reduced
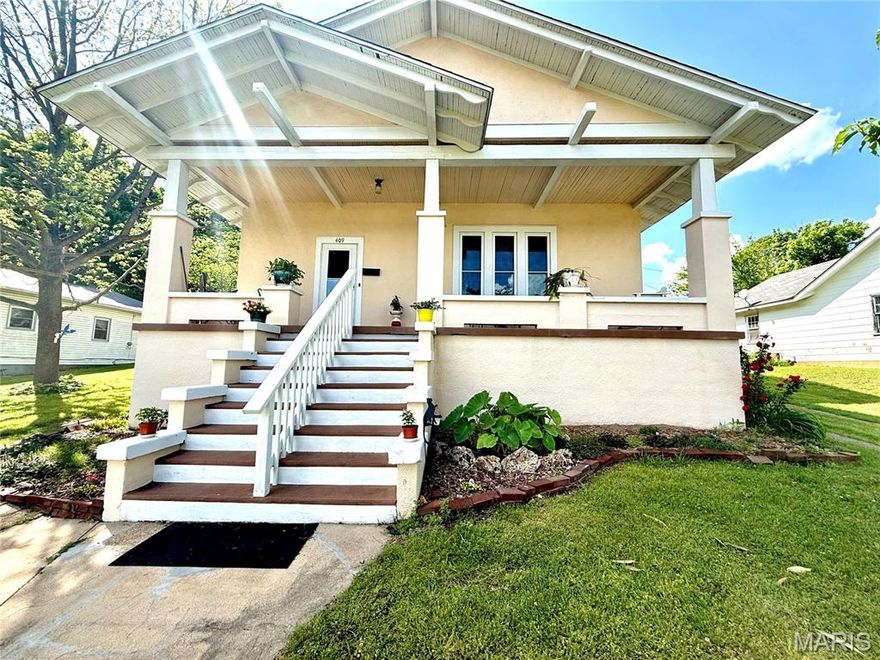
Step into timeless charm with this beautifully maintained 3 bed 1 1/2 bath Craftsman style home just minutes from the lake. Brimming with warmth and character, this home stands tall and bright, boasting a front porch you wont want to leave. Inside you will find rich hardwood floors flowing throughout the home and original trim both adding elegance and durability. Long windows fill the home with natural light creating an airy and welcoming atmosphere ideal for relaxing and entertaining. Extra convenience with the laundry and main bedroom on the main floor yet you still have plenty of storage in the basement with one wall lined with floor to ceiling cabinets. Upstairs you will find 2 bedroom along with a quaint nook for reading or homework, and a bonus room for added storage or extra sleeping area. The home is located just a short distance from Clearwater Lake, Sam A. Baker State Park, and several other natural areas you are sure to enjoy exploring.  With many updates and new windows (2015) and roof (2021) this home is move in ready!!
#26024441

Piedmont

409 N 3rd Street

3 Beds

1 Baths

1,320 Sq.Ft.

$170,000

MLS#: 26024441

Attention First Time Investors! Great opportunity to purchase and live in one of the units & rent the other two!  Ranch duplex plus third rental space located in St. Louis Hills neighborhood. 6264 Sunshine Dr. is a 1 bedroom, 1 bath unit, living room, dining room combo, kitchen and private unfinished basement. This unit was updated in 2022 including new kitchen cabinets/counters & fixtures, fresh neutral paint throughout and refinished hardwood floors. The bathroom was also updated with a new vanity & toilet.  All new windows and storm doors in both units in 2022. 6266 is a mirror image floorplan of 6264, but also has an additional full bath in the partially finished basement. 6266 is not quite as updated as 6264, but still presents well. The third rental space 6266R is an apartment (approx. 400 Sq. Ft.) located above the garage which has 1 bedroom, 1 bath, a living room & kitchen combo. This apartment is recognized as a separate legal residence. All three units have passed Occupancy Inspections and are equipped with refrigerator, stove/oven, washer & dryer, which are included in the sale. Older electric service panels being replaced in both duplex units.  Seller offering One year Assurant Home Warranty. Don't miss out on this great property located within walking distance from beautiful Willmore Park.
#26013709

St Louis

6264-6266 Sunshine Drive

None Beds

None Baths

2,120 Sq.Ft.

$365,000

MLS#: 26013709

1 ... 465 466 467 468 469 ... 666
* Listings identified with the FMLS IDX logo come from FMLS and are held by brokerage firms other than the owner of this website. The listing brokerage is identified in any listing details. Information is deemed reliable but is not guaranteed. If you believe any FMLS listing contains material that infringes your copyrighted work please click here to review our DMCA policy and learn how to submit a takedown request. © 2024. First Multiple Listing Service, Inc.
 - property

Send a message

Message successfully sent.

Your message

What is 3 + 4 ?

Reason for contacting?

I agree to receive email communication and understand I can unsubscribe at any time.

I agree to be contacted by Colleen Brown via call, email, and text for real estate services. To opt out, you can reply 'stop' at any time or reply 'help' for assistance. You can also click the unsubscribe link in the emails. Message and data rates may apply. Message frequency may vary. Privacy Policy

Sign Out

Virtual Assistant

Would you like to take the next step with this property? We can help you schedule a showing or virtual tour, or send you more details.

Yes, I would like more information.

Thank You for Your Reply, One of Our Agents will contact you as soon as possible

No, maybe later.

Thank you, you can always contact me via email, phone number or through the contact form.

Realhub AI

Lucy - Your AI-Powered Realtor

Update Your Temporary Password

Personalize your search

Enter your email and we'll notify you immediately when new listings match what you're looking for.

or enter email address

Already have an account ? Login here

Continue your home search

I agree to receive communications and understand I can unsubscribe at any time.

I agree to be contacted by Colleen Brown via call, email, and text for real estate services. To opt out, you can reply 'stop' at any time or reply 'help' for assistance. You can also click the unsubscribe link in the emails. Message and data rates may apply. Message frequency may vary. Privacy Policy

Already have an account ? Login here

We use cookies

We use cookies primarily for analytics to enhance your experience. By accepting, you agree to our use of these cookies. You can manage your preferences or learn more about our cookies policy.





