Features & Amenities

Interior

  • Other Interior Features

    Ceiling Fan(s), Double Vanity, Eat-in Kitchen, Entrance Foyer, High Ceilings, High Speed Internet, Kitchen Island, Open Floorplan, Recessed Lighting, Storage, Walk-In Closet(s), Pantry

  • Total Bedrooms

    4

  • Bathrooms

    2

  • 1/2 Bathrooms

    1

  • Above Grade Finished Area

    3082.0

  • Basement YN

    YES

  • Cooling YN

    YES

  • Cooling

    Ceiling Fan(s), Central Air

  • Fireplace YN

    YES

  • Heating YN

    YES

  • Heating

    Forced Air, Natural Gas, Zoned

  • Pet friendly

    N/A

Exterior

  • Garage

    Yes

  • Garage spaces

    3

  • Construction Materials

    Vinyl Siding

  • Patio and Porch Features

    Deck, Other, Patio

  • Pool

    No

Area & Lot

  • Lot Features

    Back Yard, Landscaped

  • Lot Size(acres)

    0.2072

  • Lot Size(square feet)

    9025.63

  • Property Type

    Residential

  • Property Sub Type

    Single Family Residence

  • Architectural Style

    Traditional

Price

  • Sales Price

    $539,900

  • Tax Amount

    $7,726

  • Sq. Footage

    3, 082

  • Price/SqFt

    $175

HOA

  • Association

    Yes

  • Association Fee

    $350

  • Association Fee Frequency

    Annually

  • Association Fee Includes

    N/A

School District

  • Elementary School

    Eureka Elem.

  • Middle School

    Lasalle Springs Middle

  • High School

    Eureka Sr. High

Property Features

  • New Construction

    NO

  • Association Amenities

    Management

  • Ownership

    Private

  • Sewer

    Public Sewer

  • Water Source

    Public

Schedule a Showing

Showing scheduled successfully.

<
>
IN PERSON
VIA CHAT

What is 3 + 4 ?


Change time

Mortgage calculator

Estimate your monthly mortgage payment, including the principal and interest, property taxes, and HOA. Adjust the values to generate a more accurate rate.

Your payment

Principal and Interest:

$

Property taxes:

$

HOA fees:

$

Total loan payment:

$

Total interest amount:

$

Location

County

St. Louis

Elementary School

Eureka Elem.

Middle School

Lasalle Springs Middle

High School

Eureka Sr. High

Listing Courtesy of Sharon Patton , STL 1 REALTY

RealHub Information is provided exclusively for consumers' personal, non-commercial use, and it may not be used for any purpose other than to identify prospective properties consumers may be interested in purchasing. All information deemed reliable but not guaranteed and should be independently verified. All properties are subject to prior sale, change or withdrawal. RealHub website owner shall not be responsible for any typographical errors, misinformation, misprints and shall be held totally harmless.

Agent Colleen Brown

FOUNDER

Colleen Brown

Call Colleen today to schedule a private showing.


* Listings on this website come from the FMLS IDX Compilation and may be held by brokerage firms other than the owner of this website. The listing brokerage is identified in any listing details. Information is deemed reliable but is not guaranteed. If you believe any FMLS listing contains material that infringes your copyrighted work please click here to review our DMCA policy and learn how to submit a takedown request.© 2024 FMLS.
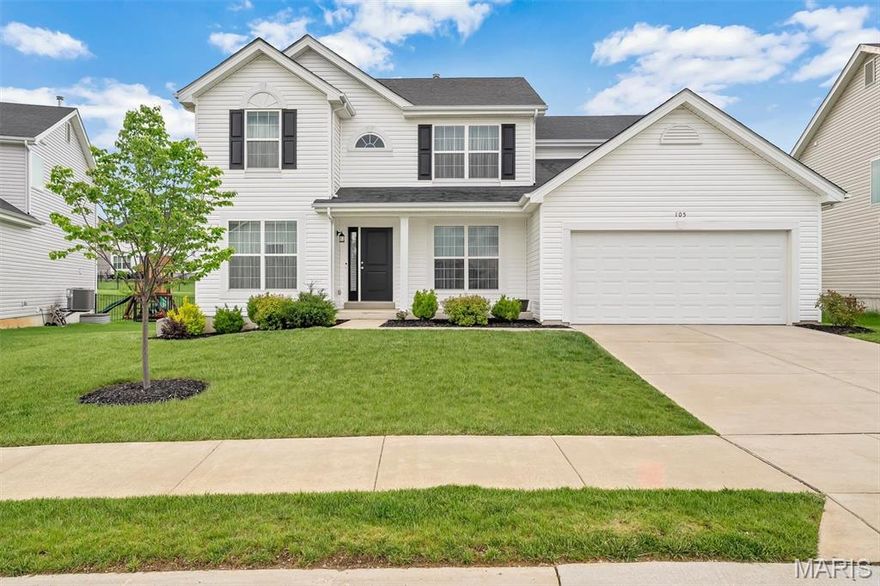
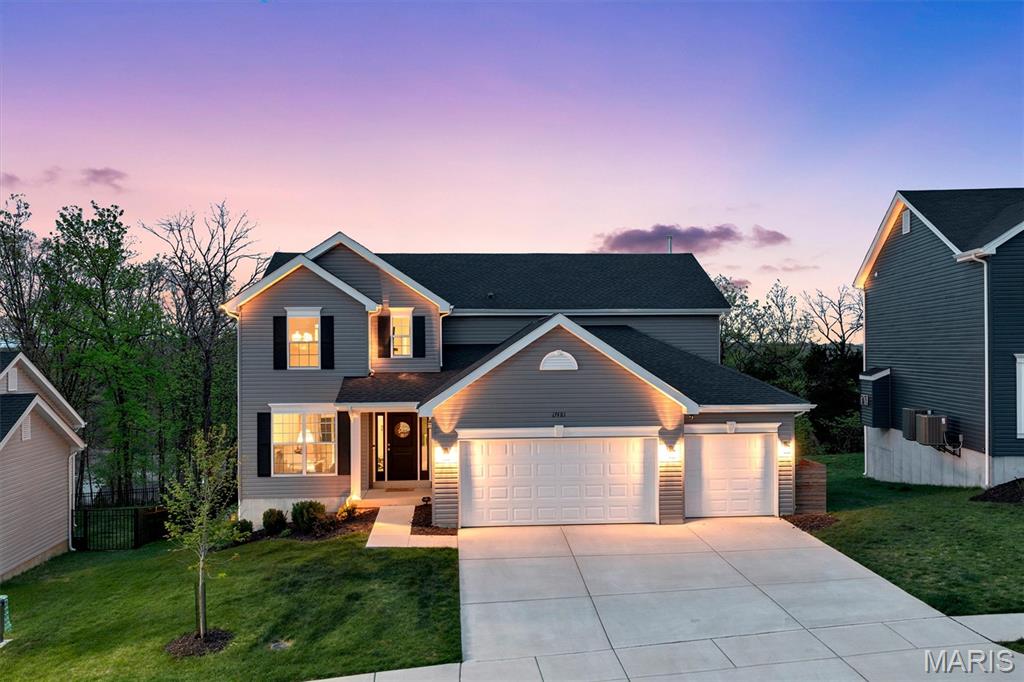
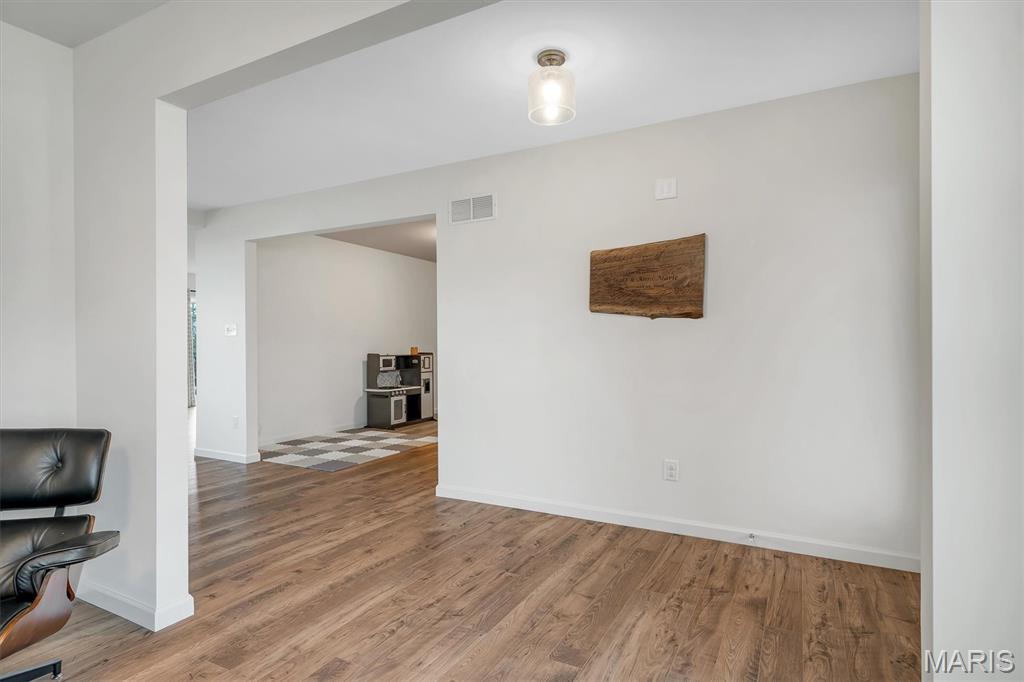
Welcome home to 17481 Wyman Ridge located in the beautiful Arbors of Rockwood where modern design meets everyday family living.  Just 3 years young, this thoughtfully designed 4 bedroom, 2.5 bath home offers the perfect blend of comfort, style and functionality in a peaceful, family-friendly setting.  Step inside to an inviting open floor plan filled with natural light, ideal for both busy mornings and relaxed evenings together.  The heart of the home is the spacious family room, featuring custom built-ins surrounding a sleek black fireplace perfect for movie nights, holiday gatherings or simply unwinding at the end of the day.  The luxury kitchen is sure to impress, complete with quartz countertops, oversized island ideal for gathering, an induction cooktop, and a whole-home water filtration system.  Whether you're preparing weeknight dinners or entertaining guests, this space combines high-end finishes.  Designed with families in mind the home also features built-in cubbies to keep backpacks, shoes, and daily essentials organized and within reach. Upstairs you'll find four generously sized bedrooms, offering space and privacy for everyone, 2 full baths along with the convenience of an upstairs laundry room that makes daily routines that much easier.  Step outside to a large composite deck with sleek black iron railing, offering a private, scenic view of wooded common ground.  The walk-out lower level is waiting for your finishing touches. and presents limitless possibilities.  Located in the highly sought-after Rockwood School District.  This premier community has it all including fenced in dog park, walking trails, picnic areas, a fishable lake, and a public library.  This stunning home is Move-in ready and perfectly suited for today's family lifestyle.

17481 Wyman Ridge Drive

Message successfully sent.

What would you like to know?

What is 3 + 4 ?

I agree to receive email communication and understand I can unsubscribe at any time.

I agree to be contacted by Colleen Brown via call, email, and text for real estate services. To opt out, you can reply 'stop' at any time or reply 'help' for assistance. You can also click the unsubscribe link in the emails. Message and data rates may apply. Message frequency may vary. Privacy Policy

Related Properties

Welcome to this like-new, three-year-old Sequoia floor plan home in Windswept Farms! Located in the highly rated Rockwood School District, this 4-bedroom, 2.5-bath home offers an ideal blend of style, comfort, and functionality. The main level features a separate living room/home office, formal dining room, spacious family room, and an open kitchen with a large center island — perfect for gathering and entertaining. Luxury plank flooring runs throughout the main floor, adding warmth and durability. Step outside to enjoy the composite deck and patio just off the kitchen, creating an excellent extension of the living space for outdoor entertaining and relaxation. Upstairs, you’ll find all four bedrooms, including a spacious primary suite with a large walk-in closet, double vanity, soaking tub, and separate shower. Three additional bedrooms and a shared hall bath complete the upper level. The lower level includes an egress window and rough-in bath, offering excellent potential for future finishing and added living space. Beautiful light-filtering shades, neutral paint colors, and modern flooring make this home truly move-in ready. Residents of Windswept Farms enjoy community amenities including a barn-style pavilion and community gardens. Conveniently located with easy access to I-44 and close to Schnucks, Panera Bread, and a variety of dining and shopping options.
#26031320

Eureka

105 Windfall Way

4 Beds

2 Baths

2,784 Sq.Ft.

$489,900

MLS#: 26031320

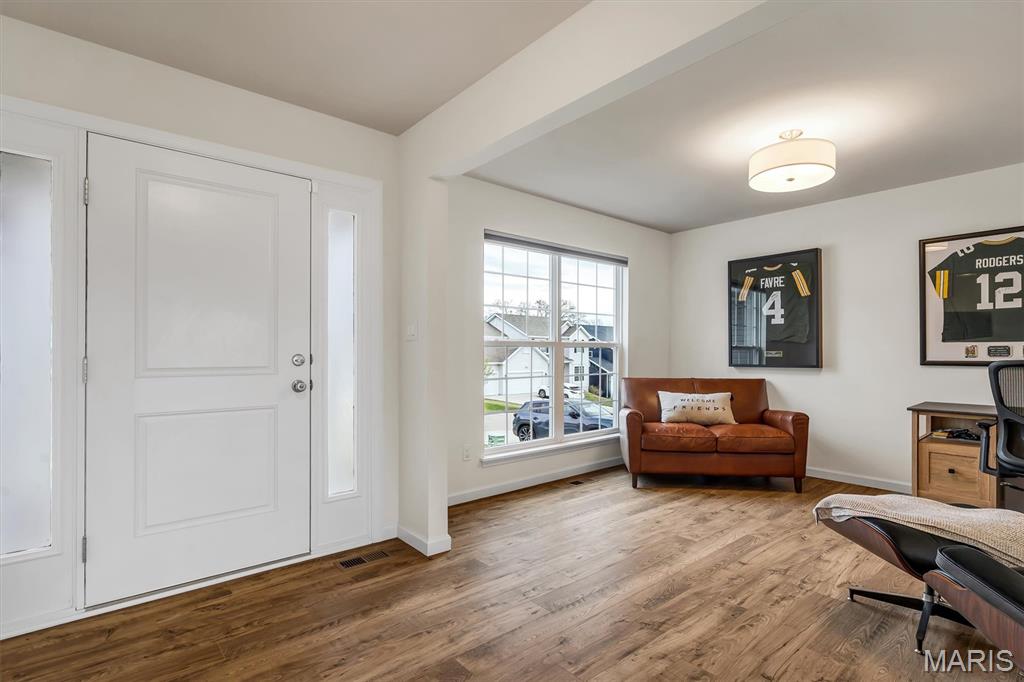
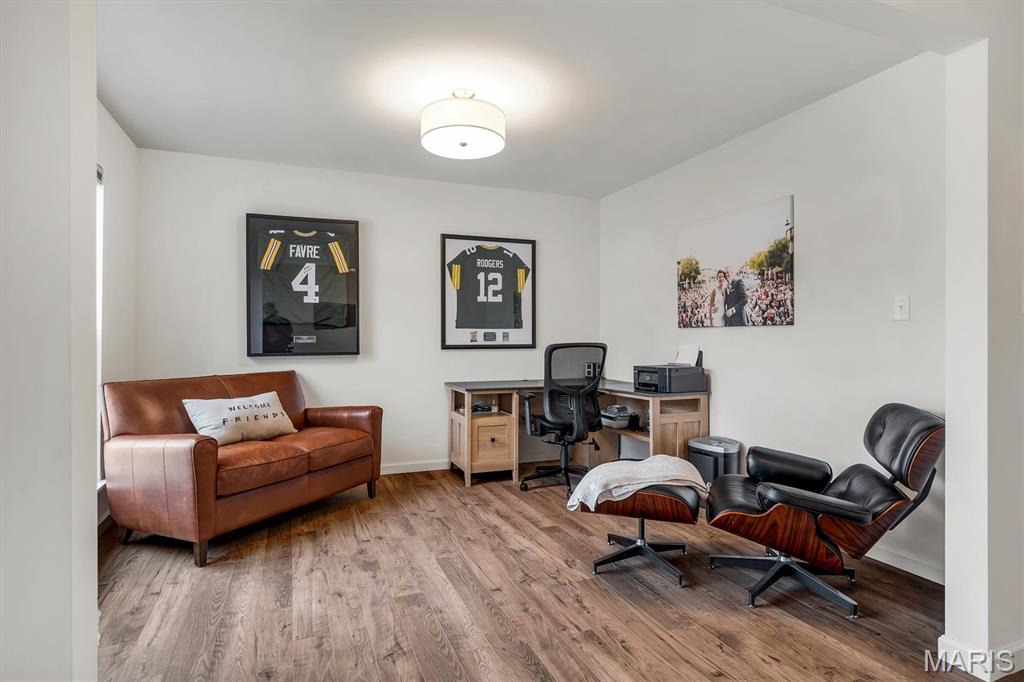
STUNNING 3 years new - 4 bed/2.5 bath two story home with a 3 car garage in Arbors of Rockwood in the highly rated Rockwood School District!  The main level has a wonderful open floor plan where the Great Room, Breakfast area, Kitchen, and Coffee Bar all flow into each other.  There is a separate Dining Room, Office/Living Room, half bath and main floor Laundry Room.  It is full of natural light and perfect for family living and entertaining. The upstairs has 4 bedrooms and 2 full baths.  The Primary Bedroom suite is spacious with a large walk-in closet and beautiful view of the wooded backyard.  The Primary Bathroom has 2 sinks, a separate shower and corner tub.  All 4 bedrooms have ceiling fans.  Everything is 3 years new in this lovely home and has the added features of a 3 Car Garage, Dual Zoned HVAC, cozy Fireplace, Walkout lower level and backing to beautifully wooded and treed common ground!  Room measurements were taken from the floor plans provided by the photographer and are not exact dimensions.  This home is BEAUTIFUL and MOVE IN READY!!!
#26028859

Eureka

17483 Wyman Ridge Drive

4 Beds

2 Baths

2,872 Sq.Ft.

$525,000

MLS#: 26028859
New on site today
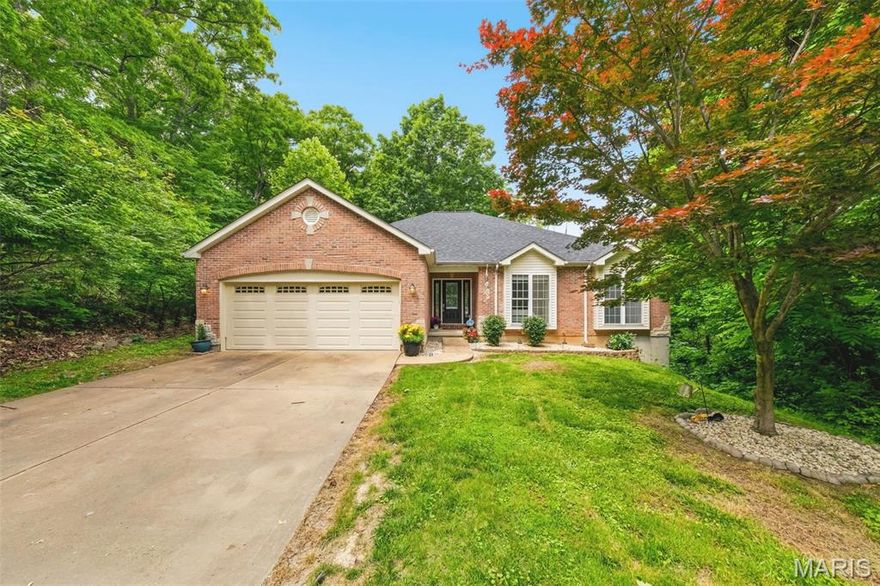
Welcome to this peaceful ranch retreat nestled on approximately 3.18 wooded acres in the highly sought-after Rockwood School District. Surrounded by mature trees and scenic views, this well-loved 3 bedroom, 2.5 bath home offers the perfect blend of privacy, comfort, and everyday functionality. Inside, you’ll find spacious living areas filled with natural light, a large eat-in kitchen with plenty of cabinet space, and a warm, inviting family room with tall ceilings and an abundance of windows looking out at the stunning backyard view of the wooded, rolling hills. The primary suite features a coffered ceiling, bay windows, and its own private bath with double vanities, jetted tub & separate shower, while the additional bedrooms provide generous space for family or guests. The walkout lower level is more than a basement, but an extension of living space with the many egress windows, half bath and french doors. Step outside and enjoy the beauty of nature from the patio while gardening or the expansive side deck overlooking the peaceful wooded setting. Updates include a new roof (2024), new HVAC (2020), new drain field (2017), all new carpet (2026), new kitchen dishwasher & refrigerator, new laminate flooring in lower level (2026), and a new water softener (2025). With a walk-out lower level, oversized garage, and room to make it your own, this property is ideal for anyone looking for quiet country-style living with the convenience of nearby amenities, shopping, and top-rated schools.
#26033239

Eureka

609 Hoene Ridge Estates Drive

3 Beds

2 Baths

2,553 Sq.Ft.

$499,000

MLS#: 26033239

Welcome to this impeccably updated 2-story home, tucked away on a peaceful cul-de-sac in the award-winning Rockwood School District. Offering 4 bedrooms, 3.5 baths, a finished lower level, and 2855 +/- sq ft of refined living space, this residence blends modern upgrades with timeless comfort.   The modern kitchen impresses with custom cabinetry, expansive floor-to-ceiling storage, quartz countertops, under-cabinet lighting, and a striking backsplash. Reverse osmosis at the sink and two included refrigerators add convenience and value. The inviting family room is filled with natural light and anchored by a charming fireplace, all overlooking the tranquil waterfall and koi pond.  The main level features rich engineered hardwood throughout and includes two flexible rooms perfect for a formal dining room, home office, study, or playroom. A stylish main-floor laundry with custom cabinetry completes the level.  Upstairs, the spacious primary suite offers a spa-inspired bath with a separate soaking tub and shower, a dramatic tiled accent wall, double vanity, ceramic flooring, and a custom closet system. Three additional bedrooms, all generously sized with ceiling fans, round out the upper level.  The finished basement expands your living options with luxury vinyl plank flooring, a full bath, a large recreation area, a cozy sitting nook, and a versatile bonus room ideal for guests, fitness, or work-from-home needs.  
Outside, the fully fenced and meticulously landscaped backyard creates a private oasis. Enjoy evenings on the enlarged patio, surrounded by lush greenery and the peaceful sound of the waterfall—perfect for entertaining or unwinding. &#160; Enjoy close proximity to all that Eureka has to offer—parks, playgrounds, fishing spots, shopping, dining, top-rated schools, and quick highway access for an easy commute. This home blends thoughtful updates with everyday livability, offering flexible spaces, indoor comfort, and outdoor serenity. A true stunner that delivers the perfect combination of style, comfort, and functionality.  Check out the video:  https://drive.google.com/file/d/1GdFcibZPXiJVH67emcbG2bgtPfHI5Rs9/view
#26030779

Eureka

172 Rockwood Place Court

4 Beds

3 Baths

2,855 Sq.Ft.

$459,000

MLS#: 26030779
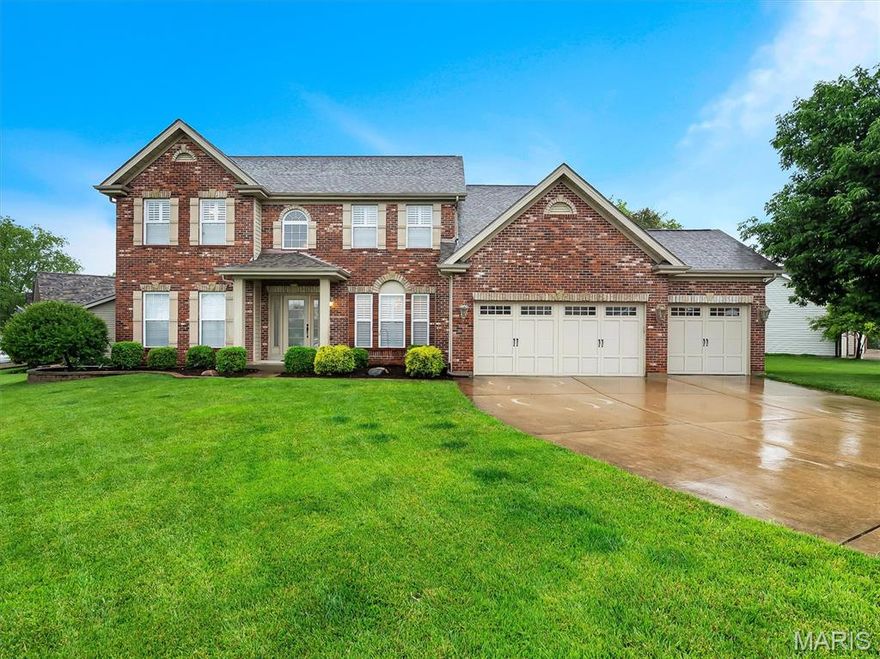
Situated on a beautiful corner lot at the end of a quiet cul-de-sac in the sought-after The Legends Golf Community, this exceptional 1.5-story home offers the perfect balance of elegance, space, and functionality. A dramatic two-story great room welcomes you with soaring ceilings and abundant natural light, while the main-level primary suite and laundry provide everyday convenience. The inviting hearth room just off the kitchen creates the perfect setting for relaxing or entertaining. Upstairs, you’ll find three additional bedrooms, 2 full bathrooms, along with a spacious bonus flex room ideal for a media room, playroom, home office, or guest retreat. The finished lower level offers even more living and entertaining space with endless possibilities. Located in a picturesque golf course community, this home delivers luxury living in an incredible setting.
#26030445

Eureka

652 Meramec View Drive

4 Beds

3 Baths

4,586 Sq.Ft.

$619,900

MLS#: 26030445
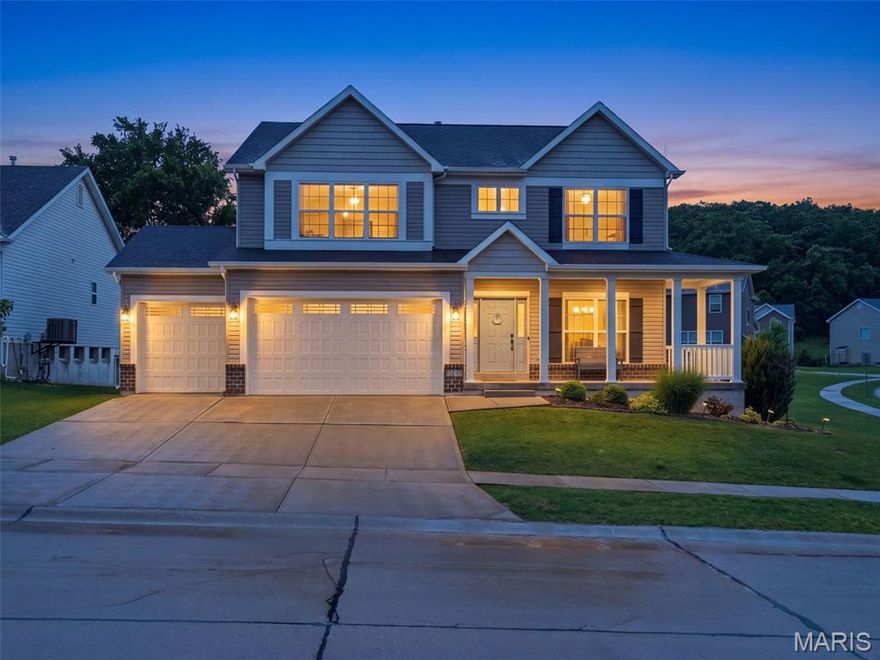
Welcome to this stunning 3-year-old two-story in the highly sought-after Rockwood School District! Offering 4 spacious bedrooms, 3.5 baths, and an oversized 3-car garage with 8-foot doors, this home combines modern design, functionality, and an unbeatable Eureka location. Step inside to find 9-foot first-floor ceilings, a spacious family room with a direct vent gas fireplace, and an open-concept layout perfect for everyday living and entertaining. The custom kitchen features 42-inch white cabinetry with crown molding, quartz countertops, center island, stainless steel appliances, butler’s pantry with glass doors, and a walk-in pantry. Upstairs, the oversized primary suite offers a luxurious retreat with a large walk-in closet, linen closet, double bowl vanity, separate tub and shower, and ample space to unwind. Additional features include six-panel doors, dual-zoned HVAC, 9-foot foundation pour, water softener, irrigation system, newer fencing, and a 30-year architectural roof. Situated on a large corner lot and conveniently located near Six Flags St. Louis, The Timbers of Eureka, shopping, restaurants, and quick highway access, this home truly has it all!
#26029470

Eureka

5150 Greensfelder Valley Court

4 Beds

3 Baths

2,487 Sq.Ft.

$599,900

MLS#: 26029470

This beautifully maintained ranch home with 3-car garage, impressive curb appeal, and a stunning screened porch is the one you have been waiting for! The stage is set in this popular Brookfield floor plan. Step inside to a dramatic foyer with soaring ceilings, stylish luxury vinyl plank flooring, and an elegant iron-spindle staircase leading to the lower level that is ready for your finishing. The open-concept great room impresses with vaulted ceilings, a gas fireplace, recessed lighting, and a wall of windows flooding the space with natural light and gorgeous wooded views. The gourmet kitchen is a showstopper featuring dark cabinetry, stone counters, tile backsplash, stainless appliances, and a large island with seating for casual dining. A separate formal dining room and eat-in kitchen area offer flexibility for every occasion. The generous primary suite includes plenty of space with wooded views, and a luxurious bath with dual vanities, jacuzzi tub and separate shower. Additional bedrooms, a full bath, half bath, and a well-appointed main-floor laundry with sink and cabinetry complete the package. Step outside to the incredible screened in porch with vaulted ceiling overlooking a deep, private, tree-lined backyard with lower patio. Too much to list - come see it for yourself!
#26028989

Eureka

326 Kevin Jon Court

3 Beds

2 Baths

2,371 Sq.Ft.

$609,000

MLS#: 26028989

Experience the allure of suburban living at 350 Hunters Heights DR, Eureka Mo 63025. This single-family residence, built in 2008, offers a harmonious blend of comfort and contemporary design, promising a lifestyle of ease and enjoyment. The house has a new roof, water heater, appliances, maintenance free composite deck, and new flooring throughout the house. The only thing left to do for a new owner is to move in! This property presents an exceptional opportunity to create your ideal living environment. Contact us today to schedule your private viewing and discover the potential that awaits. You have to see the man cave in the basement with an additional bonus room for overnight guests.  There is also a full bath in basement and a really cool bar:)  The hockey sticks used for a handrail going to basement is awesome and unique and set up for the ultimate sports fan. Don't hesitate on this one because it won't last long!
#26031781

Eureka

350 Hunters Heights Drive

4 Beds

3 Baths

3,067 Sq.Ft.

$449,900

MLS#: 26031781

Coming Soon!!! Showing start Thursday May 21st. Welcome to one of the largest floor plans in the neighborhood,  no drive-through street just steps away from Berry Park with easy access to Hwy 44. This stunning 2-story home offers 5 bedrooms, 2.5 baths, and a thoughtfully designed layout perfect for both everyday living and entertaining. The main floor features a welcoming front study, formal dining room, spacious living area, powder room, and convenient main-floor laundry. The beautifull kitchen showcases a large center island, newer appliances, and seamless access to the newer deck through an updated patio door—creating the perfect indoor-outdoor flow. Upstairs, the expansive owner’s suite offers a luxurious retreat with an oversized closet and spa-like bath featuring a double vanity, soaking tub, and separate shower. Four additional generously sized bedrooms and a full hall bath provide ample space for family or guests. The walk-out basement offers additional living space, while the 3-car garage provides abundant storage. Enjoy sweeping views from the spacious newer deck overlooking lush common ground and the charm of Berry Park. Additional highlights include a new heating and cooling system (2025), making this home as efficient as it is beautiful.
#26029702

Eureka

415 Forby Estates Drive

5 Beds

2 Baths

2,983 Sq.Ft.

$485,000

MLS#: 26029702
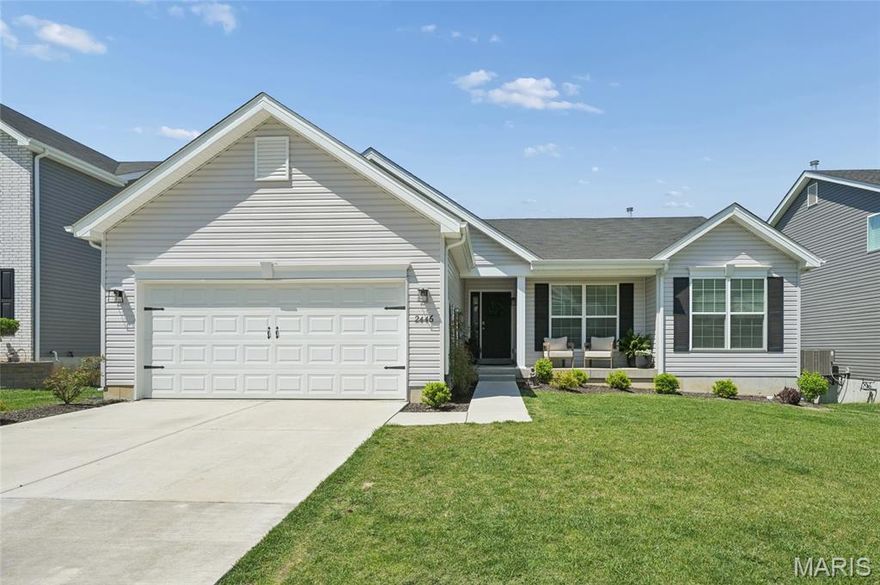
Better than new, this two-year-young McBride Homes Hickory ranch is truly move-in ready, with all the upgrades and finishing touches already in place. Offering 3 bedrooms and 2 full baths, the home is perfectly situated on a desirable walkout homesite and features a bright, open-concept design ideal for both everyday living and entertaining. Gorgeous wood laminate flooring, vaulted ceilings in the main living areas, and an abundance of natural light from oversized six-foot windows create a warm and inviting atmosphere throughout.  The stunning kitchen flows seamlessly into the dining area and boasts a breakfast bar, additional windows, crisp white 42-inch cabinetry, quartz countertops, stainless steel GE appliances, and two pantries—including a corner walk-in pantry that has been thoughtfully converted into a stylish and efficient home office.  The private primary suite is a true retreat, featuring a spacious walk-in closet with custom organization and a beautifully appointed en-suite bath with an adult-height double vanity, white cabinetry, a soaking tub with a window, a walk-in shower, and a linen closet. Additional highlights include a half wall with a stained stair cap leading to the lower level, which is ready for your finishing touches and includes a bath rough-in. The level backyard is partially fenced and offers the perfect space for relaxing, entertaining, or play. Located in the award-winning Rockwood School District, this home also provides access to the amenities of Polo Grounds, including pickleball courts, scenic lakes, a playground, and a clubhouse—making it an ideal place to call home.
#26018550

Eureka

2446 Chukka Drive

3 Beds

2 Baths

1,553 Sq.Ft.

$450,000

MLS#: 26018550

 - property

Send a message

Message successfully sent.

Your message

What is 3 + 4 ?

Reason for contacting?

I agree to receive email communication and understand I can unsubscribe at any time.

I agree to be contacted by Colleen Brown via call, email, and text for real estate services. To opt out, you can reply 'stop' at any time or reply 'help' for assistance. You can also click the unsubscribe link in the emails. Message and data rates may apply. Message frequency may vary. Privacy Policy

Sign Out

Virtual Assistant

Would you like to take the next step with this property? We can help you schedule a showing or virtual tour, or send you more details.

Yes, I would like more information.

Thank You for Your Reply, One of Our Agents will contact you as soon as possible

No, maybe later.

Thank you, you can always contact me via email, phone number or through the contact form.

Realhub AI

Lucy - Your AI-Powered Realtor

Update Your Temporary Password

Personalize your search

Enter your email and we'll notify you immediately when new listings match what you're looking for.

or enter email address

Already have an account ? Login here

Continue your home search

I agree to receive communications and understand I can unsubscribe at any time.

I agree to be contacted by Colleen Brown via call, email, and text for real estate services. To opt out, you can reply 'stop' at any time or reply 'help' for assistance. You can also click the unsubscribe link in the emails. Message and data rates may apply. Message frequency may vary. Privacy Policy

Already have an account ? Login here

We use cookies

We use cookies primarily for analytics to enhance your experience. By accepting, you agree to our use of these cookies. You can manage your preferences or learn more about our cookies policy.