Features & Amenities

Interior

  • Total Bedrooms

    3

  • Bathrooms

    2

  • Above Grade Finished Area

    1092.0

  • Basement YN

    YES

  • Cooling YN

    YES

  • Cooling

    Central Air

  • Fireplace YN

    NO

  • Heating YN

    YES

  • Heating

    Electric

  • Main Level Bedrooms

    3

  • Pet friendly

    N/A

Exterior

  • Garage

    Yes

  • Garage spaces

    1

  • Construction Materials

    Wood Siding

  • Parking

    Attached

  • Patio and Porch Features

    Deck, Rear Porch, Side Porch

  • Pool

    No

  • Waterfront YN

    NO

  • View

    Trees/Woods

Area & Lot

  • Lot Features

    Wooded

  • Lot Size(acres)

    0.794

  • Lot Size(square feet)

    34586.64

  • Property Type

    Residential

  • Property Sub Type

    Single Family Residence

  • Architectural Style

    Rustic

Price

  • Sales Price

    $215,000

  • Tax Amount

    $1,369

  • Sq. Footage

    1, 092

  • Price/SqFt

    $196

HOA

  • Association

    Yes

  • Association Fee

    $106

  • Association Fee Frequency

    Monthly

  • Association Fee Includes

    N/A

School District

  • Elementary School

    Sullivan Elem.

  • Middle School

    Sullivan Middle

  • High School

    Sullivan Sr. High

Property Features

  • New Construction

    NO

  • Association Amenities

    Boat Slip, Picnic Area

  • Foundation Details

    Concrete Perimeter

  • Ownership

    Private

  • Senior Community YN

    NO

  • Sewer

    Septic Tank

  • Water Source

    Shared Well

Schedule a Showing

Showing scheduled successfully.

<
>
IN PERSON
VIA CHAT

What is 3 + 4 ?


Change time

Mortgage calculator

Estimate your monthly mortgage payment, including the principal and interest, property taxes, and HOA. Adjust the values to generate a more accurate rate.

Your payment

Principal and Interest:

$

Property taxes:

$

HOA fees:

$

Total loan payment:

$

Total interest amount:

$

Location

County

Franklin

Elementary School

Sullivan Elem.

Middle School

Sullivan Middle

High School

Sullivan Sr. High

Listing Courtesy of Leonmarie Benner , RE/MAX Results

RealHub Information is provided exclusively for consumers' personal, non-commercial use, and it may not be used for any purpose other than to identify prospective properties consumers may be interested in purchasing. All information deemed reliable but not guaranteed and should be independently verified. All properties are subject to prior sale, change or withdrawal. RealHub website owner shall not be responsible for any typographical errors, misinformation, misprints and shall be held totally harmless.

Agent Colleen Brown

FOUNDER

Colleen Brown

Call Colleen today to schedule a private showing.


* Listings on this website come from the FMLS IDX Compilation and may be held by brokerage firms other than the owner of this website. The listing brokerage is identified in any listing details. Information is deemed reliable but is not guaranteed. If you believe any FMLS listing contains material that infringes your copyrighted work please click here to review our DMCA policy and learn how to submit a takedown request.© 2024 FMLS.
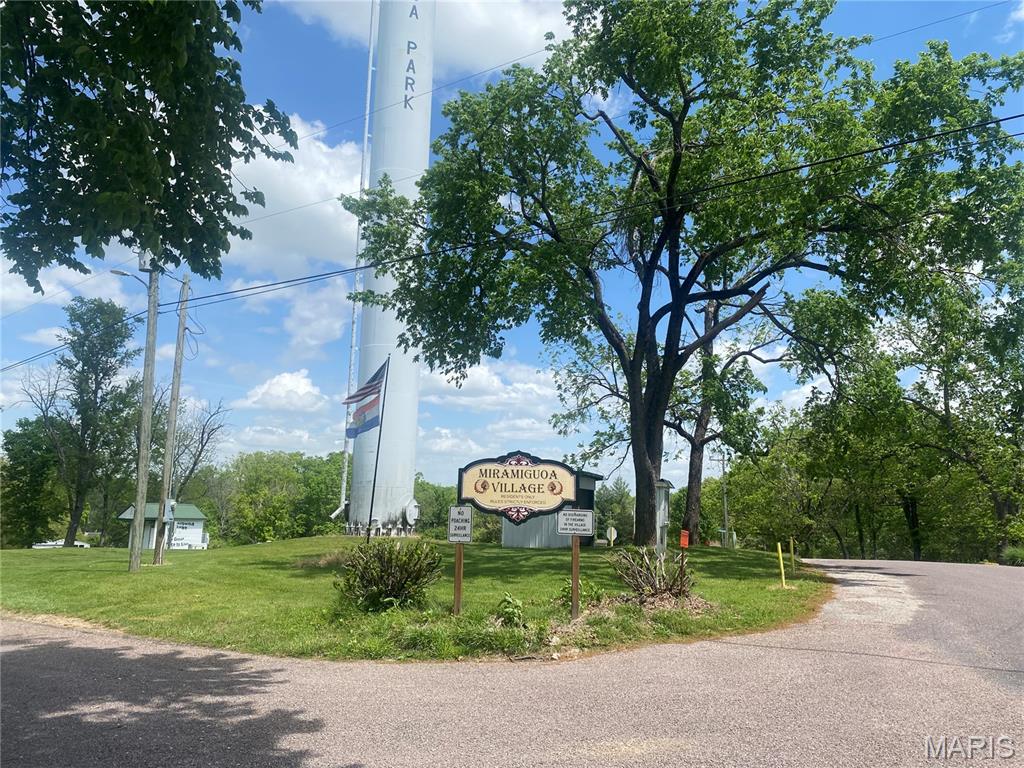
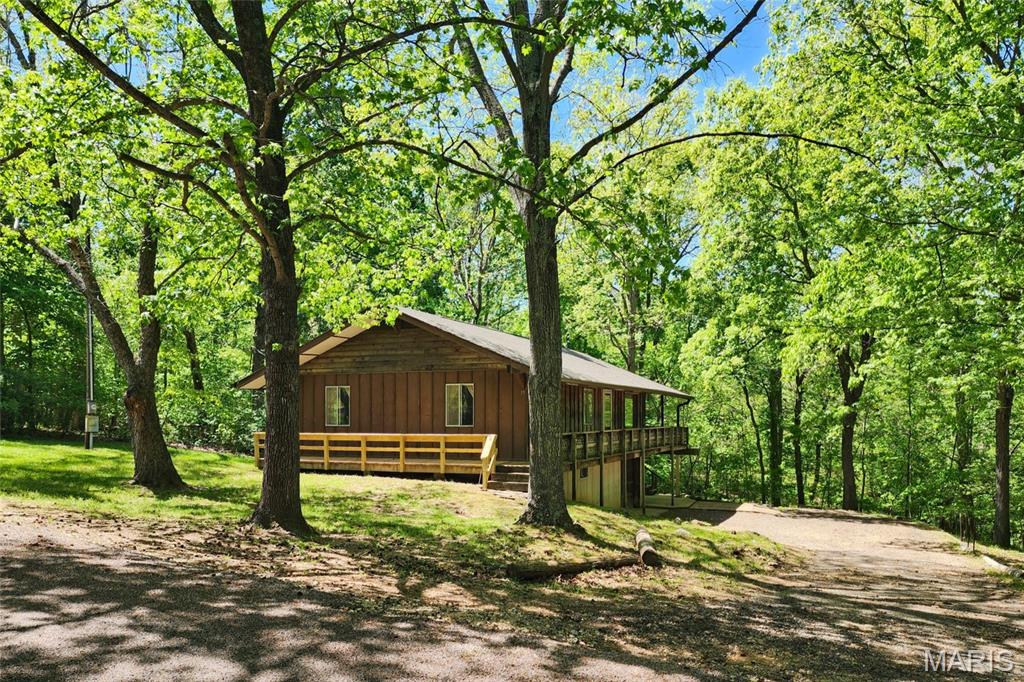
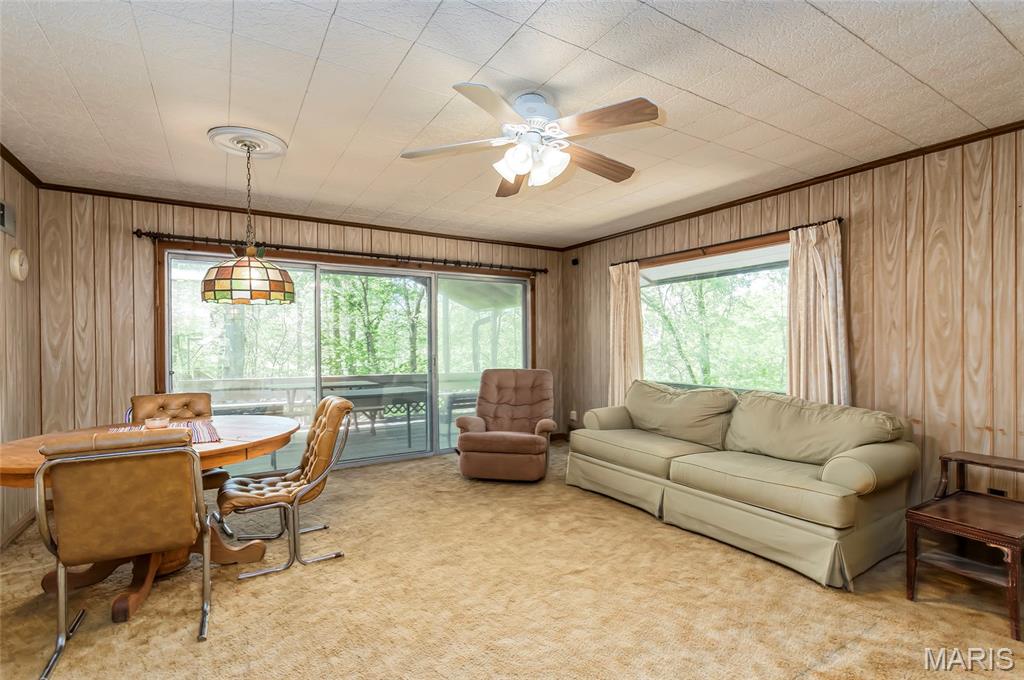
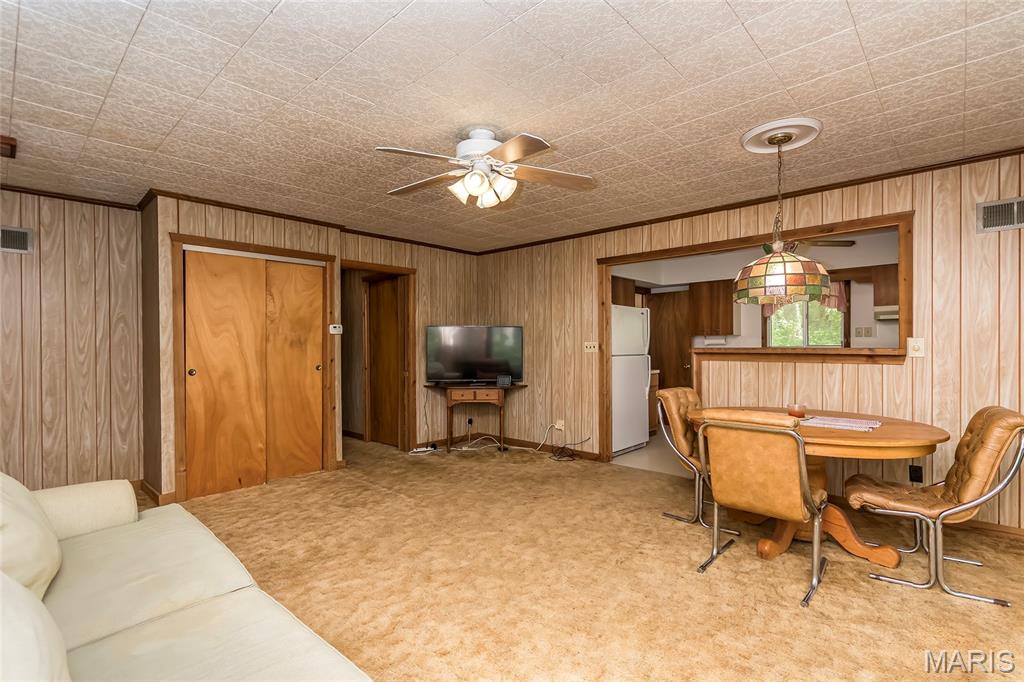
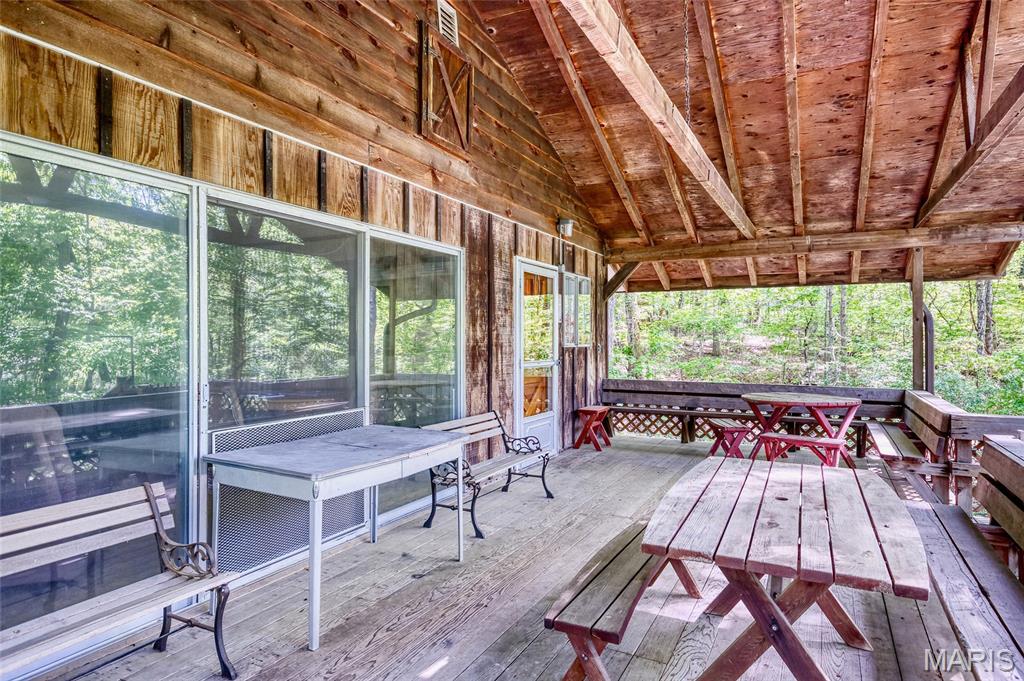
SELLER saying GOODBYE to their family retreat with ownership since 1979.  All electric three bedroom, two bath home nestled in a wooded setting in a residence only community of Miramiguoa Village/Park. The breathtaking views, tranquil feel and friendly folks will capture your spirit.  A welcoming community entrance begins your journey to the property. When you go see the property you will find there are three For SALE signs - these signs designate all the parcels sold with the sale of house.  I used to signs for an easy visual. Pull into the driveway and prepare yourself. There are two entrances to the home; off the back deck or the side entrance off the front porch  Walk-in to the carpeted open concept living room with coat closet, large picture windows and sliding door leading to deck. Kitchen is perfect size with wood cabinetry, lots of counter space, double sink and appliances to stay with sale. There is a man door from kitchen leading to the deck and to the lower level basement. Hallway leads to all three bedrooms with wall to wall closets, a full hallway bath and linen closet. Primary bedroom has his and her closets and a primary bath. Lower level walkout to the garage has laundry area, storage shelving and is wide open area. Exterior boasts large driveway leading to garage, a large 20X10  wood deck on the back of the home with bench seating, a porch that wraps the entry side of the home, a carport/concrete entertaining slab and gorgeous landscape of wooded grounds which allow deer and other wildlife the frolic about. There are three parcels and 11 lots which will come with the sale.  A monthly fee of $81.00 paid which covers, road maintenance, water and trash. The Miramiguoa community is serviced by a community well and the home has a private septic system which has been maintained by Central Missouri Septic System. Newer Roof 2021, Newer HVAC System 2009. The furnishings in the home are part of the sale EVERYTHING. 
There are several parcels which have lots associated with the parcels that will be provided with the sale and come with the sale/house sale which will be quit claimed at closing to the buyer and come with the house: When you go see the property you will find there are three For SALE signs - these signs designate all the parcels sold with the sale of house. I used to signs for an easy visual 
- Parcel # 34-3-060-1-001-115000  (HOUSE) House lots are 237 - 241 (4 lots) 
- Parcel # 34-3-060-1-002-114000 (DRIVEWAY) Lots are 232-236 (4 lots)
- Parcel #34-3-060-1-002-113000 (LOWER LOTS)  Lots are 228 - 231   (3 lots)

33 Pawnee Drive

Message successfully sent.

What would you like to know?

What is 3 + 4 ?

I agree to receive email communication and understand I can unsubscribe at any time.

I agree to be contacted by Colleen Brown via call, email, and text for real estate services. To opt out, you can reply 'stop' at any time or reply 'help' for assistance. You can also click the unsubscribe link in the emails. Message and data rates may apply. Message frequency may vary. Privacy Policy

Related Properties

New on site today
Completely remodeled in 2026, this 4 bedroom, 2 bathroom home offers quality updates throughout and a modern, move-in ready feel. Major improvements include a new roof, HVAC system, and concrete front porch, along with a full interior renovation featuring LVP flooring, updated light fixtures, new doors, fresh paint, remodeled bathrooms, and a fully updated kitchen with quartz counter-tops. The spacious primary suite includes a double vanity and walk-in shower, creating a comfortable private retreat. The basement offers a partially finished area that works great as an additional living room, game room, or entertaining space, with additional potential for future finishing. Outside, the backyard is fully fenced with a wooden privacy fence and includes a storage shed. Situated on a quiet street, this property combines extensive quality updates with functional living space both inside and out.
#26033220

Sullivan

1037 Deerfield Drive

4 Beds

2 Baths

1,578 Sq.Ft.

$250,000

MLS#: 26033220

New on site today
Welcome home to this beautifully updated 3-bedroom, 1.5-bath ranch that is truly, move-in ready from top to bottom! Thoughtfully renovated inside and out, this home offers the perfect blend of modern updates, comfort, and outdoor enjoyment.  Step inside to find a bright and inviting interior featuring all new dooring and trim, fresh paint throughout, updated light fixtures, remodeled bathrooms, and a stylish kitchen complete with updated countertops, new sink, new backsplash, new faucets, and a center island perfect for gathering, entertaining, or everyday living. Additional recent improvements include newer appliances, newer hot water heater, new sump pump and plumbing, plus a Lennox smart thermostat with smart link for added comfort and convenience.  The versatile bonus room adds extra space for a home office, playroom, hobby room, or second living area—whatever fits your lifestyle.  Outside, the updates continue with fresh landscaping, a new mailbox, new sidewalk, shutters, updated porch stairs, storm door, and front door, creating wonderful curb appeal. The fenced backyard is designed for making memories with a privacy fence, firepit with swings, treehouse, downspout extensions, Ring doorbell camera, Ring backyard floodlight camera, and digital keypad entry.  This home has been lovingly maintained and thoughtfully updated with attention to every detail—inside and out. A rare opportunity to own a truly, turn-key property with modern finishes, functional spaces, and an amazing backyard ready to enjoy.
#26033094

Sullivan

568 Lake Meadow Drive

3 Beds

1 Baths

1,404 Sq.Ft.

$189,000

MLS#: 26033094

New on site 2 days ago
A rare find inside city limits!!! 14 +/- serene, park-like ACRES offering privacy, wildlife, and endless potential. This property feels tucked away and secluded while still being conveniently located in town. The residence has been utilized as a duplex, giving buyers flexibility for multi-generational living, rental income, or conversion to a single-family home.
The land is peaceful and full of character, with mature trees, open spaces, and that quiet, nestled-in feeling buyers love. A 2-car carport could easily be enclosed to create a full garage.
Inside, the home features beautiful northern cedar planks on the walls and ceilings—approximately 60 years old and full of charm. Rooms are generously sized with ample storage, and the home is impressively energy-efficient thanks to vinyl siding, vinyl windows, blown-in insulation (2010), and a new roof in 2024. A wood-burning insert adds warmth and comfort.
Key mechanicals include:
• Large 220 window A/C unit (2015) that cools the entire home
• Propane furnace (2010), serviced annually
• Propane water heater (approx. 2010)
• Ducts cleaned 11/24
• New toilet (4/25)
• Stainless double sink + new kitchen faucet (10/25)
The property includes two city utility hookups, with a third easily adaptable, plus two MFA propane tanks with new regulators.

The rock house on the property received new rafters and a metal roof in 2010, concrete floors, garage-style door, offering multiple options future potential.
Side B features:
• Newer electric water heater
• White cast-iron double sink + new faucet (10/25)
• Propane furnace (2010)
• Ducts cleaned (10/25)
Whether you’re looking for a private homestead, an income-producing property, or a unique investment inside city limits, this acreage offers space, flexibility, and opportunity that rarely comes available!
Property being sold AS-IS.
#26016599

Sullivan

300 Russell Street A & B

2 Beds

2 Baths

2,027 Sq.Ft.

$189,900

MLS#: 26016599

Centrally located with a wonderfully sized private yard!   An all-brick 1940s home that has been fully rehabbed but still retaining its historic character is a highly sought-after blend of vintage charm and modern convenience. This era of homebuilding is known for its durability and practical layouts.  Arched entryways, wood floors, new cabinetry, granite countertops, and modern tile work blended seamlessly with the vintage architectural style.  Old homes have the best stories ... make this one yours!
#26030998

Sullivan

206 N Church Street

3 Beds

1 Baths

1,288 Sq.Ft.

$224,900

MLS#: 26030998

Be the very first to own this beautifully built brand-new 2 bed, 2 bath home! Nestled right in the heart of a small town within city limits, this home offers the perfect blend of modern style and cozy charm. You’ll love the open layout, fresh finishes, and easy, low-maintenance living. Whether you're downsizing, buying your first home, or looking for something new—this one checks all the boxes!
#26027716

Sullivan

315 S Olive Street

2 Beds

2 Baths

834 Sq.Ft.

$179,999

MLS#: 26027716

Situated on 4 acres in the desirable Spring Bluff School District, this 3-bedroom, 1.5-bath home offers a great opportunity to build equity. The home features two bedrooms on the main level, a full bathroom, and convenient main floor laundry. The walk-out basement includes a third bedroom, half bath, and is partially finished offering additional space to complete to your liking. With a strong location, generous lot size, and solid layout, this property is ideal for buyers looking to add value with some finishing touches. Plenty of upside and potential in a sought-after area.
#26027985

Sullivan

7858 Elmont Road

3 Beds

1 Baths

1,806 Sq.Ft.

$197,000

MLS#: 26027985
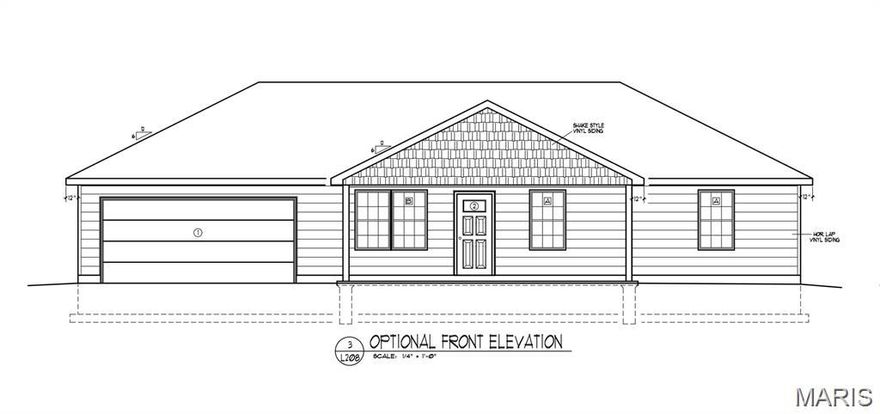
To-be-built new construction in the desirable Mesa Place development! Buyers can choose from multiple thoughtfully designed floor plans offering 3 or 4 bedrooms and 2 or 3 car garage options. Each home includes quality finishes such as luxury vinyl plank flooring, granite countertops, stainless steel appliances, covered back patios, and a spacious primary suite featuring a walk-in tiled shower. Contract early and personalize your home with your choice of roof color, siding, interior paint, and granite selections. Additional upgrade options are available, including Versetta stone accents, kitchen backsplash, and a screened-in back patio. Located in a well-established and highly sought-after area, Mesa Place offers the perfect blend of comfort, style, and convenience. Schedule your new construction consultation today to explore floor plans, upgrades, and customization options! ***This current advertising is for the 1357 plan offering 3 bedrooms, 2 bathrooms, and 2 car garage.***
#25015275

Sullivan

0 Lot 30 Mesa Drive

3 Beds

2 Baths

1,357 Sq.Ft.

$239,700

MLS#: 25015275
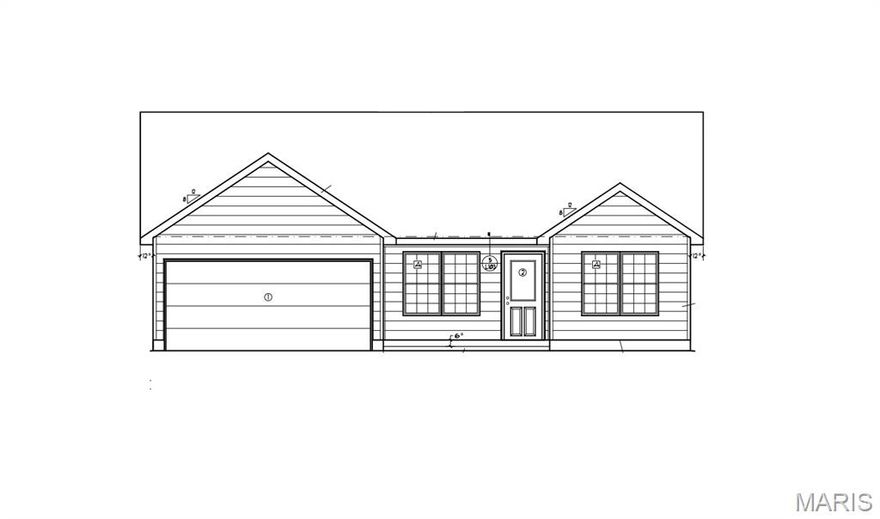
To-be-built new construction in the desirable Mesa Place development! Buyers can choose from multiple thoughtfully designed floor plans offering 3 or 4 bedrooms and 2 or 3 car garage options. Each home includes quality finishes such as luxury vinyl plank flooring, granite countertops, stainless steel appliances, covered back patios, and a spacious primary suite featuring a walk-in tiled shower. Contract early and personalize your home with your choice of roof color, siding, interior paint, and granite selections. Additional upgrade options are available, including Versetta stone accents, kitchen backsplash, and a screened-in back patio. Located in a well-established and highly sought-after area, Mesa Place offers the perfect blend of comfort, style, and convenience. Schedule your new construction consultation today to explore floor plans, upgrades, and customization options! ***This current advertising is for the 1346 plan offering 4 bedrooms, 2 bathrooms, and 2 car garage.***
#25015273

Sullivan

0 Lot 28 Mesa Drive

4 Beds

2 Baths

1,346 Sq.Ft.

$248,350

MLS#: 25015273

Price reduced
Discover this beautifully updated property offering incredible flexibility with a flat, cleared yard; there’s plenty of space for outdoor enjoyment, parking, or future expansion. Step inside to find many modern updates throughout, giving you the comfort of move-in readiness while still leaving the opportunity to add your own personal touch with paint colors or design choices. This property offers the ideal balance of potential, convenience, and charm. Newer carpet and vinyl floor, installed September 2025. This 3-bedroom, possibly 4, offers 2 full baths and an attached 2-car garage. The lower level is handicap accessible and has been completely rehabbed from the floors to the ceiling with a newer foundation, piers, trusses, and subfloor in 2022. Newer electric wiring throughout the house, 2022, Newer kitchen & bathrooms 2022-2024. The upstairs has been plumbed for a kitchen, which could be a great space for a mother-in-law's quarters with a separate entrance. Upstairs has an additional 1 or 2 more bedrooms, office space, or an entertainment area. The roof was replaced in 2022. Enjoy the peace of country living without sacrificing convenience. The opportunities are endless! The property is just 8 miles from Meramec State Park, float trips, and close to HWY 44.  The Electric Company is with Crawford Electric Co-Op.  Home is located in Oak Grove Village!  Convenient location close to local amenities and attractions.
#26009953

Sullivan

1116 E Springfield Road

4 Beds

2 Baths

1,952 Sq.Ft.

$258,000

MLS#: 26009953

Move-in ready and full of opportunity! What truly sets this property apart is the included second parcel. This flat, fenced extra lot offers endless possibilities—build, sell, or keep for added space and privacy.
The additional parcel also includes a detached garage with its own electric panel, offering potential for a guest house, workshop, small business use, or future rental income. Step inside and be impressed by the size and livability of this updated 3-bedroom, 2-bath home offering approximately 1,350 sq ft of comfortable living space. Recent improvements include all new flooring, new windows, fresh paint, and ceiling fans throughout, along with a crawl space featuring a vapor barrier for added peace of mind.
This home is clean, staged, and ready for immediate occupancy. Furnishings may be included with an acceptable offer, along with bonus appliances such as a chest freezer and wine chiller—making this a truly turnkey opportunity. Just off the kitchen, you’ll find attached covered parking plus two insulated storage units, perfect for organized storage, a hobby space, or even a year-round workshop. A spacious dining area filled with natural light provides the perfect place for gatherings and could easily be converted into a home office. The large utility room offers convenient access to the HVAC system, water heater, and washer/dryer, along with access to the fenced side yard and additional lot.  
Whether you're looking for a place to call home or an investment, this property delivers flexibility and opportunity.
Don’t miss your chance to own a well-maintained home with built-in potential for a good investment at a great price.
Schedule your showing today, then Make an Offer to a Motivated Seller!
#26005855

Sullivan

112 Orchard Street

3 Beds

2 Baths

1,359 Sq.Ft.

$194,900

MLS#: 26005855

 - property

Send a message

Message successfully sent.

Your message

What is 3 + 4 ?

Reason for contacting?

I agree to receive email communication and understand I can unsubscribe at any time.

I agree to be contacted by Colleen Brown via call, email, and text for real estate services. To opt out, you can reply 'stop' at any time or reply 'help' for assistance. You can also click the unsubscribe link in the emails. Message and data rates may apply. Message frequency may vary. Privacy Policy

Sign Out

Virtual Assistant

Would you like to take the next step with this property? We can help you schedule a showing or virtual tour, or send you more details.

Yes, I would like more information.

Thank You for Your Reply, One of Our Agents will contact you as soon as possible

No, maybe later.

Thank you, you can always contact me via email, phone number or through the contact form.

Realhub AI

Lucy - Your AI-Powered Realtor

Update Your Temporary Password

Personalize your search

Enter your email and we'll notify you immediately when new listings match what you're looking for.

or enter email address

Already have an account ? Login here

Continue your home search

I agree to receive communications and understand I can unsubscribe at any time.

I agree to be contacted by Colleen Brown via call, email, and text for real estate services. To opt out, you can reply 'stop' at any time or reply 'help' for assistance. You can also click the unsubscribe link in the emails. Message and data rates may apply. Message frequency may vary. Privacy Policy

Already have an account ? Login here

We use cookies

We use cookies primarily for analytics to enhance your experience. By accepting, you agree to our use of these cookies. You can manage your preferences or learn more about our cookies policy.