






Property
Beds
4
Full Baths
3
1/2 Baths
1
Year Built
1993
Sq.Footage
2,967
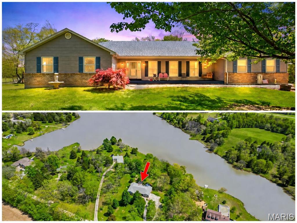
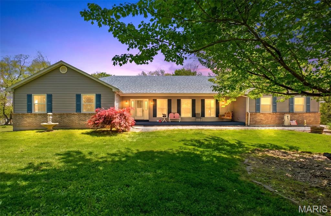
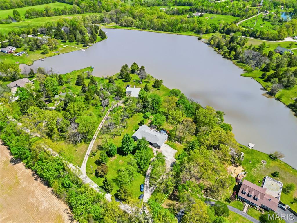
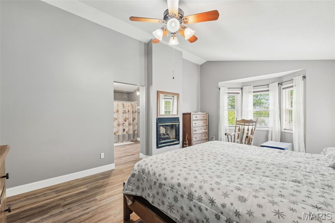
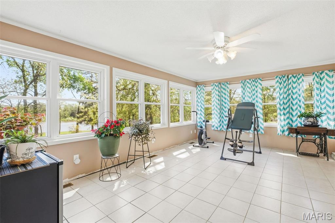
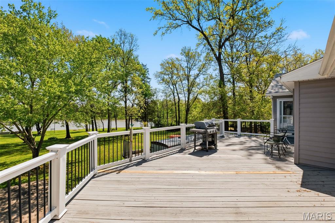
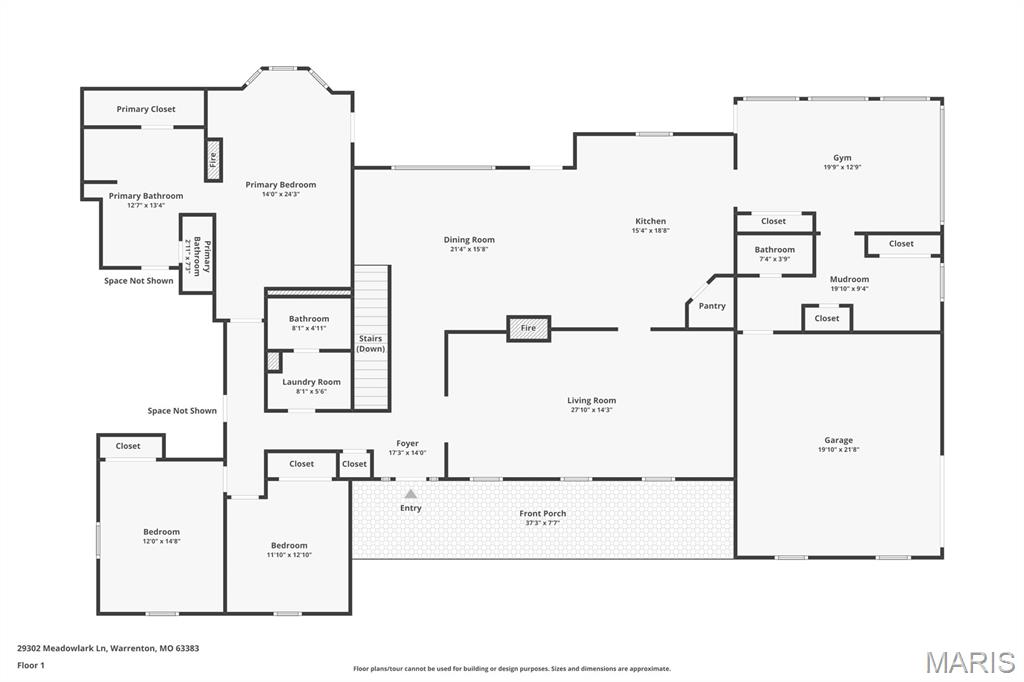
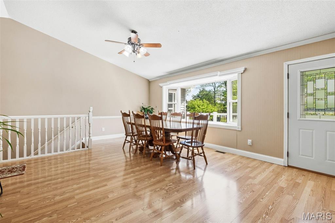
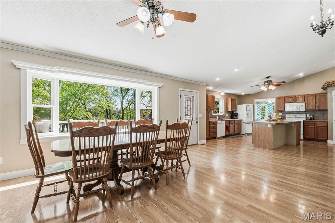
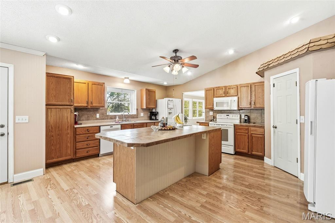
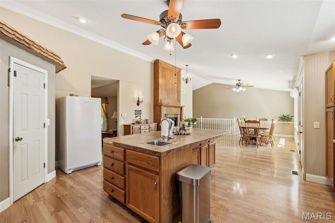
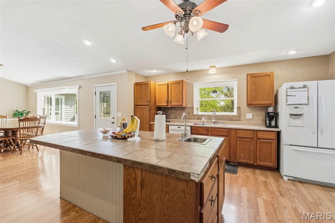
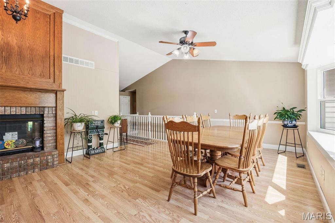
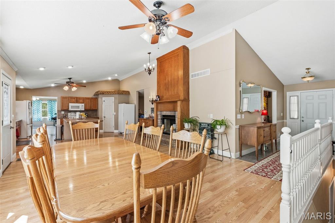
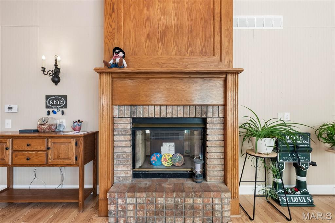
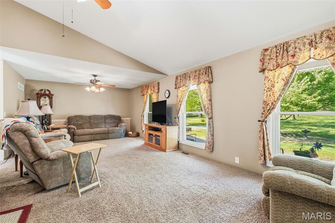
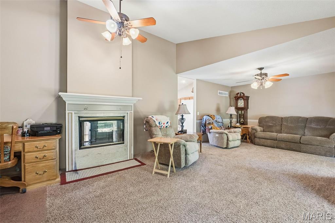
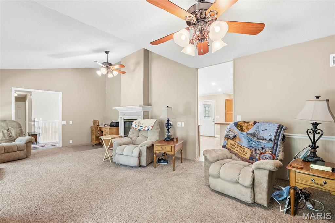
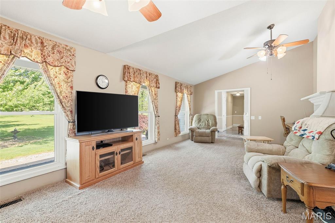
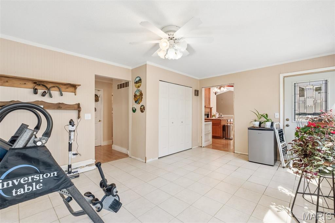
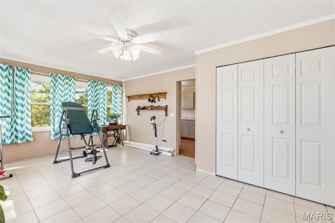
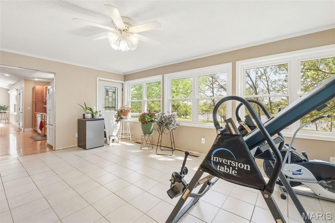
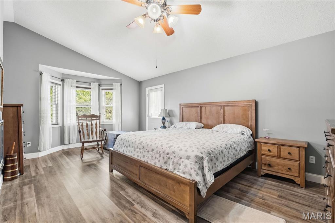
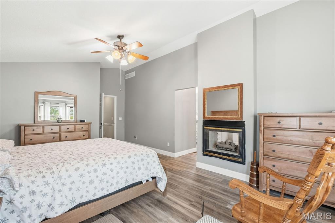
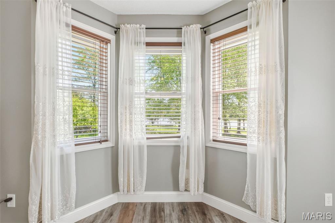
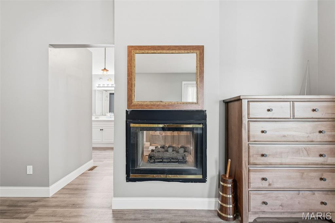
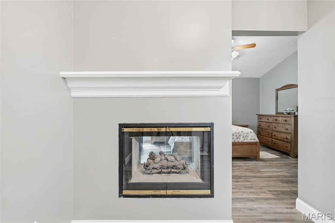
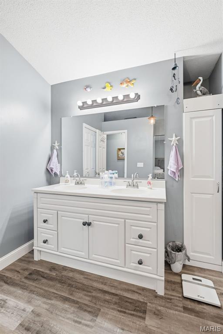
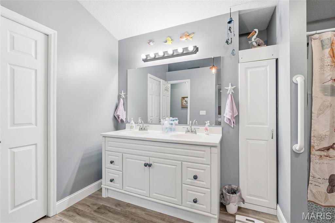
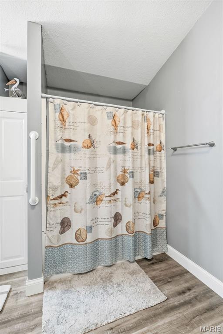
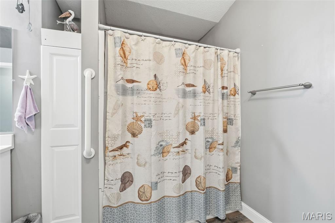
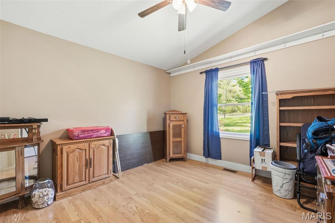
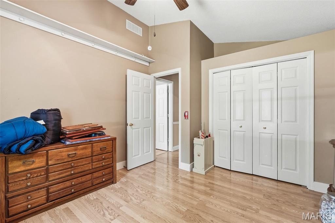
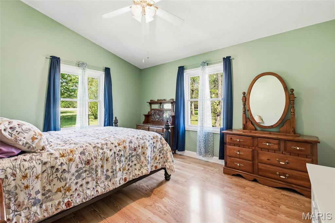
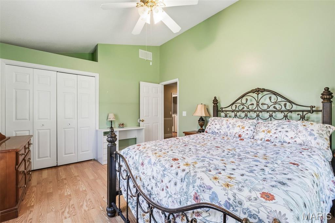
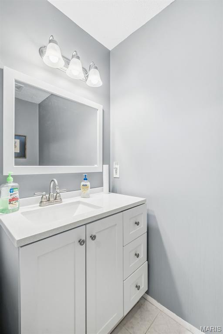
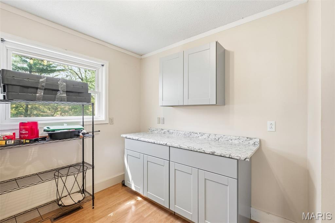
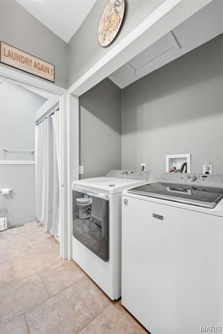
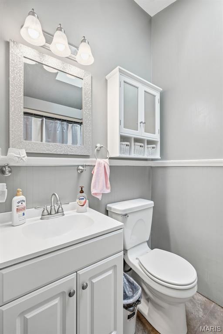
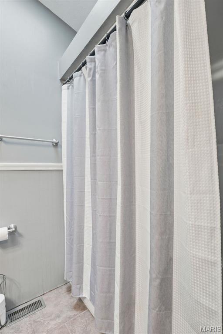
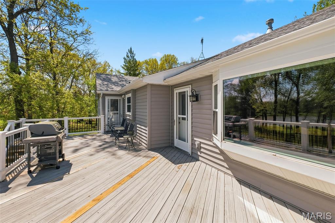
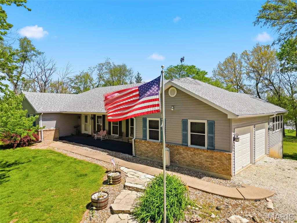
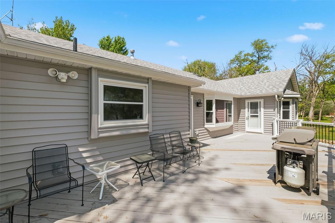
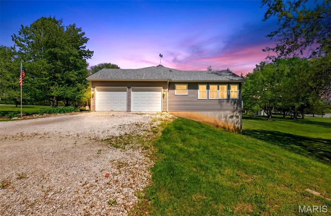
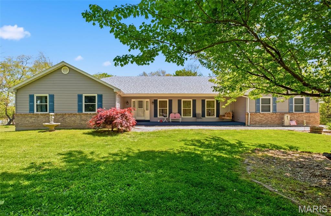
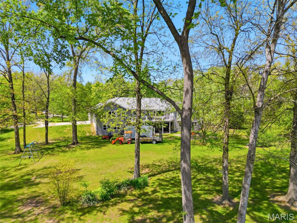
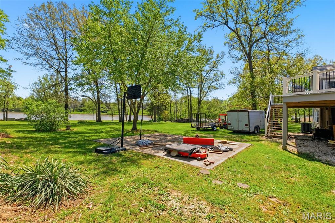
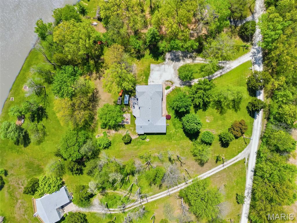
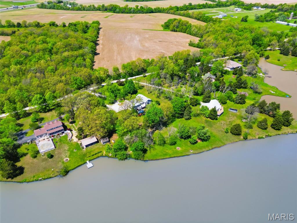
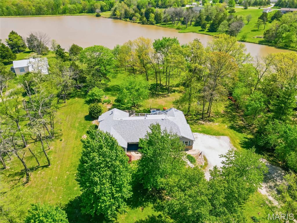
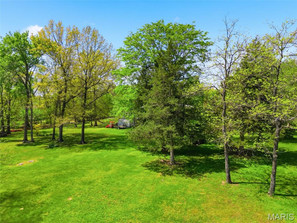
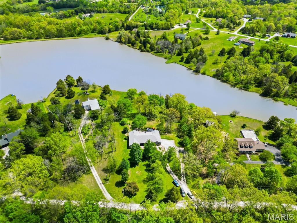
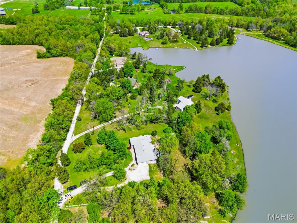
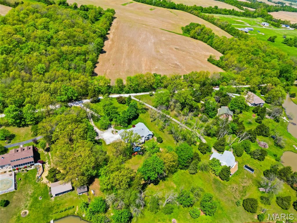
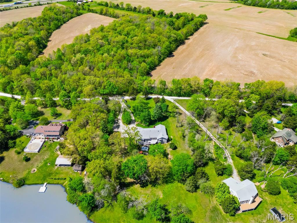
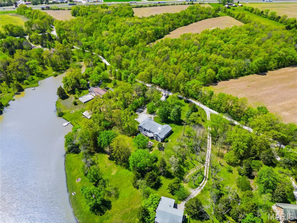
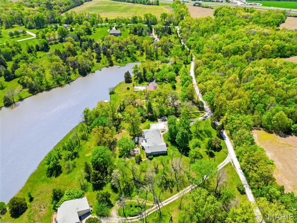
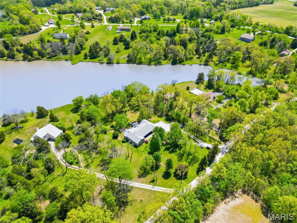
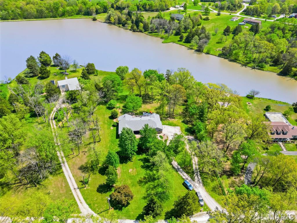
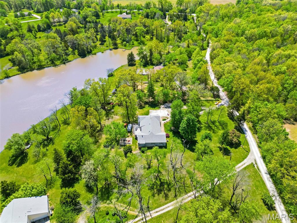
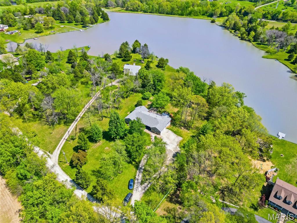
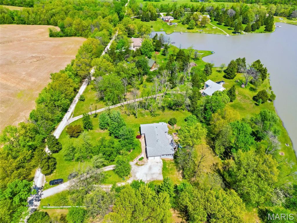
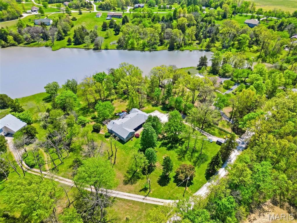
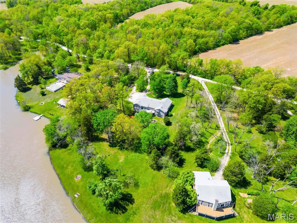
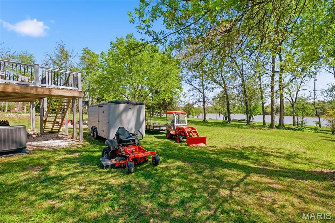
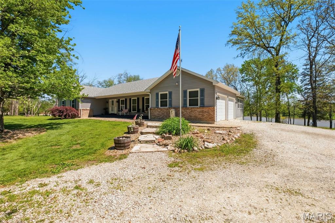
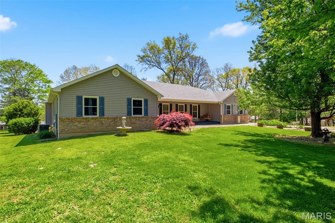
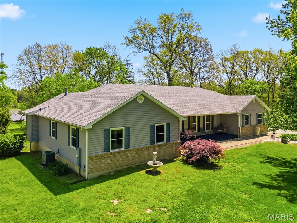
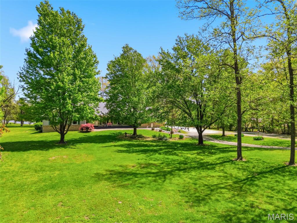
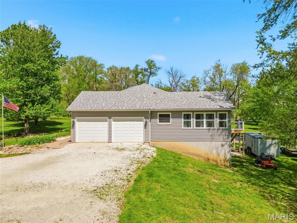
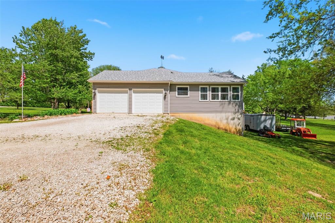
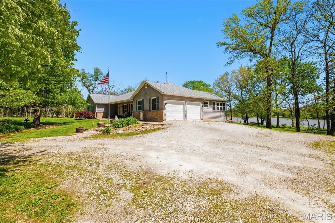
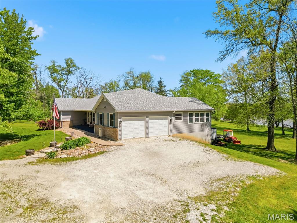
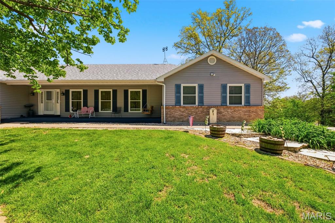
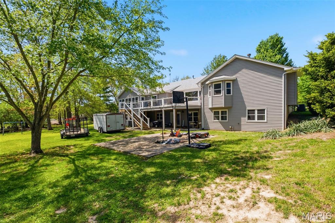
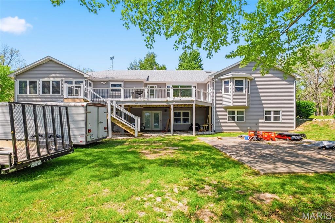
Back on the Market at No Fault of Sellers!!! Lakefront living on 4.3 +/-; acres overlooking a picturesque 15-acre stocked lake! This spacious home offers just under 3,000 sq ft of main floor living, where vaulted ceilings in the family room, kitchen, dining, and primary suite create an open, airy feel filled with natural light. The eat-in kitchen is designed for gathering, featuring a large 4x8 island with overhang, abundant cabinetry, and a generous pantry. The dining area is highlighted by a bay window that frames peaceful lake views, while a see-through fireplace adds warmth and charm between the living room and dining space. The primary suite is truly a retreat—generously sized with new paint and flooring, a bay window, private access to the deck, and its own see-through fireplace. The ensuite bath includes double sinks, a walk-in shower, water closet, and two walk-in closets. A sunroom wrapped in windows offers a quiet place to relax and take in the water views year-round. The main floor also includes laundry with a full bath, a butler’s pantry with an updated half bath, and three additional oversized bedrooms (two with vaulted ceilings; fourth currently used as an office), providing flexibility for guests, work, or hobbies. The walkout lower level is ready for your vision, already featuring a full bath, second rough-in, and framing for an additional bedroom—ideal for creating extra living space, a private suite, or recreation area. Step outside to the 14x36 deck, perfect for morning coffee or evening unwinding, all set against a scenic lake backdrop. Additional features include an insulated 2-car garage, new roof and skylight, replacement windows and exterior doors, two heat pumps, humidifier system, 400-amp service, and newer hot water heater. A rare opportunity to enjoy space, privacy, and lakefront living—just minutes from town and located in an area seeing significant growth and infrastructure investment, adding long-term value and appeal. Come experience the setting for yourself.
Features & Amenities
Interior
-
Other Interior Features
Ceiling Fan(s), Double Vanity, High Speed Internet, Kitchen Island, Open Floorplan, Pantry, Storage, Vaulted Ceiling(s), Walk-In Closet(s)
-
Total Bedrooms
4
-
Bathrooms
3
-
1/2 Bathrooms
1
-
Above Grade Finished Area
2967.0
-
Basement YN
YES
-
Cooling YN
YES
-
Cooling
Central Air, Electric, Heat Pump, Humidity Control, Multi Units, Zoned
-
Fireplace YN
YES
-
Heating YN
YES
-
Heating
Electric, Forced Air, Heat Pump
-
Main Level Bedrooms
4
-
Pet friendly
N/A
Exterior
-
Garage
Yes
-
Garage spaces
2
-
Construction Materials
Brick Veneer, Frame, Vinyl Siding
-
Parking
Attached, Garage Door Opener, Garage Faces Side, Oversized
-
Patio and Porch Features
Deck, Front Porch, Glass Enclosed, Patio
-
Pool
No
-
Waterfront YN
YES
-
View
Lake
Area & Lot
-
Lot Features
Few Trees, Waterfront
-
Lot Size(acres)
4.246
-
Lot Size(square feet)
184955.76
-
Property Type
Residential
-
Property Sub Type
Single Family Residence
-
Architectural Style
Ranch
Price
-
Sales Price
$530,000
-
Tax Amount
$3,092
-
Sq. Footage
2, 967
-
Price/SqFt
$178
HOA
-
Association
Yes
-
Association Fee
$600
-
Association Fee Frequency
Annually
-
Association Fee Includes
N/A
School District
-
Elementary School
Daniel Boone Elem.
-
Middle School
Black Hawk Middle
-
High School
Warrenton High
Property Features
-
New Construction
NO
-
Foundation Details
Concrete Perimeter
-
Ownership
Private
-
Senior Community YN
NO
-
Sewer
Septic Tank
-
Water Source
Public
Schedule a Showing
Showing scheduled successfully.
Mortgage calculator
Estimate your monthly mortgage payment, including the principal and interest, property taxes, and HOA. Adjust the values to generate a more accurate rate.
Your payment
Principal and Interest:
$
Property taxes:
$
HOA fees:
$
Total loan payment:
$
Total interest amount:
$
Location
County
Warren
Elementary School
Daniel Boone Elem.
Middle School
Black Hawk Middle
High School
Warrenton High
Listing Courtesy of Samantha Richardson , Main St. Real Estate
RealHub Information is provided exclusively for consumers' personal, non-commercial use, and it may not be used for any purpose other than to identify prospective properties consumers may be interested in purchasing. All information deemed reliable but not guaranteed and should be independently verified. All properties are subject to prior sale, change or withdrawal. RealHub website owner shall not be responsible for any typographical errors, misinformation, misprints and shall be held totally harmless.

FOUNDER
Colleen Brown
Call Colleen today to schedule a private showing.

* Listings on this website come from the FMLS IDX Compilation and may be held by brokerage firms other than the owner of this website. The listing brokerage is identified in any listing details. Information is deemed reliable but is not guaranteed. If you believe any FMLS listing contains material that infringes your copyrighted work please click here to review our DMCA policy and learn how to submit a takedown request.© 2024 FMLS.
Related Properties

Warrenton
32526 Hwy A
4 Beds
2 Baths
2,000 Sq.Ft.
$559,900
MLS#: 26032044
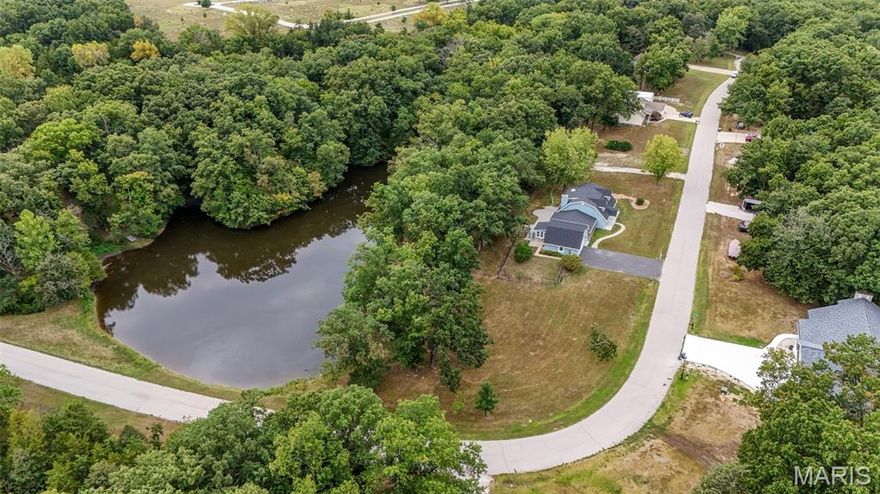
Warrenton
10 Briarwood Court
5 Beds
2 Baths
3,417 Sq.Ft.
$549,900
MLS#: 26029390

Warrenton
21212 Oak Trail
3 Beds
2 Baths
2,663 Sq.Ft.
$525,000
MLS#: 26026706

Warrenton
24331 Deer Creek Road
4 Beds
3 Baths
2,970 Sq.Ft.
$630,000
MLS#: 26023557
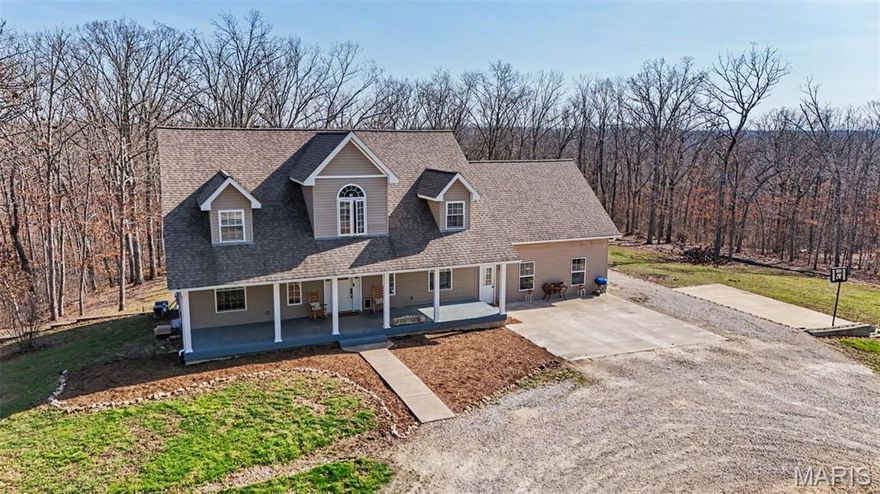
Warrenton
27669 Jackson Court
6 Beds
3 Baths
3,450 Sq.Ft.
$575,000
MLS#: 26016188
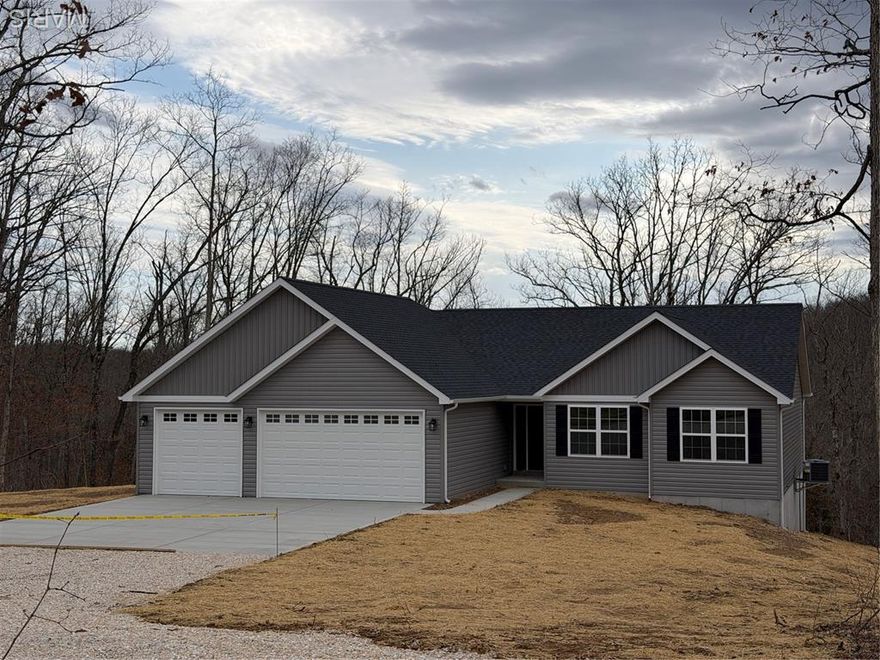
Warrenton
TBB 25580 Chaparral
3 Beds
2 Baths
1,595 Sq.Ft.
$449,900
MLS#: 26013071
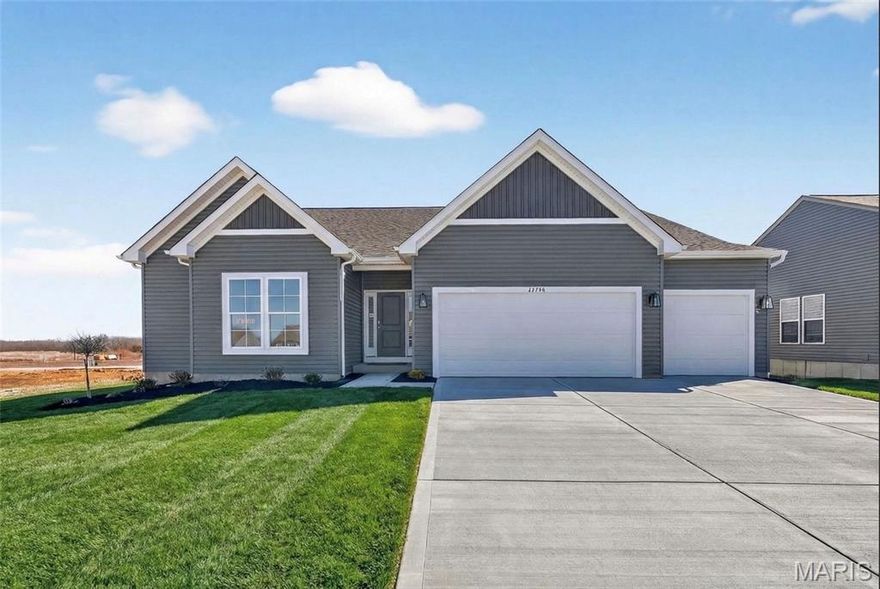
Warrenton
22758 Hudson Hills
3 Beds
2 Baths
2,214 Sq.Ft.
$459,990
MLS#: 25079359
