
Other, Ranch
6264-6266 Sunshine Drive
St Louis, MO 63109
MLS#: 26013709
$365,000


Property
Beds
None
Full Baths
None
1/2 Baths
None
Year Built
1952
Sq.Footage
2,120
Attention First Time Investors! Great opportunity to purchase and live in one of the units & rent the other two! Ranch duplex plus third rental space located in St. Louis Hills neighborhood. 6264 Sunshine Dr. is a 1 bedroom, 1 bath unit, living room, dining room combo, kitchen and private unfinished basement. This unit was updated in 2022 including new kitchen cabinets/counters & fixtures, fresh neutral paint throughout and refinished hardwood floors. The bathroom was also updated with a new vanity & toilet. All new windows and storm doors in both units in 2022. 6266 is a mirror image floorplan of 6264, but also has an additional full bath in the partially finished basement. 6266 is not quite as updated as 6264, but still presents well. The third rental space 6266R is an apartment (approx. 400 Sq. Ft.) located above the garage which has 1 bedroom, 1 bath, a living room & kitchen combo. This apartment is recognized as a separate legal residence. All three units have passed Occupancy Inspections and are equipped with refrigerator, stove/oven, washer & dryer, which are included in the sale. Older electric service panels being replaced in both duplex units. Seller offering One year Assurant Home Warranty. Don't miss out on this great property located within walking distance from beautiful Willmore Park.
Features & Amenities
Interior
-
Other Interior Features
Laminate Counters
-
Total Bedrooms
N/A
-
Bathrooms
N/A
-
Above Grade Finished Area
2120.0
-
Basement YN
YES
-
Cooling YN
YES
-
Cooling
Central Air
-
Fireplace YN
NO
-
Heating YN
YES
-
Heating
Forced Air, Natural Gas
-
Pet friendly
N/A
Exterior
-
Garage
Yes
-
Garage spaces
2
-
Construction Materials
Brick
-
Other Exterior Features
Private Entrance
-
Parking
Additional Parking, Detached, Garage, On Street
-
Pool
No
Area & Lot
-
Lot Features
Near Public Transit
-
Lot Size(acres)
0.1462
-
Lot Size(square feet)
6368.47
-
Property Type
Residential Income
-
Property Sub Type
Multi Family
-
Architectural Style
Other, Ranch
Price
-
Sales Price
$365,000
-
Tax Amount
$4,600
-
Sq. Footage
2, 120
-
Price/SqFt
$172
HOA
-
Association
No
School District
-
Elementary School
Buder Elem.
-
Middle School
Long Middle Community Ed. Center
-
High School
Roosevelt High
Property Features
-
New Construction
NO
-
Foundation Details
Concrete Perimeter
-
Senior Community YN
NO
-
Water Source
Public
Schedule a Showing
Showing scheduled successfully.
Mortgage calculator
Estimate your monthly mortgage payment, including the principal and interest, property taxes, and HOA. Adjust the values to generate a more accurate rate.
Your payment
Principal and Interest:
$
Property taxes:
$
HOA fees:
$
Total loan payment:
$
Total interest amount:
$
Location
County
St Louis City
Elementary School
Buder Elem.
Middle School
Long Middle Community Ed. Center
High School
Roosevelt High
Listing Courtesy of David Louys , Coldwell Banker Realty - Gundaker West Regional
RealHub Information is provided exclusively for consumers' personal, non-commercial use, and it may not be used for any purpose other than to identify prospective properties consumers may be interested in purchasing. All information deemed reliable but not guaranteed and should be independently verified. All properties are subject to prior sale, change or withdrawal. RealHub website owner shall not be responsible for any typographical errors, misinformation, misprints and shall be held totally harmless.

FOUNDER
Colleen Brown
Call Colleen today to schedule a private showing.

* Listings on this website come from the FMLS IDX Compilation and may be held by brokerage firms other than the owner of this website. The listing brokerage is identified in any listing details. Information is deemed reliable but is not guaranteed. If you believe any FMLS listing contains material that infringes your copyrighted work please click here to review our DMCA policy and learn how to submit a takedown request.© 2024 FMLS.
Related Properties
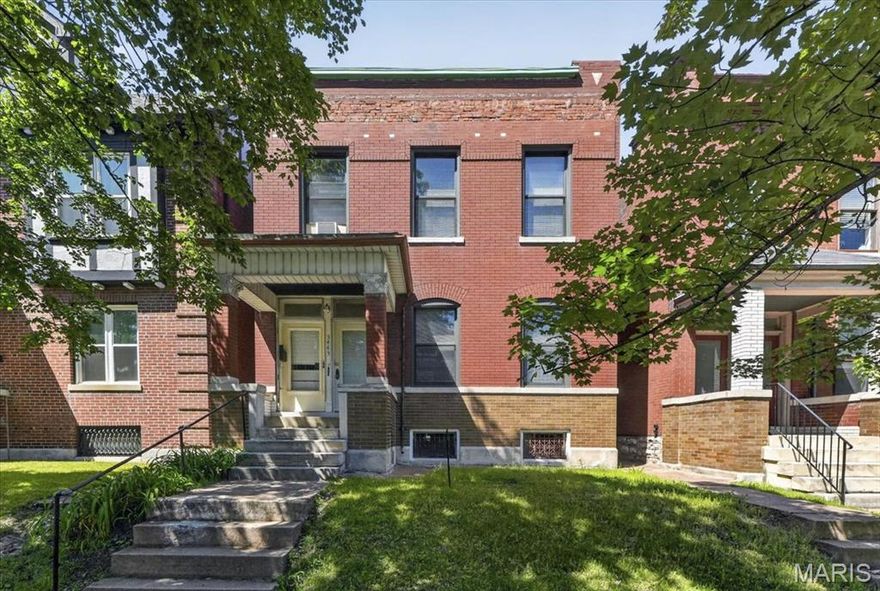
St Louis
3443 Utah Street
None Beds
None Baths
2,550 Sq.Ft.
$325,000
MLS#: 26029473

St Louis
4963 Botanical Avenue
None Beds
None Baths
2,052 Sq.Ft.
$339,000
MLS#: 26033167

St Louis
3914 Chippewa Street
None Beds
None Baths
3,128 Sq.Ft.
$320,000
MLS#: 26031939
St Louis
5226 Loughborough Avenue
None Beds
None Baths
3,200 Sq.Ft.
$325,000
MLS#: 26032635
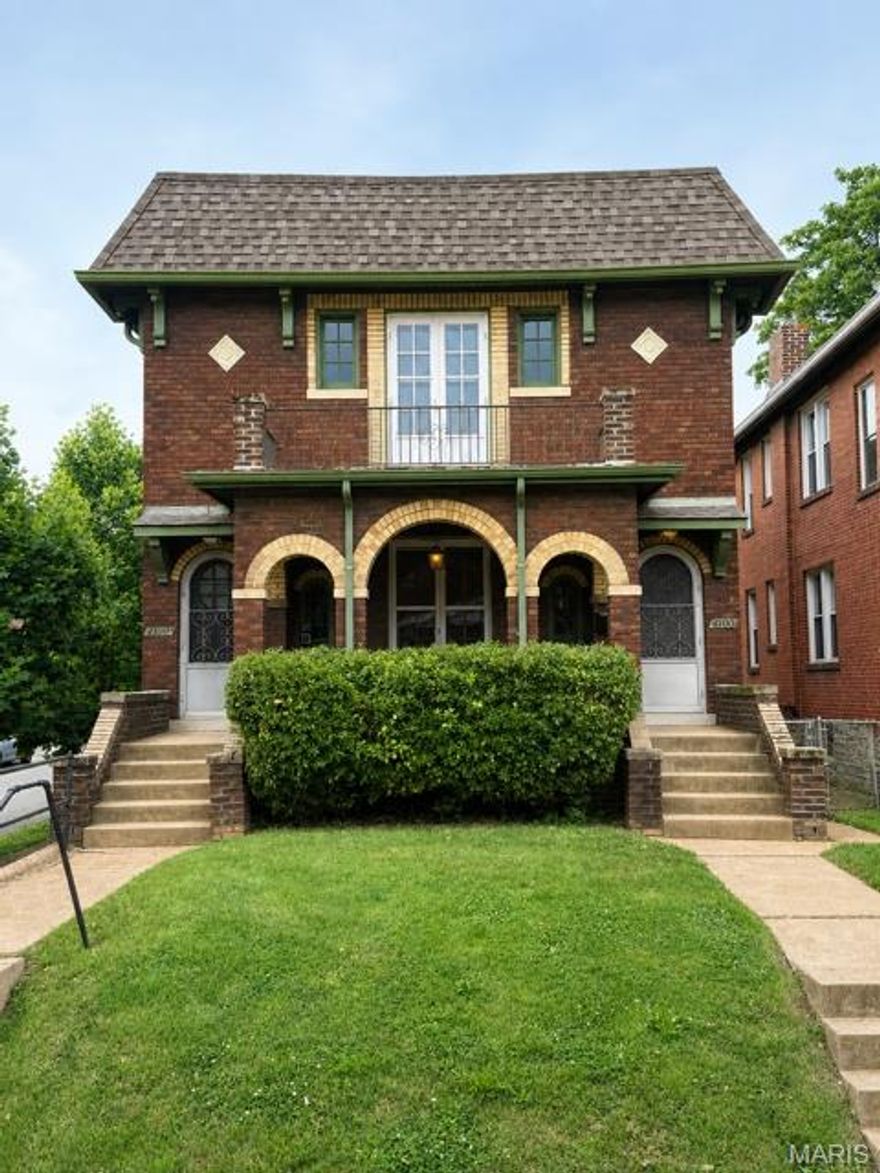
St Louis
4100 Utah Street
None Beds
None Baths
2,208 Sq.Ft.
$349,900
MLS#: 26032851
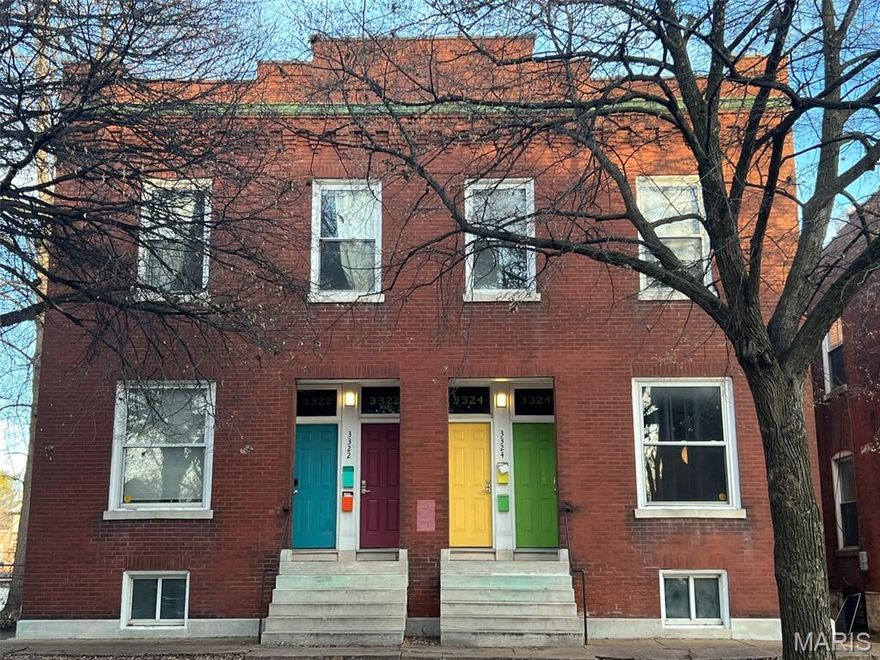
St Louis
3322 Pennsylvania Avenue
None Beds
None Baths
4,336 Sq.Ft.
$325,000
MLS#: 26032219
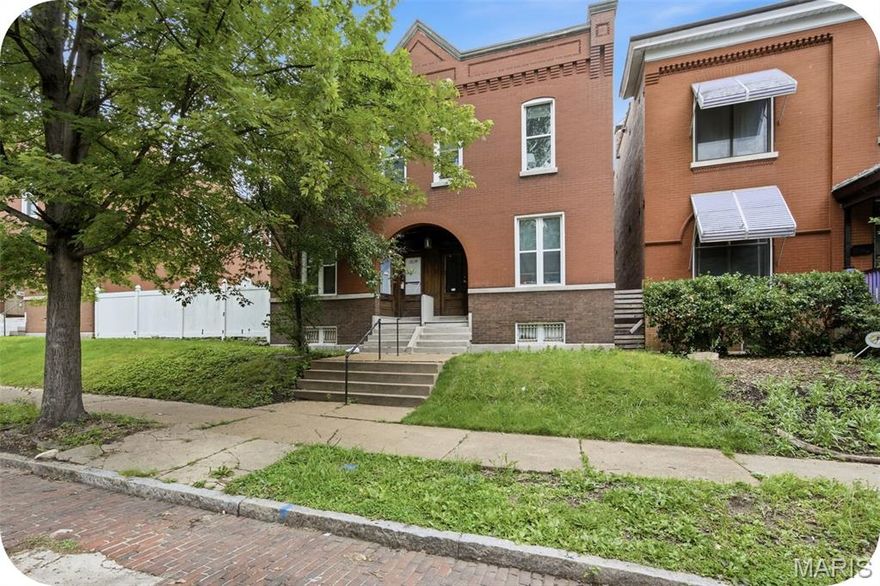
St Louis
4430 Pennsylvania Avenue
None Beds
None Baths
3,876 Sq.Ft.
$314,000
MLS#: 26020384

St Louis
739 Dover Place
None Beds
None Baths
2,468 Sq.Ft.
$299,900
MLS#: 26030836
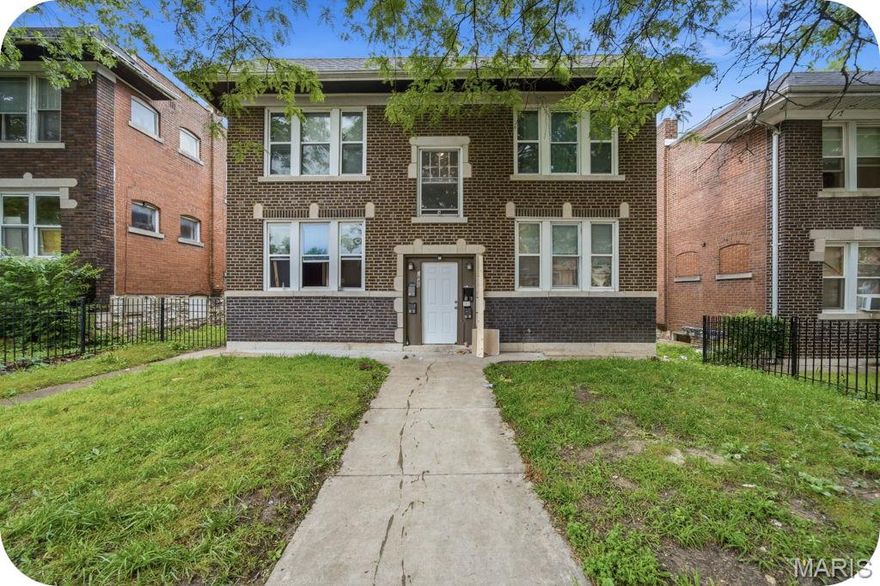
St Louis
2845 Meramec Street
None Beds
None Baths
3,400 Sq.Ft.
$307,000
MLS#: 26020390
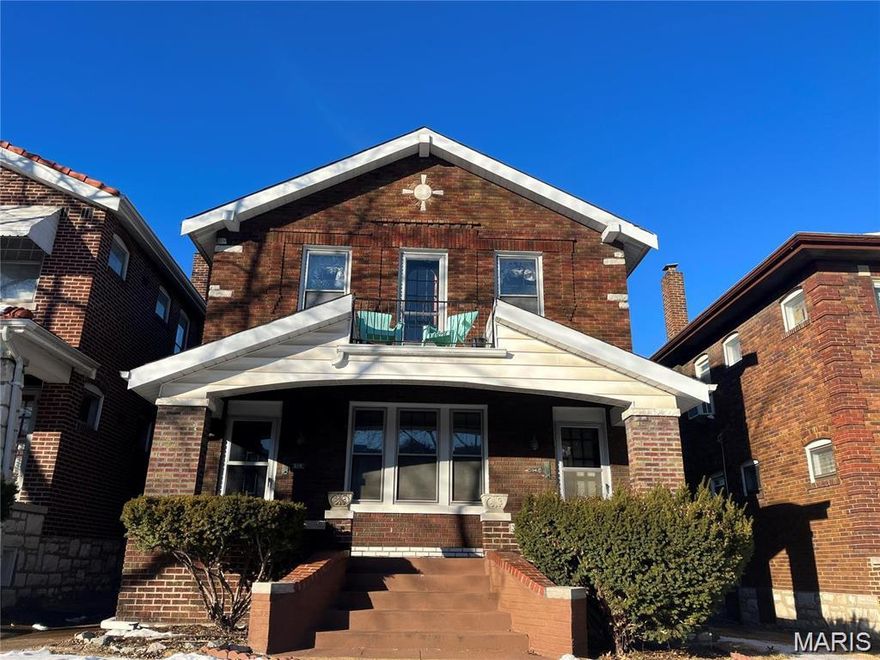
St Louis
5049 Lindenwood Avenue
None Beds
None Baths
1,884 Sq.Ft.
$325,000
MLS#: 26030261
