
Property
Beds
3
Full Baths
2
1/2 Baths
None
Year Built
1984
Sq.Footage
1,260
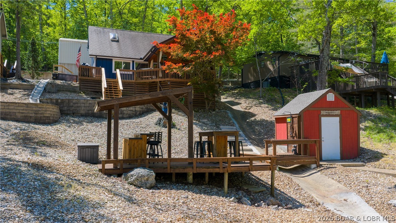
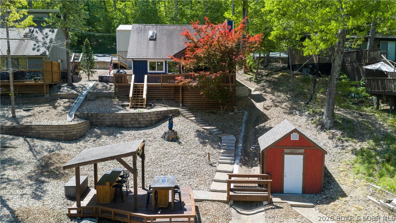
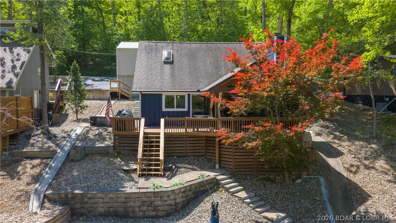
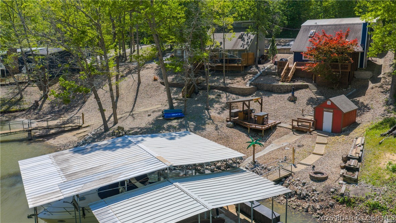
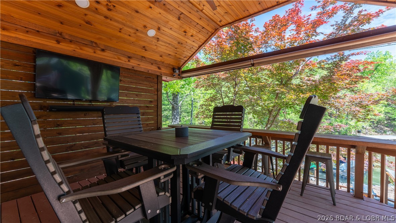
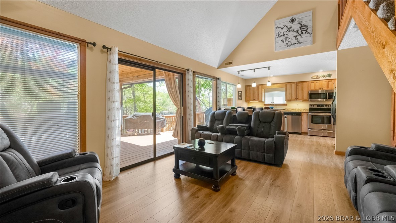
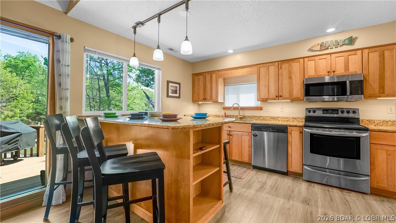
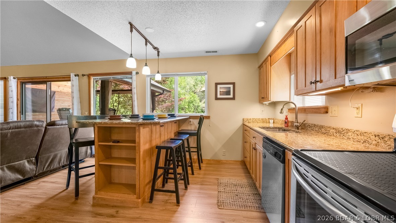
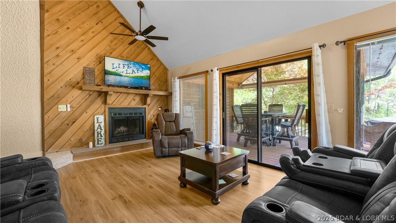
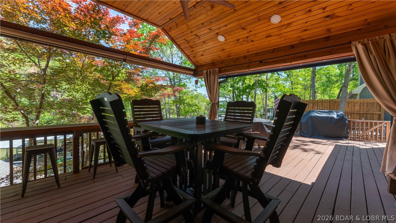
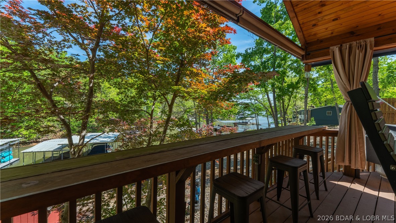
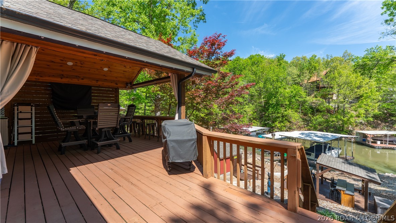
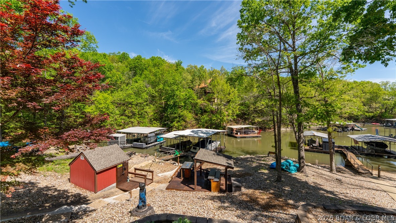
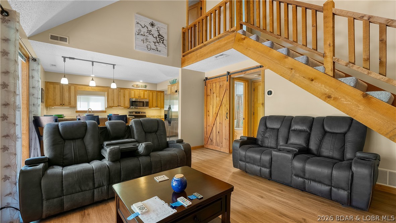
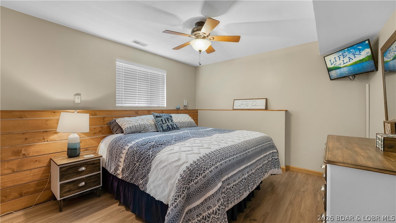
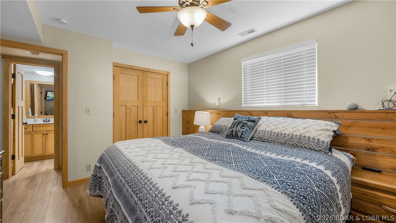
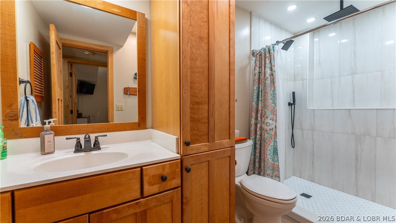
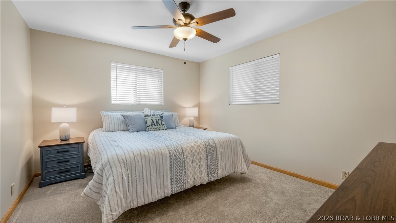
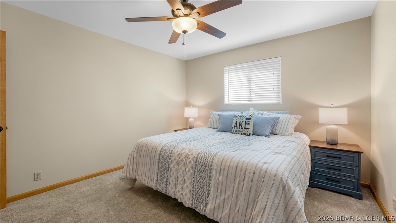
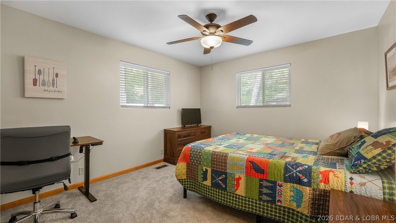
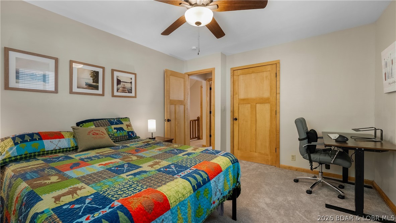
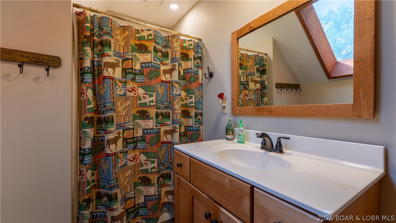
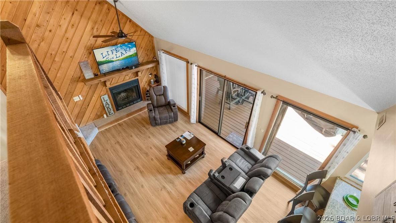
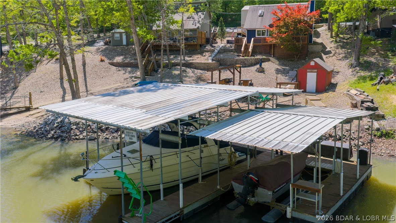
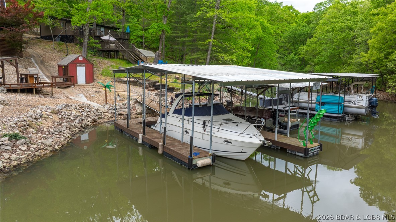
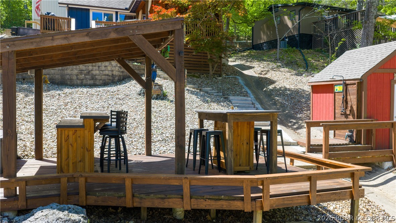
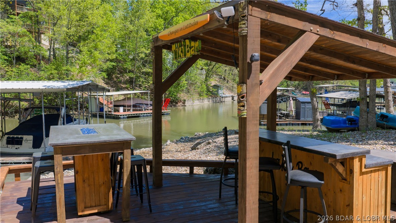
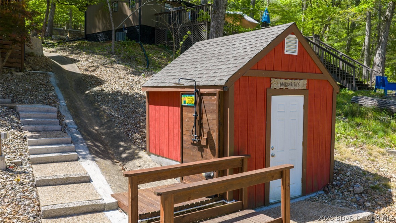
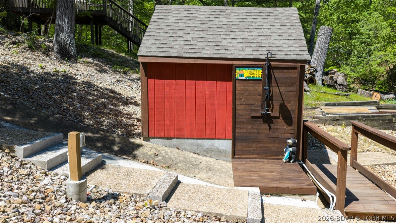
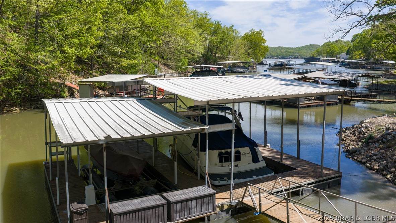
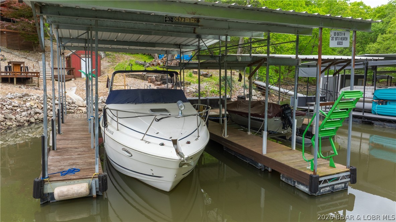
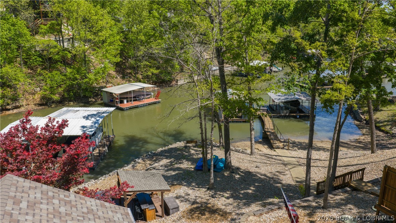
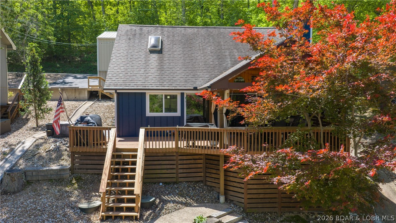
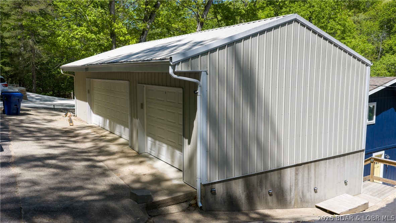
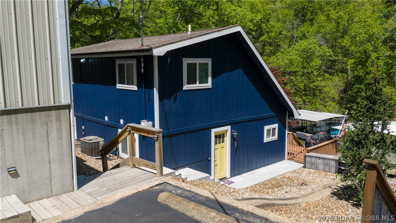
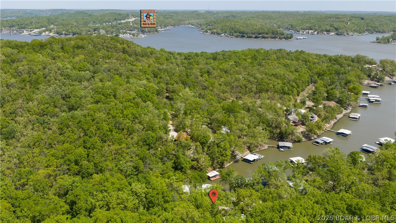
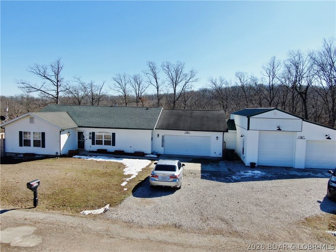
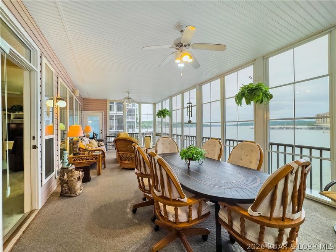
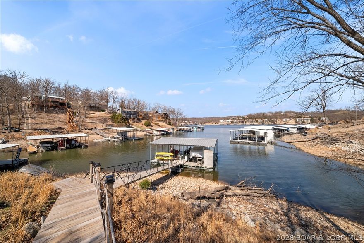
Lakefront living done right! This updated 3BR/3BA home offers 1,260 sqft, a rare 3-car garage & no HOA with blacktop access to the door. Located off the Osage 34MM. Inside features vaulted ceilings, wood-burning FP, granite counters, shaker cabinets, stainless appliances, pantry, new LVP flooring & brand new carpet (Apr 2026). Primary suite includes a spa-like bath w/ dual shower heads + sprayer. Upstairs offers 2 spacious bedrooms & full bath w/ walk-in shower & skylight. The covered deck steals the show with cedar ceiling, TV along privacy wall, misters surround the perimeter of the covered deck space & relaxing lake views—perfect setup for entertaining. Private dock includes 14x34 slip & 10x34 slip (10x17 under roof), wet steps & 2 dock lockers. Additional entertainment space by the lake-frontage as it has a firepit steps from the water, covered tiki bar area, concrete fire table & large shed w/ nice shelving, electric to it AND an outdoor shower that has a tankless water-heater hooked up to it. New windows (2024), freshly painted exterior (2024), new LED can lights in bathroom (2025), new ceiling fan (2025) & many other updates (see update list). Also fiber Como internet!
Features & Amenities
Interior
-
Other Interior Features
Ceiling Fan(s), Pantry, Vaulted Ceiling(s)
-
Total Bedrooms
3
-
Bathrooms
2
-
Basement YN
NO
-
Cooling YN
YES
-
Cooling
Ceiling Fan(s), Central Air
-
Fireplace YN
YES
-
Heating YN
YES
-
Heating
Electric, Forced Air
-
Pet friendly
N/A
Exterior
-
Garage
Yes
-
Garage spaces
3
-
Construction Materials
Wood Siding
-
Parking
Paved, Detached, Garage
-
Patio and Porch Features
Deck, Covered
-
Pool
No
-
Waterfront YN
YES
Area & Lot
-
Lot Features
Sloped, Gentle Sloping, Waterfront
-
Property Type
Residential
-
Property Sub Type
Single Family Residence
-
Architectural Style
One And One Half Story
Price
-
Sales Price
$550,000
-
Tax Amount
$1,011.18
-
Zoning
Residential
-
Sq. Footage
1, 260
-
Price/SqFt
$436
HOA
-
Association
No
School District
-
Elementary School
Camdenton
-
Middle School
N/A
-
High School
N/A
Property Features
-
Accessibility Features
Accessible Full Bath
-
Foundation Details
Slab
-
Ownership
Fee Simple,
-
Sewer
Septic Tank
-
Water Source
Shared Well
Schedule a Showing
Showing scheduled successfully.
Mortgage calculator
Estimate your monthly mortgage payment, including the principal and interest, property taxes, and HOA. Adjust the values to generate a more accurate rate.
Your payment
Principal and Interest:
$
Property taxes:
$
HOA fees:
$
Total loan payment:
$
Total interest amount:
$
Location
County
Camden
Elementary School
Camdenton
Middle School
High School
Listing Courtesy of JASON WHITTLE , RE/MAX Lake of the Ozarks
RealHub Information is provided exclusively for consumers' personal, non-commercial use, and it may not be used for any purpose other than to identify prospective properties consumers may be interested in purchasing. All information deemed reliable but not guaranteed and should be independently verified. All properties are subject to prior sale, change or withdrawal. RealHub website owner shall not be responsible for any typographical errors, misinformation, misprints and shall be held totally harmless.

FOUNDER
Colleen Brown
Call Colleen today to schedule a private showing.

* Listings on this website come from the FMLS IDX Compilation and may be held by brokerage firms other than the owner of this website. The listing brokerage is identified in any listing details. Information is deemed reliable but is not guaranteed. If you believe any FMLS listing contains material that infringes your copyrighted work please click here to review our DMCA policy and learn how to submit a takedown request.© 2024 FMLS.
Related Properties
Camdenton
366 Highlands Drive
3 Beds
3 Baths
2,992 Sq.Ft.
$524,900
MLS#: 3584028

Camdenton
921 Summer Place Drive 4B
3 Beds
3 Baths
1,631 Sq.Ft.
$490,000
MLS#: 3587540

Camdenton
712 Summer Place Drive 1B
3 Beds
3 Baths
1,626 Sq.Ft.
$451,000
MLS#: 3587638

Camdenton
3168 Twin Rivers Pt. 3E
3 Beds
3 Baths
1,999 Sq.Ft.
$589,000
MLS#: 3587549
Camdenton
95-6 Horizons Lane 6
3 Beds
3 Baths
1,883 Sq.Ft.
$450,000
MLS#: 3587575
Camdenton
103 Three Rivers Road
4 Beds
3 Baths
4,006 Sq.Ft.
$599,000
MLS#: 3587522
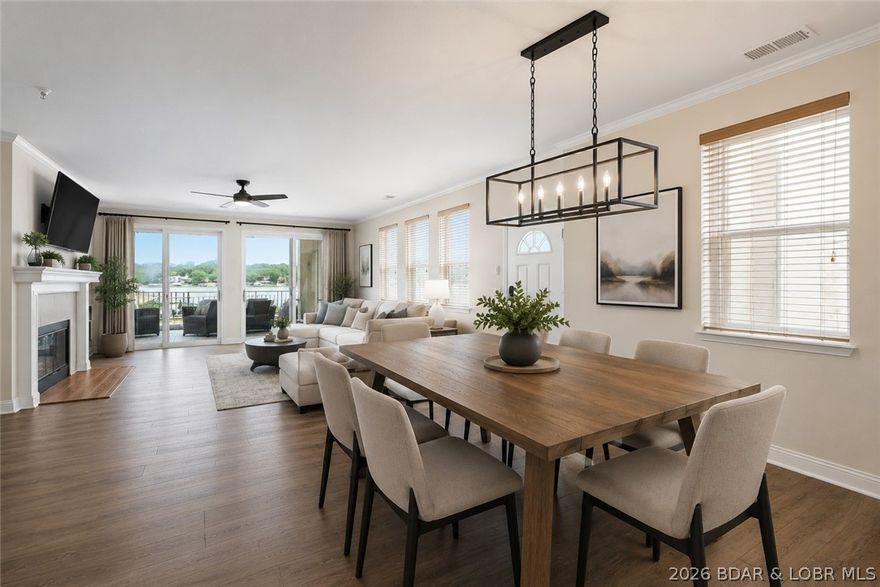
Camdenton
248 Plaza Gardens Court 1D
4 Beds
3 Baths
2,325 Sq.Ft.
$519,000
MLS#: 3587208

Camdenton
241 Lake Valley Drive
3 Beds
2 Baths
2,390 Sq.Ft.
$549,900
MLS#: 3587063
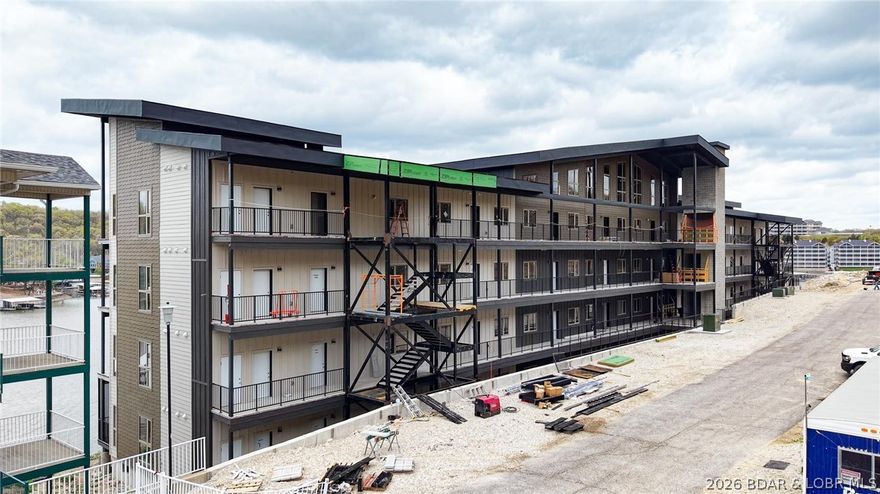
Camdenton
700 Pershing Dr. 301
3 Beds
3 Baths
N/A
$600,000
MLS#: 3586992

Camdenton
107 Horizon Lane 6
3 Beds
3 Baths
1,883 Sq.Ft.
$450,000
MLS#: 3586899
