Features & Amenities

Interior

  • Other Interior Features

    Bar, Ceiling Fan(s), Natural Woodwork, Pantry, Storage, Tile Counters, Walk-In Closet(s)

  • Total Bedrooms

    4

  • Bathrooms

    2

  • 1/2 Bathrooms

    1

  • Above Grade Finished Area

    2083.0

  • Basement YN

    YES

  • Cooling YN

    YES

  • Cooling

    Ceiling Fan(s), Central Air

  • Fireplace YN

    YES

  • Heating YN

    YES

  • Heating

    Forced Air, Propane

  • Main Level Bedrooms

    2

  • Pet friendly

    N/A

Exterior

  • Garage

    No

  • Construction Materials

    Log

  • Other Exterior Features

    Garden, Private Entrance, Private Yard, Storage

  • Parking

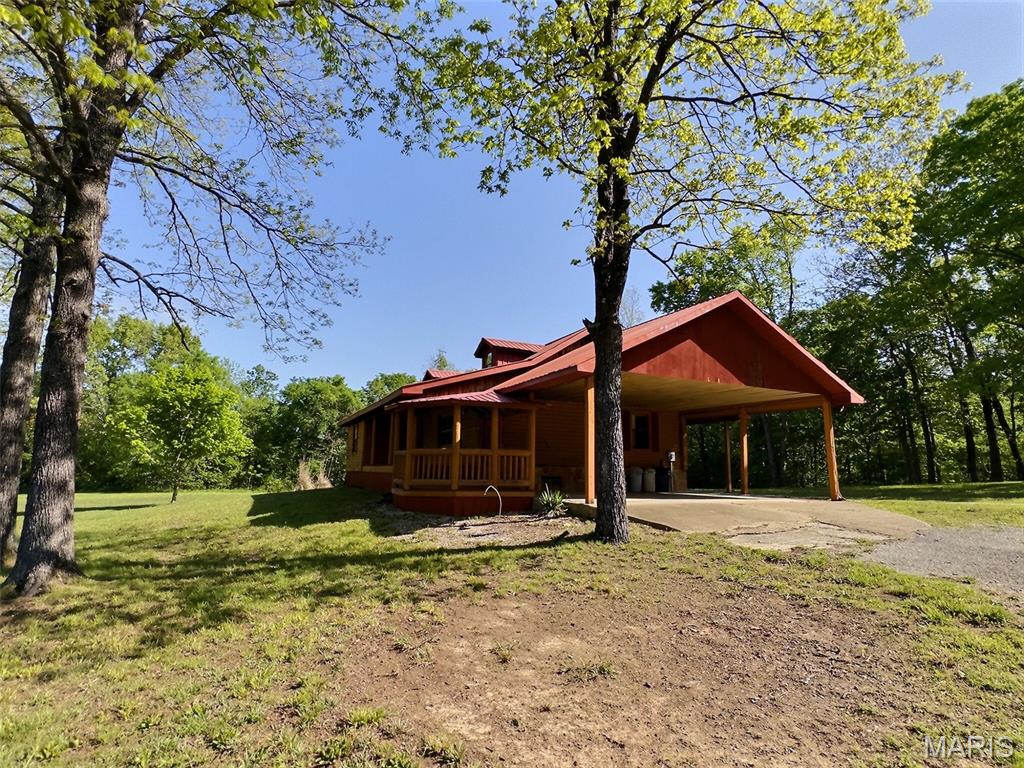
    Carport

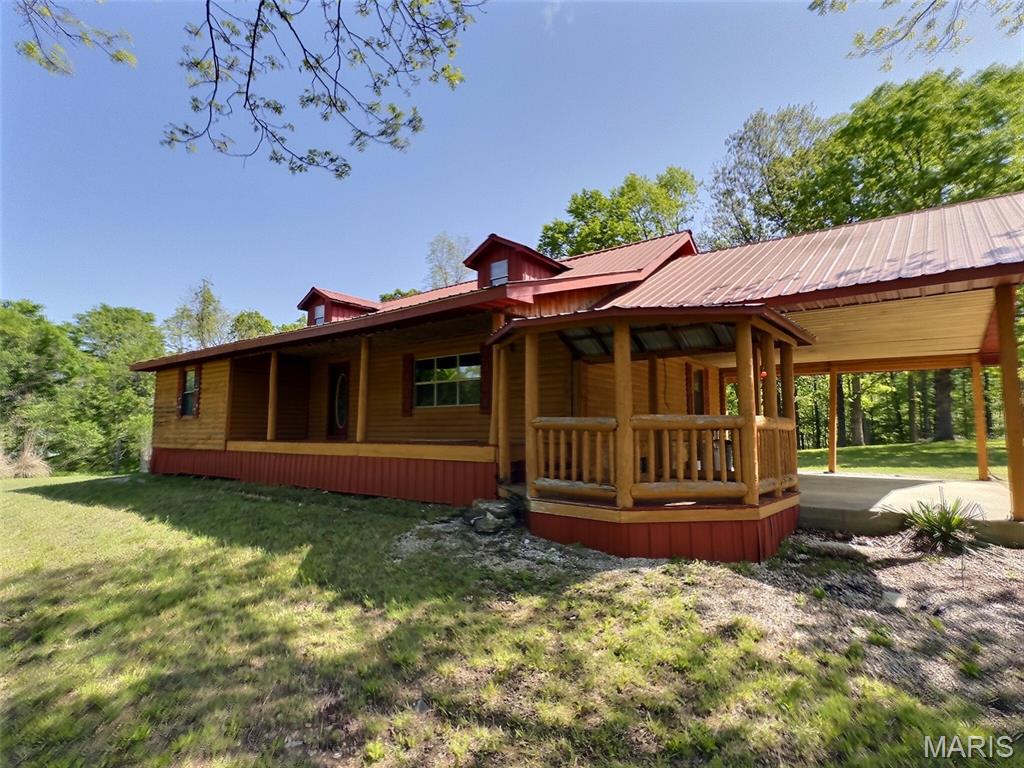
  • Patio and Porch Features

    Covered

  • Pool

    Yes

  • Pool Features

    Fenced, In Ground, Outdoor Pool

  • Waterfront YN

    NO

Area & Lot

  • Lot Features

    Back Yard, Front Yard, Garden, Many Trees, Private, Secluded, Rolling Slope, Wooded, Native Plants

  • Lot Size(acres)

    32.0

  • Lot Size(square feet)

    1393920.0

  • Property Type

    Residential

  • Property Sub Type

    Single Family Residence

  • Architectural Style

    Rustic

Price

  • Sales Price

    $299,000

  • Tax Amount

    $515

  • Sq. Footage

    3, 371

  • Price/SqFt

    $88

HOA

  • Association

    No

School District

  • Elementary School

    Greenville Elem.

  • Middle School

    Greenville Jr. High

  • High School

    Greenville High

Property Features

  • New Construction

    NO

  • Foundation Details

    Concrete Perimeter

  • Ownership

    Private

  • Senior Community YN

    NO

  • Sewer

    Septic Tank

  • Water Source

    Private, Well

Schedule a Showing

Showing scheduled successfully.

<
>
IN PERSON
VIA CHAT

What is 3 + 4 ?


Change time

Mortgage calculator

Estimate your monthly mortgage payment, including the principal and interest, property taxes, and HOA. Adjust the values to generate a more accurate rate.

Your payment

Principal and Interest:

$

Property taxes:

$

HOA fees:

$

Total loan payment:

$

Total interest amount:

$

Location

County

Wayne

Elementary School

Greenville Elem.

Middle School

Greenville Jr. High

High School

Greenville High

Listing Courtesy of Summer Penrod , EDGE Realty ERA Powered

RealHub Information is provided exclusively for consumers' personal, non-commercial use, and it may not be used for any purpose other than to identify prospective properties consumers may be interested in purchasing. All information deemed reliable but not guaranteed and should be independently verified. All properties are subject to prior sale, change or withdrawal. RealHub website owner shall not be responsible for any typographical errors, misinformation, misprints and shall be held totally harmless.

Agent Colleen Brown

FOUNDER

Colleen Brown

Call Colleen today to schedule a private showing.


* Listings on this website come from the FMLS IDX Compilation and may be held by brokerage firms other than the owner of this website. The listing brokerage is identified in any listing details. Information is deemed reliable but is not guaranteed. If you believe any FMLS listing contains material that infringes your copyrighted work please click here to review our DMCA policy and learn how to submit a takedown request.© 2024 FMLS.
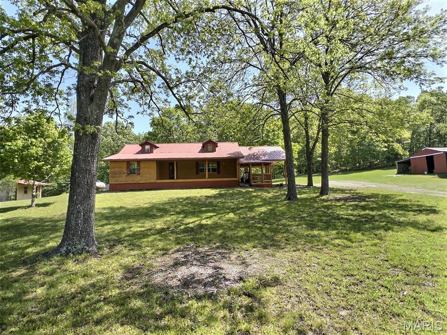
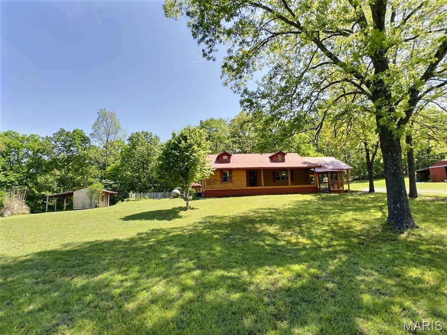
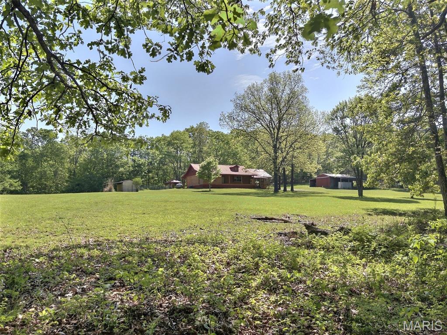
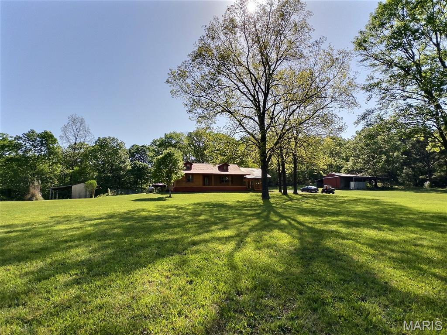
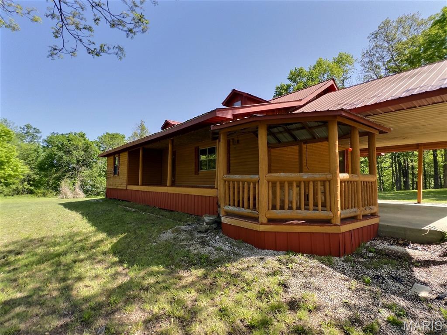
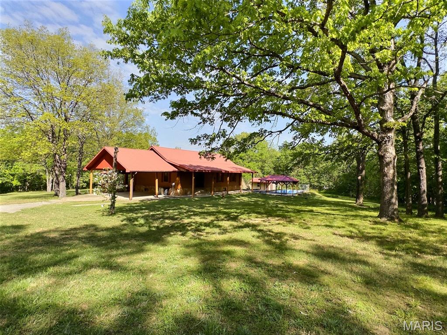
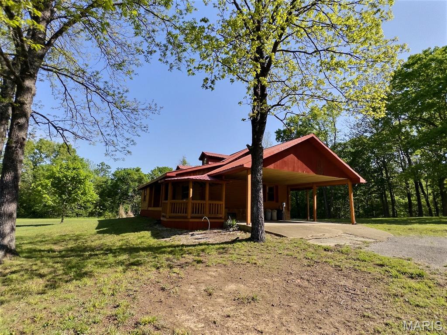
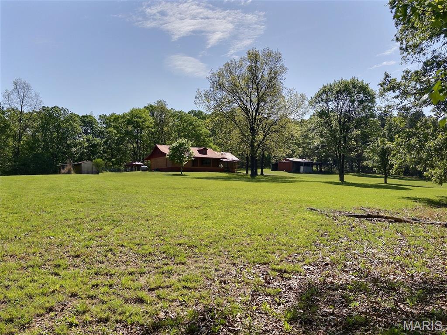
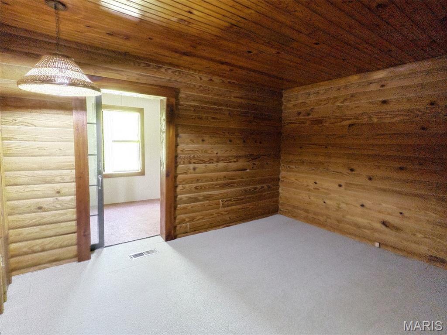
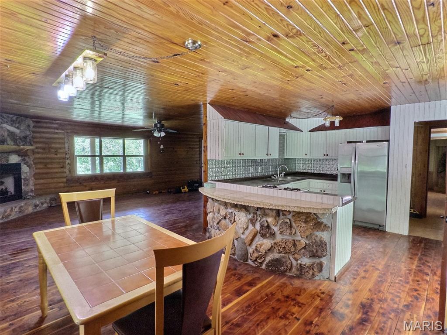
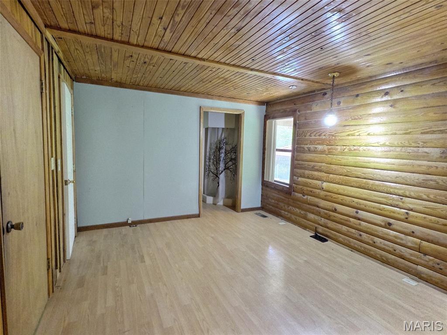
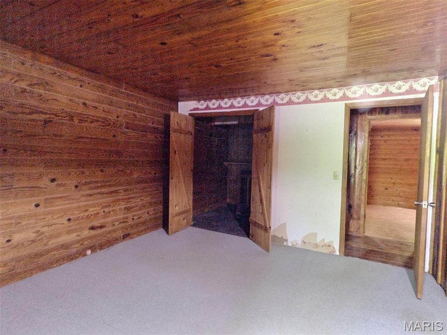
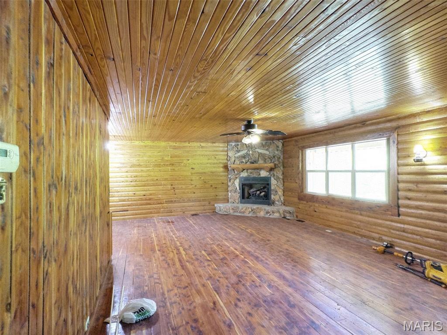
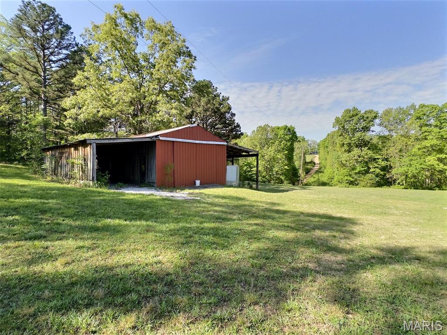
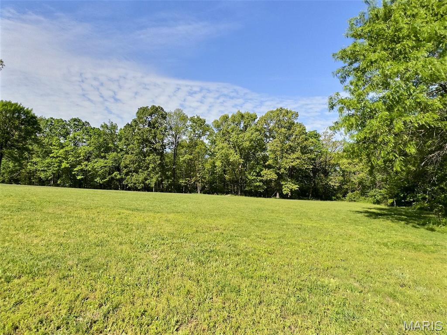
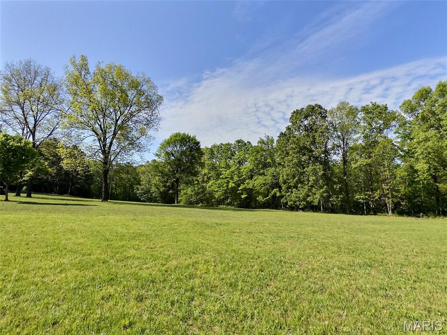
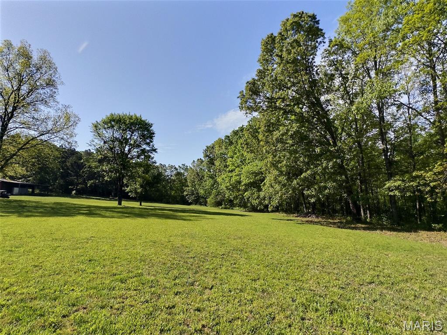
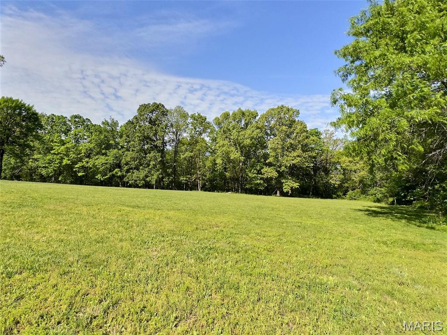
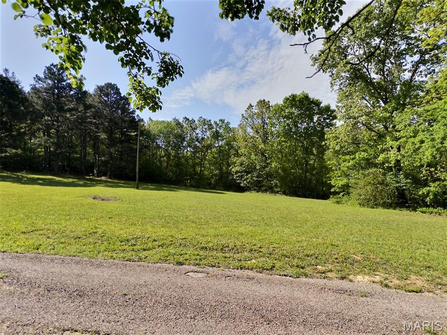
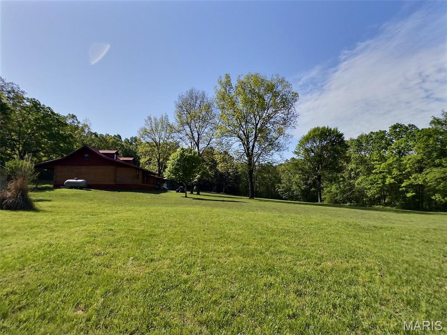
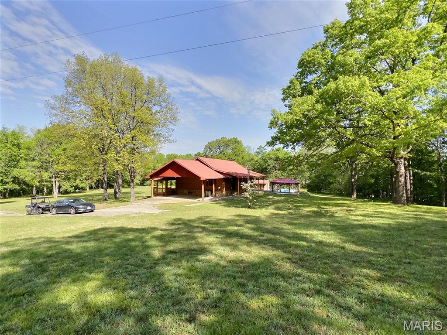
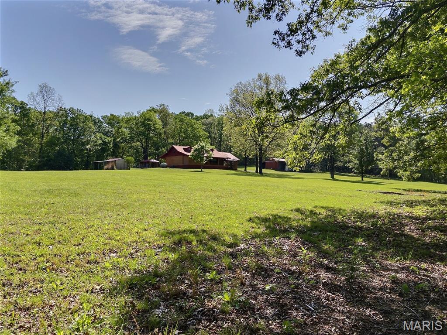
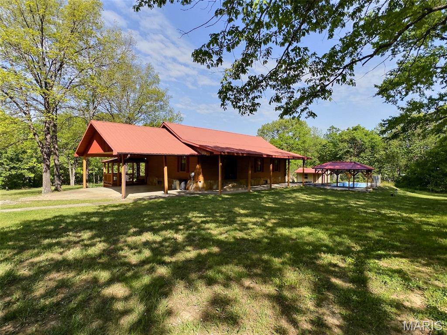
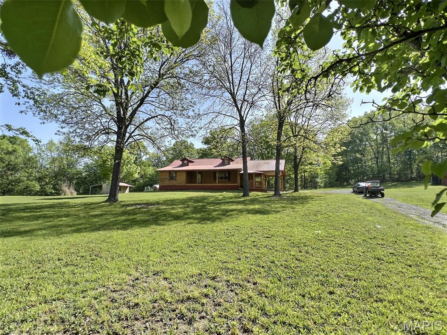
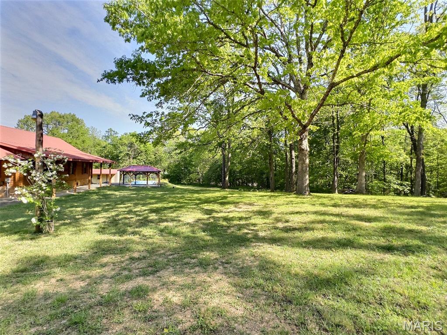
Tucked away just outside Greenville, this one-of-a-kind log home offers the kind of privacy and natural beauty that’s getting harder to find. Set on 32 m/l acres and bordered by government land on two sides, the property feels expansive and quiet.
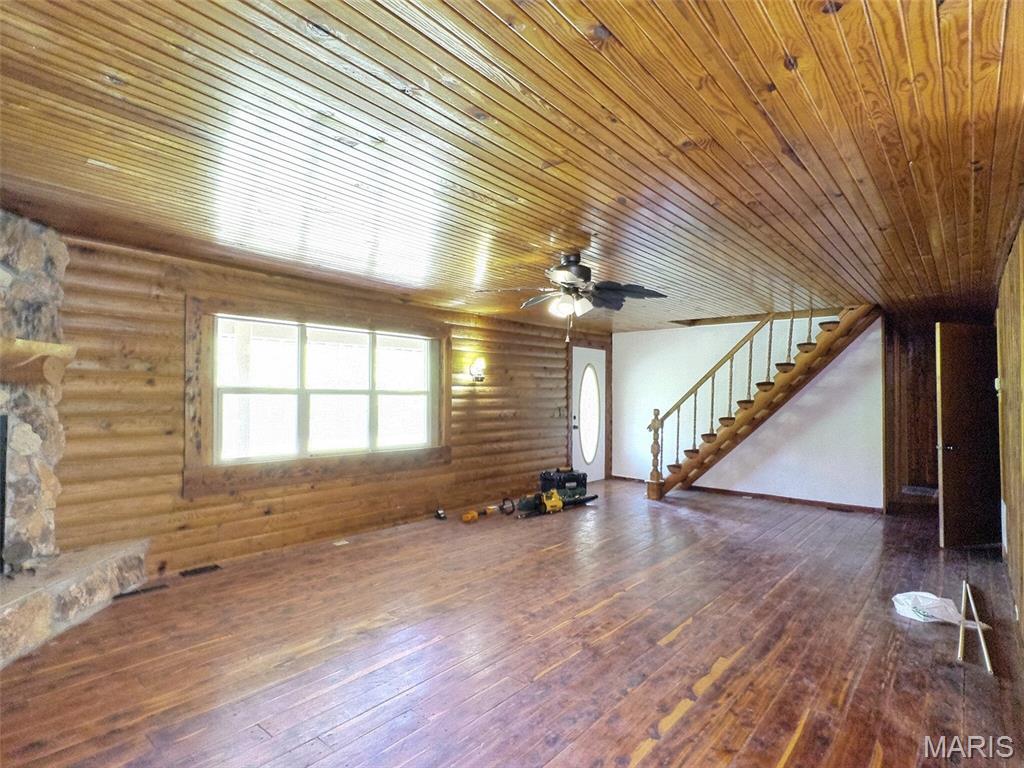
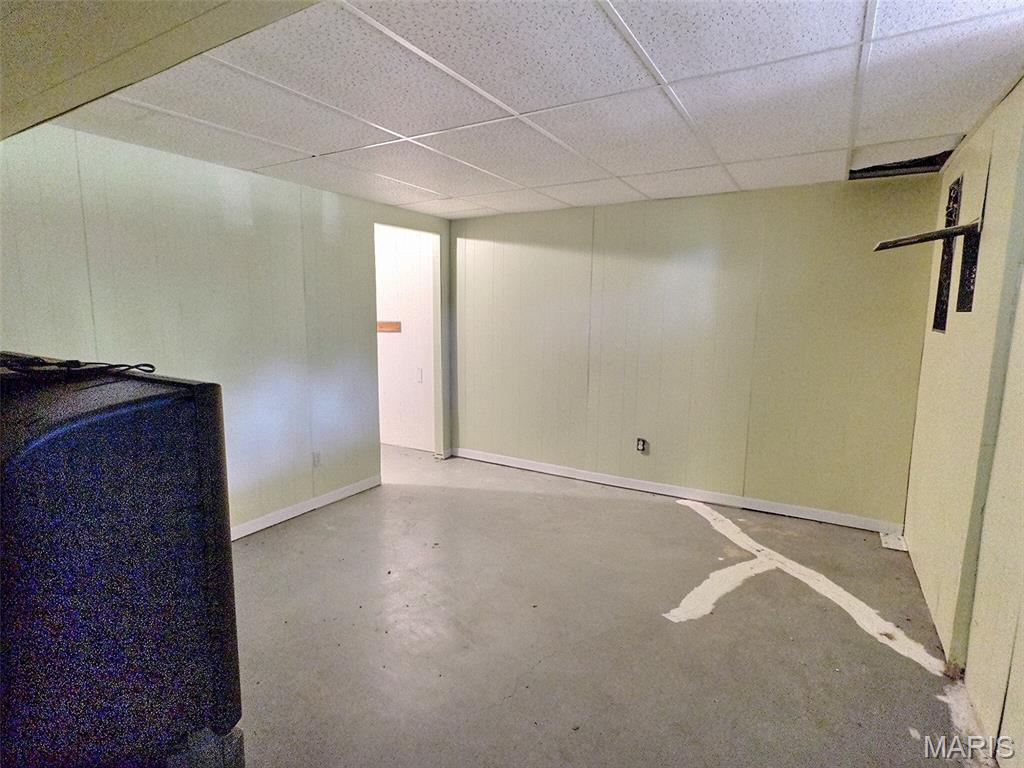
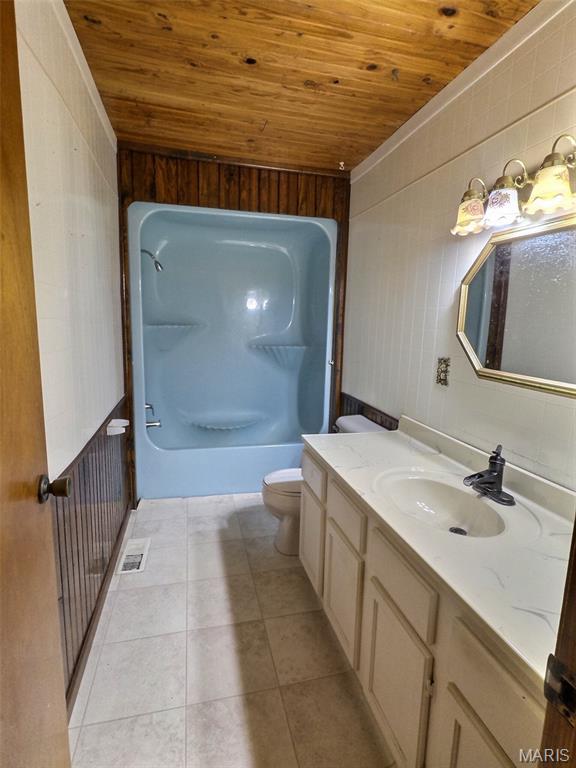
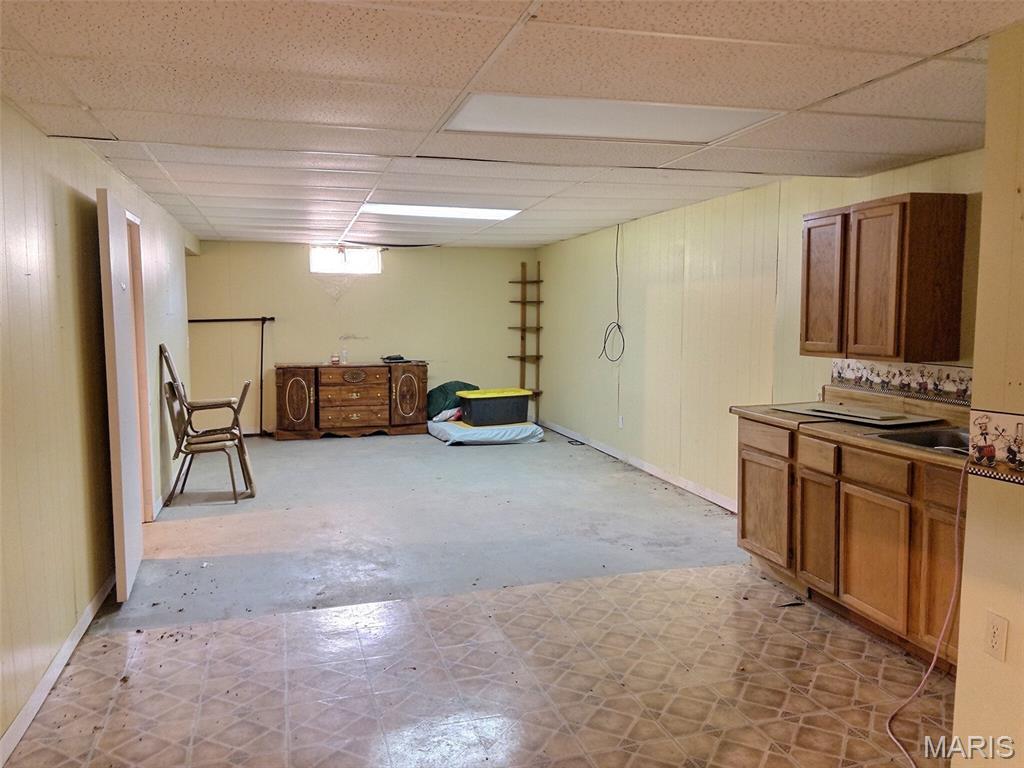
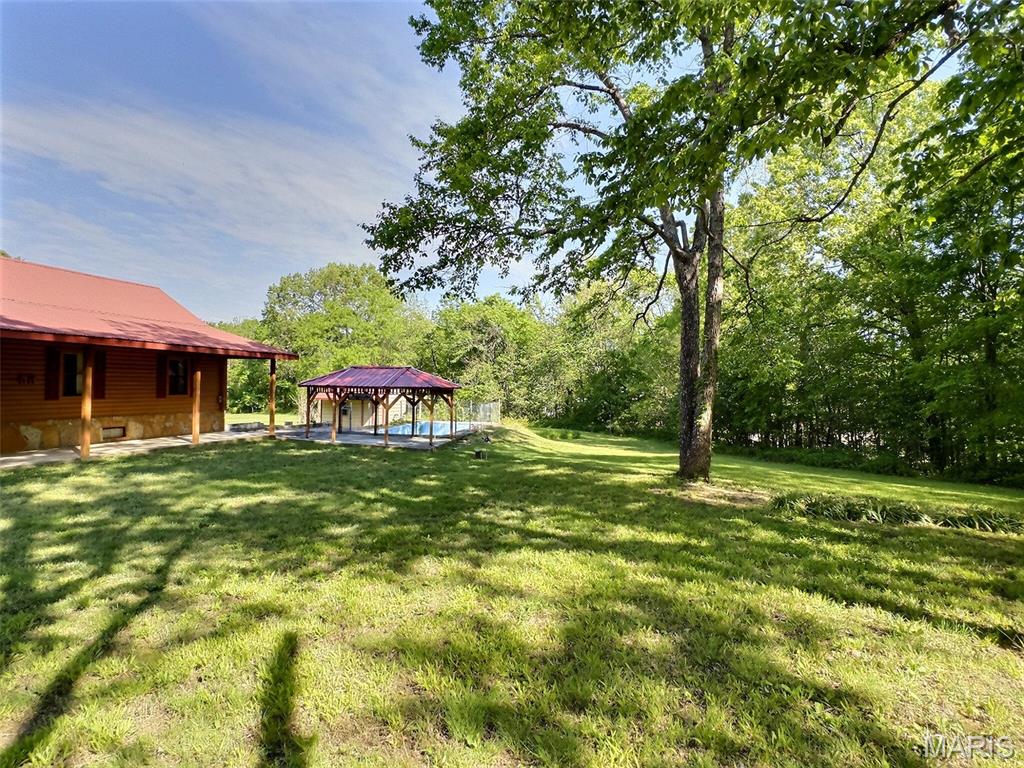
The home features 4 bedrooms and 2.5 baths, with 2083 sqft above grade and approximately 1288 additional finished sqft in the basement. Built in 1980, the home showcases extensive millwork throughout, perfectly complementing the log construction. A metal roof adds both character and long-term peace of mind.
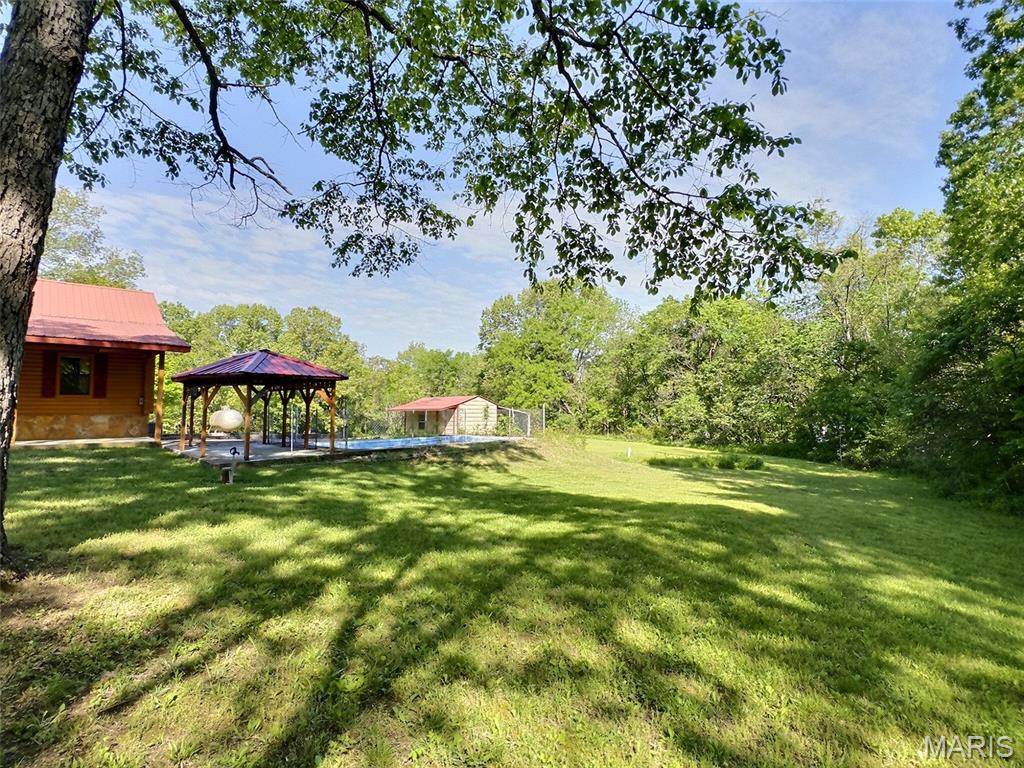
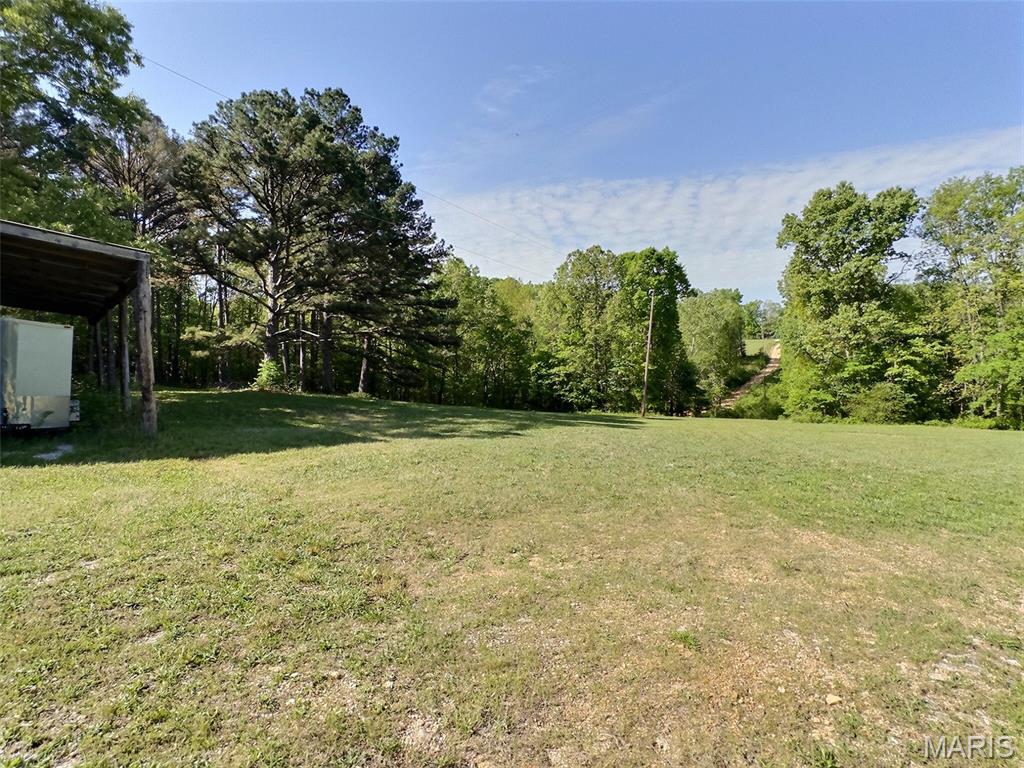
A private pond offers a peaceful setting for fishing or relaxing, while the in-ground pool creates the perfect spot to unwind during warmer months. The acreage provides a mix of open space and natural surroundings, ideal for recreation and hunting.
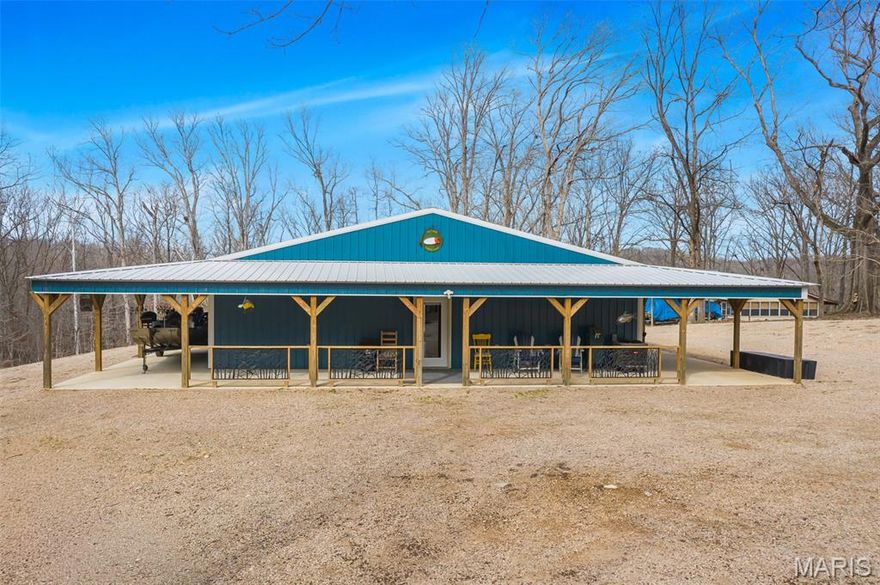
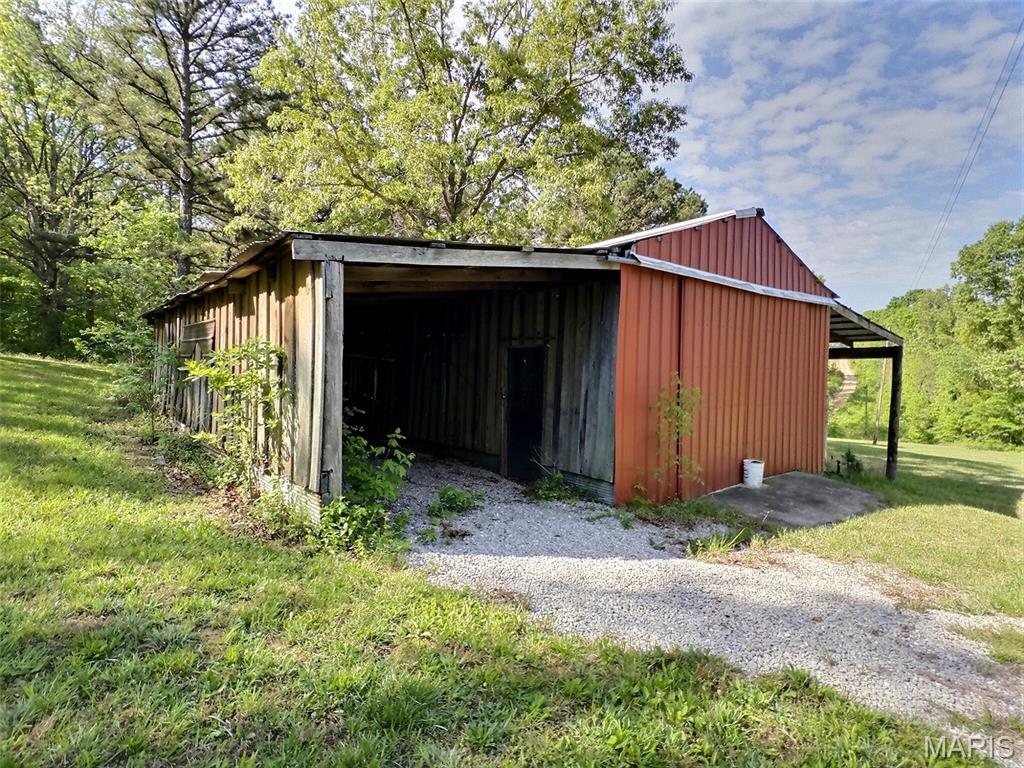
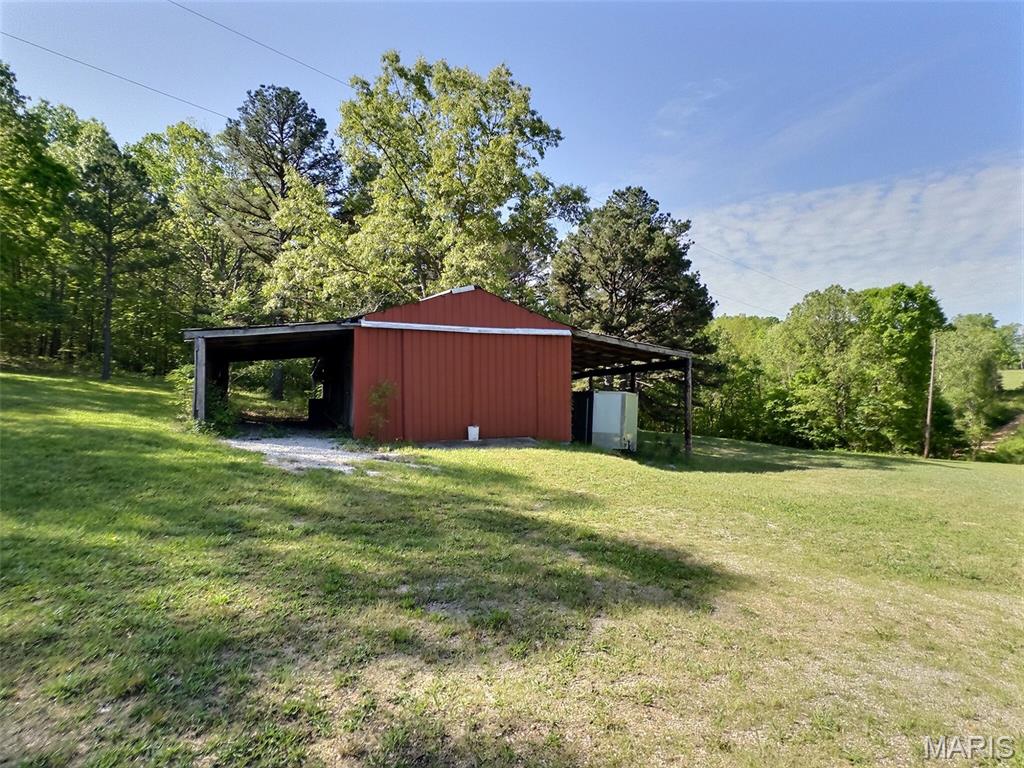
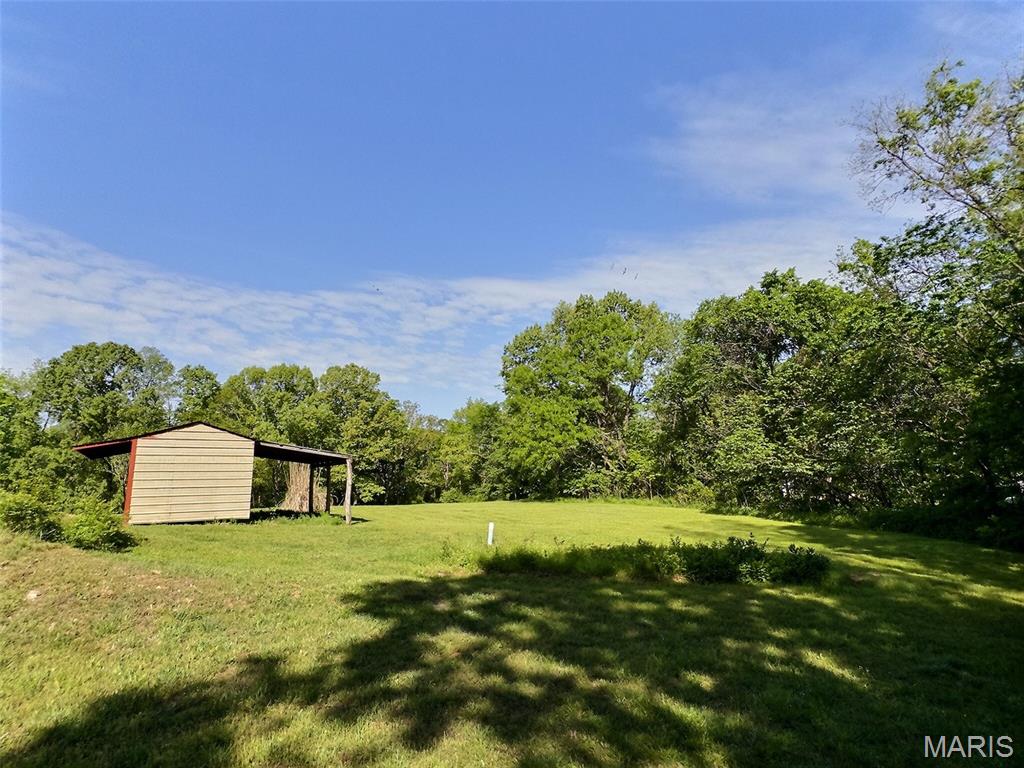
For those needing storage or workspace, the property includes a large barn and an additional smaller shed—perfect for equipment, hobbies, or storage.

6135 Wayne Route D

Message successfully sent.

What would you like to know?

What is 3 + 4 ?

I agree to receive email communication and understand I can unsubscribe at any time.

I agree to be contacted by Colleen Brown via call, email, and text for real estate services. To opt out, you can reply 'stop' at any time or reply 'help' for assistance. You can also click the unsubscribe link in the emails. Message and data rates may apply. Message frequency may vary. Privacy Policy

Related Properties

If you've been dreaming of the Ultimate Lake Experience, your dream just came true at 35 Cozart Cove!  Custom built in 2024, this 1400 square foot Lake Home is perched high above Lake Wappapello, offering breathtaking views and endless outdoor recreational bliss in every direction.  A ten foot wide, wrap-around porch provides the perfect place for socializing, cook-outs, celebrations, or just peaceful relaxation.  The rustic interior comes fully furnished, complete with high-end finishes like granite countertops, stainless appliances, upscale barstools, custom cabinetry, beautiful flooring that is easy to maintain, a luxuriously spacious bathroom, separate laundry space, large bedrooms with custom-built rustic furniture, a climate controlled environment - lots of attention to detail, comfort, efficiency, and relaxation!  

With a private road maintained by the Corps of Engineers, you can easily drive down to the Boat Slips, one of which you as the new owner would share with another resident.  Once there, literally cast your cares out onto the water, and begin making memories so precious that you'll never want to leave!
#26010533

Greenville

35 Cozart Cove

2 Beds

1 Baths

1,400 Sq.Ft.

$349,900

MLS#: 26010533
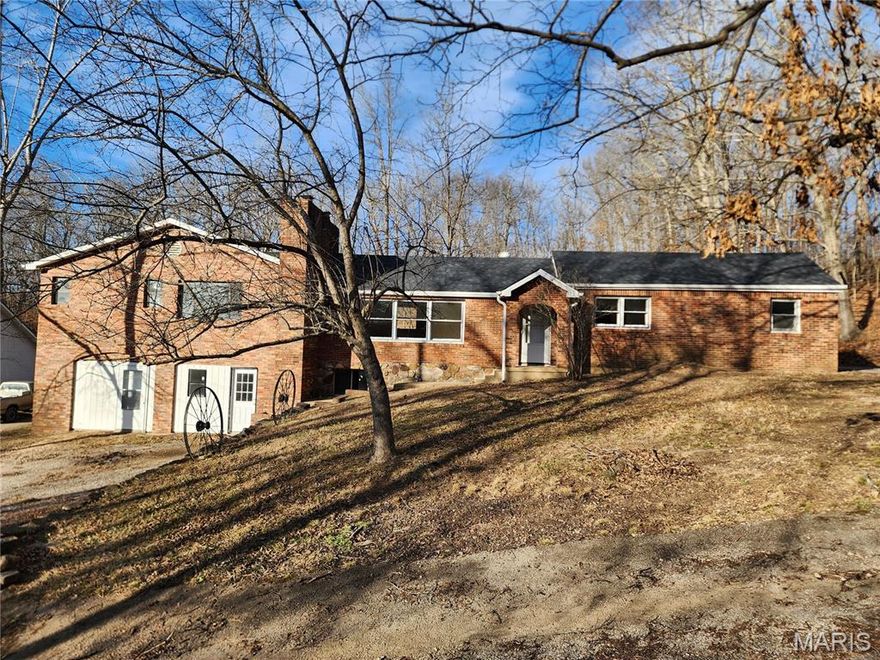
This large home is ready for a new chapter to be written.  The all brick exterior just received a new roof, a new deck and new outside AC condensing unit.  With over 3900 SF of living space this home offers many options.  It has been used as a rental property with four separate units available.  The home has 5 bedrooms, four baths and four kitchens in all but has four exterior entrances.  If you are looking for a large home for extended family, this would be perfect.  The owner has installed some new appliances, flooring and electrical updates recently as well.  All this sits on 1.35 +/- acres with a circle drive, basketball goal, brick fire pit and a concrete pad where a shop building used to sit.  Property is very near the St. Francis River and Wappapello Lake.  A person could live in the main area and rent out the two downstairs units.  Possibilities are endless.  Schedule your appointment for a personal viewing today.
#26002991

Greenville

138 Mulberry Street

5 Beds

4 Baths

3,906 Sq.Ft.

$259,000

MLS#: 26002991

 - property

Send a message

Message successfully sent.

Your message

What is 3 + 4 ?

Reason for contacting?

I agree to receive email communication and understand I can unsubscribe at any time.

I agree to be contacted by Colleen Brown via call, email, and text for real estate services. To opt out, you can reply 'stop' at any time or reply 'help' for assistance. You can also click the unsubscribe link in the emails. Message and data rates may apply. Message frequency may vary. Privacy Policy

Sign Out

Virtual Assistant

Would you like to take the next step with this property? We can help you schedule a showing or virtual tour, or send you more details.

Yes, I would like more information.

Thank You for Your Reply, One of Our Agents will contact you as soon as possible

No, maybe later.

Thank you, you can always contact me via email, phone number or through the contact form.

Realhub AI

Lucy - Your AI-Powered Realtor

Update Your Temporary Password

Personalize your search

Enter your email and we'll notify you immediately when new listings match what you're looking for.

or enter email address

Already have an account ? Login here

Continue your home search

I agree to receive communications and understand I can unsubscribe at any time.

I agree to be contacted by Colleen Brown via call, email, and text for real estate services. To opt out, you can reply 'stop' at any time or reply 'help' for assistance. You can also click the unsubscribe link in the emails. Message and data rates may apply. Message frequency may vary. Privacy Policy

Already have an account ? Login here

We use cookies

We use cookies primarily for analytics to enhance your experience. By accepting, you agree to our use of these cookies. You can manage your preferences or learn more about our cookies policy.