Properties

Browse or get in touch to schedule a walkthrough.

  • Nearby me
Price range

Popular features

Community features

Association

Property features

Waterfront

View

Exterior Features

Interior Features

Style

10000 properties match your criteria

Updated 1 minute ago

E-Alert name
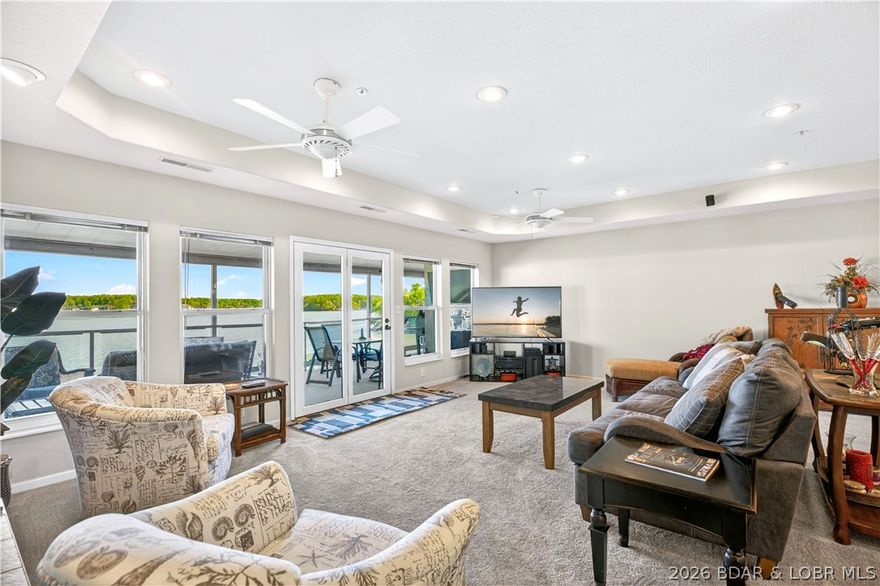
16x44 DOCK SLIP + PWC SLIP + FURNISHED + 2283 SQ.FT. + TOP-FLOOR UNIT= PERFECTION! Lakefront living with arguably one of the BEST VIEWS in Emerald Bay. This 4-bedroom, 4-bath condo offers a well-designed layout with the living area extending directly to a covered lakeside deck that captures wide open view of the 14 Mile Marker. Tray ceilings, a see-through fireplace, and a furnished interior add comfort and style throughout. The open floor plan showcases the view from the main living space, complimented by a spacious kitchen with pantry, great cabinetry, bar seating, and a designated dining area. Bedrooms are nicely sized and thoughtfully spaced, with 3 of the 4 offering en suite baths for added privacy. A utility closet and separate laundry closet complete the interior. The dock is a standout, featuring an oversized 16x44 slip—one of the largest available—positioned right next to the included PWC slip for easy, all-day lake access. Emerald Bay amenities include a community pool, clubhouse, tennis and pickleball courts, designated pet areas, breakwater dock system and more, making this an ideal full-time residence or lake getaway.
#3586764

Lake Ozark

214 Emerald Bay Drive 3C

4 Beds

4 Baths

2,283 Sq.Ft.

$589,900

MLS#: 3586764
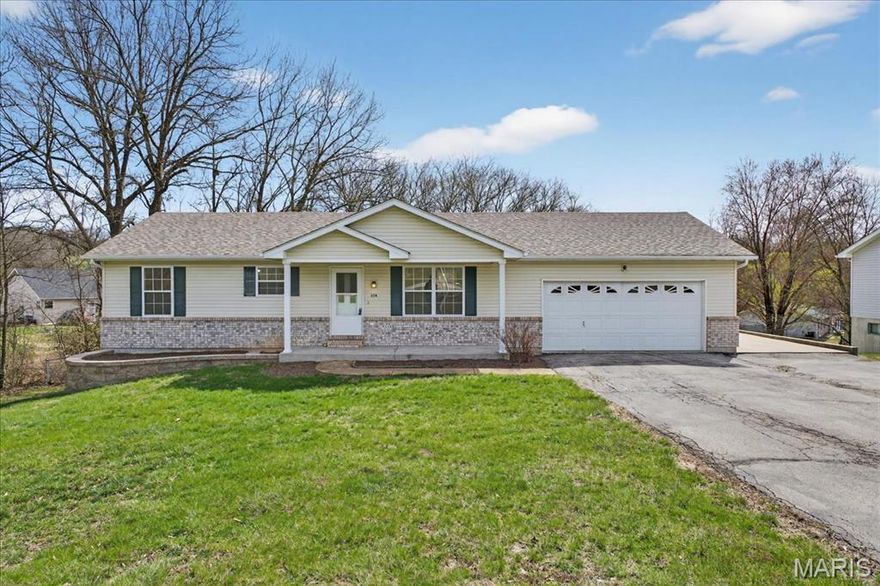
Welcome to Villa Ridge Estates — a beautifully remodeled ranch designed for modern living. Step inside to soaring vaulted ceilings and a classic center-hall floorplan that feels open and inviting. The sunlit eat-in kitchen shines with granite countertops, stainless steel appliances, and a kitchen/dining combo that flows seamlessly into the living area, perfect for gatherings. Three bedrooms on the main level and a full bath provide comfort and convenience, while the lower level offers a second full bath and walk-up access, giving you options for future expansion. Outdoors, a spacious fenced backyard backs to a serene wooded setting, offering both privacy and relaxation. With insulated windows and an oversized 2-car attached garage, this home blends style, function, and comfort — fully refreshed and ready for you to enjoy.
#26015870

Villa Ridge

254 Highway M

3 Beds

2 Baths

1,040 Sq.Ft.

$295,000

MLS#: 26015870

Welcome to one of St. Louis City’s most beloved historic neighborhoods, where every block tells a story and every home has a heartbeat. This two-story gem is brimming with character and ready for someone with vision to bring it back to life.

Step inside and you’ll immediately notice the original woodwork, tall ceilings, and vintage details that whisper the charm of a bygone era. Natural light pours through large windows, highlighting the home’s potential and the solid bones that make projects like this worthwhile. The layout offers endless possibilities, whether you dream of restoring its old world elegance or blending modern updates with timeless craftsmanship.

Outside, the spacious yard is a rare city find, perfect for gardening, gatherings, or creating your own outdoor oasis. With a little TLC, this could easily become the showpiece of the neighborhood.

This isn’t just a house, it’s a canvas for creativity, a passion project waiting to happen, and a chance to make history your own.

Bring your tools, your imagination, and your love for classic St. Louis architecture. The possibilities here are as endless as your vision.
#26021914

St Louis

3524 Paris Avenue

3 Beds

2 Baths

1,624 Sq.Ft.

$28,000

MLS#: 26021914

This beautifully updated ranch in the desirable area of Dellwood offers three spacious bedrooms and one modern bathroom. The home features ceramic tile flooring, stylish shower surrounds, and a tile backsplash in the kitchen. Enjoy cooking with a granite countertop, brand new kitchen cabinets, and all stainless steel appliances including a gas stove. Throughout the main living areas, you'll find laminate wood flooring, complemented by new interior and exterior doors, updated lighting fixtures, and new carpet in the basement.
Additional upgrades include a new electric box service, a new garage door, thermal windows, and a new air conditioning unit secured in a cage for added safety. This move-in ready home combines comfort, elegance, and functionality, making it a perfect choice for modern living.
#26024750

Dellwood

10269 Dacey Drive

4 Beds

1 Baths

1,014 Sq.Ft.

$169,000

MLS#: 26024750

Price reduced
Step into this stylish 2-story home offering 1,460 sq ft in the heart of Wentzville. Perfectly positioned just minutes from shopping, dining at Wentzville Bluffs, and within walking distance to theaters, a gym, and Quail Ridge Park, the location checks every box.

Inside, the open-concept layout is designed for how you actually live—connecting the kitchen, dining, and living spaces seamlessly. The kitchen features rich cabinetry, generous counter space, and an easy flow that works just as well for weeknight dinners as it does for hosting. A main-level powder room adds convenience without interrupting the layout.

Upstairs, the primary suite delivers a spacious retreat with a walk-in closet and private bath. Two additional bedrooms and a full bath provide flexibility for guests, family, or a home office setup.

The unfinished lower level—with egress window and rough-in for a bathroom—is ready for your vision, whether that’s a media room, gym, or additional living space.

Out back, enjoy a clean, low-maintenance concrete patio, a level yard, and a two-car garage—everything you need, nothing you don’t. All of this with no monthly HOA dues and quick access to I-70 and Hwy 40/61.

Prime location. Move-in ready.
#26023004

Wentzville

91 Cimarron Summit Way

3 Beds

2 Baths

1,460 Sq.Ft.

$307,500

MLS#: 26023004
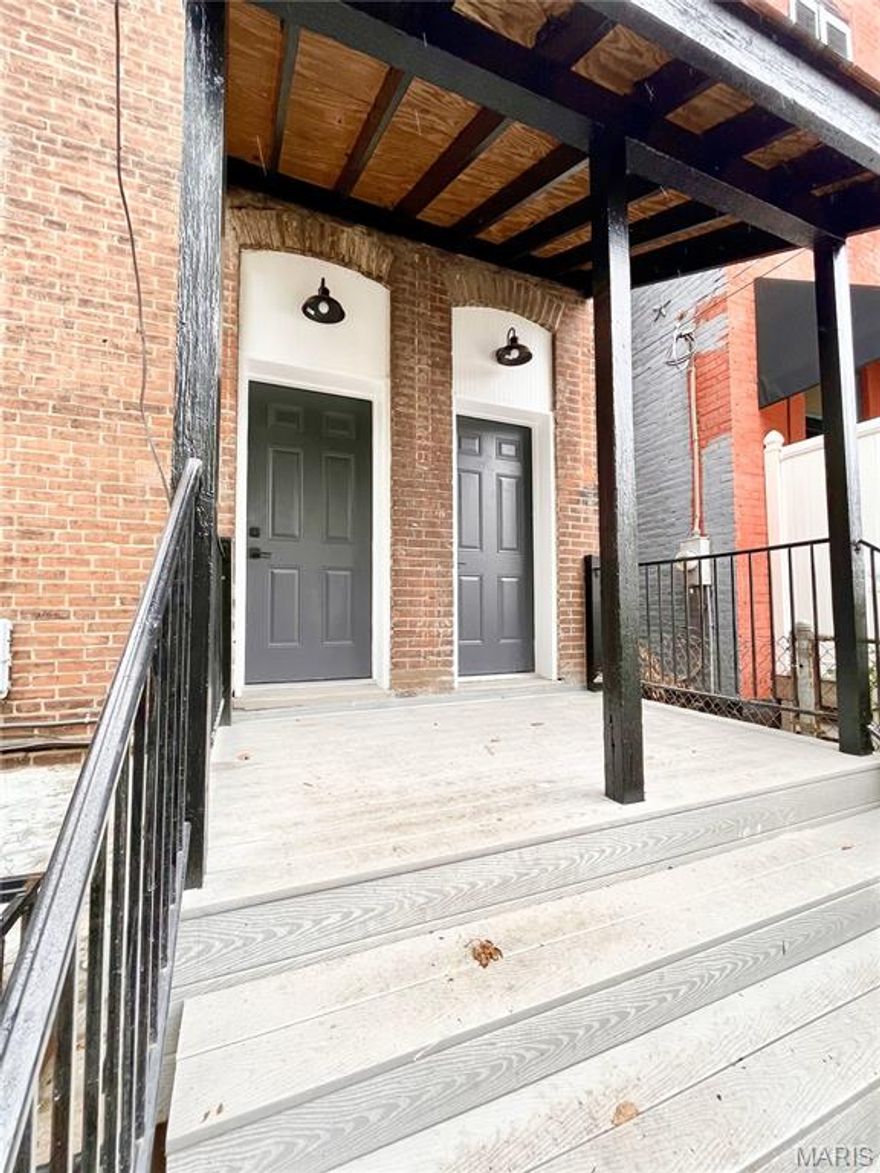
Welcome to 3318 Illinois Ave — a bright, stylish retreat in the heart of the vibrant Benton Park neighborhood of St. Louis!

This beautifully updated 2-bedroom home blends historic Benton Park charm with sleek, modern living. Step inside to an expansive open-concept living room and kitchen filled with natural light pouring through tall windows. New blonde hardwood floors flow throughout the space, creating a warm, airy feel that perfectly complements the home’s contemporary finishes. Central air will keep you cool in warm months.

The modern kitchen features stainless steel appliances, clean lines, and plenty of space to cook and entertain. The spacious bedroom offers comfort and privacy, while the hallway bath includes smart storage solutions plus the convenience of an in-unit washer and dryer — making everyday living effortless.
Additionally there is off street parking in rear and a great shared backyard with deck and yard to enjoy.

Live just steps from some of the city’s best spots — grab coffee at Mud House, explore the shops and restaurants along Cherokee Street (just half a block away!), or head over to Soulard for nightlife and farmers markets. With quick access to I-55, I-44, and downtown St. Louis, commuting is a breeze.

Historic character. Modern convenience. Unbeatable location.
This is Benton Park living at its brightest.
Pets under 35lbs considered (deposit and pet rent additional)
#26024944

St Louis

3318 Illinois Avenue 2F

2 Beds

1 Baths

1,816 Sq.Ft.

$1,350

MLS#: 26024944

Seize this extraordinary & Rare Lakefront Opportunity with 440 ft. of shoreline and just under 2 Acres of Pure Potential (1.94 acres). You already have Rip Rap in place along with cove protection and a view at the 11 mile marker of the Osage.  It gets even better with No HOA and restrictions, providing unlimited possibilities.
Discover the perfect canvas for your lakefront legacy. It’s the ultimate setup for a family estate,  a primary residence with a guest house, or a high-end investment project. Being Short-Term Rental Friendly you can Capitalize on the growing demand for large-scale luxury vacation rentals. This lot has the perfect Terrain for luxury living where you are zoned to build 1 or 2 lakefront homes with a level driveway! Easy access to the main road and blacktop to your door. Whether you envision an infinity-edge pool, a lakeside fire pit, or sprawling outdoor entertaining spaces, this terrain can handle it all.  
Situated in one of the most desirable pockets of the Lake of the Ozarks, you get the best of both worlds with privacy yet easy access to local amenities. The photo of a home is an Artist Rendering through AI and not an actual home. Many possibilities.
#3586850

Sunrise Beach

Lot 81 B Sparkling Water Circle

None Beds

None Baths

1.94 acres

$969,000

MLS#: 3586850

Enjoy the exceptional curb appeal of this beautifully maintained, 2378sq ft three-year-old maintenance-free home, featuring an attractive brick front, a huge three-car garage, and thoughtfully designed landscaping enhanced by an irrigation system that keeps everything looking its best.
Step inside to an inviting open floor plan with vaulted ceilings and stunning luxury vinyl plank flooring throughout the main living areas. The kitchen is ideal for entertaining, offering a large center island with breakfast bar, stainless steel appliances, granite countertops, and beautiful cabinetry. It flows seamlessly into the living and dining areas and opens to a covered porch—perfect for relaxing or hosting guests.
The split bedroom layout provides privacy, with a spacious primary suite featuring a large walk-in closet and a well-appointed bath with a 5-foot Onyx shower and double bowl vanity. On the opposite side of the home, you’ll find two additional bedrooms and a full bath. Convenient main floor laundry is located just off the garage.
The finished lower level now includes a fourth bedroom with egress window and offers additional space with plumbing already in place for a future full bath—providing excellent potential for even more living area.
Additional highlights include an EV charging outlet in the garage and a fully integrated home network with CAT 5E cabling and Ethernet connections in every bedroom and the living room—ideal for remote work, streaming, and modern connectivity.
This move-in ready home combines modern design, functional space, and beautiful outdoor surroundings—don’t miss your opportunity to make it yours!
#26023624

Farmington

119 Buford Mountain Road

4 Beds

2 Baths

2,378 Sq.Ft.

$435,000

MLS#: 26023624

Solid brick bungalow in Vinita Park featuring 2 bedrooms, 1 bath, and over 1,200 sq. ft. of living space. Highlights include a full basement, central HVAC, and a spacious level lot. Conveniently located with easy access to major thoroughfares—ideal for an owner-occupant or investment portfolio.
#26024081

St Louis

8244 Monroe Avenue

2 Beds

1 Baths

1,273 Sq.Ft.

$104,900

MLS#: 26024081

Small acreage is hard to find. Here's your chance to own 20 acres minutes from Bowling Green in the heart of Amish community. Property is currently in grass and has nice perimeter fences.  Nice building site. Property will need to be surveyed
This is being split off of 38 ac listing MLS 26024702
#26024943

Bowling Green

20 Pike 466

None Beds

None Baths

20.0 acres

$230,000

MLS#: 26024943

BACKS TO NEIGHBORHOOD POND! This sought after Rowles floor plan with back stairs and hearth room with wall of windows over looking the private back yard is open to the kitchen and breakfast room. This one has everything you've been looking for: 3 car garage, cul de sac lot, 3.5 baths, large bedrooms, a finished walk out basement, grand outdoor living spaces, epoxied garage floors and zoned heating and cooling. Impeccable home with 9ft ceilings on first floor, a formal dining room area and a sitting room that flank the entrance off the front door. wood burning fireplace in oversized great room. The Kitchen has lots of white cabinets and granite counterspace with an island and snack bar! Also stainless steel appliances, large breakfast room area that opens to vaulted hearth room which leads to a large composite deck overlooking a quiet neighborhood pond. The Finished walk out lower level gives you recreational area, a family room and a large office along with a full bath. The office area could easily be a 5th bedroom with multiple windows in the LL. Patio on ground level is covered and surrounded by landscaping. Primary bedroom is vaulted with sitting area and large walk in closet. The yard has aluminum fencing perfect for pets, but the yard does extend past the fence as well. NO SHOWINGS UNTIL SUNDAY MAY 3RD
#26025037

Lake St Louis

720 Brook Manor Court

4 Beds

2 Baths

3,528 Sq.Ft.

$509,900

MLS#: 26025037
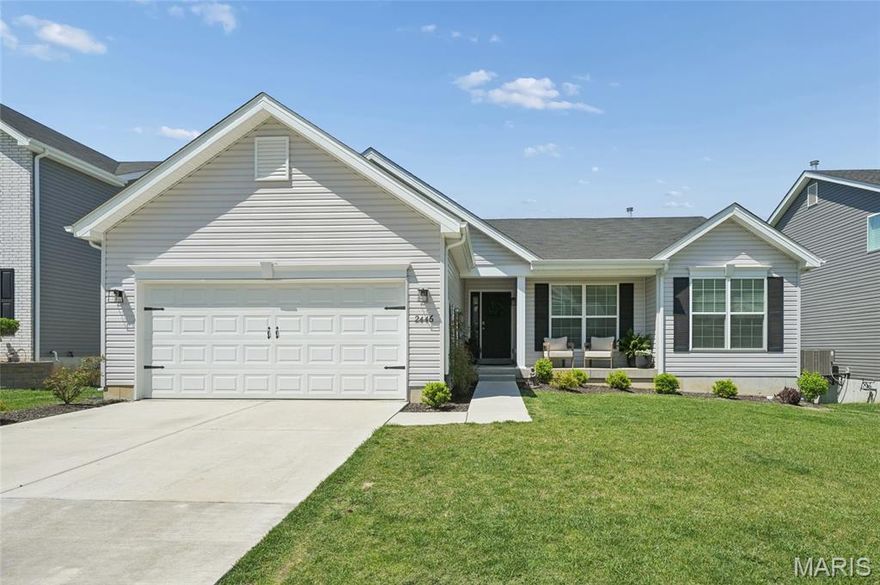
Better than new, this two-year-young McBride Homes Hickory ranch is truly move-in ready, with all the upgrades and finishing touches already in place. Offering 3 bedrooms and 2 full baths, the home is perfectly situated on a desirable walkout homesite and features a bright, open-concept design ideal for both everyday living and entertaining. Gorgeous wood laminate flooring, vaulted ceilings in the main living areas, and an abundance of natural light from oversized six-foot windows create a warm and inviting atmosphere throughout.  The stunning kitchen flows seamlessly into the dining area and boasts a breakfast bar, additional windows, crisp white 42-inch cabinetry, quartz countertops, stainless steel GE appliances, and two pantries—including a corner walk-in pantry that has been thoughtfully converted into a stylish and efficient home office.  The private primary suite is a true retreat, featuring a spacious walk-in closet with custom organization and a beautifully appointed en-suite bath with an adult-height double vanity, white cabinetry, a soaking tub with a window, a walk-in shower, and a linen closet. Additional highlights include a half wall with a stained stair cap leading to the lower level, which is ready for your finishing touches and includes a bath rough-in. The level backyard is partially fenced and offers the perfect space for relaxing, entertaining, or play. Located in the award-winning Rockwood School District, this home also provides access to the amenities of Polo Grounds, including pickleball courts, scenic lakes, a playground, and a clubhouse—making it an ideal place to call home.
#26018550

Eureka

2446 Chukka Drive

3 Beds

2 Baths

1,553 Sq.Ft.

$450,000

MLS#: 26018550
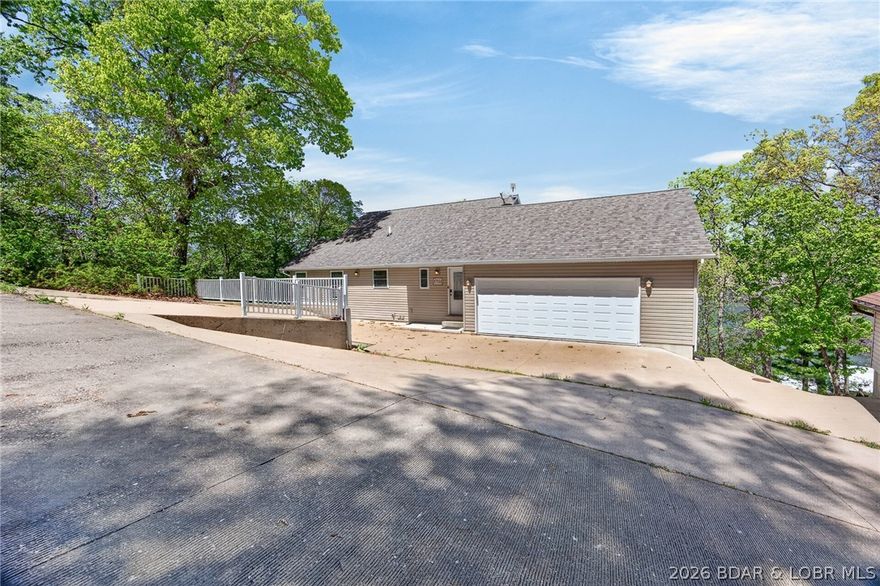
This Maintenance free" home has a fabulous view of Indian Creek Cove, and main level living! This home offers 100' of deep water, wide open view, open floor plan, 4 bedrooms, 3 1/2 baths, gentle driveway, oversized 2 car garage with extra parking (garage has 600 sq.ft.), electric fireplace in upper living room, center island breakfast bar, 2 levels of trex decking, aluminum hand railings, lots of tile throughout, Frieze carpet in the bedrooms, central sewer, community water, jetted tub, wet bar in lower level family room, and let's not forget the awesome concrete 2 well dock with 2 PWC spaces, and swim platform. One slip is 14X36 and the second one is 12X32, and includes a 12X22 swim platform. Quality built!
#3586868

Rocky Mount

17111 East Seminole Drive

4 Beds

3 Baths

2,385 Sq.Ft.

$749,900

MLS#: 3586868

Price reduced
Contemporary mid-century ranch with Endless Possibilities! Situated on a spacious ½ acre lot in an excellent neighborhood, this unique home offers timeless style, character, and room to make it your own. Step inside to an open floor plan featuring the living room, dining area, and kitchen, highlighted by vaulted ceilings, expansive windows, and abundant natural light. The living room showcases a cozy fireplace with insert, creating a warm focal point for the space.


You’ll love the charm of the hardwood floors and original built-in dresser, vanity, and desk found in the bedrooms, adding authentic mid-century appeal. The partially finished lower level offers even more living space with a family room, office, additional room currently used as a bedroom, plus storage. A second toilet is already in place, along with an uninstalled fiberglass shower stall—ready for your future second bath project.


Outside, situated on over half an acre in an excellent neighborhood, enjoy the convenience of an oversized attached 2-car carport, a small fenced area for pets, and an above-ground pool for summer fun. If you’ve been searching for a home with personality, space, and opportunity, this one is worth a look!
#26024788

Cape Girardeau

2618 Melrose Avenue

2 Beds

1 Baths

2,339 Sq.Ft.

$179,900

MLS#: 26024788

This 3-bedroom, 2 bath ranch offers comfortable living with thoughtful updates throughout. The inviting living area features a cozy fireplace and durable hard surface flooring, creating a warm and functional space. The updated kitchen showcases modern finishes, ample cabinetry and flows seamlessly into the dining area. All three bedrooms are located on the main level, including a large primary suite. Step outside to the huge deck overlooking the back yard, perfect for relaxing or hosting gatherings. With its practical layout, stylish updates and attached two-car garage, this home delivers comfort and convenience in a prime location.
#26024974

St Charles

2 Saw Mill Way

3 Beds

2 Baths

2,151 Sq.Ft.

$400,000

MLS#: 26024974

1 ... 469 470 471 472 473 ... 666
* Listings identified with the FMLS IDX logo come from FMLS and are held by brokerage firms other than the owner of this website. The listing brokerage is identified in any listing details. Information is deemed reliable but is not guaranteed. If you believe any FMLS listing contains material that infringes your copyrighted work please click here to review our DMCA policy and learn how to submit a takedown request. © 2024. First Multiple Listing Service, Inc.
 - property

Send a message

Message successfully sent.

Your message

What is 3 + 4 ?

Reason for contacting?

I agree to receive email communication and understand I can unsubscribe at any time.

I agree to be contacted by Colleen Brown via call, email, and text for real estate services. To opt out, you can reply 'stop' at any time or reply 'help' for assistance. You can also click the unsubscribe link in the emails. Message and data rates may apply. Message frequency may vary. Privacy Policy

Sign Out

Virtual Assistant

Would you like to take the next step with this property? We can help you schedule a showing or virtual tour, or send you more details.

Yes, I would like more information.

Thank You for Your Reply, One of Our Agents will contact you as soon as possible

No, maybe later.

Thank you, you can always contact me via email, phone number or through the contact form.

Realhub AI

Lucy - Your AI-Powered Realtor

Update Your Temporary Password

Personalize your search

Enter your email and we'll notify you immediately when new listings match what you're looking for.

or enter email address

Already have an account ? Login here

Continue your home search

I agree to receive communications and understand I can unsubscribe at any time.

I agree to be contacted by Colleen Brown via call, email, and text for real estate services. To opt out, you can reply 'stop' at any time or reply 'help' for assistance. You can also click the unsubscribe link in the emails. Message and data rates may apply. Message frequency may vary. Privacy Policy

Already have an account ? Login here

We use cookies

We use cookies primarily for analytics to enhance your experience. By accepting, you agree to our use of these cookies. You can manage your preferences or learn more about our cookies policy.





