














Property
Beds
4
Full Baths
2
1/2 Baths
None
Year Built
2023
Sq.Footage
2,378
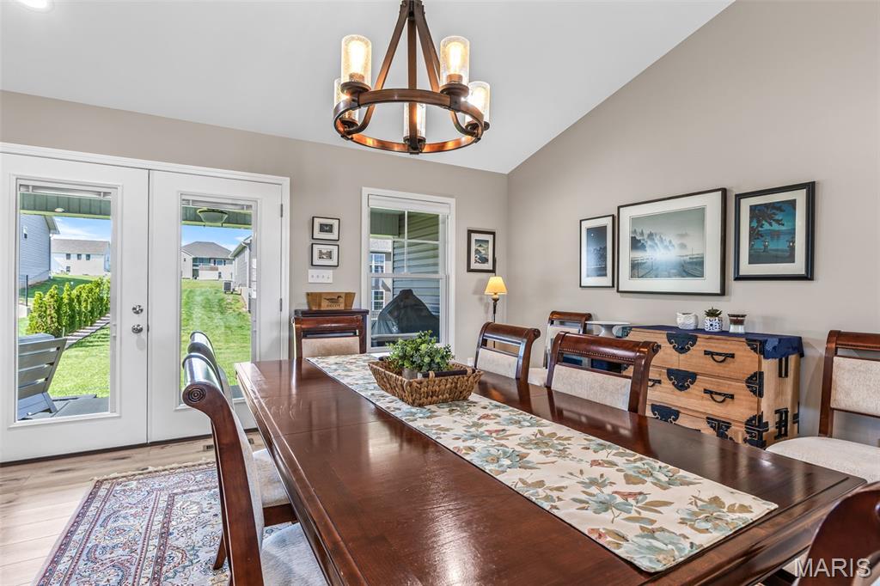
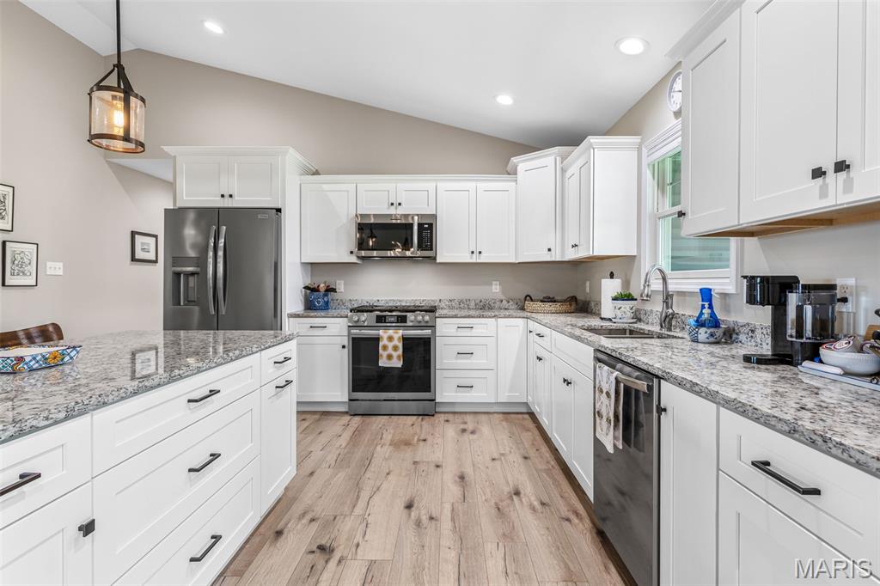
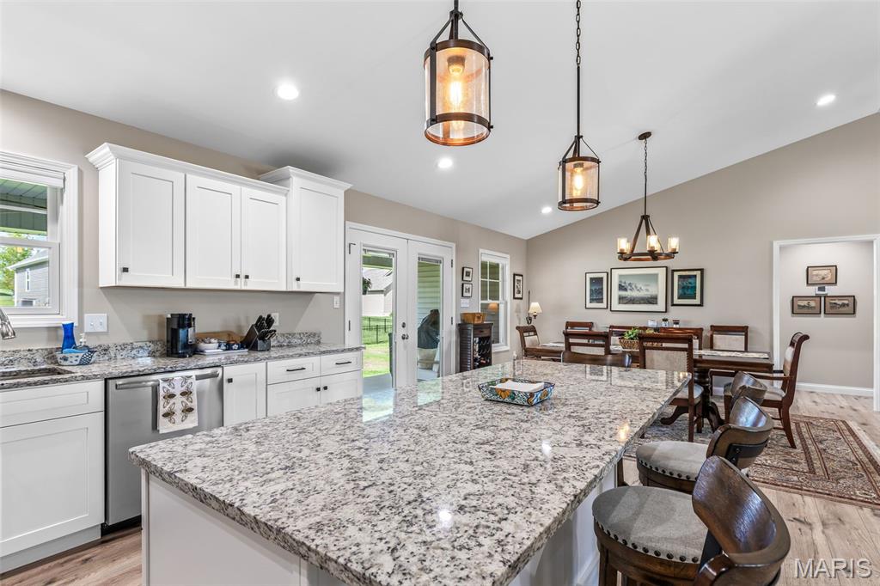
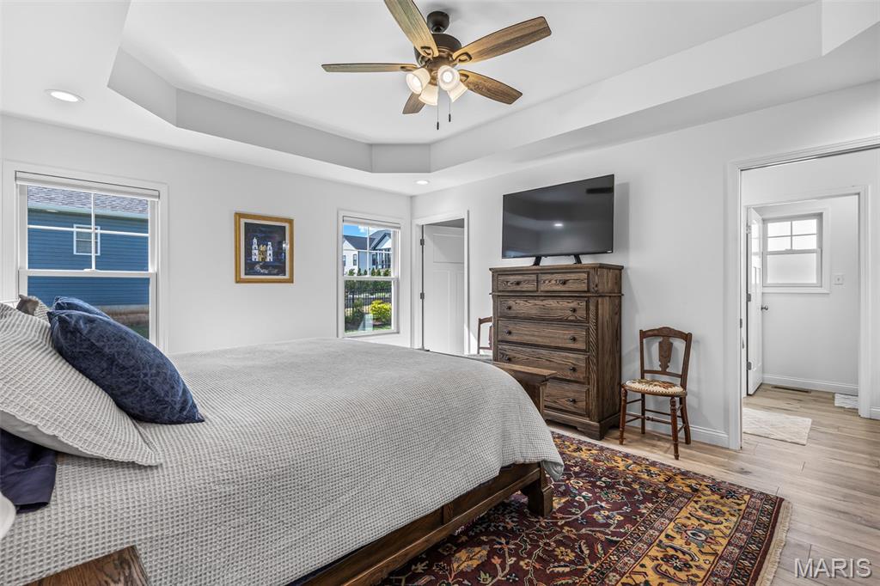
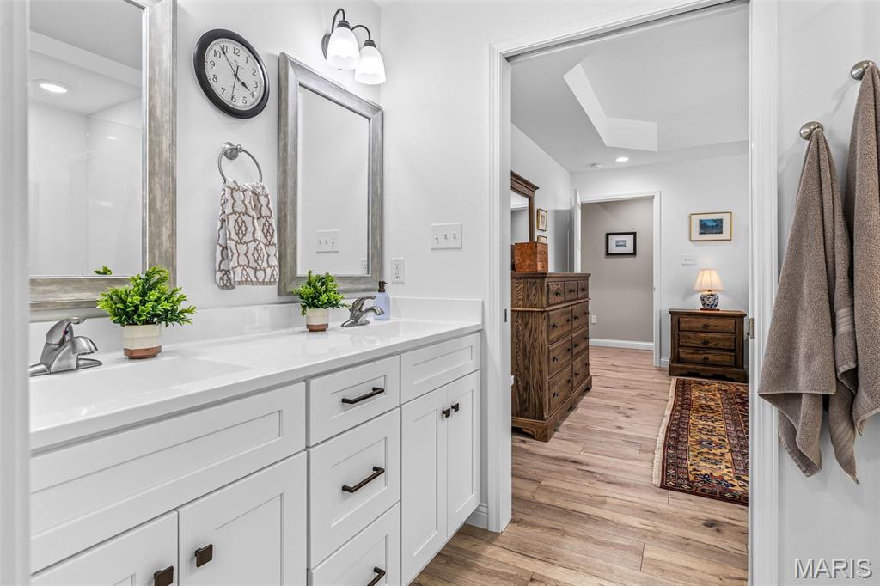
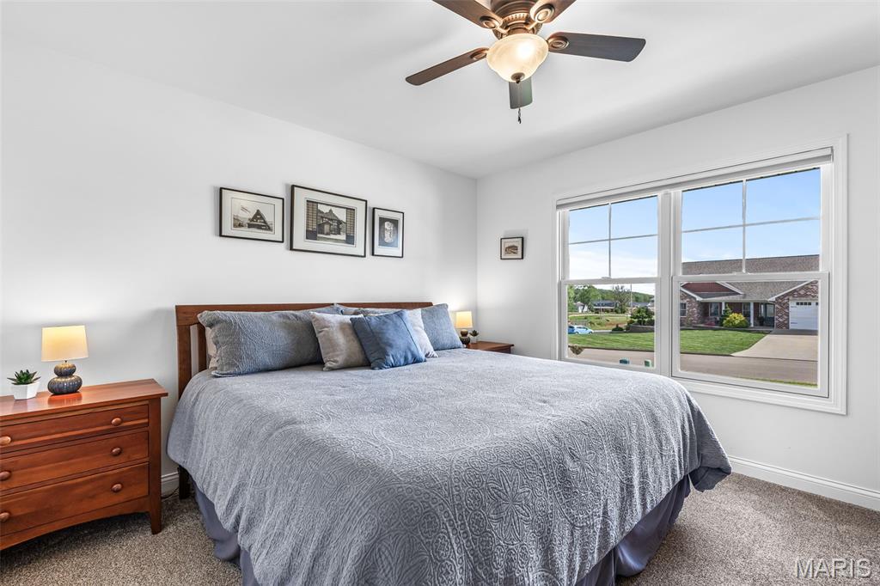
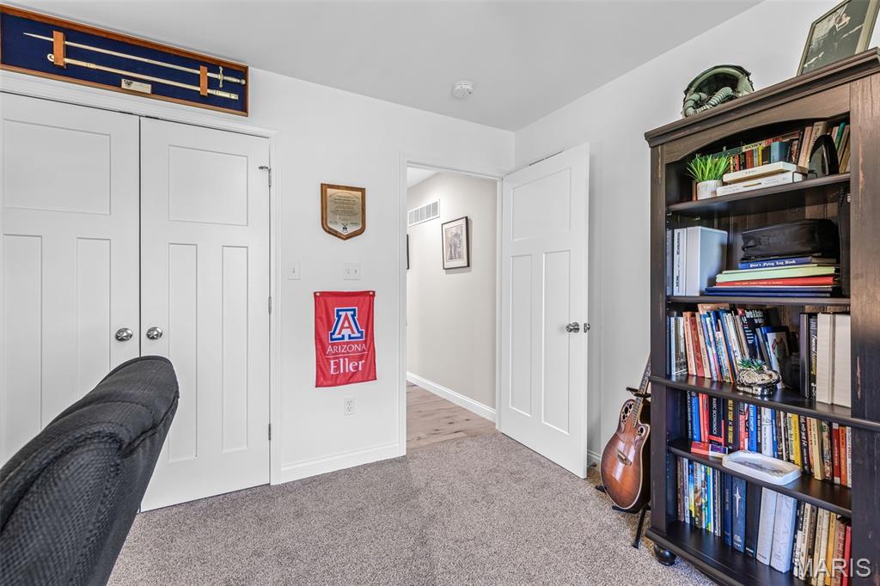
Enjoy the exceptional curb appeal of this beautifully maintained, 2378sq ft three-year-old maintenance-free home, featuring an attractive brick front, a huge three-car garage, and thoughtfully designed landscaping enhanced by an irrigation system that keeps everything looking its best. Step inside to an inviting open floor plan with vaulted ceilings and stunning luxury vinyl plank flooring throughout the main living areas. The kitchen is ideal for entertaining, offering a large center island with breakfast bar, stainless steel appliances, granite countertops, and beautiful cabinetry. It flows seamlessly into the living and dining areas and opens to a covered porch—perfect for relaxing or hosting guests. The split bedroom layout provides privacy, with a spacious primary suite featuring a large walk-in closet and a well-appointed bath with a 5-foot Onyx shower and double bowl vanity. On the opposite side of the home, you’ll find two additional bedrooms and a full bath. Convenient main floor laundry is located just off the garage. The finished lower level now includes a fourth bedroom with egress window and offers additional space with plumbing already in place for a future full bath—providing excellent potential for even more living area. Additional highlights include an EV charging outlet in the garage and a fully integrated home network with CAT 5E cabling and Ethernet connections in every bedroom and the living room—ideal for remote work, streaming, and modern connectivity. This move-in ready home combines modern design, functional space, and beautiful outdoor surroundings—don’t miss your opportunity to make it yours!
Features & Amenities
Interior
-
Total Bedrooms
4
-
Bathrooms
2
-
Above Grade Finished Area
1832.0
-
Basement YN
YES
-
Cooling YN
YES
-
Cooling
Ceiling Fan(s), Central Air
-
Fireplace YN
NO
-
Heating YN
YES
-
Heating
Electric, Forced Air
-
Main Level Bedrooms
3
-
Pet friendly
N/A
Exterior
-
Garage
Yes
-
Garage spaces
3
-
Construction Materials
Brick, Vinyl Siding
-
Pool
No
Area & Lot
-
Lot Features
Back Yard, Front Yard, Landscaped, Level
-
Lot Size(acres)
0.287
-
Lot Size(square feet)
12501.72
-
Property Type
Residential
-
Property Sub Type
Single Family Residence
-
Architectural Style
Ranch
Price
-
Sales Price
$435,000
-
Tax Amount
$2,774
-
Sq. Footage
2, 378
-
Price/SqFt
$182
HOA
-
Association
No
School District
-
Elementary School
Farmington R-VII
-
Middle School
Farmington Middle
-
High School
Farmington Sr. High
Property Features
-
New Construction
NO
-
Sewer
Public Sewer
-
Water Source
Public
Schedule a Showing
Showing scheduled successfully.
Mortgage calculator
Estimate your monthly mortgage payment, including the principal and interest, property taxes, and HOA. Adjust the values to generate a more accurate rate.
Your payment
Principal and Interest:
$
Property taxes:
$
HOA fees:
$
Total loan payment:
$
Total interest amount:
$
Location
County
St. Francois
Elementary School
Farmington R-VII
Middle School
Farmington Middle
High School
Farmington Sr. High
Listing Courtesy of Vanessa Trokey , Coldwell Banker Hulsey
RealHub Information is provided exclusively for consumers' personal, non-commercial use, and it may not be used for any purpose other than to identify prospective properties consumers may be interested in purchasing. All information deemed reliable but not guaranteed and should be independently verified. All properties are subject to prior sale, change or withdrawal. RealHub website owner shall not be responsible for any typographical errors, misinformation, misprints and shall be held totally harmless.

FOUNDER
Colleen Brown
Call Colleen today to schedule a private showing.

* Listings on this website come from the FMLS IDX Compilation and may be held by brokerage firms other than the owner of this website. The listing brokerage is identified in any listing details. Information is deemed reliable but is not guaranteed. If you believe any FMLS listing contains material that infringes your copyrighted work please click here to review our DMCA policy and learn how to submit a takedown request.© 2024 FMLS.
Related Properties

Farmington
1204 Boone Court
4 Beds
3 Baths
1,559 Sq.Ft.
$379,900
MLS#: 26032164

Farmington
5220 Hurryville Road
4 Beds
2 Baths
1,740 Sq.Ft.
$500,000
MLS#: 26030093

Farmington
1239 Stono Mountain Drive
3 Beds
2 Baths
1,915 Sq.Ft.
$409,000
MLS#: 26026297

Farmington
1036 Ridgewood Farms Road
4 Beds
3 Baths
3,000 Sq.Ft.
$450,000
MLS#: 26025291
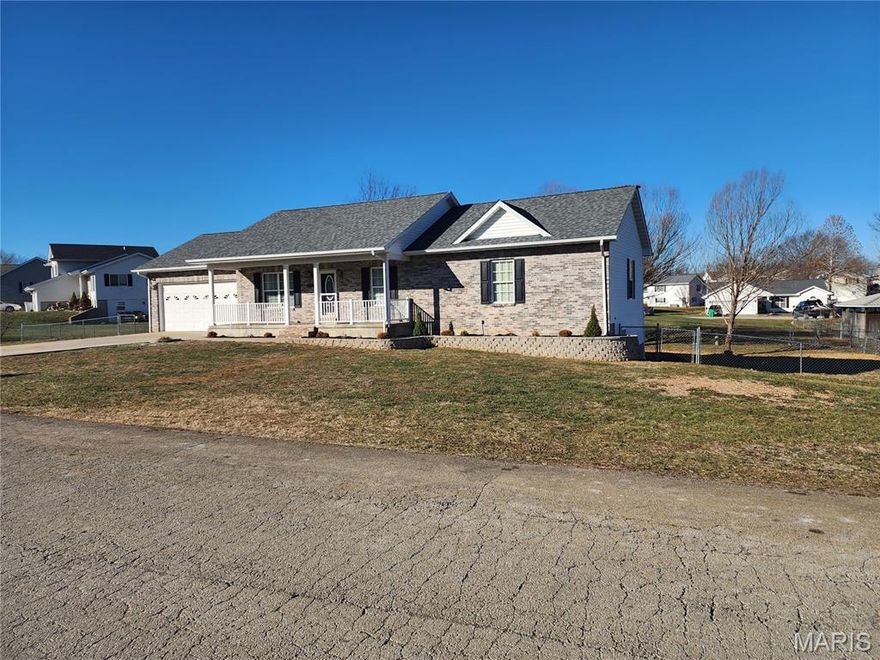
Farmington
96 Fox Drive
5 Beds
3 Baths
1,458 Sq.Ft.
$349,900
MLS#: 26019006

Farmington
1133 Bell Mountain Drive
3 Beds
2 Baths
1,900 Sq.Ft.
$460,000
MLS#: 26024530

Farmington
1141 Bell Mountain Drive
3 Beds
2 Baths
1,535 Sq.Ft.
$349,900
MLS#: 26024757
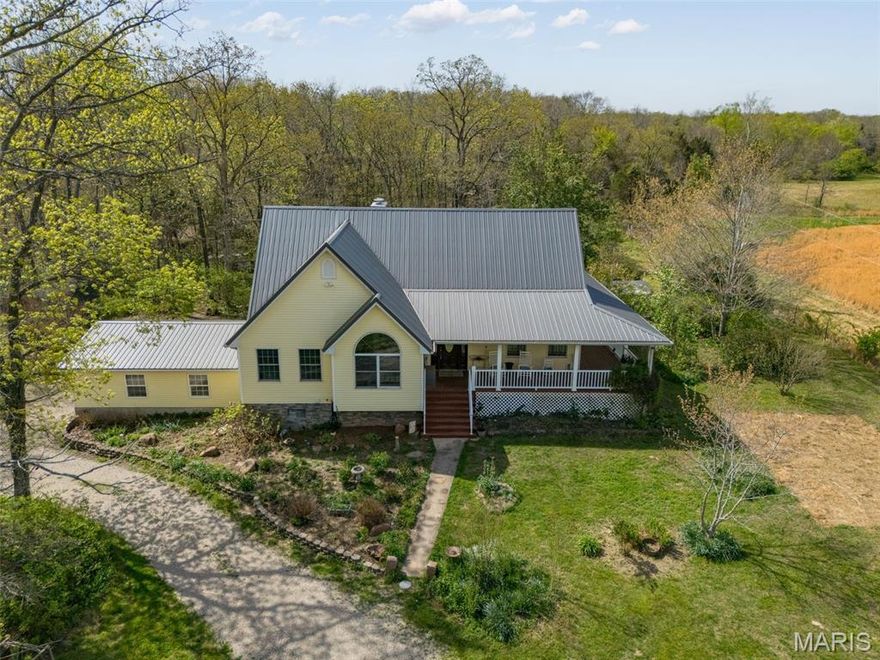
Farmington
5050 Madison
5 Beds
3 Baths
3,706 Sq.Ft.
$515,000
MLS#: 26021775

Farmington
1209 Boone Court
3 Beds
2 Baths
1,578 Sq.Ft.
$359,900
MLS#: 26019944
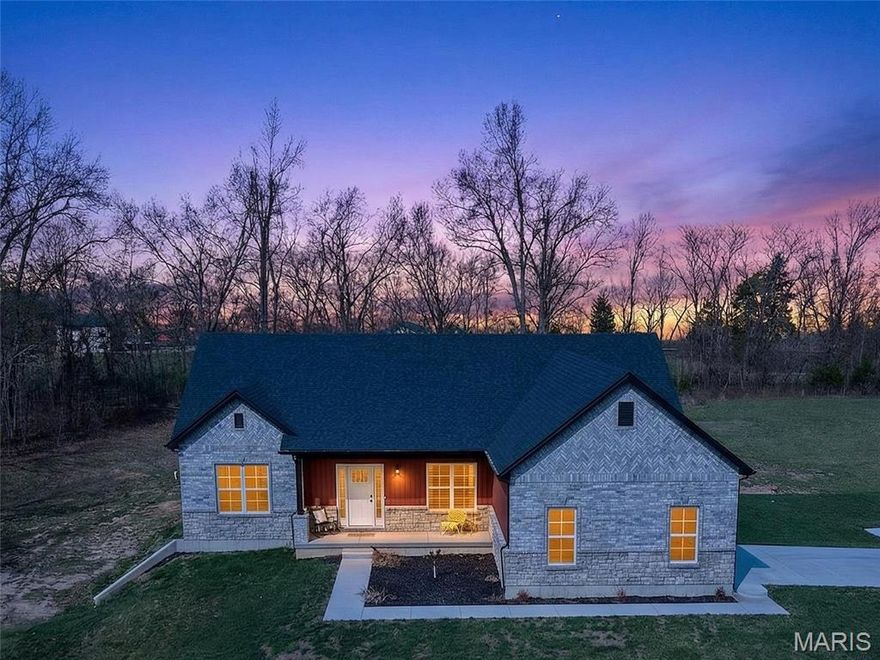
Farmington
3525 Weatherby Lane
3 Beds
2 Baths
2,495 Sq.Ft.
$509,900
MLS#: 26021018
