
Contemporary, Ranch
2618 Melrose Avenue
Cape Girardeau, MO 63701
MLS#: 26024788
$179,900


















Property
Beds
2
Full Baths
1
1/2 Baths
None
Year Built
1960
Sq.Footage
2,339
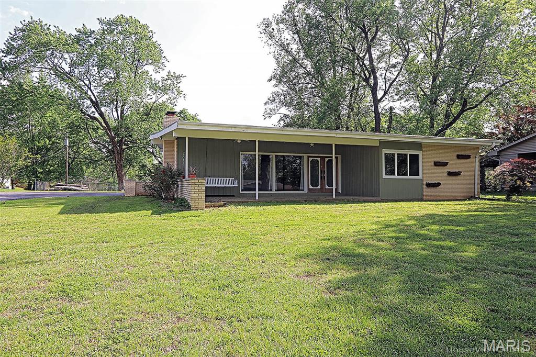
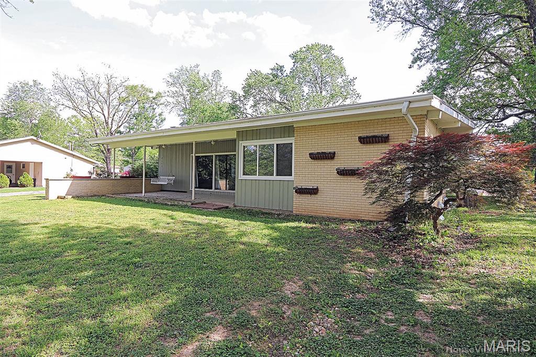
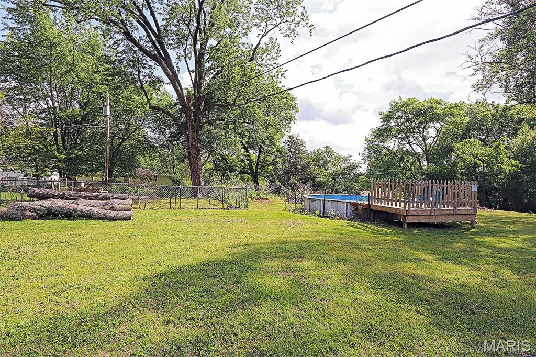
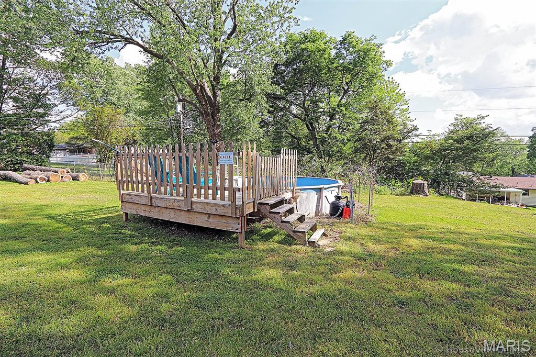
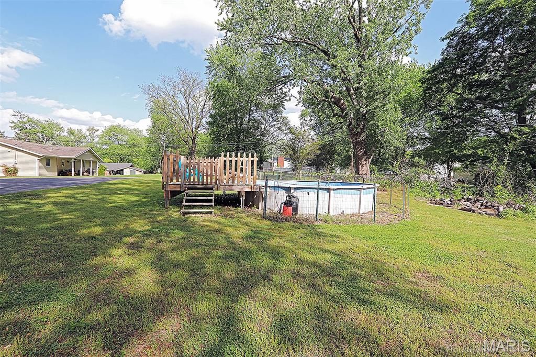
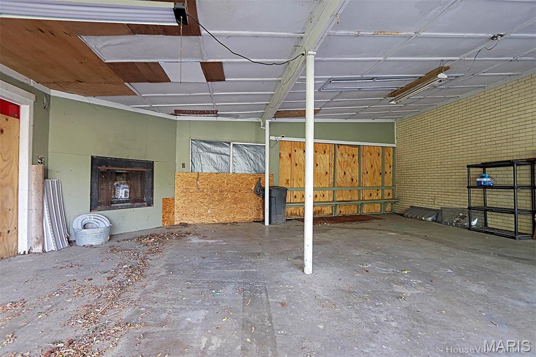
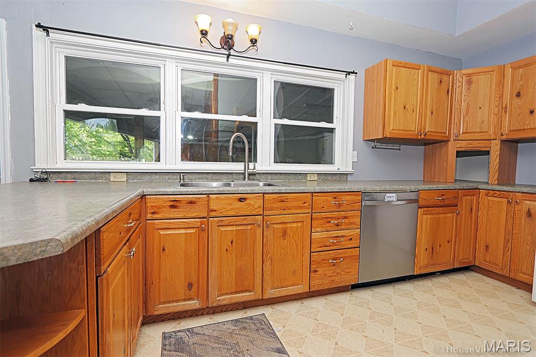
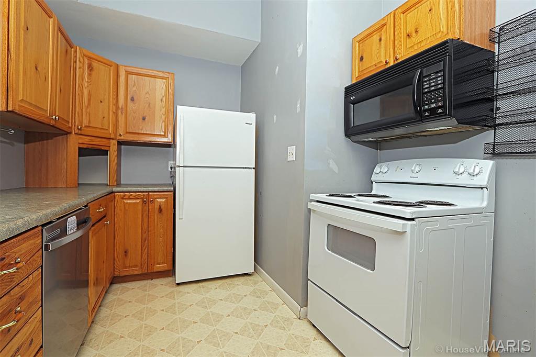
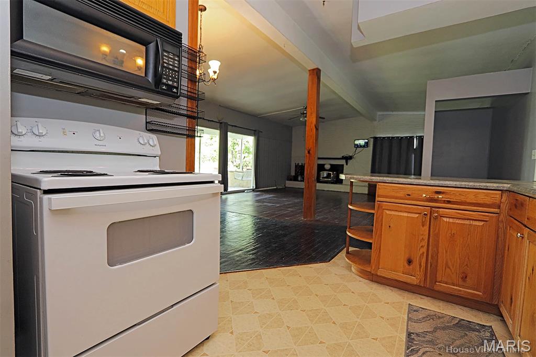
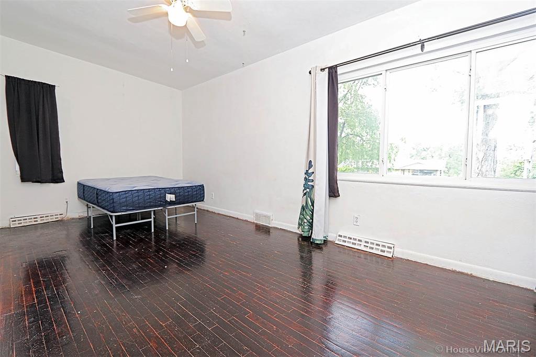
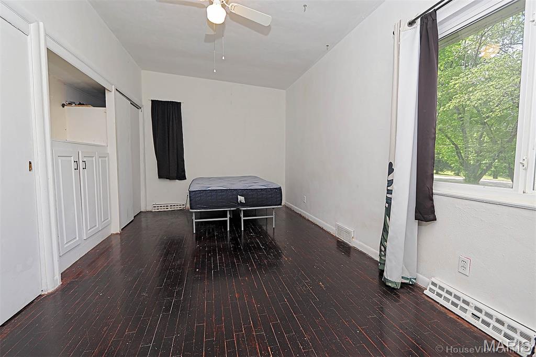
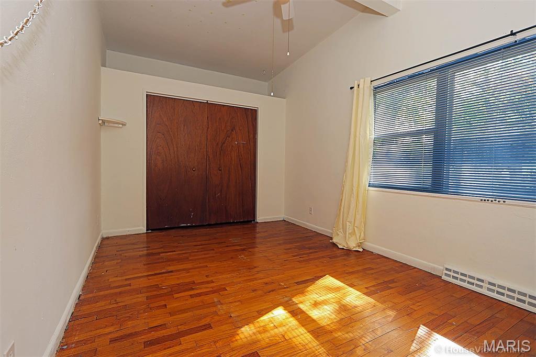
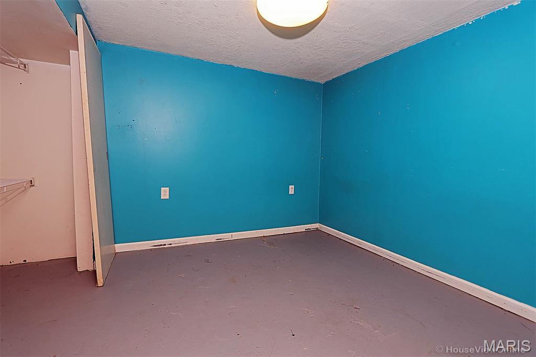
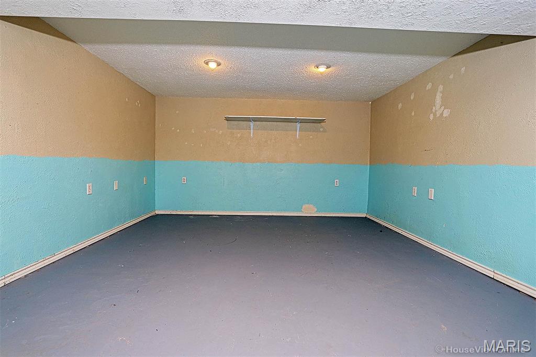
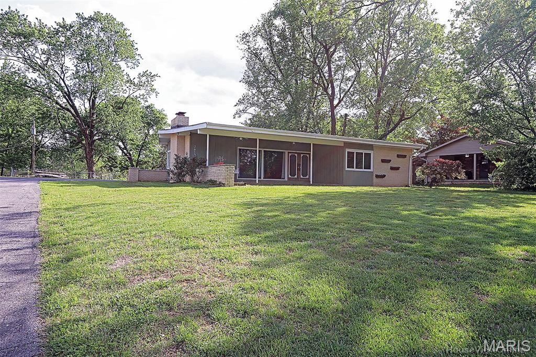
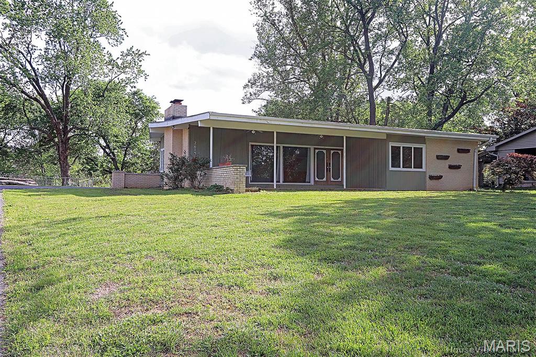
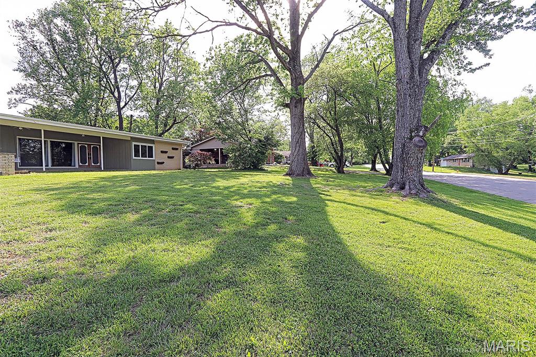
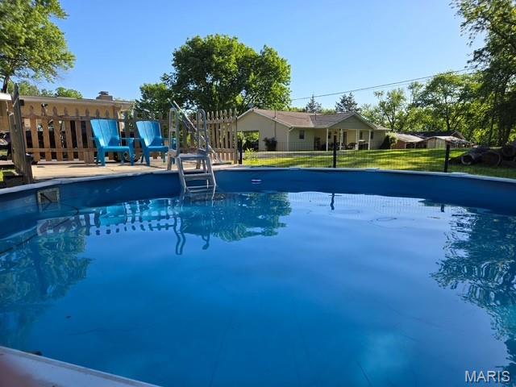
Contemporary mid-century ranch with Endless Possibilities! Situated on a spacious ½ acre lot in an excellent neighborhood, this unique home offers timeless style, character, and room to make it your own. Step inside to an open floor plan featuring the living room, dining area, and kitchen, highlighted by vaulted ceilings, expansive windows, and abundant natural light. The living room showcases a cozy fireplace with insert, creating a warm focal point for the space. You’ll love the charm of the hardwood floors and original built-in dresser, vanity, and desk found in the bedrooms, adding authentic mid-century appeal. The partially finished lower level offers even more living space with a family room, office, additional room currently used as a bedroom, plus storage. A second toilet is already in place, along with an uninstalled fiberglass shower stall—ready for your future second bath project. Outside, situated on over half an acre in an excellent neighborhood, enjoy the convenience of an oversized attached 2-car carport, a small fenced area for pets, and an above-ground pool for summer fun. If you’ve been searching for a home with personality, space, and opportunity, this one is worth a look!
Features & Amenities
Interior
-
Other Interior Features
Breakfast Bar, Open Floorplan, Vaulted Ceiling(s)
-
Total Bedrooms
2
-
Bathrooms
1
-
Above Grade Finished Area
1367.0
-
Basement YN
YES
-
Cooling YN
YES
-
Cooling
Ceiling Fan(s), Central Air, Electric
-
Fireplace YN
YES
-
Heating YN
YES
-
Heating
Fireplace Insert, Forced Air, Natural Gas
-
Main Level Bedrooms
2
-
Pet friendly
N/A
Exterior
-
Garage
No
-
Construction Materials
Brick, Cedar, Wood Siding
-
Parking
Attached Carport, Covered, Off Street
-
Patio and Porch Features
Front Porch
-
Pool
Yes
-
Pool Features
Above Ground
-
Waterfront YN
NO
Area & Lot
-
Lot Features
Back Yard, Front Yard
-
Lot Size(acres)
0.548
-
Lot Size(square feet)
23870.88
-
Property Type
Residential
-
Property Sub Type
Single Family Residence
-
Architectural Style
Contemporary, Ranch
Price
-
Sales Price
$179,900
-
Tax Amount
$1,199
-
Sq. Footage
2, 339
-
Price/SqFt
$76
HOA
-
Association
No
School District
-
Elementary School
Alma Schrader Elem.
-
Middle School
Central Jr. High
-
High School
Central High
Property Features
-
New Construction
NO
-
Ownership
Private
-
Senior Community YN
NO
-
Sewer
Public Sewer
-
Water Source
Public
Schedule a Showing
Showing scheduled successfully.
Mortgage calculator
Estimate your monthly mortgage payment, including the principal and interest, property taxes, and HOA. Adjust the values to generate a more accurate rate.
Your payment
Principal and Interest:
$
Property taxes:
$
HOA fees:
$
Total loan payment:
$
Total interest amount:
$
Location
County
Cape Girardeau
Elementary School
Alma Schrader Elem.
Middle School
Central Jr. High
High School
Central High
Listing Courtesy of Michelle Quade , Century 21 Ashland Realty
RealHub Information is provided exclusively for consumers' personal, non-commercial use, and it may not be used for any purpose other than to identify prospective properties consumers may be interested in purchasing. All information deemed reliable but not guaranteed and should be independently verified. All properties are subject to prior sale, change or withdrawal. RealHub website owner shall not be responsible for any typographical errors, misinformation, misprints and shall be held totally harmless.

FOUNDER
Colleen Brown
Call Colleen today to schedule a private showing.

* Listings on this website come from the FMLS IDX Compilation and may be held by brokerage firms other than the owner of this website. The listing brokerage is identified in any listing details. Information is deemed reliable but is not guaranteed. If you believe any FMLS listing contains material that infringes your copyrighted work please click here to review our DMCA policy and learn how to submit a takedown request.© 2024 FMLS.
Related Properties

Cape Girardeau
860 Poppy Lane
2 Beds
2 Baths
1,671 Sq.Ft.
$199,900
MLS#: 26033093
Cape Girardeau
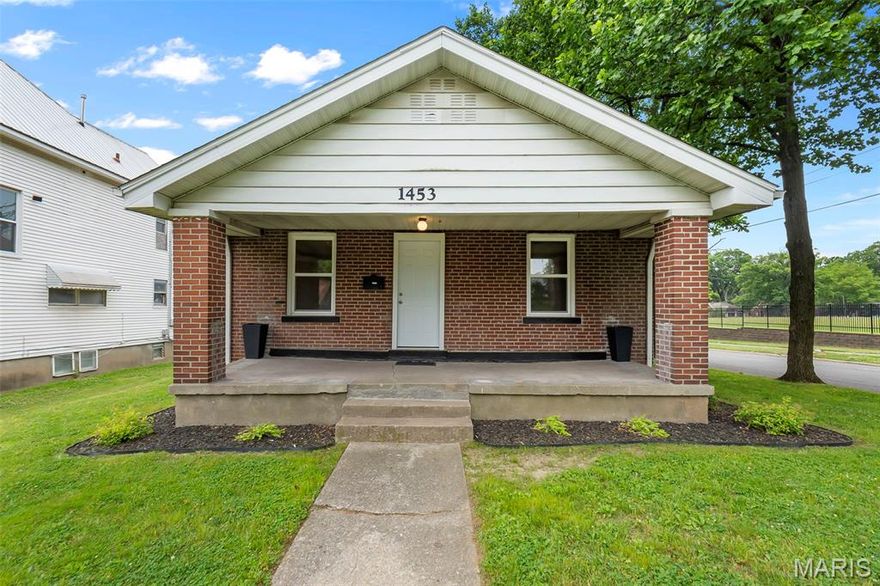
1453 Luce Street
3 Beds
2 Baths
1,064 Sq.Ft.
$164,900
MLS#: 26032507
Cape Girardeau
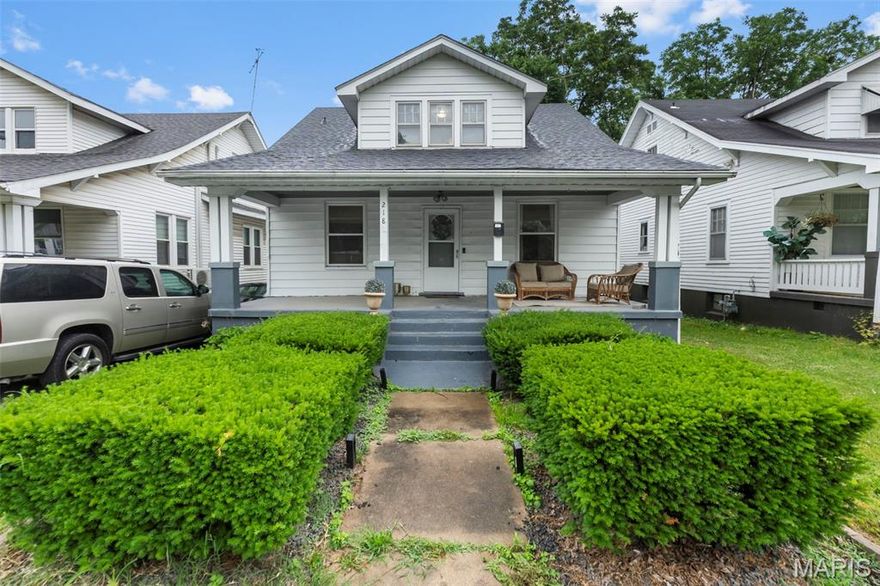
218 S West End Boulevard
4 Beds
1 Baths
1,787 Sq.Ft.
$160,000
MLS#: 26031248
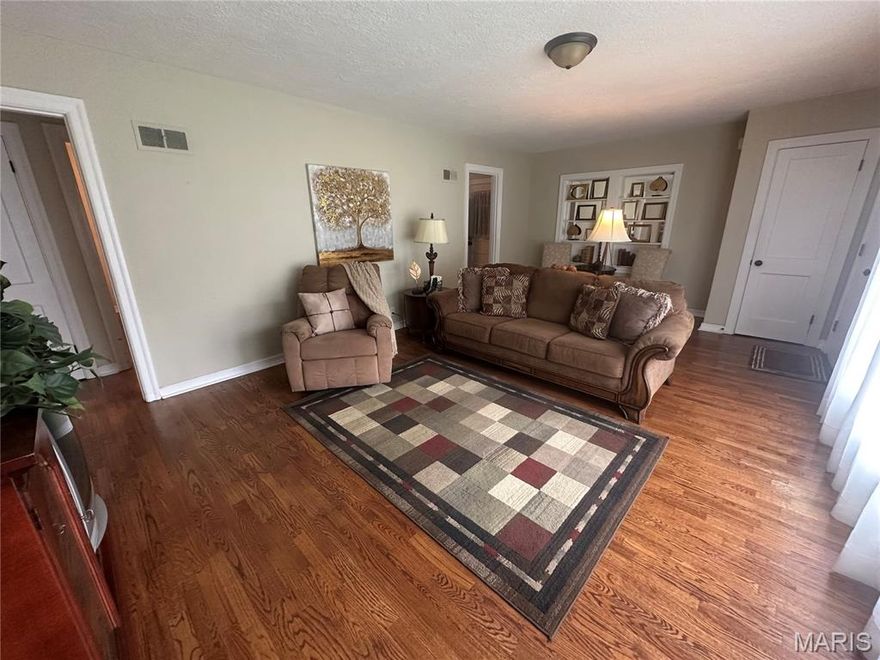
Cape Girardeau
1744 Luce Street
3 Beds
2 Baths
1,865 Sq.Ft.
$189,900
MLS#: 26031757

Cape Girardeau
1434 Whitener Street
2 Beds
1 Baths
834 Sq.Ft.
$144,900
MLS#: 26031575

Cape Girardeau
422 N Frederick Street
3 Beds
2 Baths
2,304 Sq.Ft.
$155,000
MLS#: 26027973
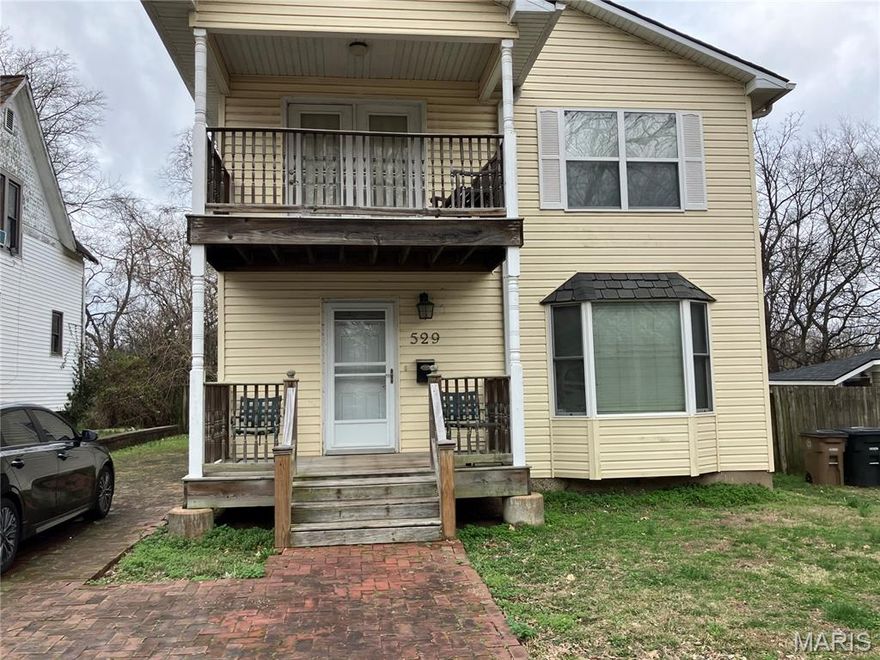
Cape Girardeau
529 S Hanover Street
3 Beds
2 Baths
3,543 Sq.Ft.
$164,900
MLS#: 26017126
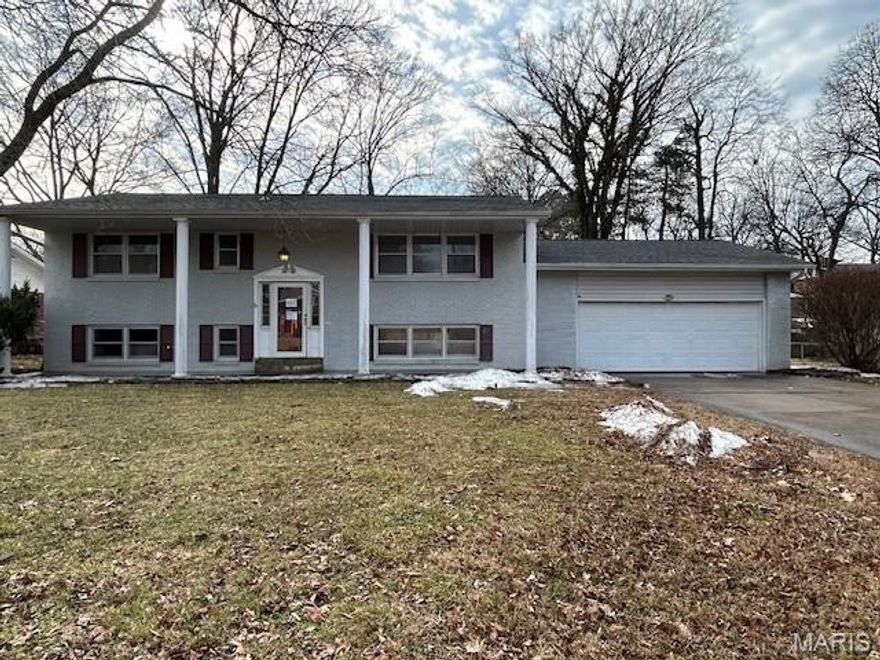
Cape Girardeau
2033 Anthony Drive
4 Beds
3 Baths
2,352 Sq.Ft.
$174,900
MLS#: 26011375
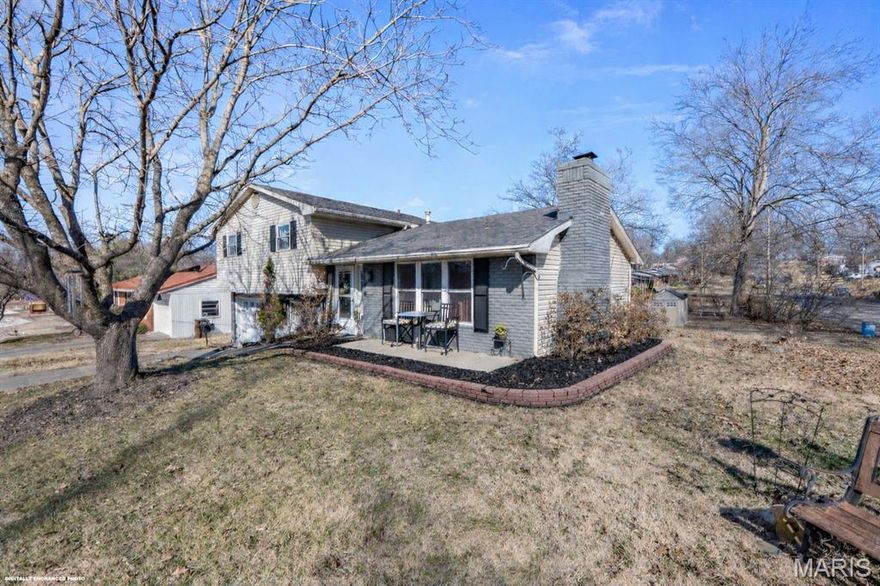
Cape Girardeau
2854 Hopper Road
3 Beds
2 Baths
1,150 Sq.Ft.
$190,000
MLS#: 26008536
