Features & Amenities

Interior

  • Total Bedrooms

    3

  • Bathrooms

    2

  • Above Grade Finished Area

    1851.0

  • Basement YN

    YES

  • Cooling YN

    YES

  • Cooling

    Central Air

  • Fireplace YN

    YES

  • Heating YN

    YES

  • Heating

    Forced Air

  • Main Level Bedrooms

    3

  • Pet friendly

    N/A

Exterior

  • Garage

    Yes

  • Garage spaces

    2

  • Construction Materials

    Brick Veneer, Vinyl Siding

  • Pool

    No

Area & Lot

  • Lot Features

    Cul-De-Sac

  • Lot Size(acres)

    0.2591

  • Lot Size(square feet)

    11286.4

  • Property Type

    Residential

  • Property Sub Type

    Single Family Residence

  • Architectural Style

    Ranch

Price

  • Sales Price

    $400,000

  • Tax Amount

    $3,923

  • Sq. Footage

    2, 151

  • Price/SqFt

    $185

HOA

  • Association

    Yes

  • Association Fee

    $250

  • Association Fee Frequency

    Annually

  • Association Fee Includes

    N/A

School District

  • Elementary School

    Becky-David Elem.

  • Middle School

    Barnwell Middle

  • High School

    Francis Howell North High

Property Features

  • New Construction

    NO

  • Sewer

    Public Sewer

  • Water Source

    Public

Schedule a Showing

Showing scheduled successfully.

<
>
IN PERSON
VIA CHAT

What is 3 + 4 ?


Change time

Mortgage calculator

Estimate your monthly mortgage payment, including the principal and interest, property taxes, and HOA. Adjust the values to generate a more accurate rate.

Your payment

Principal and Interest:

$

Property taxes:

$

HOA fees:

$

Total loan payment:

$

Total interest amount:

$

Location

County

St. Charles

Elementary School

Becky-David Elem.

Middle School

Barnwell Middle

High School

Francis Howell North High

Listing Courtesy of Angela Kenney , EXP Realty, LLC

RealHub Information is provided exclusively for consumers' personal, non-commercial use, and it may not be used for any purpose other than to identify prospective properties consumers may be interested in purchasing. All information deemed reliable but not guaranteed and should be independently verified. All properties are subject to prior sale, change or withdrawal. RealHub website owner shall not be responsible for any typographical errors, misinformation, misprints and shall be held totally harmless.

Agent Colleen Brown

FOUNDER

Colleen Brown

Call Colleen today to schedule a private showing.


* Listings on this website come from the FMLS IDX Compilation and may be held by brokerage firms other than the owner of this website. The listing brokerage is identified in any listing details. Information is deemed reliable but is not guaranteed. If you believe any FMLS listing contains material that infringes your copyrighted work please click here to review our DMCA policy and learn how to submit a takedown request.© 2024 FMLS.
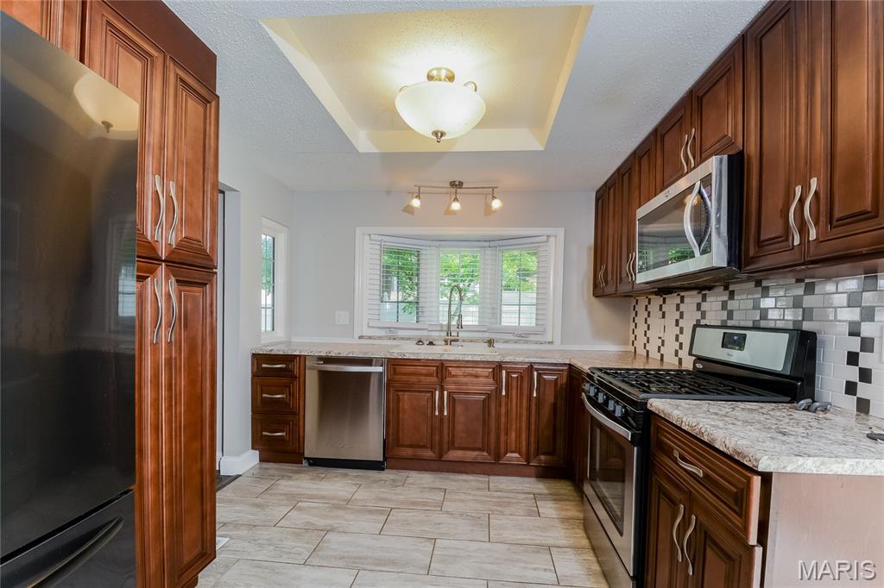
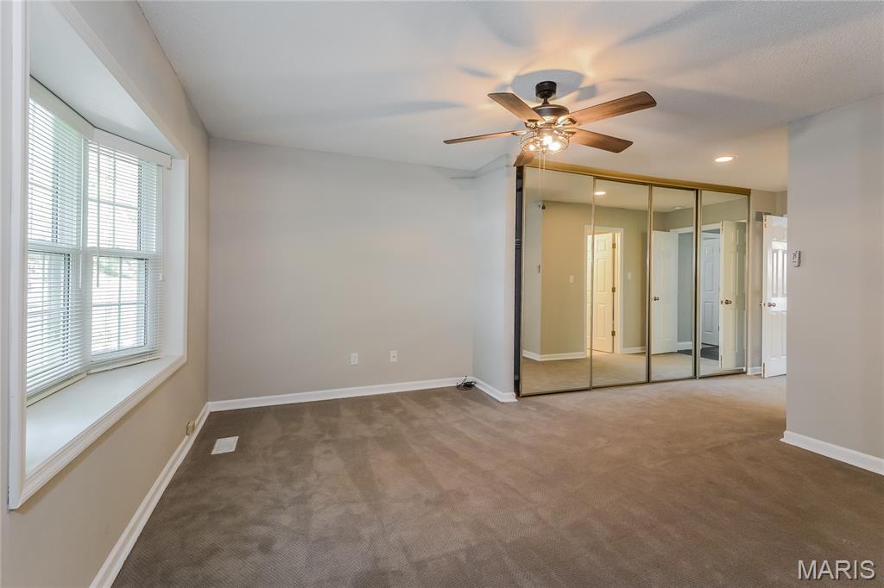
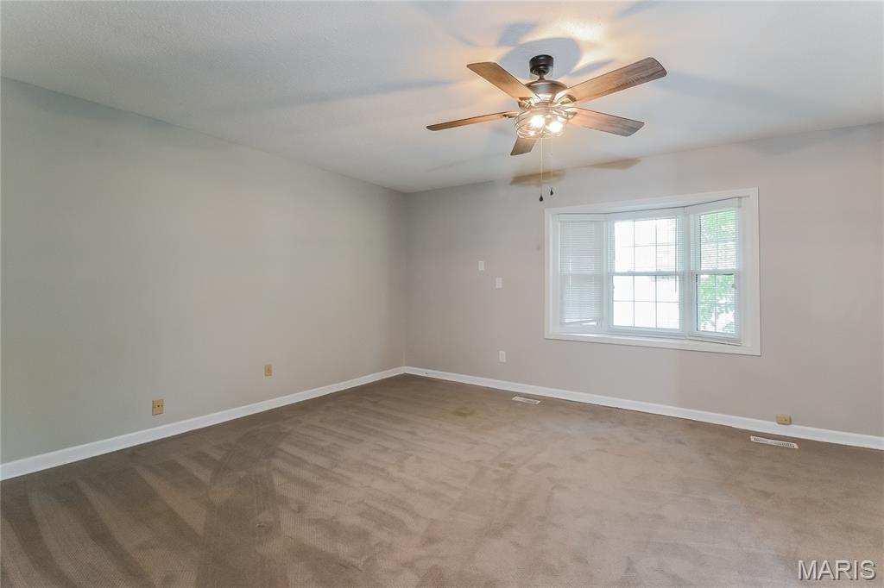
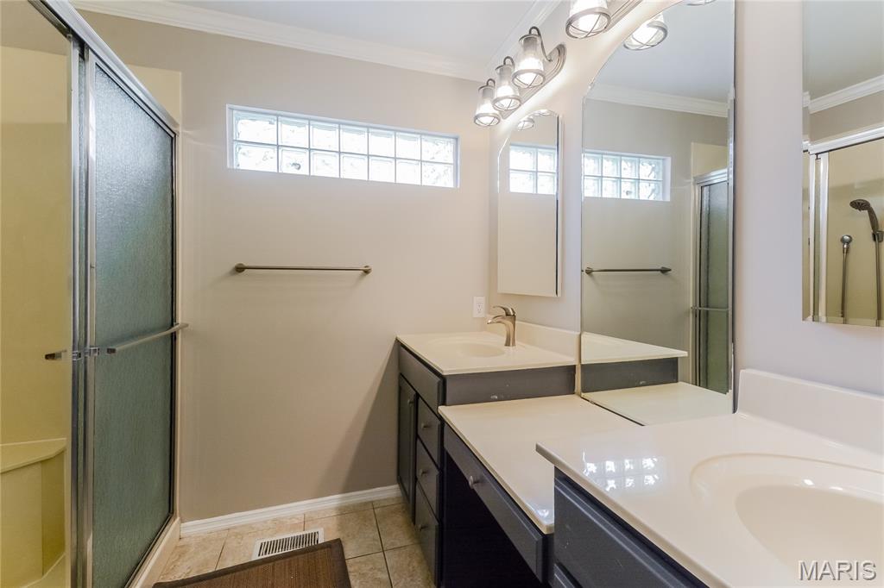
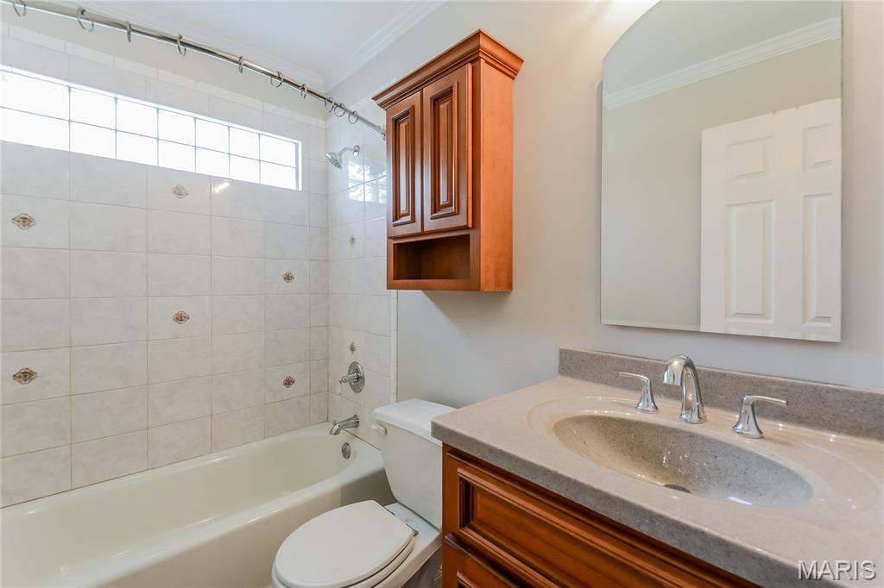
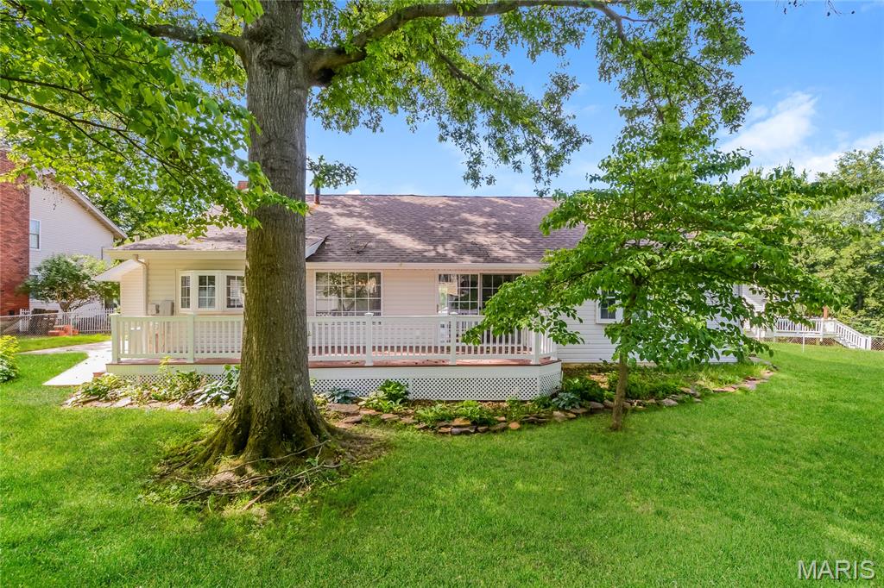
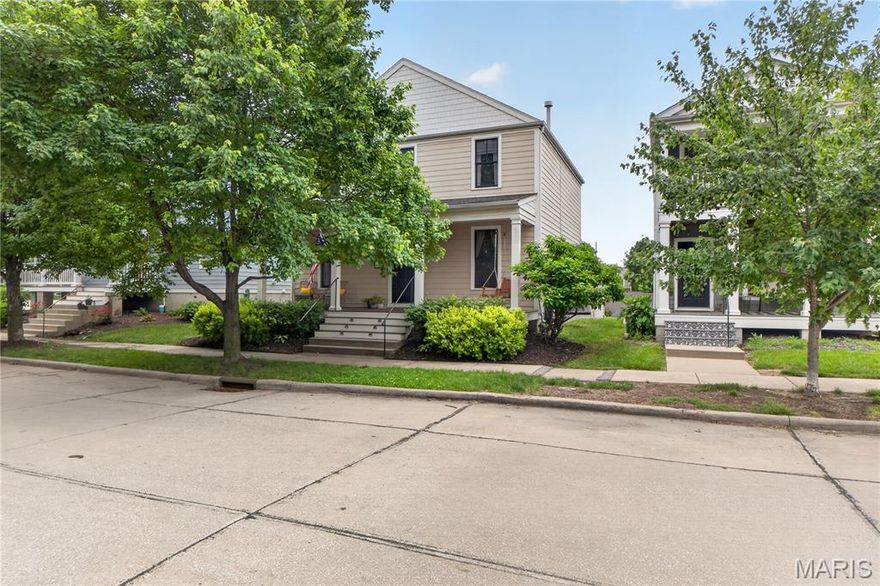
This 3-bedroom, 2 bath ranch offers comfortable living with thoughtful updates throughout. The inviting living area features a cozy fireplace and durable hard surface flooring, creating a warm and functional space. The updated kitchen showcases modern finishes, ample cabinetry and flows seamlessly into the dining area. All three bedrooms are located on the main level, including a large primary suite. Step outside to the huge deck overlooking the back yard, perfect for relaxing or hosting gatherings. With its practical layout, stylish updates and attached two-car garage, this home delivers comfort and convenience in a prime location.

2 Saw Mill Way

Message successfully sent.

What would you like to know?

What is 3 + 4 ?

I agree to receive email communication and understand I can unsubscribe at any time.

I agree to be contacted by Colleen Brown via call, email, and text for real estate services. To opt out, you can reply 'stop' at any time or reply 'help' for assistance. You can also click the unsubscribe link in the emails. Message and data rates may apply. Message frequency may vary. Privacy Policy

Related Properties

New on site today
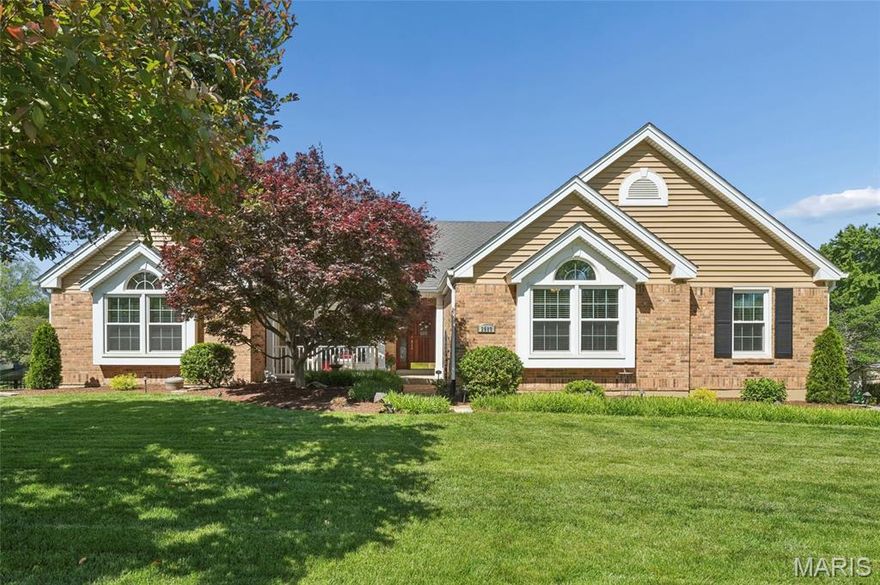
Beautiful open great room floor plan featuring vaulted ceilings, luxury vinyl flooring, and an abundance of windows that fill the home with natural light. The entire interior has been freshly painted, creating a clean and move-in ready feel. The entry foyer welcomes you with a convenient coat closet. The spacious kitchen offers plenty of counter space, abundant cabinetry, and a pantry for extra storage. Enjoy casual dining in the breakfast room highlighted by a charming bay window. The primary bedroom features an elegant tray ceiling, while the sliding glass door leads out to a wood deck overlooking a private backyard that backs to trees. The walk-out lower level includes two additional bedrooms and a full bath, providing great extra living space. Oversized side-entry garage includes two ceiling fans, and the exterior has also been freshly painted for added curb appeal.
#26026991

St Charles

2973 Wentworth Drive

5 Beds

3 Baths

3,164 Sq.Ft.

$400,000

MLS#: 26026991
New on site today
Beautiful ranch home featuring an open-concept main living area with a spacious living and dining room combination, vaulted ceilings, and a stylish wood beam accent. Large tinted windows throughout the main living space fill the home with an abundance of natural light. The oversized eat-in kitchen offers a large center island, pantry, built-in work desk, skylight, and ample counter and cabinet space. Main floor includes four generously sized bedrooms, two full bathrooms, and a convenient laundry room. The expansive primary suite features a luxurious bath with a soaking tub, separate shower, dual sinks, abundant storage and counter space, and two walk-in closets. The finished lower level includes a recreation room, additional bathroom, and a large storage area with walk-out access to the backyard. Enjoy the beautifully landscaped, park-like backyard complete with a large deck with a paver patio underneath, perfect for entertaining or relaxing. Oversized three-car garage is double deep, providing excellent space for storage, a workshop, or hobby area.
#25016117

St Charles

2989 Bridle Spur Lane

4 Beds

2 Baths

3,012 Sq.Ft.

$470,000

MLS#: 25016117

Located in Beacon Hill with convenient access to Hwy 370, shopping, dining, parks, and St. Charles amenities, this 2-story home offers over 3,300 sqft with 4 bedrooms, 3.5 baths, and multiple indoor and outdoor entertaining spaces. Large fenced backyard with an oversized composite deck completed in August 2025 plus a spacious patio for additional outdoor living and dining space. Main level includes ample kitchen workspace with center island, backsplash, coffee wet bar, dedicated laundry room with mud sink, fireplace, and flexible gathering areas. Upstairs primary suite features a large walk-in closet with built-ins and spacious primary bath with double sinks and additional storage. Finished lower level includes a full bath, bar area, fireplace, and bonus living space ideal for media, recreation, office, or guest use. Additional features include attached 2-car garage with built-ins, full basement, multiple fireplaces, and updated flooring in select areas. Conveniently located near Blanchette Park (~2.6 miles), Frenchtown Historic District (~2.9 miles), Schnucks (~2.6 miles), Lindenwood University (~2.1 miles), Main Street St Charles (~3.2 miles) and Katy Trail State Park (~3 miles). Includes 3D walkthrough tour for additional property viewing access. Located within the St. Charles R-VI School District with convenient access to commuter routes, recreation, dining, and shopping throughout St. Charles.
#26031049

St Charles

3252 Principia Avenue

4 Beds

3 Baths

3,384 Sq.Ft.

$470,000

MLS#: 26031049

New on site 3 days ago
This tastefully decorated, meticulously cleaned & well cared for Townhouse is just 4 years old! Upon entering it will be evident to see all the thoughtful upgrades the current owner chose & now you can enjoy ~~ such as quartz countertops, soft close kitchen cabinets/drawers, under-mount cabinet lighting, walk-in pantry, LVP flooring, extra can lighting, stainless steel appliances, tile backsplash & main floor powder room just to name a few. The open floor plan of the living room, dining room and kitchen is perfect for entertaining & conversations. The kitchen island with seating is always where folks like to gather! On the second level, convenience abounds with a dedicated 2nd-floor laundry room with a cabinet and hanging rod just off the bedrooms. The large primary suite offers a walk-in closet & an ensuite with an adult-height double sink vanity & walk-in shower. The other two bedrooms are generous in size and share a full bathroom.  (Washer & Dryer do not stay with the home.) For added comfort & convenience, there is a Google Home Smart Thermostat that stays with the home. The attached 2 car garage with opener is 21 1/2'x21' large enough to house two full-size trucks or SUVs. The basement is awaiting your personal touches & has a rough-in for a 4th bathroom. All this and the HOA maintains the yard, sprinkler system & snow removal. HOA: $135/mo & a $600 yearly fee.  Conveniently located by I-70 & 364 for a quick & easy commute! Within minutes of the Streets of St Charles, Main Street, The Katy Trail, Family Arena and so many more fun attractions!
#26032467

St Charles

13 Aubrey Place

3 Beds

2 Baths

1,512 Sq.Ft.

$360,000

MLS#: 26032467

New on site 4 days ago
Welcome home to this beautifully updated 4-bedroom, 2.5-bath home in desirable Diekamp Farm Estates! From the moment you step inside, you'll love the gorgeous wood floors that flow throughout the main level and the spacious family room. The updated kitchen offers stainless steel appliances, granite countertops, and refreshed cabinetry, creating the perfect space for everyday living and entertaining. Convenient main floor laundry adds to the home's functionality.

Upstairs, retreat to the oversized, vaulted primary suite complete with a completely renovated, spa-like bathroom featuring a huge walk-in shower and stylish open-concept closet. The partially finished walk-out lower level provides even more living space with a rec room, additional sleeping room, and plenty of storage. Outside, enjoy the spacious (newer) deck, beautiful landscaping overlooking one of the largest yards in the subdivision, and side-entry garage. This move-in ready home combines comfort, style, and space in a sought-after neighborhood - close proximity to schools, and easy access to Hwys 364, 94 and 70!!!!     
*Brand new water heater as of week of 5/24!!!
#26031420

St Charles

6 W Timothy Lane

4 Beds

2 Baths

2,580 Sq.Ft.

$440,000

MLS#: 26031420
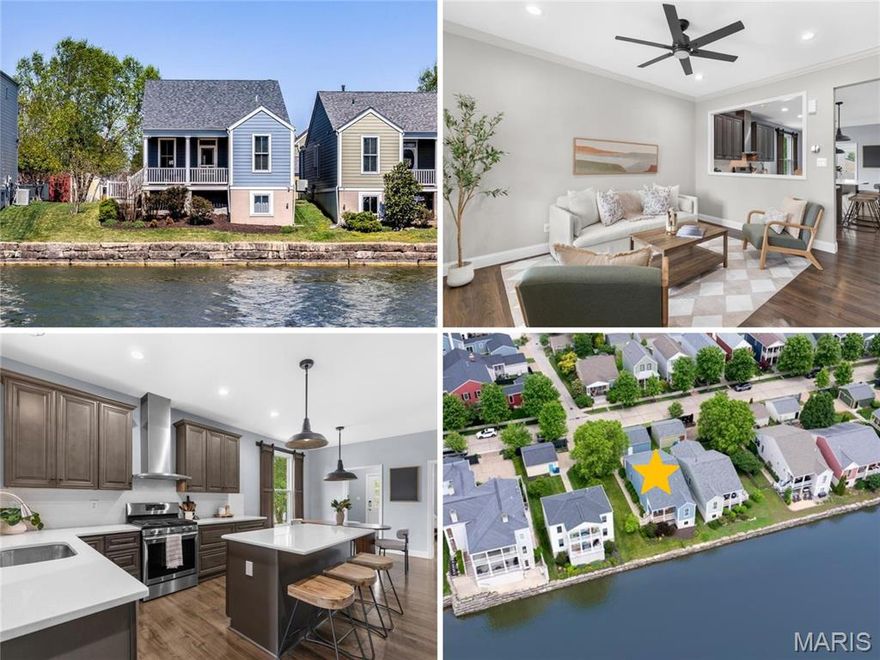
Dreaming of WATERFRONT LIVING in New Town? This open plan ranch features high ceilings, FANTASTIC UPDATES, 2-car detached garage, plus full basement. Classic curb appeal with upscale fiber cement siding, covered entry with glass door and transom window. Covered deck with ceiling fan overlooks peaceful lake. Bright living room with built-in TV, laminate flooring throughout (walnut hardwood underneath). Incredible open-concept kitchen/dining updated with CUSTOM SOFT-CLOSE CABINETS, coffee bar, under-cabinet lighting, QUARTZ counters, STAINLESS APPLIANCES, beverage fridge, gas cooking, vent hood, built-in trash and storage pantry. Pocket door to convenient laundry with cabinets and electric hookups. Updated PRIMARY SUITE with recessed lights, crown molding, WALK-IN CLOSET with organizers, DUAL VANITY, jetted tub and separate shower. Secondary bedrooms feature closet organizers and breezy ceiling fans. Hall bath with GRANITE vanity and tub/shower combo. Downstairs TONS OF STORAGE, plus egress window for easy future finish. Lush lawn with irrigation system. 2 CAR GARAGE with overhead storage, plus shelving. Other important updates include HVAC, roof and water heater. Residents enjoy WORLD-CLASS AMENITIES including: stocked fishing lakes, sandy beaches for swimming/canoeing/kayaking, miles of trails, parks with playground, amphitheater and more! Most errands are within 2 miles. Close to Highways 94/370 in AWARD-WINNING SCHOOL DISTRICT.
#26028504

St Charles

3529 Tarn Street

3 Beds

2 Baths

1,345 Sq.Ft.

$460,000

MLS#: 26028504

Price reduced
This modern, open floor plan townhome offers 1,474 s/f of stylish, trendy living space with an attached 2 car garage. Featuring 3 BD, 2.5 BA, this luxury townhome by Fischer and Frichtel in Oakleigh Townhomes combines comfort and convenience with upscale finishes throughout.
The spacious interior features 9 ft ceilings, LVP flooring, a main floor Powder Room, 42-inch cabinets with upgraded hardware, soft-close drawers, step-in pantry, island with seating bar, quartz countertops and backsplash, stainless steel appliances, and 2nd floor laundry. The large Primary Suite includes a private bath with comfort-height double bowl vanity and a generous walk-in closet. Two additional nicely sized bedrooms complete the upper level.
Additional features include Low E windows with newer wood slat window coverings, R38 ceiling insulation, Pest Shield system, and lawn irrigation. The exterior showcases brick and board/batten siding, casement windows with modern grid design, architectural shingles, and professional landscaping.
The basement is fully prepped for your custom finishes with a rough-in bath and egress window. Monthly fee covers lawn care, exterior, and landscape maintenance for this all-electric end unit townhome. Located in desirable Francis Howell School District with convenient access to Hwys 94/364/70, restaurants, parks, biking and walking trails, Streets of St. Charles Entertainment District, and St. Louis Lambert International Airport.
#26032299

St Charles

2810 McClay Road

3 Beds

2 Baths

1,468 Sq.Ft.

$385,000

MLS#: 26032299

Own a piece of St. Charles history with this beautifully updated historic home located in the heart of the desirable Frenchtown Historic District. Originally built in 1890, this spacious 3-bedroom, 3-bath home blends timeless character with modern updates throughout. Features include high-efficiency HVAC, updated flooring, and over 2,300 sq ft of living space.

Perched high on the hill, this property offers beautiful views overlooking the river and provides a front-row seat to the Fourth of July fireworks display — all from the comfort of your own home.

The updated kitchen offers modern cabinetry, stainless steel appliances, and a fully equipped Butler’s pantry, perfect for entertaining and additional storage. Step outside to enjoy multiple outdoor living spaces, including a deck off the kitchen and an additional deck from the walkout basement surrounding the pool — ideal for relaxing or hosting guests.

One of the standout features is the oversized detached garage with an additional 625 sq ft of finished living space, offering endless possibilities as a studio, home office, guest suite, man cave, or potential apartment conversion.

Located just minutes from Historic Main Street St. Charles, shopping, restaurants, riverfront attractions, and local events, this home combines historic character, flexible living space, and modern convenience in one unique property. Schedule your private showing today!
#26026555

St Charles

1216 N 5th Street

3 Beds

3 Baths

2,388 Sq.Ft.

$449,000

MLS#: 26026555

NEW LISTING in New Town!
Welcome to this stunning 3-story townhouse located directly across from one of New Town’s beautiful parks! This spacious 3 bedroom, 3 bath home offers the perfect blend of comfort, style, and convenience. You’ll love the oversized garage off the alley, providing plenty of space for parking, storage, or hobbies.
The second-level kitchen opens to a new deck perfect for morning coffee, grilling, or relaxing evenings outdoors. With multiple levels of living space, charming surroundings, and an unbeatable location, this home truly has it all!
With beautiful large windows and open living spaces this one is a must see. Just a couple minutes walk from New Town's restaurants, activities and common areas this is a great location that is hard to beat. Check it out before it's gone.
#26029536

St Charles

3416 Civic Green Drive

3 Beds

2 Baths

1,444 Sq.Ft.

$320,000

MLS#: 26029536
Located in the sought-after St. Charles New Town community on a premium lot. This beautiful 4-bedroom, 2.5-bath home offers 2,140 sq ft of stylish living space and is just steps away from the water. Main level features 9ft ceilings, dining room, breakfast room, Office & living room; both with custom built-in cabinets, & laundry/mud room. Engineered wood flooring on the first floor and the interior has been painted. The gourmet kitchen is designed to impress with granite countertops, tile backsplash, large center island, 42" cabinets with crown molding, spacious pantry, and stainless steel appliances. The 2nd level master suite offers a walk-in closet and private bathroom w/ a double sink vanity and soaking tub. There are 3 additional spacious bedrooms and hall bath. Enjoy relaxing on the full front porch or the side patio. Basement features rough in for bathroom and egress window. A perfect blend of comfort, charm, & modern finishes in one of St. Charles' most desirable neighborhoods.
#26022972

St Charles

3513 Barter Street

4 Beds

2 Baths

2,140 Sq.Ft.

$475,000

MLS#: 26022972

 - property

Send a message

Message successfully sent.

Your message

What is 3 + 4 ?

Reason for contacting?

I agree to receive email communication and understand I can unsubscribe at any time.

I agree to be contacted by Colleen Brown via call, email, and text for real estate services. To opt out, you can reply 'stop' at any time or reply 'help' for assistance. You can also click the unsubscribe link in the emails. Message and data rates may apply. Message frequency may vary. Privacy Policy

Sign Out

Virtual Assistant

Would you like to take the next step with this property? We can help you schedule a showing or virtual tour, or send you more details.

Yes, I would like more information.

Thank You for Your Reply, One of Our Agents will contact you as soon as possible

No, maybe later.

Thank you, you can always contact me via email, phone number or through the contact form.

Realhub AI

Lucy - Your AI-Powered Realtor

Update Your Temporary Password

Personalize your search

Enter your email and we'll notify you immediately when new listings match what you're looking for.

or enter email address

Already have an account ? Login here

Continue your home search

I agree to receive communications and understand I can unsubscribe at any time.

I agree to be contacted by Colleen Brown via call, email, and text for real estate services. To opt out, you can reply 'stop' at any time or reply 'help' for assistance. You can also click the unsubscribe link in the emails. Message and data rates may apply. Message frequency may vary. Privacy Policy

Already have an account ? Login here

We use cookies

We use cookies primarily for analytics to enhance your experience. By accepting, you agree to our use of these cookies. You can manage your preferences or learn more about our cookies policy.