












Property
Beds
4
Full Baths
3
1/2 Baths
1
Year Built
2006
Sq.Footage
2,385
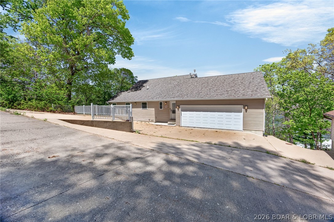
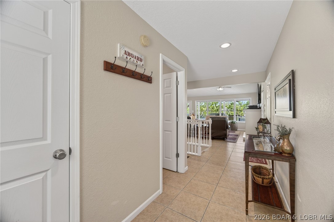
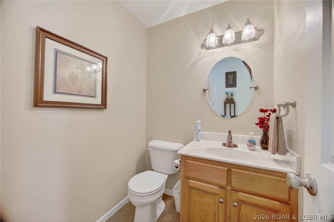
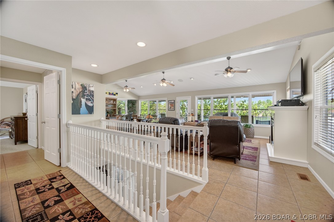
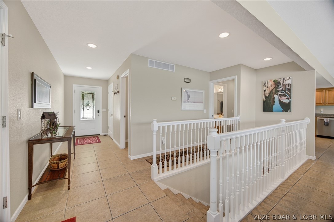
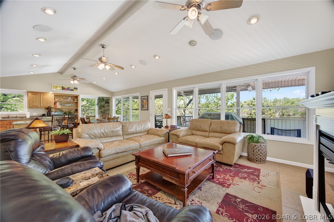
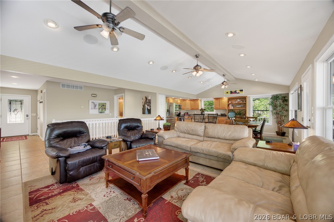
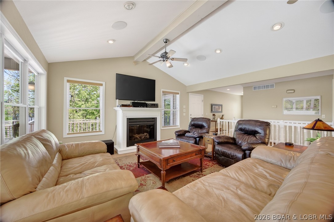
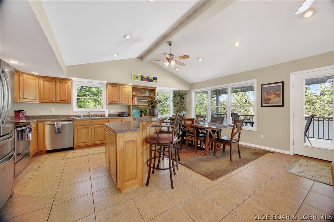
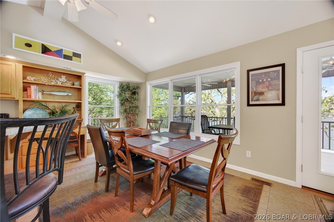
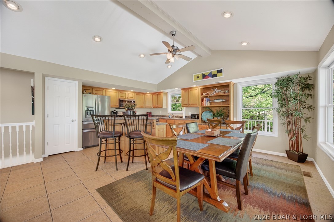
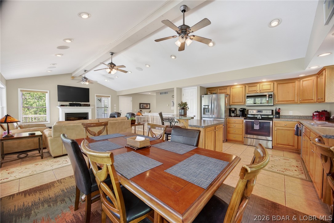
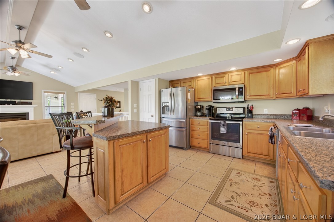
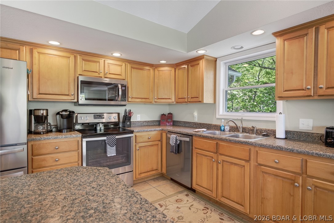
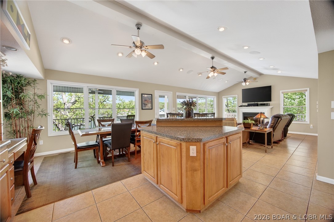
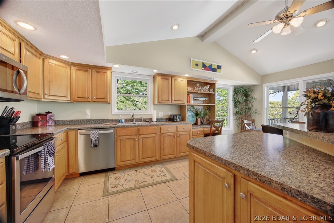
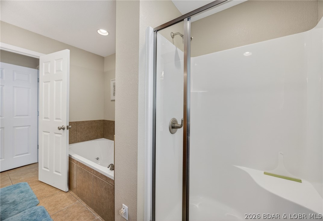
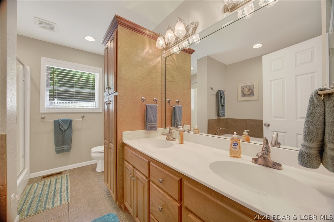
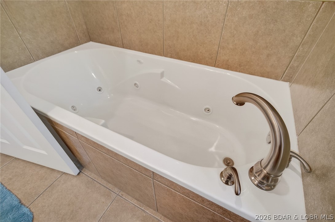
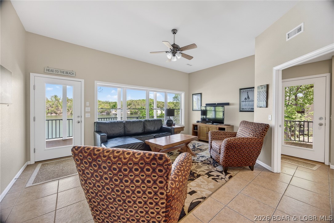
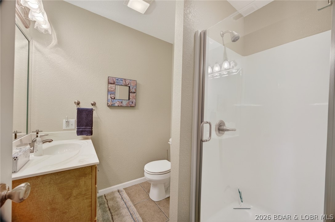
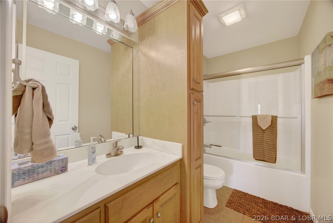
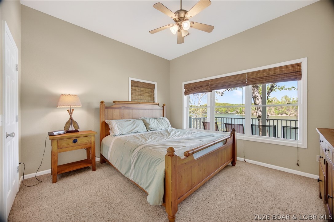
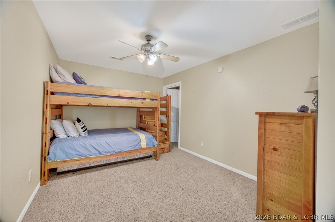
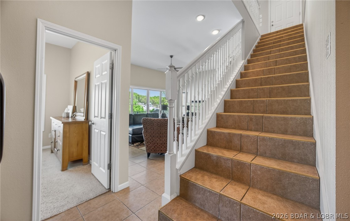
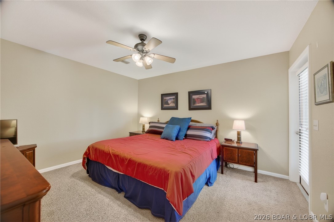
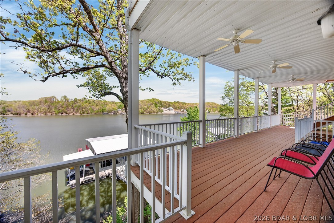
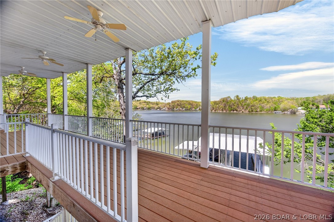
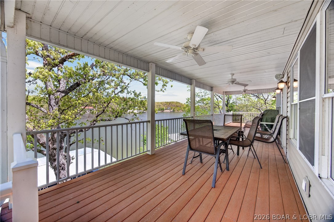
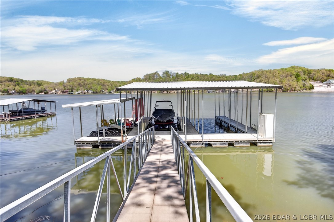
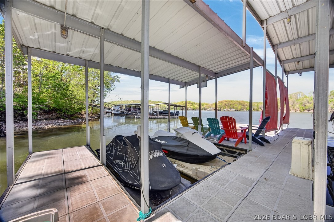
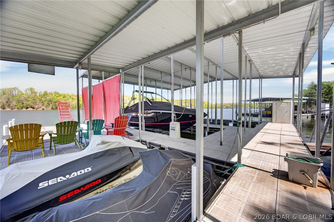
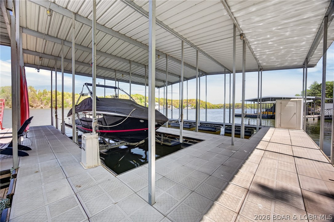
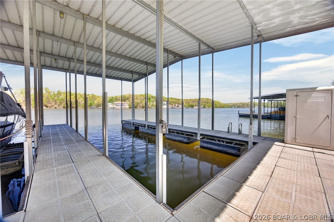
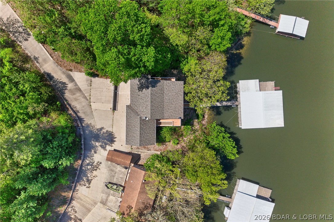
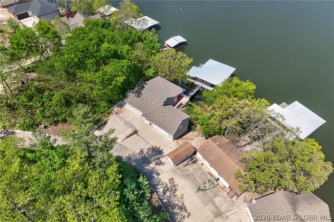
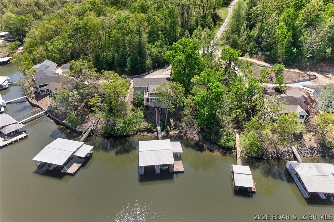
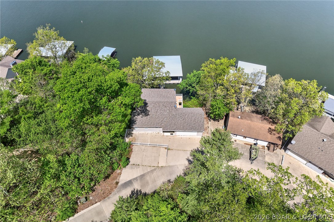
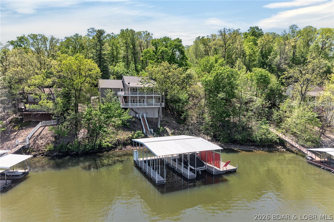
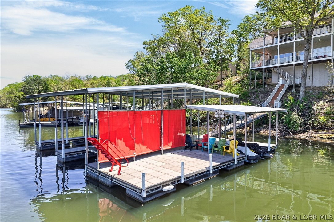
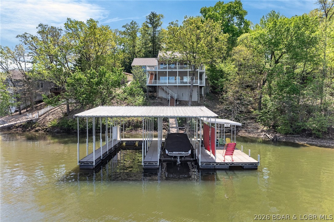
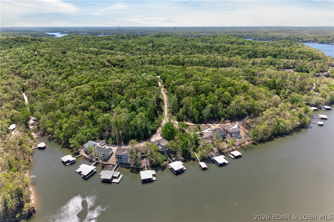
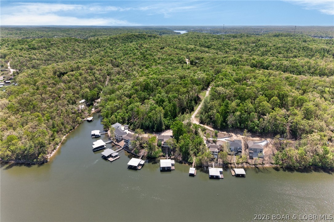
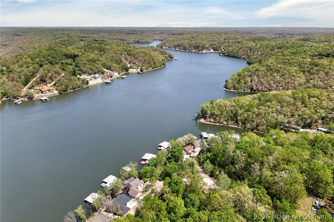
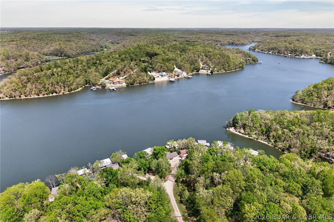
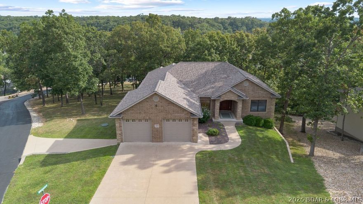
This Maintenance free" home has a fabulous view of Indian Creek Cove, and main level living! This home offers 100' of deep water, wide open view, open floor plan, 4 bedrooms, 3 1/2 baths, gentle driveway, oversized 2 car garage with extra parking (garage has 600 sq.ft.), electric fireplace in upper living room, center island breakfast bar, 2 levels of trex decking, aluminum hand railings, lots of tile throughout, Frieze carpet in the bedrooms, central sewer, community water, jetted tub, wet bar in lower level family room, and let's not forget the awesome concrete 2 well dock with 2 PWC spaces, and swim platform. One slip is 14X36 and the second one is 12X32, and includes a 12X22 swim platform. Quality built!
Features & Amenities
Interior
-
Other Interior Features
Built-in Features, Ceiling Fan(s), Pantry, Walk-In Closet(s)
-
Total Bedrooms
4
-
Bathrooms
3
-
1/2 Bathrooms
1
-
Basement YN
YES
-
Cooling YN
YES
-
Cooling
Ceiling Fan(s), Central Air
-
Fireplace YN
YES
-
Heating YN
YES
-
Heating
Electric, Forced Air
-
Pet friendly
N/A
Exterior
-
Garage
Yes
-
Garage spaces
2
-
Construction Materials
Vinyl Siding
-
Parking
Concrete, Attached, Garage, Garage Door Opener, Parking Pad
-
Patio and Porch Features
Deck, Covered
-
Pool
No
-
Waterfront YN
YES
Area & Lot
-
Lot Features
Sloped, Waterfront
-
Lot Size(acres)
0.24
-
Property Type
Residential
-
Property Sub Type
Single Family Residence
-
Architectural Style
Two Story
Price
-
Sales Price
$749,900
-
Tax Amount
$4,121
-
Zoning
Residential
-
Sq. Footage
2, 385
-
Price/SqFt
$314
HOA
-
Association
Yes
-
Association Fee
$1,450
-
Association Fee Frequency
Annually
-
Association Fee Includes
N/A
School District
-
Elementary School
Eldon
-
Middle School
N/A
-
High School
N/A
Property Features
-
Accessibility Features
Accessible Full Bath, Therapeutic Whirlpool
-
Ownership
Fee Simple,
Schedule a Showing
Showing scheduled successfully.
Mortgage calculator
Estimate your monthly mortgage payment, including the principal and interest, property taxes, and HOA. Adjust the values to generate a more accurate rate.
Your payment
Principal and Interest:
$
Property taxes:
$
HOA fees:
$
Total loan payment:
$
Total interest amount:
$
Location
County
Morgan
Elementary School
Eldon
Middle School
High School
Listing Courtesy of Teresa Hough , Gateway Real Estate (LOBR)
RealHub Information is provided exclusively for consumers' personal, non-commercial use, and it may not be used for any purpose other than to identify prospective properties consumers may be interested in purchasing. All information deemed reliable but not guaranteed and should be independently verified. All properties are subject to prior sale, change or withdrawal. RealHub website owner shall not be responsible for any typographical errors, misinformation, misprints and shall be held totally harmless.

FOUNDER
Colleen Brown
Call Colleen today to schedule a private showing.

* Listings on this website come from the FMLS IDX Compilation and may be held by brokerage firms other than the owner of this website. The listing brokerage is identified in any listing details. Information is deemed reliable but is not guaranteed. If you believe any FMLS listing contains material that infringes your copyrighted work please click here to review our DMCA policy and learn how to submit a takedown request.© 2024 FMLS.
Related Properties
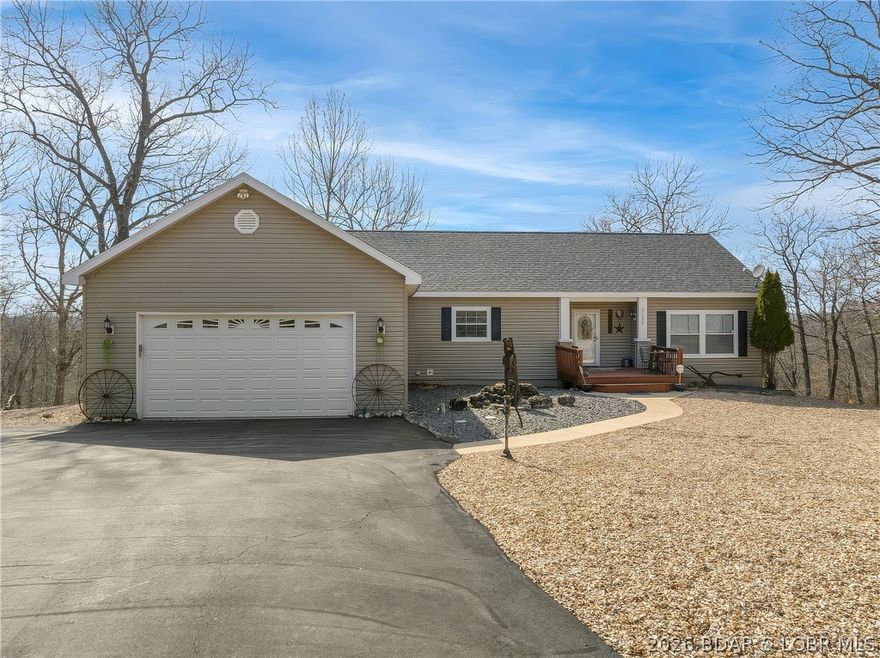
Rocky Mount
27652 Happy Hours Drive
4 Beds
3 Baths
3,825 Sq.Ft.
$759,900
MLS#: 3587380
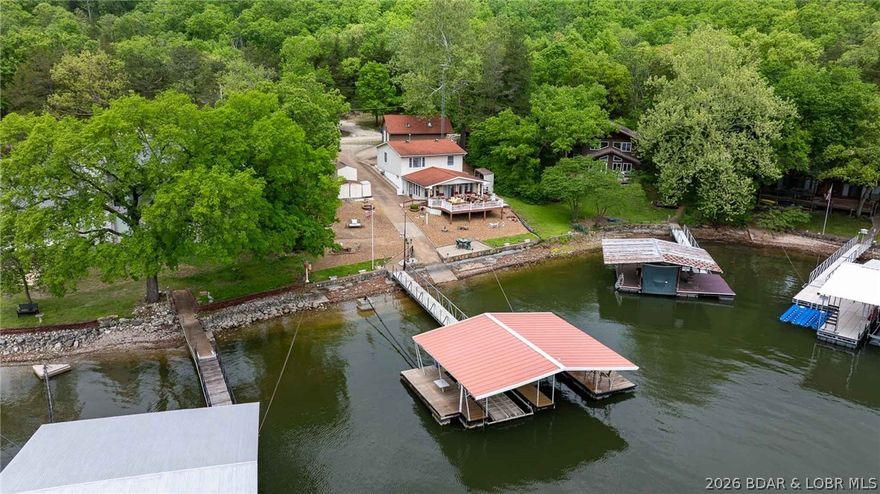
Rocky Mount
29345 Houser Drive
3 Beds
1 Baths
1,953 Sq.Ft.
$749,000
MLS#: 3586897

Rocky Mount
31240 Myrtle Road
4 Beds
2 Baths
1,900 Sq.Ft.
$699,900
MLS#: 3587030
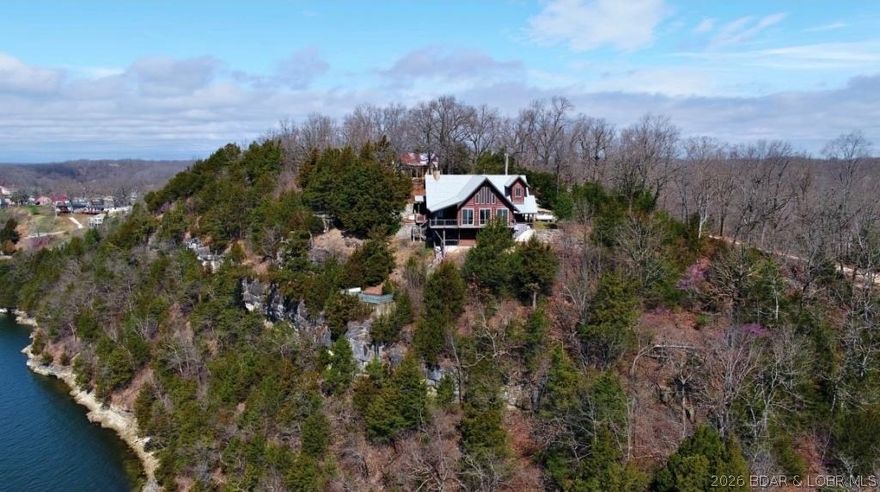
Rocky Mount
31460 Red Arrow Road
2 Beds
2 Baths
3,652 Sq.Ft.
$850,000
MLS#: 3584298
Rocky Mount
30780 Timberlake Village Circle
5 Beds
3 Baths
3,688 Sq.Ft.
$765,000
MLS#: 3584822

Rocky Mount
31291 Los Breezes Circle
4 Beds
2 Baths
2,422 Sq.Ft.
$699,000
MLS#: 3584561
