













Property
Beds
3
Full Baths
2
1/2 Baths
1
Year Built
2016
Sq.Footage
1,460
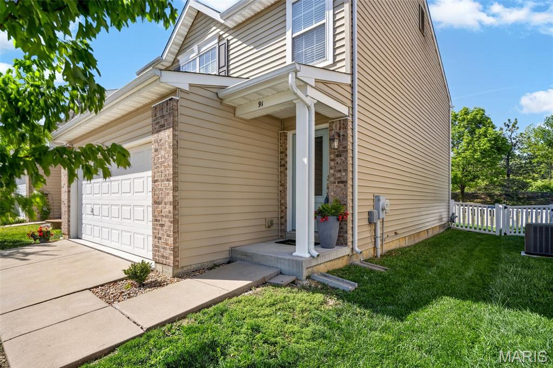
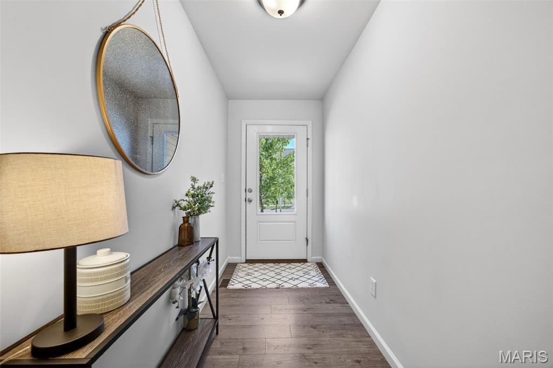
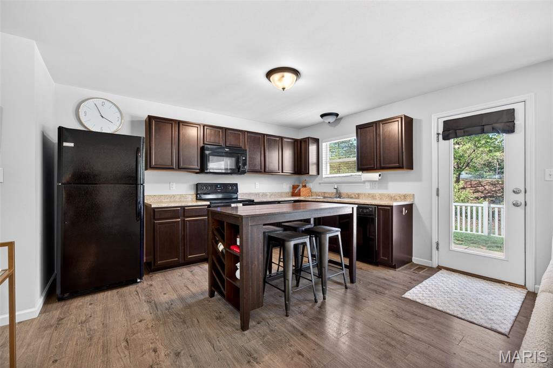
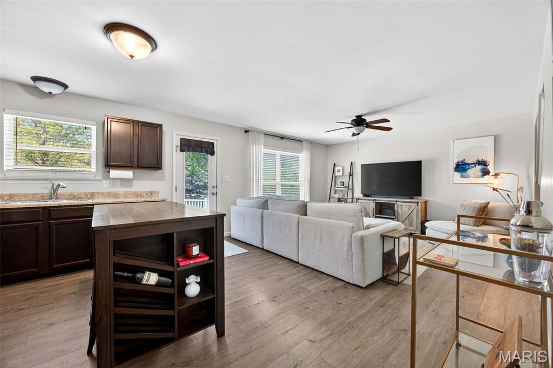
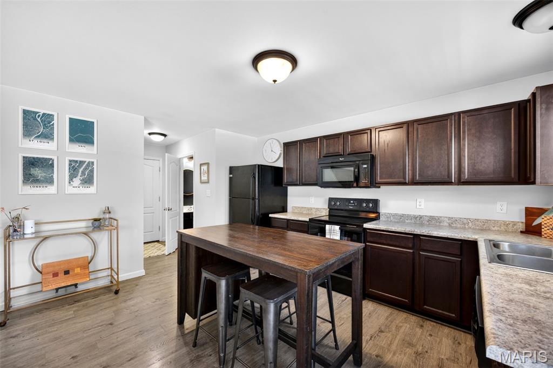
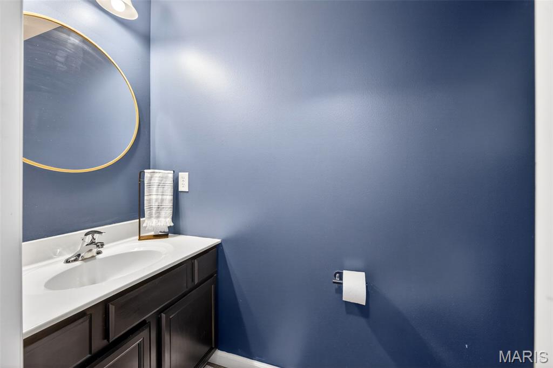
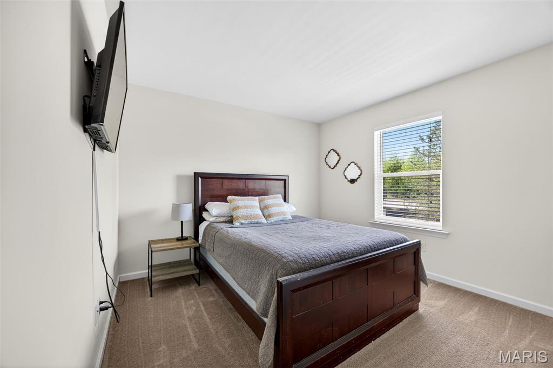
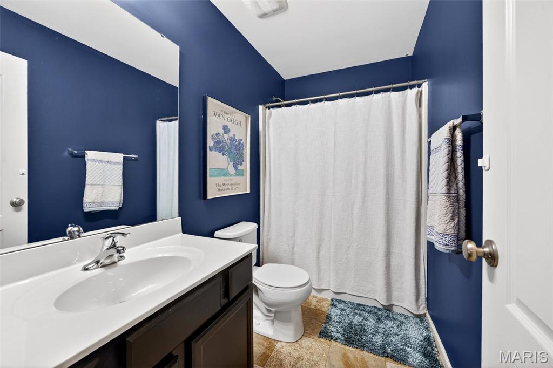
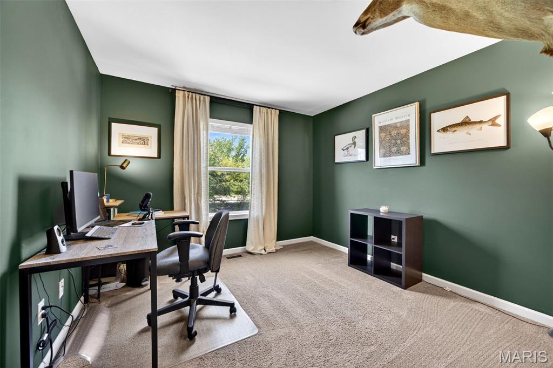
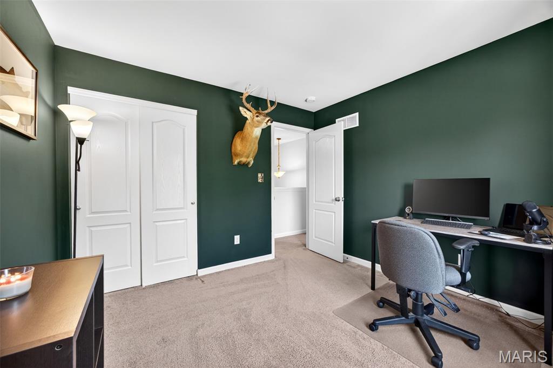
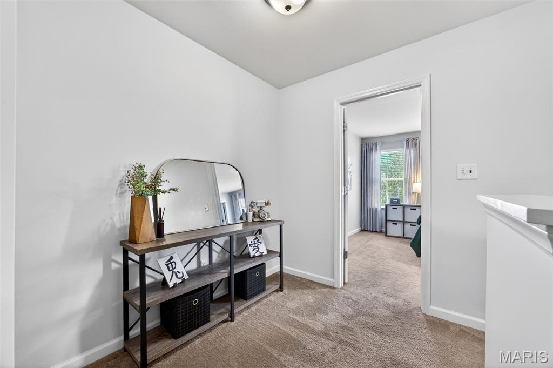
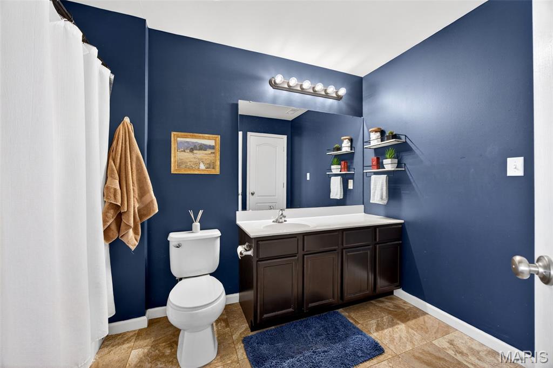
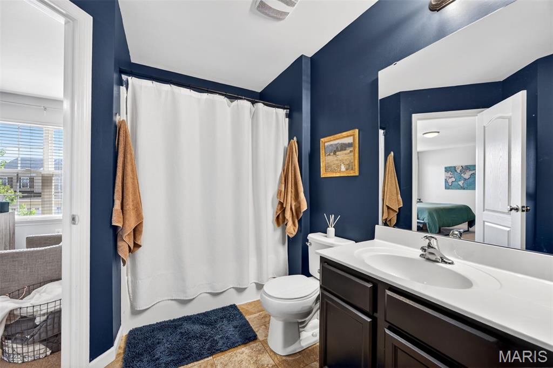
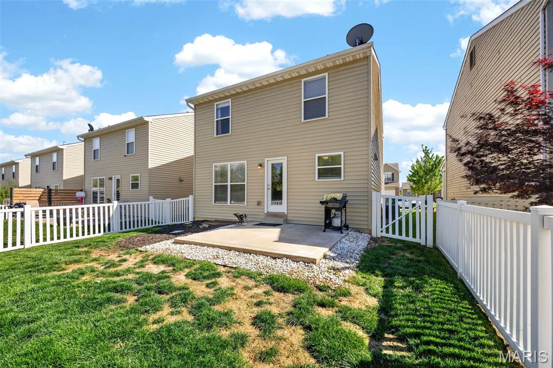
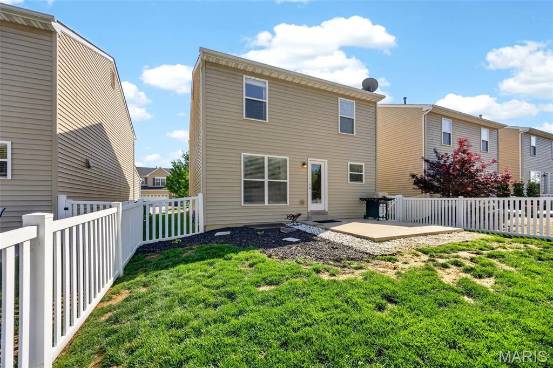
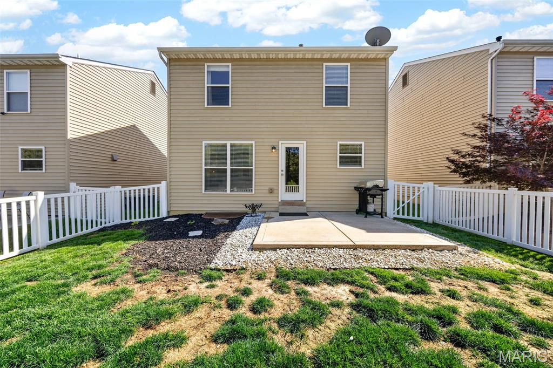
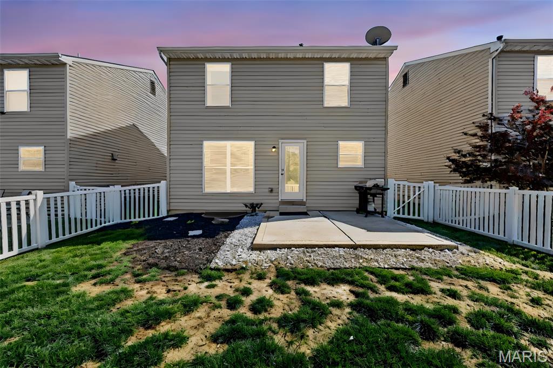
Step into this stylish 2-story home offering 1,460 sq ft in the heart of Wentzville. Perfectly positioned just minutes from shopping, dining at Wentzville Bluffs, and within walking distance to theaters, a gym, and Quail Ridge Park, the location checks every box. Inside, the open-concept layout is designed for how you actually live—connecting the kitchen, dining, and living spaces seamlessly. The kitchen features rich cabinetry, generous counter space, and an easy flow that works just as well for weeknight dinners as it does for hosting. A main-level powder room adds convenience without interrupting the layout. Upstairs, the primary suite delivers a spacious retreat with a walk-in closet and private bath. Two additional bedrooms and a full bath provide flexibility for guests, family, or a home office setup. The unfinished lower level—with egress window and rough-in for a bathroom—is ready for your vision, whether that’s a media room, gym, or additional living space. Out back, enjoy a clean, low-maintenance concrete patio, a level yard, and a two-car garage—everything you need, nothing you don’t. All of this with no monthly HOA dues and quick access to I-70 and Hwy 40/61. Prime location. Move-in ready.
Features & Amenities
Interior
-
Total Bedrooms
3
-
Bathrooms
2
-
1/2 Bathrooms
1
-
Above Grade Finished Area
1460.0
-
Basement YN
YES
-
Cooling YN
YES
-
Cooling
Central Air
-
Fireplace YN
NO
-
Heating YN
YES
-
Heating
Forced Air
-
Pet friendly
N/A
Exterior
-
Garage
Yes
-
Garage spaces
2
-
Construction Materials
Vinyl Siding
-
Pool
No
Area & Lot
-
Lot Features
Back Yard
-
Lot Size(acres)
0.0721
-
Lot Size(square feet)
3140.68
-
Property Type
Residential
-
Property Sub Type
Single Family Residence
-
Architectural Style
Traditional
Price
-
Sales Price
$307,500
-
Tax Amount
$3,271
-
Sq. Footage
1, 460
-
Price/SqFt
$210
HOA
-
Association
Yes
-
Association Fee
$225
-
Association Fee Frequency
Annually
-
Association Fee Includes
N/A
School District
-
Elementary School
Journey Elem.
-
Middle School
North Point Middle
-
High School
North Point
Property Features
-
New Construction
NO
-
Association Amenities
None
-
Sewer
Public Sewer
-
Water Source
Public
Schedule a Showing
Showing scheduled successfully.
Mortgage calculator
Estimate your monthly mortgage payment, including the principal and interest, property taxes, and HOA. Adjust the values to generate a more accurate rate.
Your payment
Principal and Interest:
$
Property taxes:
$
HOA fees:
$
Total loan payment:
$
Total interest amount:
$
Location
County
St. Charles
Elementary School
Journey Elem.
Middle School
North Point Middle
High School
North Point
Listing Courtesy of Mary Ann Biro , Worth Clark Realty
RealHub Information is provided exclusively for consumers' personal, non-commercial use, and it may not be used for any purpose other than to identify prospective properties consumers may be interested in purchasing. All information deemed reliable but not guaranteed and should be independently verified. All properties are subject to prior sale, change or withdrawal. RealHub website owner shall not be responsible for any typographical errors, misinformation, misprints and shall be held totally harmless.

FOUNDER
Colleen Brown
Call Colleen today to schedule a private showing.

* Listings on this website come from the FMLS IDX Compilation and may be held by brokerage firms other than the owner of this website. The listing brokerage is identified in any listing details. Information is deemed reliable but is not guaranteed. If you believe any FMLS listing contains material that infringes your copyrighted work please click here to review our DMCA policy and learn how to submit a takedown request.© 2024 FMLS.
Related Properties
Wentzville
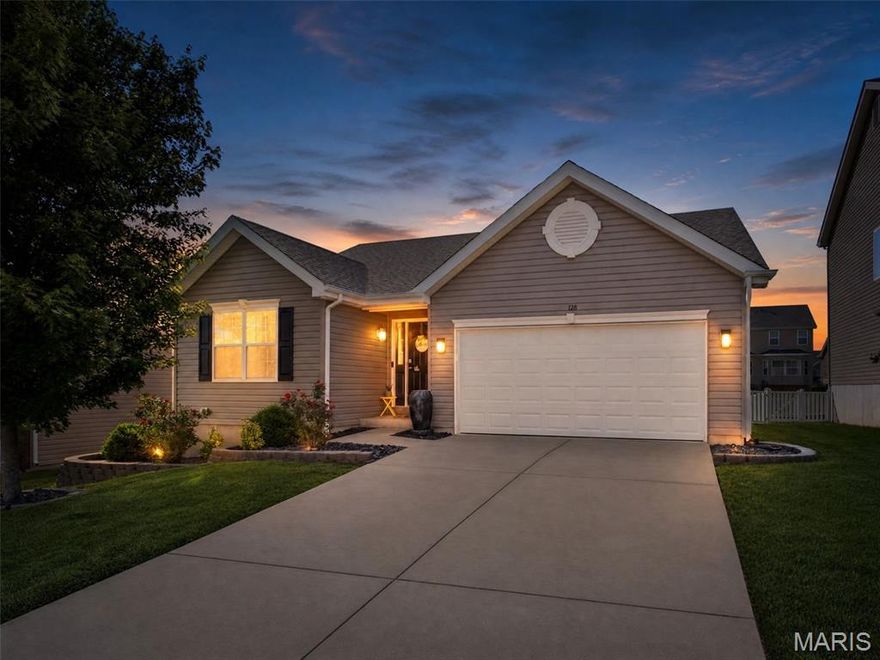
128 Champions Lane
3 Beds
2 Baths
1,276 Sq.Ft.
$325,000
MLS#: 26028024
Wentzville
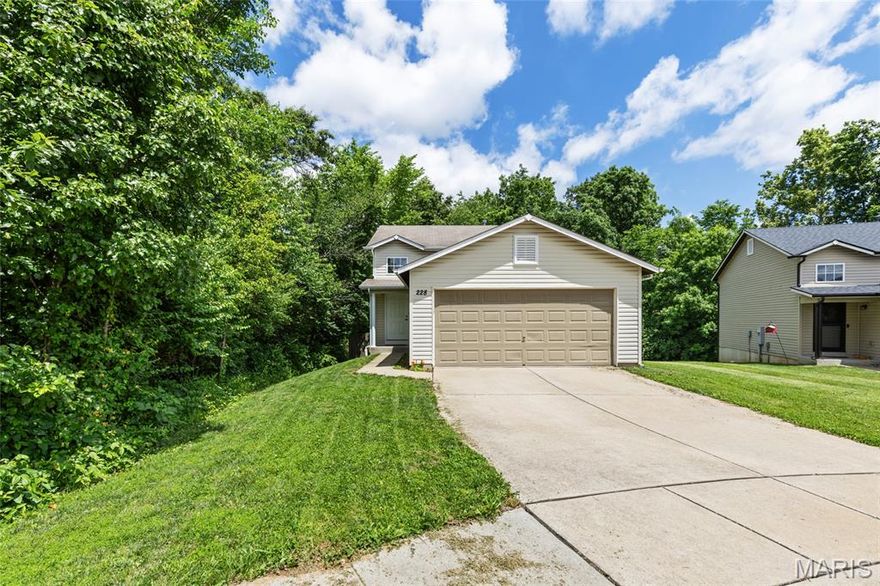
228 Sorrento Lane
3 Beds
2 Baths
1,365 Sq.Ft.
$300,000
MLS#: 26025854
Wentzville
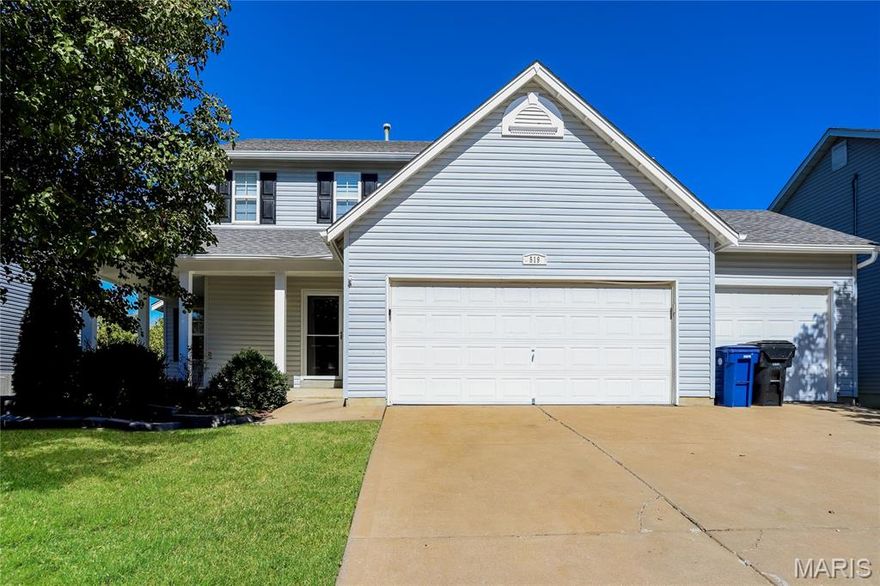
519 Great Oaks Meadow Drive
3 Beds
2 Baths
1,878 Sq.Ft.
$350,000
MLS#: 26032101

Wentzville
3842 Bedford Pointe Drive
3 Beds
2 Baths
1,512 Sq.Ft.
$350,000
MLS#: 26029737

Wentzville
313 Columbia Drive
2 Beds
2 Baths
1,228 Sq.Ft.
$248,000
MLS#: 26027962

Wentzville
501 Peruque Commons Court
3 Beds
2 Baths
1,748 Sq.Ft.
$280,000
MLS#: 26025362

Wentzville
113 Peruque Estates Lane
4 Beds
2 Baths
2,556 Sq.Ft.
$367,000
MLS#: 26020776

Wentzville
616 Stone Bend Trail
4 Beds
2 Baths
2,212 Sq.Ft.
$345,000
MLS#: 26026191
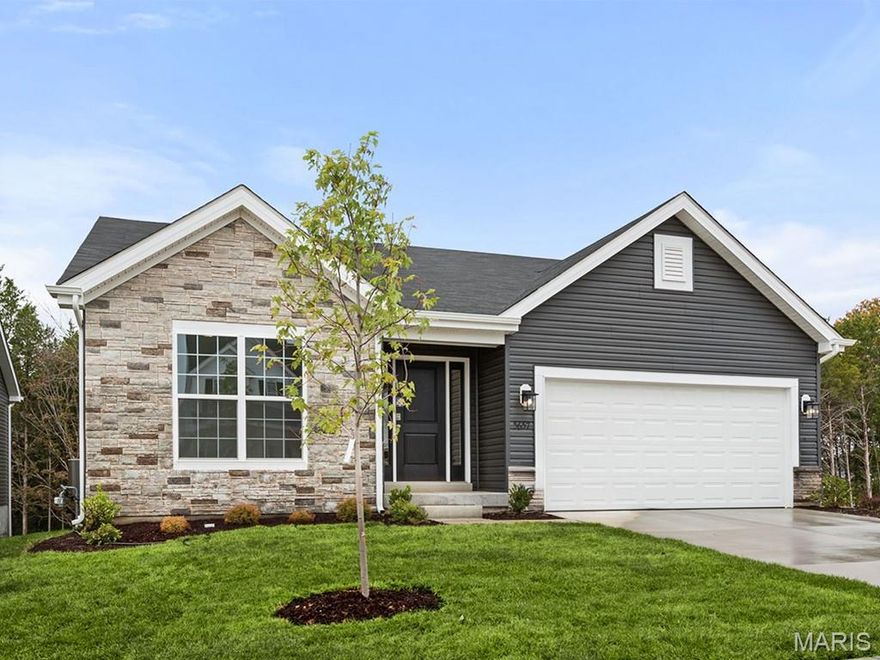
Wentzville
1028 Westhaven Boulevard
3 Beds
2 Baths
1,279 Sq.Ft.
$364,900
MLS#: 26016532
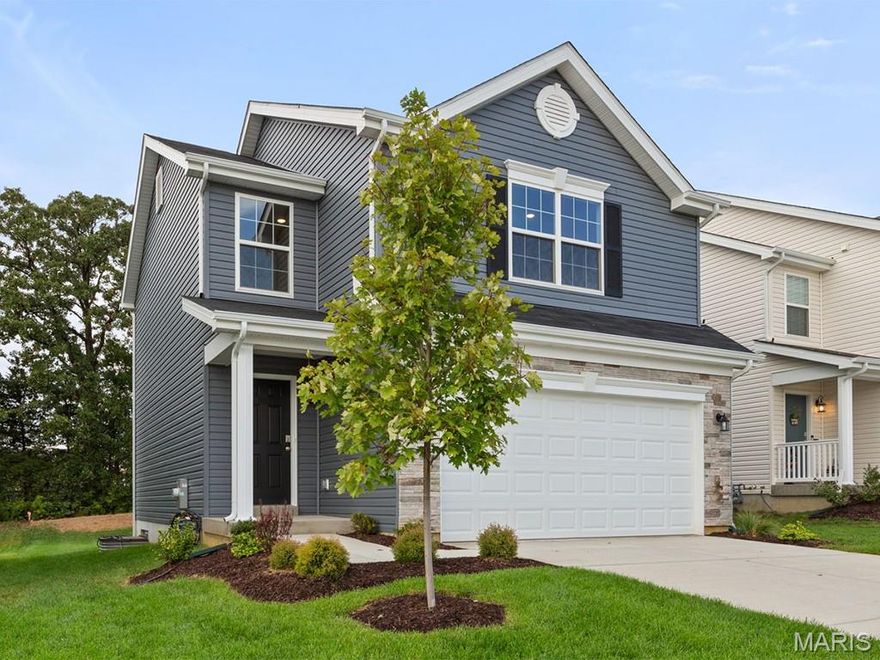
Wentzville
16 Integrity Court
3 Beds
2 Baths
1,405 Sq.Ft.
$341,177
MLS#: 26016225
