Properties

Browse or get in touch to schedule a walkthrough.

  • Nearby me
Price range

Popular features

Community features

Property features

Waterfront

View

Exterior Features

Interior Features

Style

10000 properties match your criteria

Updated 1 minute ago

E-Alert name

Welcome to this spacious traditional 2-story home in sought after Cottleville located in Francis Howell School District!  Offering over 2,300 sf of above ground living space, this home combines classic design with modern updates including fresh paint and new carpeting throughout.  The main level features impressive 9-foot ceilings and a functional floor plan perfect for everyday living and entertaining. 
The kitchen is the heart of the home with stainless steel appliances including a convection oven, reverse osmosis water, a center island, pantry, coffee/wine bar, and adjoining breakfast room. Traditional formal living and dining rooms provide additional gathering spaces, while the inviting great room offers a cozy wood-burning fireplace. Main floor laundry is conveniently located just off the kitchen and near the oversized 3 car garage that has roughed in power for an electric charging station. 
Upstairs you'll find the spacious primary suite along with three additional bedrooms and a hall bath, providing flexible space for guests, hobbies, or home office needs.
The lower level has been partially finished and is ready for your finishing touches, featuring a future recreation room area, wet bar, and 4th full bath already in place - offering excellent additional living potential.
Step outside to enjoy the level .65-acre backyard complete with mature trees, fenced heated in-ground pool, and plenty of space to relax or entertain. An extremely oversized flat driveway offers ample space for guest parking or an ideal place for outdoor sports. For buyers' peace of mind, the roof was replaced within last 2 months. The subdivision also offers two stocked fishing ponds and a pavilion for neighborhood gatherings and community enjoyment. 
A rare opportunity in an established location with amenities, space and endless potential all in the very popular Cottleville area.
#26029534

Cottleville

398 Round Tower Drive

4 Beds

3 Baths

2,380 Sq.Ft.

$635,000

MLS#: 26029534
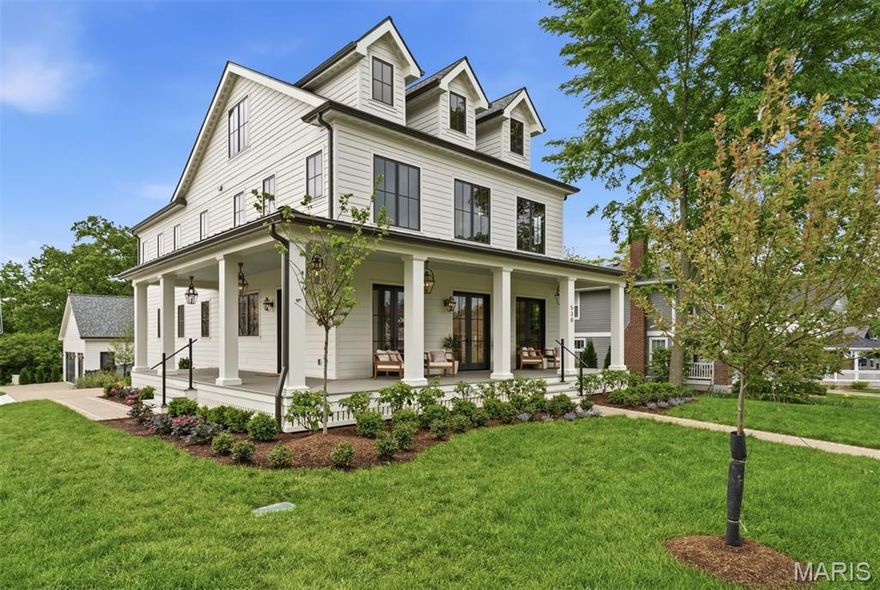
What a truly remarkable home that was just completed in Kirkwood.  It's the latest collaboration between Studio G Design and LR Custom Homes. This equates to many unique and hidden features as they treat every home they work on like a true custom home with the designer serving as the "client."  This property has over 6000 square feet of living space including an incredible light filled 3rd floor with commanding views of downtown Kirkwood.  The interior trim package is as stunning as the diamonds dripping off the celebrities at the Met Gala.  Floor to ceiling moldings highlight 10' ceiings throughout the main level.  Box beam, wood, and bead board ceilings will have you glancing up at every turn. The color palette is so "on trend" that it is just now debuting in many national design magazines. Gentle but rich Farrow & Ball colors anchor this entire home.  But the belle of the ball is the truly amazing kitchen. It was a group collaboration with a certified kitchen designer and custom cabinet maker to create this very modern yet truly classic design. The sheer size of the island made it difficult to find a single slab so they designed two full length walnut cutting boards on each end and then highlighted sections of cabinetry with matching walnut drawers (often to mask hidden appliances). There are 6 refrigerator units (some full, some drawers, etc) a stunning black and brass English AGA range with a wok burner and 3 ovens, and custom Rejuvenation hardware designed to match the lighting. You'll be delighted by what appears as a 2nd set of refrigerator cabinet doors that actually hide/mask an entire secondary dry kitchen & mud room so you can close it off entirely when entertaining!  But it's the dining room that will take your breath away with its floor to ceiling moldings that frame an ethereal mural that appears to wrap its arms around the entire room like a soft hug. Envision morning coffee here surrounded by a soft natural light flooding the room on three sides. Or maybe you'd rather watch the morning news on the adjoining screened porch with it's cozy 2nd fireplace?  Stunning murals are featured not only in the dining room but also the primary suite, powder room, study and lower level and more subtle wallcoverings were selected in other areas in keeping with the overall design.  On the second level you'll discover a truly luxurious primary suite with an incredible walk-in closet and a pitch perfect bathroom that features custom bamboo style cabinetry highlighted by brass hardware and polished nickel fixtures.  The 2nd floor also includes a laundry room that is a true hidden treasure in the home.  Nearby are two more charming bedroom suites that share a classic bath boasting Chinoiserie wallcoverings, soft sage hues, whimsical mirrors, and custom lighting.  A 3rd floor loft showcases a bunk room, a large family room, and a 5th bedroom and private bath suite but the fun doesn't end there! The lower level is completely finished including a bed/bath suite, as well as a workout room with rubber flooring and tons of natural lighting. A large recreation room features a whimsical mural and plenty of room for game tables and a theatre room as well as the convenience of a large wet bar for hosting parties.  Only the highest quality natural stone was selected for counters throughout the home including stunning marble in the kitchen and baths, solid quartzite and specialty granite.  Luxury flooring was all hand selected including solid 5" hardwoods, classic tile, designer carpeting, and a unique herringbone LVT in the lower level.  The exterior of the property features a custom colored fiber-cement siding with a southern style wrap-around porch complete with a 'haint blue' ceiling and copper lanterns. There's also an oversized 3 car garage with 12' ceilings (can we say golf simulator), a side circle drive, extensive landscaping, black aluminum fencing and a irrigation system.  Viewings are by private appointment only.
#26029908

Kirkwood

530 S Clay Avenue

5 Beds

4 Baths

6,100 Sq.Ft.

$2,900,000

MLS#: 26029908
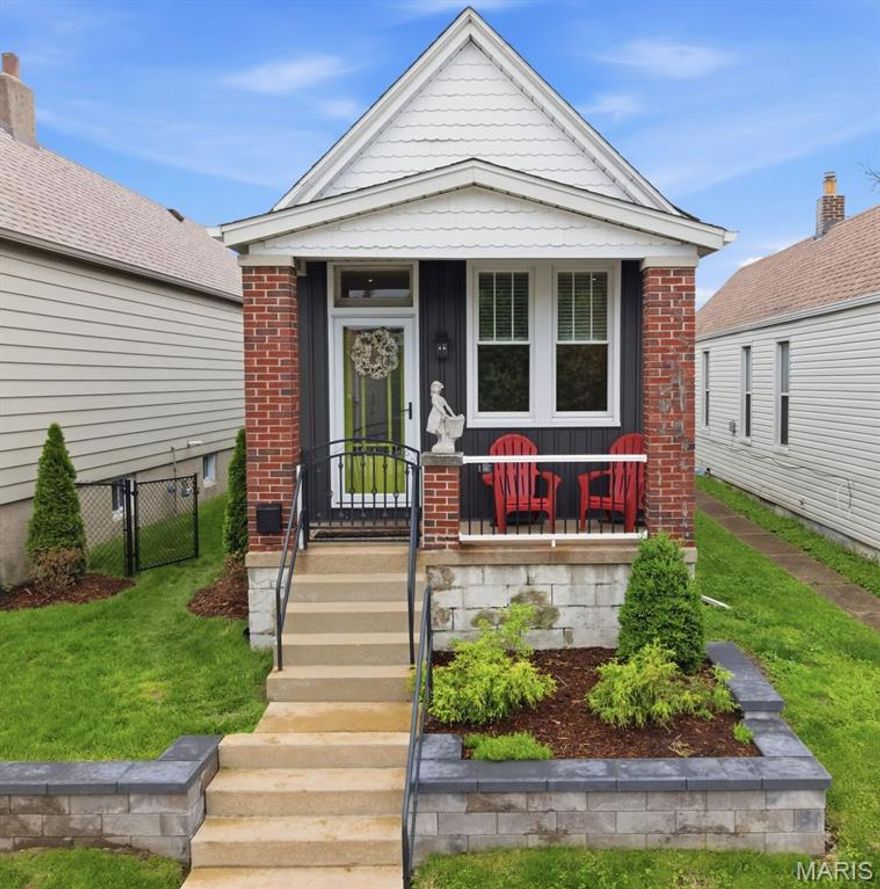
Unique home on the Hill! 3D TOUR ON ZILLOW IS INCORRECT FOR THIS ADDRESS. There are 2 separate dwellings, each has one bedroom and one bath. Main home has hardwood floors, custom millwork and built-ins, beautifully renovated kitchen with custom cabinets, quartz counters large island/breakfast bar, custom banquette that stays, gas range and refrigerator. Newer windows, refinished oak flooring, millwork, stained glass, French doors, new siding, double Tyvek wrap, pvc rear deck, pvc front railings, all new fixtures,professionally landscaped lot, newly poured patio, with fire pit. Walk out LL with large laundry room, new electric panel, roof is 6 yrs young. Home is over 100 years and has only been owned by 2 families.
The rear dwelling has so many possibilities, multi generational use, office, studio, short or long term rental. The rear home is darling! new flooring, completely updated, custom kitchen, quartz counter, fully equipped.  Bath with adult height vanity, step in shower. All new fixtures. Tankless water heater, 2 year old Pioneer mini split, roof 4 years. Rear home is all electric, separate electric meter from front home, spacious custom walk in closet by St Louis Closet Company. Rear living area has many possibilities.  All new plumbing and windows. Great location for walk ability to all The Hill amenities, easy access to Forest Park, sporting events, downtown, and so much more! This is not one to miss, truly is a move in ready to go home.
#26027163

St Louis

5310 Shaw Avenue

2 Beds

2 Baths

1,322 Sq.Ft.

$365,000

MLS#: 26027163

Charming country home on 2 unrestricted acres. No HOA. 6 years old. Completely move in ready. 4 minutes from the Katy trail. 4 minutes from Defiance Ridge Vineyards and a short drive to many other venues. This private and peaceful property features hardwood floors, large porches in the front and rear with ceiling fans. New granite countertops, with farmhouse sink, beautiful backsplash and under cabinet lighting. First floor laundry off master bedroom. Partially finished lower level with a full bath (with steam shower), full kitchen, wood burning stove. Over sized attached 2 car garage and a large oversized 2 car separate garage/storage/work shop. Relax on the front and rear porches surrounded by peaceful woods or explore all Defiance has to offer. 3 minutes to DD market, 12 minutes to Lake Saint Louis (wal-mart, lowes, aldi, dierbergs, restaurants, etc). This is an unbelievable location. 831 Old Colony road, Defiance mo 63341. It is the first house on the right after you turn off of Double D. Very low traffic volume on Old Colony.
#26030221

Defiance

831 Old Colony Road

2 Beds

3 Baths

1,850 Sq.Ft.

$509,000

MLS#: 26030221

Price reduced
Beautifully updated 4-bedroom, 2-bath home located at 16835 Lakewood Drive in Newburg, MO. This inviting property features a charming wood front porch, perfect for relaxing mornings, and a large concrete back patio ideal for entertaining or enjoying the peaceful surroundings. Nestled on a wood-lined lot, the home offers both privacy and a scenic setting.

Inside, you’ll find modern updates throughout, including luxury vinyl flooring, stylish butcher block countertops, and a sleek tile backsplash that adds warmth and character to the kitchen. Spacious living areas and thoughtful finishes create a comfortable and functional layout for everyday living.

Major improvements include a roof installed less than 5 years ago and an HVAC system less than 3 years old, offering added peace of mind and efficiency for the next owner. This home is the perfect blend of modern style, comfort, and quiet country living.
#26030571

Newburg

16835 Lakewood Drive

4 Beds

2 Baths

1,248 Sq.Ft.

$209,900

MLS#: 26030571

For Rent Available June 1st | 4 Bed, 2.5 Bath + Office | Wildwood Area Welcome to your next home in the sought-after Main Street Crossing neighborhood, where comfort, space, and convenience come together beautifully. This spacious 4-bedroom, 2.5-bath residence with a dedicated office is ideal for modern living, whether you're working from home, entertaining, or simply enjoying a peaceful retreat. As you step inside, you're greeted by an inviting open floor plan, enhanced by wide-plank hickory flooring and stylish, contemporary finishes. The heart of the home is the thoughtfully designed kitchen, featuring a large center island, stainless steel appliances, and seamless flow into the living area, where a cozy gas fireplace creates the perfect setting to unwind. Upstairs, the primary suite offers a relaxing escape, complete with a jetted soaking tub. A spacious second-floor landing provides a versatile area perfect for a reading nook, play space, or additional lounge. You'll also appreciate the convenience of a second-floor laundry room, making everyday living that much easier. Every detail has been designed with comfort and functionality in mind, including a dual-zoned HVAC system for year-round efficiency. Step outside to enjoy beautifully landscaped grounds that create a serene and welcoming setting, along with a fully fenced backyard perfect for quiet mornings, weekend gatherings, or simply relaxing in your own private outdoor space. Located within the highly rated Rockwood School District, this home also places you just minutes from Wildwood Town Center, scenic trails, parks, and playgrounds, offering the perfect blend of nature and everyday convenience. Showing Information: The home will be available June 1st, with showings beginning May, 16th. A minimum of 24 hours' notice is required, as the property is currently occupied. Please do not disturb the tenant. 12-month lease min. Pets may be considered. Apply online. Please click the link to  send your applications  . ( https://www.rentspree.com/dashboard/v2/rent-payments?utm_source=rentspree&utm_medium=link&utm_campaign=rent_payment_invitation_link_copy).
 Kindly note that all occupants aged 18 and older are required to submit a separate application
#26029452

Grover

17096 Centaur Station Drive

4 Beds

2 Baths

2,828 Sq.Ft.

$4,100

MLS#: 26029452
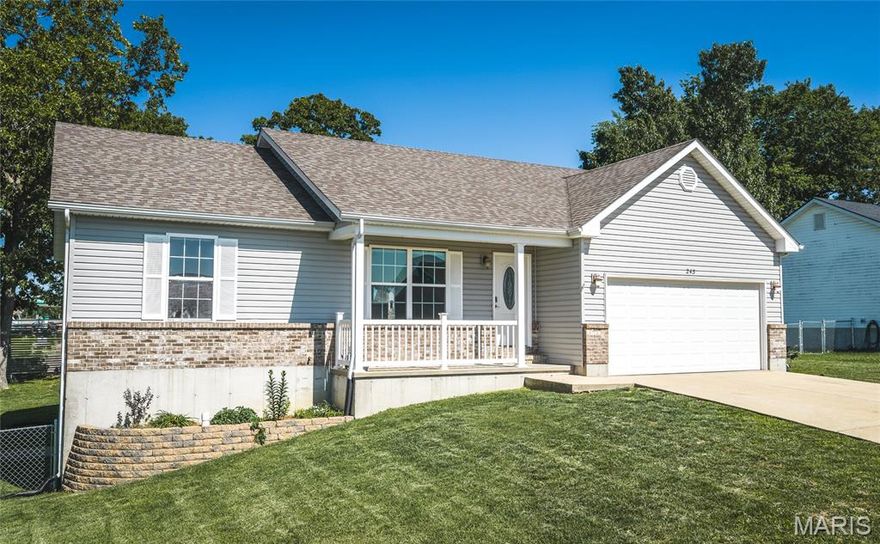
Welcome home to 243 Duffers Drive in St. Clair's Village Greens subdivision! This well-maintained ranch offers comfortable, easy living with 3 bedrooms, 3 full baths, and 2,232 square feet of total living space across the main level and a partially finished walk-out basement.
Step inside through the covered front porch and beautiful entry door into a vaulted great room that flows naturally into the dining and kitchen area — a layout that just makes sense for everyday life. The kitchen features plenty of cabinet space, a breakfast bar for two, and a slider off the dining area leading to the deck and a level backyard. Main-floor laundry makes the day-to-day a little easier.
The primary bedroom is bright and comfortable with its own private bath, while the two additional main-floor bedrooms offer good size and a shared hall bath. Downstairs, the walk-out lower level adds even more flexibility — a spacious family room, bar area, full bathroom, and storage room that could serve as a fourth bedroom if needed.
The finished, heated garage with 220 electrical is a standout for hobbyists or anyone who appreciates a functional workspace. Built in 2010 and move-in ready, this home checks a lot of boxes — easy highway access with everyday conveniences close by.
#26030220

St Clair

243 Duffers Drive

3 Beds

3 Baths

2,232 Sq.Ft.

$299,000

MLS#: 26030220
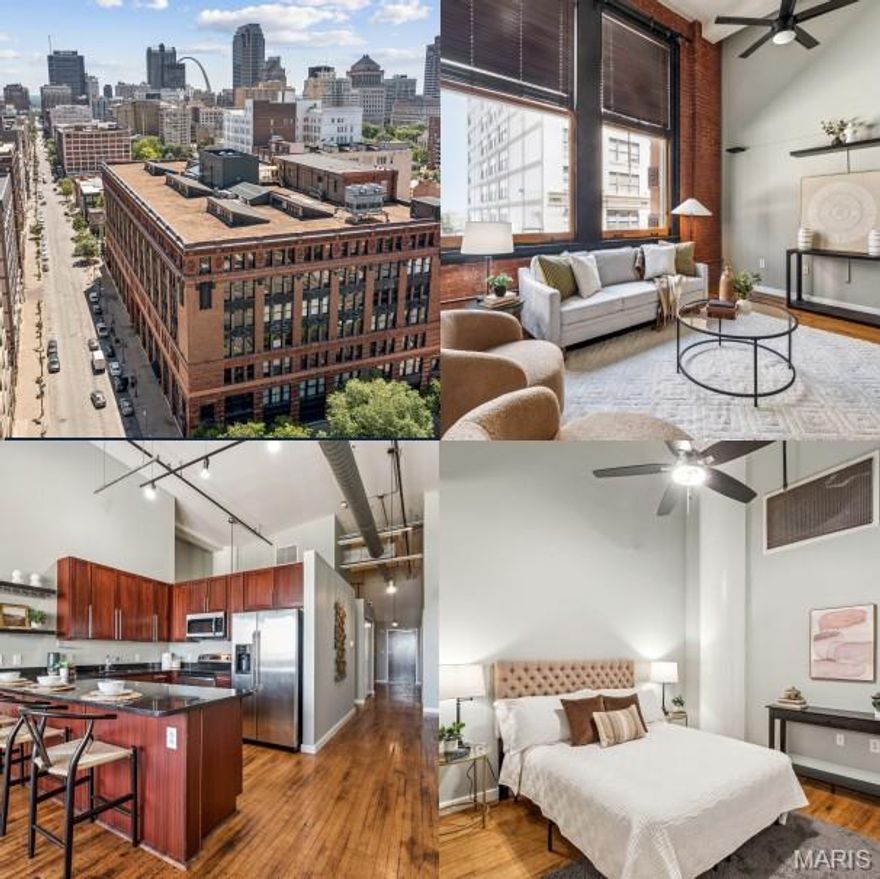
Discover the perfect blend of historic architecture and modern city living at Ely Walker Lofts. Offering over 1,220 sq ft, this downtown loft delivers an impressive amount of space, character, and convenience at an attractive price point. Inside, you’ll find soaring ceilings, exposed brick walls, expansive windows, and an airy layout filled with natural light. The versatile floorplan includes two private bedroom suites with adjoining full baths, creating an ideal setup for guests, roommates, or a dedicated home office arrangement. The kitchen is both functional and stylish with granite surfaces, custom cabinetry, stainless steel appliances, and abundant storage and workspace. Hardwood flooring, fresh interior updates, and in-unit laundry enhance the move-in-ready appeal. A valuable added feature, the unit conveys with a deeded parking space in a secured garage — a rare and highly desirable convenience for downtown living. Building amenities also include secure entry, fitness facilities, and rooftop gathering spaces with skyline views. Situated in the heart of St. Louis near Enterprise Center, St. Louis Union Station, Energizer Park, restaurants, entertainment, and major commuter routes, this is an outstanding opportunity to enjoy an urban lifestyle with exceptional value.
#26028321

St Louis

1520 Washington Avenue 202

2 Beds

2 Baths

1,221 Sq.Ft.

$115,000

MLS#: 26028321
Price reduced
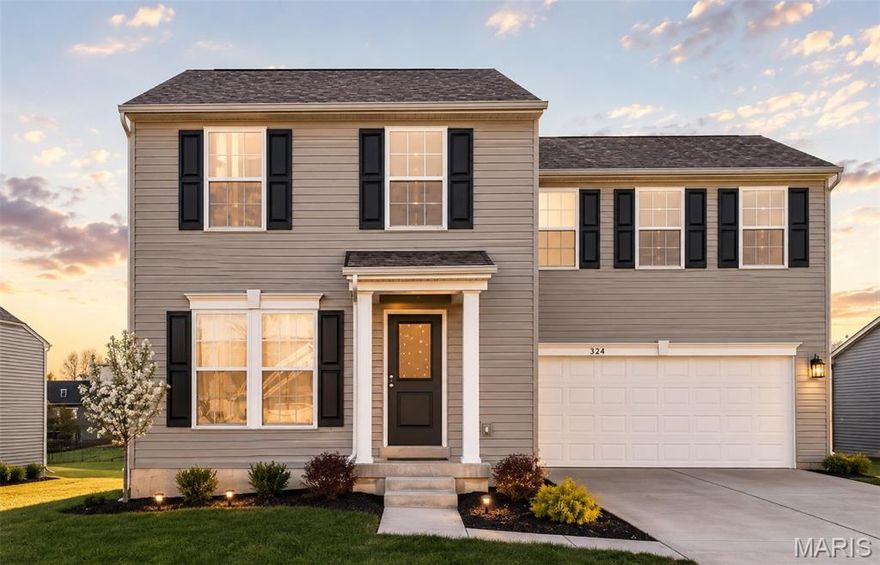
Why wait to build? Welcome to the Lincoln Model! This one-year-old, two-story home offers the benefits of modern construction without the delays. Featuring 4 bedrooms and 2.5 baths, this home showcases 9-foot ceilings on the main level and an open, airy floor plan perfect for everyday living and entertaining. You’ll love the second-floor laundry room, walk-in closets, adult-height vanities, double sinks in the primary bath, granite countertops, stainless steel appliances, and today’s popular neutral finishes. Situated on a quiet cul-de-sac lot, this move-in-ready home offers privacy, convenience, and style all without the wait!
#26028032

Troy

224 Rio Grande Court

4 Beds

2 Baths

1,680 Sq.Ft.

$310,000

MLS#: 26028032

Enjoy the perfect blend of historic charm and modern updates in this beautifully renovated 2-story home located in the highly sought-after Shaw neighborhood. Featuring 4 bedrooms and 3 full baths, this home offers character-filled living with today’s conveniences, including wood flooring, custom shutters, granite countertops, and beautifully updated bathrooms with marble and subway tile finishes. Relax on the covered front porch or unwind on the spacious upper-level deck just off the primary bedroom, the perfect spot to start your morning! Step outside and experience everything Shaw Living has to offer! Walk to local restaurants, bars, coffee shops, and food trucks, or spend Saturdays exploring the Tower Grove Farmers’ Market in nearby Tower Grove Park, which is within walking distance. The Missouri Botanical Garden is also just moments away, making this location truly unbeatable!
#26025171

St Louis

4161 Flad Avenue

4 Beds

3 Baths

2,700 Sq.Ft.

$519,500

MLS#: 26025171
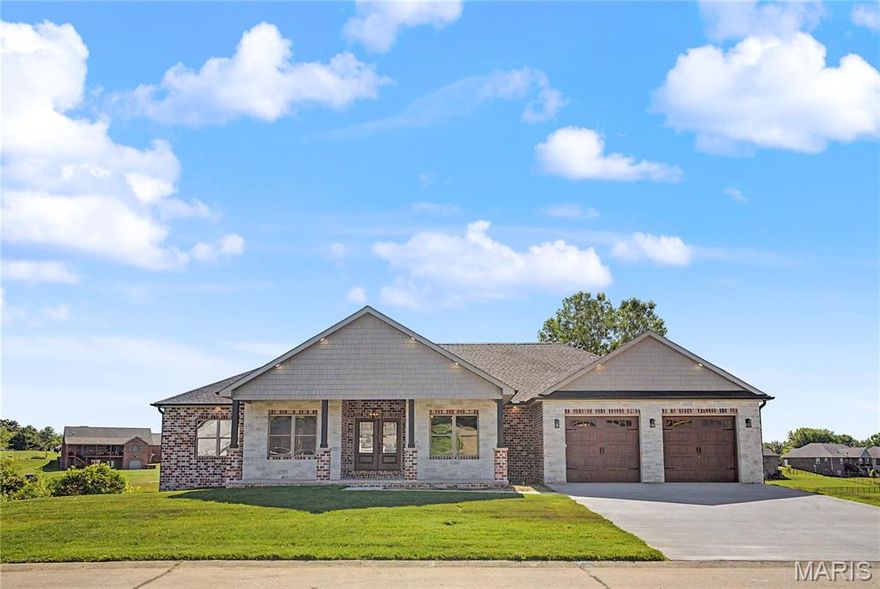
Welcome to 1636 Mohawk Street in Jackson, Missouri  where luxury, modern design, and new construction come together perfectly. Built in 2026, this stunning home offers over 4,000 square feet of beautifully designed living space featuring 5 spacious bedrooms and 4 highly updated bathrooms. From the moment you arrive, you’ll notice the incredible curb appeal, oversized parking space, and the home’s presence in one of Jackson’s wonderful neighborhoods.

Step inside to experience luxury living at its finest with an open-concept layout, tons of natural light, elegant finishes, and a gorgeous modern kitchen featuring beautiful countertops, abundant cabinet space, and plenty of room for entertaining. Every inch of this home was thoughtfully designed to provide comfort, style, and functionality.

The spacious layout offers endless possibilities for families, guests, entertaining, or simply enjoying everyday living in a high-end modern space. From the upgraded bathrooms to the expansive living areas, this home truly has it all.

Do not miss this incredible opportunity to own a brand-new luxury home in Jackson. Homes like this do not come around often. Schedule your private tour with me today before it’s gone!
#26030440

Jackson

1636 Mohawk Street

5 Beds

3 Baths

4,014 Sq.Ft.

$699,999

MLS#: 26030440

Like new construction, this exceptional 5 year old 1.5-story custom home built by Lewis Homes offers numerous upgrades, 4 bedrooms and 3.5 baths just a few blocks from Keysor Elementary School, Kirkwood Park, and vibrant Downtown Kirkwood. The thoughtfully designed floor plan features 9-foot ceilings and hardwood floors throughout the main level. The welcoming foyer opens to a spacious dining room with crown molding and elegant millwork. The gourmet kitchen is beautifully appointed with custom cabinetry, granite countertops, stainless steel appliances, and a large center island with seating, flowing seamlessly into the breakfast room and family room with a gas fireplace and custom mantel. Mudroom with custom cubbies and bench creates the perfect everyday drop zone off the attached two-car garage. The main-level primary suite features a custom walk-in closet by St. Louis Closet Co. and a luxurious bath with dual vanities, oversized tiled shower, and Aquatic jetted tub. Two spacious secondary bedrooms share a full bath, and the convenient main-floor laundry adds to the home's functionality. The finished lower level with 9-foot pour includes a large rec room, fourth bedroom, and full bath, offering outstanding additional living space. Step outside to a 24'x15' patio and fenced back yard, perfect for entertaining.
#26028463

Kirkwood

409 Peeke Avenue

4 Beds

3 Baths

3,554 Sq.Ft.

$1,195,000

MLS#: 26028463

Looking for a new home that is PRICED TO SELL in the highly sought-after Rockwood School District!? This charming 3 bed, 2 bath ranch backs to a wooded area offering incredible privacy and frequent deer sightings. Tucked away from street traffic, you’ll enjoy added peace, privacy, and extra guest parking.

This home showcases fresh landscaping, a spacious deck perfect for relaxing or entertaining, and a nice eat-in kitchen featuring newer cabinetry, stainless steel appliances, two pantries, granite countertops. Hardwood floors add warmth and character throughout areas of the main level. The bathrooms have been refreshed with newer luxury vinyl plank flooring, which continues into the basement for a cohesive, updated feel.

The walk-out lower level offers incredible additional living space with a large rec room, two sleeping rooms, wood-burning fireplace, recessed lighting, wet bar, half bath, workshop area, laundry room, storage room, and large newer water heater. 

Conveniently located with easy access to shopping, restaurants, parks, and Six Flags! Enjoy neighborhood amenities including a pool, clubhouse, basketball and tennis courts, fishing pond, playground, and community events! WELCOME HOME
#26027423

Eureka

151 Shaw Drive

3 Beds

2 Baths

1,938 Sq.Ft.

$285,000

MLS#: 26027423

Welcome home to this beautifully maintained 4-bedroom, 3-bath home nestled in a peaceful setting that offers the perfect blend of comfort, space, and country charm. Step inside to an inviting open-concept layout designed for effortless living and entertaining, featuring spacious gathering areas and plenty of natural light.

The full basement provides endless possibilities for additional living space, recreation, or storage. Outside, unwind on the covered back patio while enjoying the serenity of your private, fenced yard—perfect for pets, play, or simply relaxing. Nature lovers will appreciate the established grape vines along with blueberry and blackberry bushes, creating your very own backyard retreat.

Whether you're looking for room to grow or a quiet place to call home, this property offers the ideal combination of peaceful living and everyday convenience. Don’t miss your chance to make this special property yours!
#26030518

New London

56481 Turner Acres

4 Beds

2 Baths

2,112 Sq.Ft.

$259,000

MLS#: 26030518
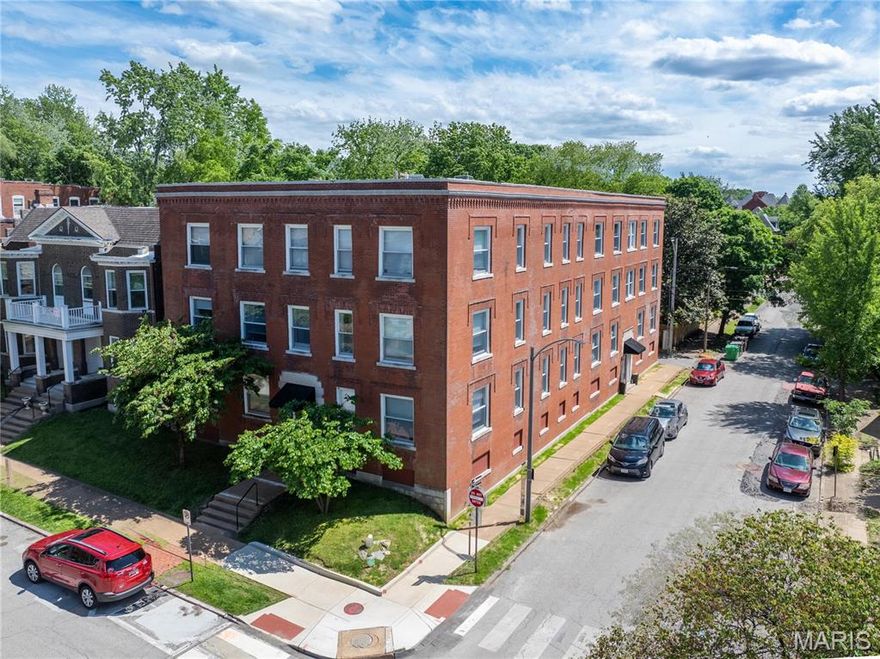
Rare opportunity to purchase a fully renovated 12-unit multifamily property located in the highly desirable Shaw neighborhood of St. Louis, one of the city’s most sought-after rental markets. Built in 1907, this historic building is walkable to Tower Grove Park and the Missouri Botanical Garden and is conveniently located near major employment centers, universities, parks, hospitals, shopping, and dining. The property consists of six 1-bedroom units and six 2-bedroom units, providing a balanced and attractive unit mix for investors.

All twelve units have been renovated, including complete bathroom updates, updated plumbing, in-unit laundry, replacement of plaster walls with drywall, conversion to all-electric systems. Eight of the units feature the most recent high-end finishes, which include luxury vinyl flooring, upgraded kitchen cabinets with granite countertops. The building also retains attractive historic features, including original marble walls, a skylight, and original tile flooring in the entry areas. Tenants also benefit from rear porches and a courtyard area.

Extensive capital improvements include a TPO roof, new windows, complete tuckpointing, new PVC stacks, water lines. The building was converted to an all-electric system, water heaters were replaced, making this a turnkey investment with minimal deferred maintenance. HVAC line sets and thermostat wiring have been run throughout the property, making future system replacements easier and more efficient. Current rents demonstrate strong historical occupancy and long-term tenancy, while still providing clear upside. Based on Rentometer data, average market rents for one-bedroom units are $1,304, based on 21 one-bedroom apartments within 0.75 miles over the last year. Average market rents for two-bedroom units are $1,406, based on 9 two-bedroom apartments within 0.75 miles over the last year.

This property offers the opportunity to raise rents and add value with minimal additional cost. The basements have a large footprint, tall ceilings, and easy access for potential egress windows and entry doors, creating the possibility of adding additional apartments. There are only a handful of 10+ unit apartment buildings in Shaw, and they rarely reach the open market. Seller will review offers on Monday, June 1st at 5:00 PM. Please include a response deadline of Tuesday, June 2nd at 5:00 PM.
#26030407

St Louis

3670 Russell Boulevard

None Beds

None Baths

11,676 Sq.Ft.

$1,750,000

MLS#: 26030407

1 ... 159 160 161 162 163 ... 666
* Listings identified with the FMLS IDX logo come from FMLS and are held by brokerage firms other than the owner of this website. The listing brokerage is identified in any listing details. Information is deemed reliable but is not guaranteed. If you believe any FMLS listing contains material that infringes your copyrighted work please click here to review our DMCA policy and learn how to submit a takedown request. © 2024. First Multiple Listing Service, Inc.
 - property

Send a message

Message successfully sent.

Your message

What is 3 + 4 ?

Reason for contacting?

I agree to receive email communication and understand I can unsubscribe at any time.

I agree to be contacted by Colleen Brown via call, email, and text for real estate services. To opt out, you can reply 'stop' at any time or reply 'help' for assistance. You can also click the unsubscribe link in the emails. Message and data rates may apply. Message frequency may vary. Privacy Policy

Sign Out

Virtual Assistant

Would you like to take the next step with this property? We can help you schedule a showing or virtual tour, or send you more details.

Yes, I would like more information.

Thank You for Your Reply, One of Our Agents will contact you as soon as possible

No, maybe later.

Thank you, you can always contact me via email, phone number or through the contact form.

Realhub AI

Lucy - Your AI-Powered Realtor

Update Your Temporary Password

Personalize your search

Enter your email and we'll notify you immediately when new listings match what you're looking for.

or enter email address

Already have an account ? Login here

Continue your home search

I agree to receive communications and understand I can unsubscribe at any time.

I agree to be contacted by Colleen Brown via call, email, and text for real estate services. To opt out, you can reply 'stop' at any time or reply 'help' for assistance. You can also click the unsubscribe link in the emails. Message and data rates may apply. Message frequency may vary. Privacy Policy

Already have an account ? Login here

We use cookies

We use cookies primarily for analytics to enhance your experience. By accepting, you agree to our use of these cookies. You can manage your preferences or learn more about our cookies policy.





