


Property
Beds
4
Full Baths
3
1/2 Baths
1
Year Built
2021
Sq.Footage
3,554
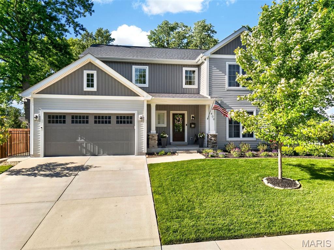
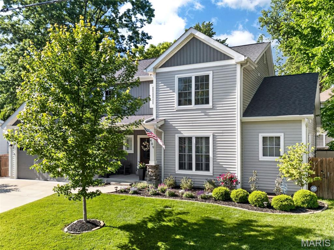
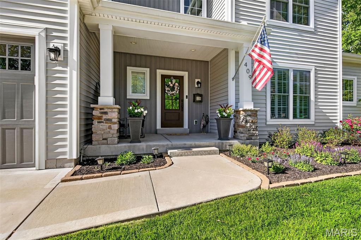
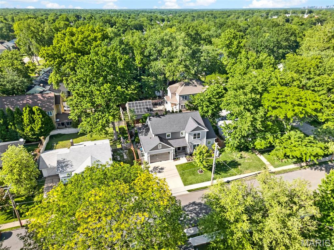
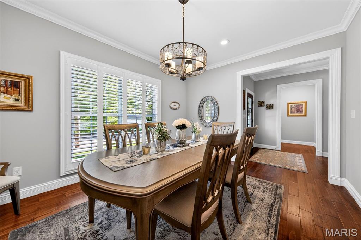
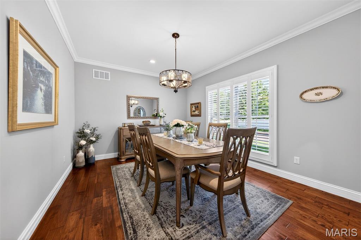
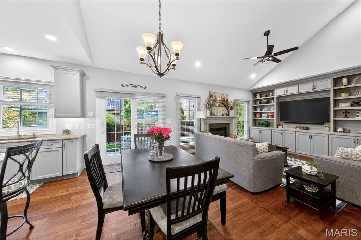
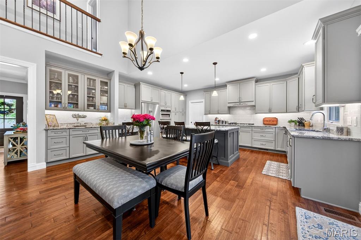
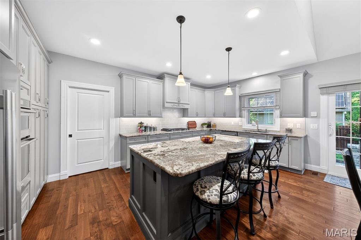
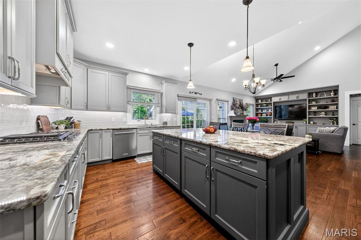
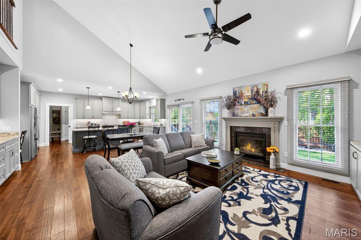
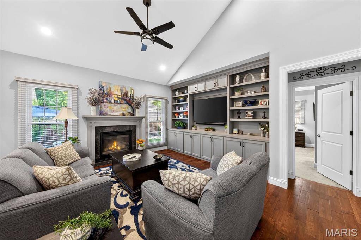
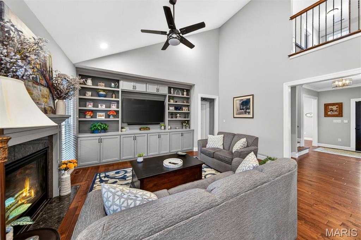
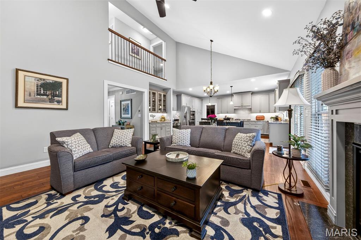
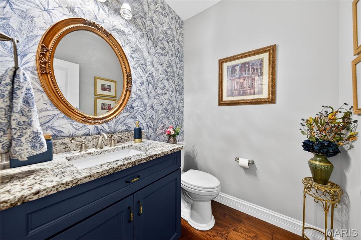
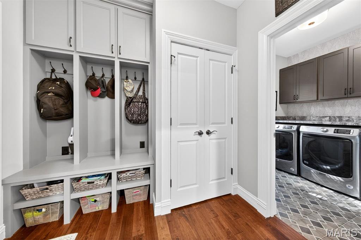
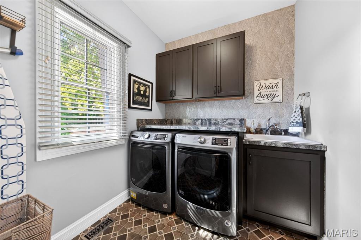
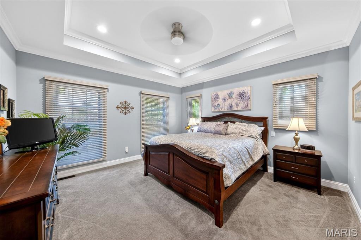
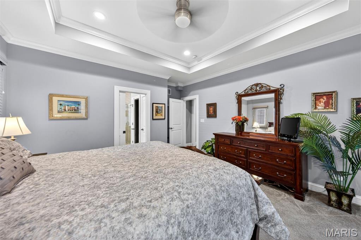
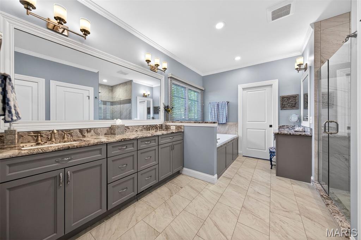
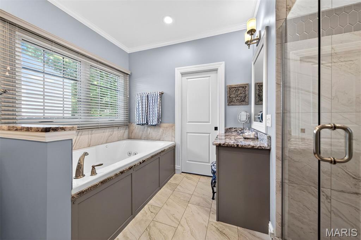
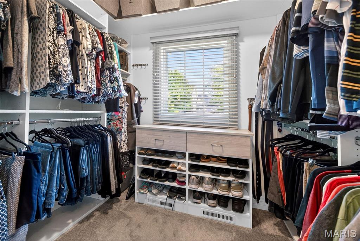
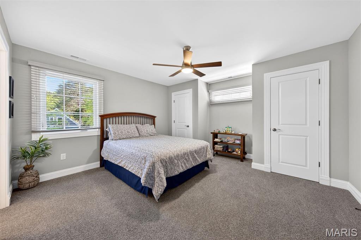
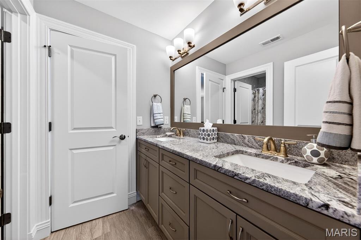
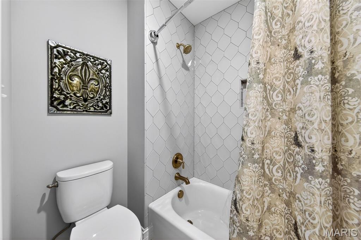
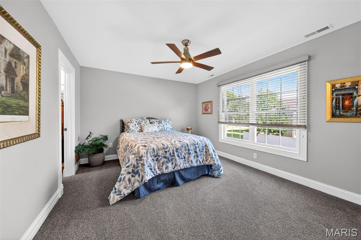
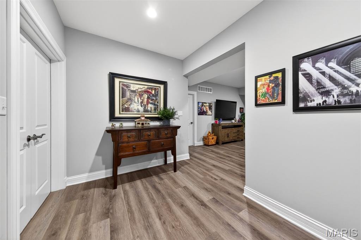
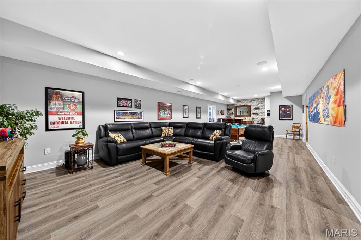
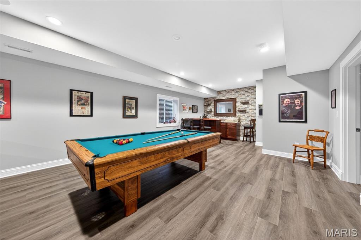
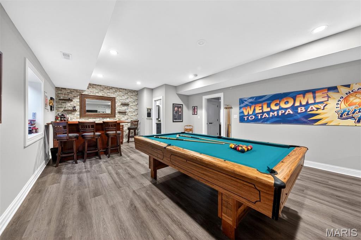
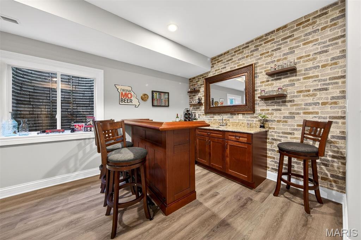
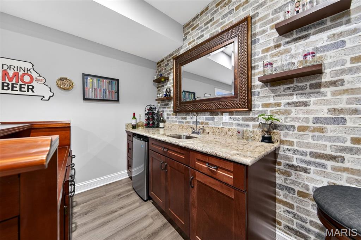
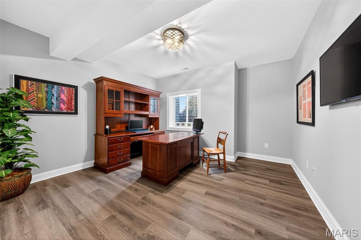
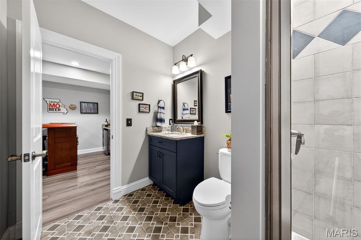
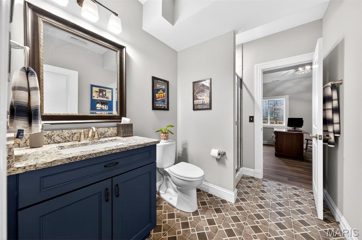
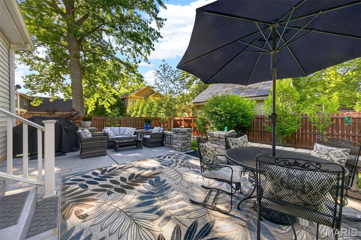
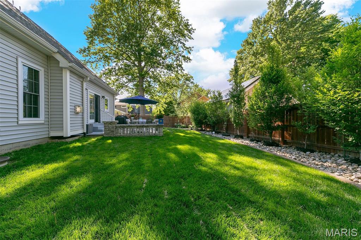
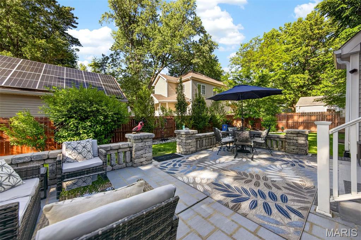
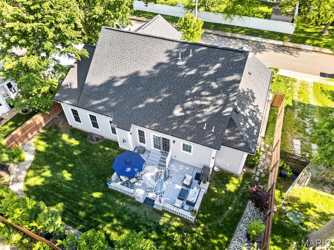
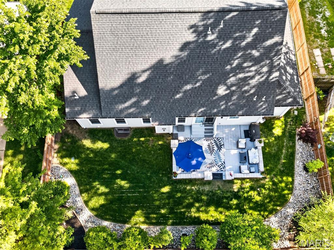
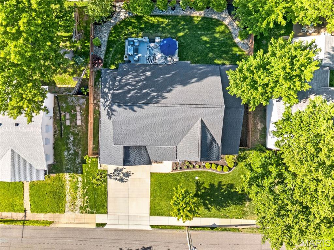
Like new construction, this exceptional 5 year old 1.5-story custom home built by Lewis Homes offers numerous upgrades, 4 bedrooms and 3.5 baths just a few blocks from Keysor Elementary School, Kirkwood Park, and vibrant Downtown Kirkwood. The thoughtfully designed floor plan features 9-foot ceilings and hardwood floors throughout the main level. The welcoming foyer opens to a spacious dining room with crown molding and elegant millwork. The gourmet kitchen is beautifully appointed with custom cabinetry, granite countertops, stainless steel appliances, and a large center island with seating, flowing seamlessly into the breakfast room and family room with a gas fireplace and custom mantel. Mudroom with custom cubbies and bench creates the perfect everyday drop zone off the attached two-car garage. The main-level primary suite features a custom walk-in closet by St. Louis Closet Co. and a luxurious bath with dual vanities, oversized tiled shower, and Aquatic jetted tub. Two spacious secondary bedrooms share a full bath, and the convenient main-floor laundry adds to the home's functionality. The finished lower level with 9-foot pour includes a large rec room, fourth bedroom, and full bath, offering outstanding additional living space. Step outside to a 24'x15' patio and fenced back yard, perfect for entertaining.
Features & Amenities
Interior
-
Other Interior Features
Crown Molding, Double Vanity, Entrance Foyer, Granite Counters, Recessed Lighting, Tray Ceiling(s), Vaulted Ceiling(s), Walk-In Closet(s), Wired for Sound
-
Total Bedrooms
4
-
Bathrooms
3
-
1/2 Bathrooms
1
-
Above Grade Finished Area
2374.0
-
Basement YN
YES
-
Cooling YN
YES
-
Cooling
Central Air
-
Fireplace YN
YES
-
Heating YN
YES
-
Heating
Forced Air
-
Main Level Bedrooms
1
-
Pet friendly
N/A
Exterior
-
Garage
Yes
-
Garage spaces
2
-
Construction Materials
Vinyl Siding
-
Other Exterior Features
Private Yard
-
Pool
No
Area & Lot
-
Lot Features
Back Yard
-
Lot Size(acres)
0.1699
-
Lot Size(square feet)
7400.84
-
Property Type
Residential
-
Property Sub Type
Single Family Residence
-
Architectural Style
Traditional
Price
-
Sales Price
$1,195,000
-
Tax Amount
$8,091
-
Sq. Footage
3, 554
-
Price/SqFt
$336
HOA
-
Association
No
School District
-
Elementary School
W. W. Keysor Elem.
-
Middle School
North Kirkwood Middle
-
High School
Kirkwood Sr. High
Property Features
-
New Construction
NO
-
Ownership
Private
-
Sewer
Public Sewer
Schedule a Showing
Showing scheduled successfully.
Mortgage calculator
Estimate your monthly mortgage payment, including the principal and interest, property taxes, and HOA. Adjust the values to generate a more accurate rate.
Your payment
Principal and Interest:
$
Property taxes:
$
HOA fees:
$
Total loan payment:
$
Total interest amount:
$
Location
County
St. Louis
Elementary School
W. W. Keysor Elem.
Middle School
North Kirkwood Middle
High School
Kirkwood Sr. High
Listing Courtesy of Aimee Simpson , Dielmann Sotheby's International Realty
RealHub Information is provided exclusively for consumers' personal, non-commercial use, and it may not be used for any purpose other than to identify prospective properties consumers may be interested in purchasing. All information deemed reliable but not guaranteed and should be independently verified. All properties are subject to prior sale, change or withdrawal. RealHub website owner shall not be responsible for any typographical errors, misinformation, misprints and shall be held totally harmless.

FOUNDER
Colleen Brown
Call Colleen today to schedule a private showing.

* Listings on this website come from the FMLS IDX Compilation and may be held by brokerage firms other than the owner of this website. The listing brokerage is identified in any listing details. Information is deemed reliable but is not guaranteed. If you believe any FMLS listing contains material that infringes your copyrighted work please click here to review our DMCA policy and learn how to submit a takedown request.© 2024 FMLS.
Related Properties
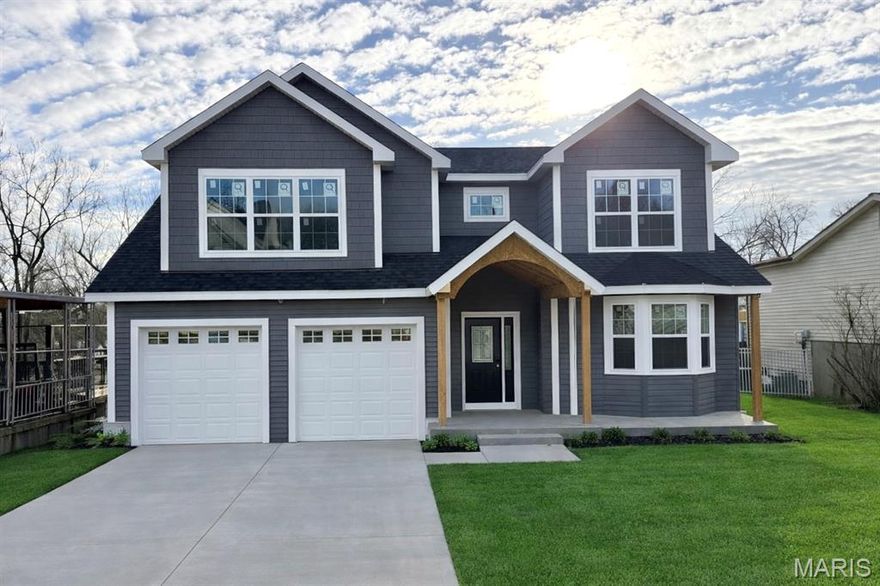
Kirkwood
458 Crest Ave.
5 Beds
5 Baths
3,733 Sq.Ft.
$1,199,900
MLS#: 26003210
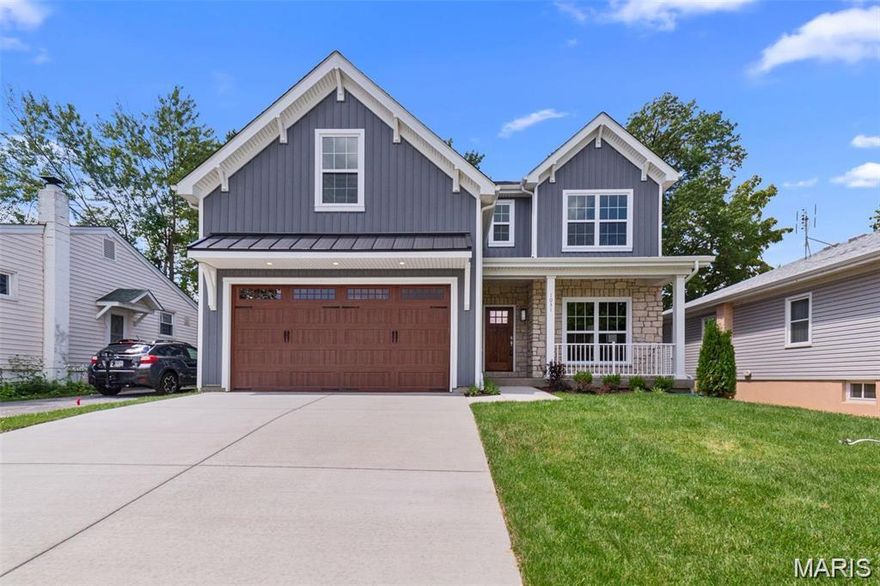
Kirkwood
233 Midway TBB Avenue
5 Beds
3 Baths
3,414 Sq.Ft.
$1,099,000
MLS#: 25078799
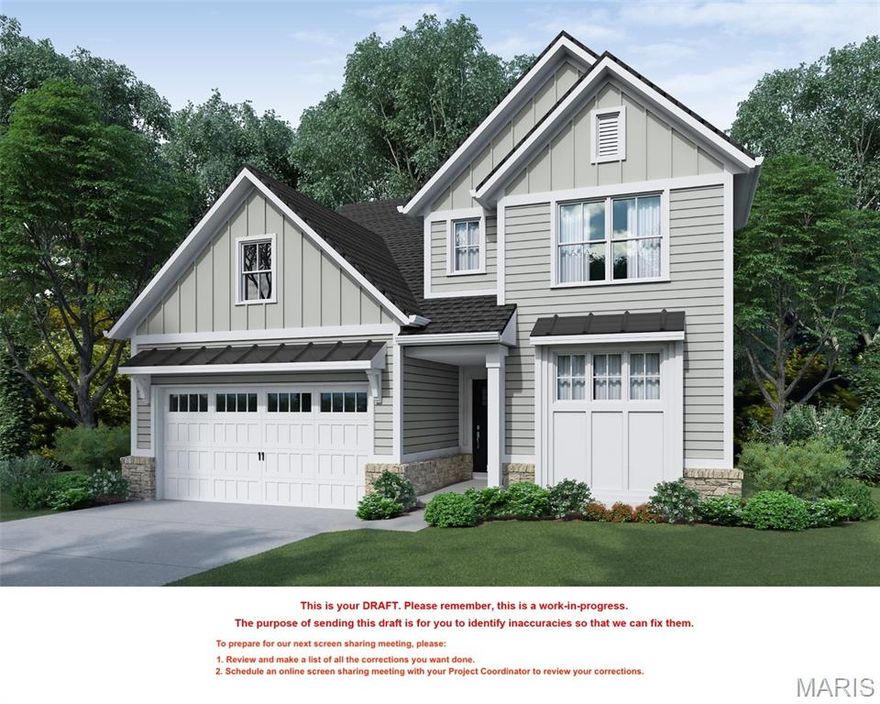
Kirkwood
613 Woodard TBB Drive
5 Beds
4 Baths
3,552 Sq.Ft.
$1,199,000
MLS#: 25067424
