
Property
Beds
3
Full Baths
3
1/2 Baths
None
Year Built
2010
Sq.Footage
2,232
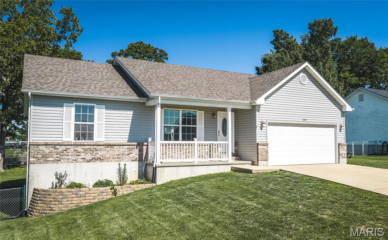
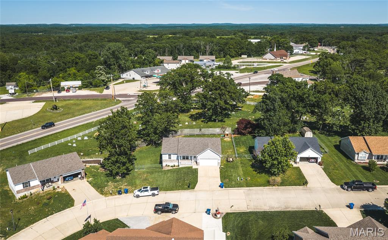
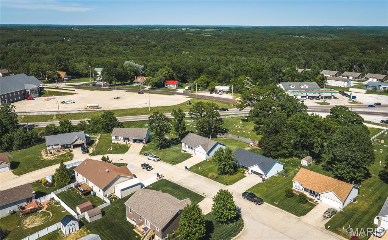
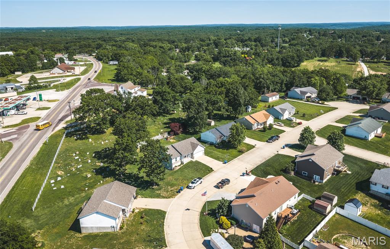
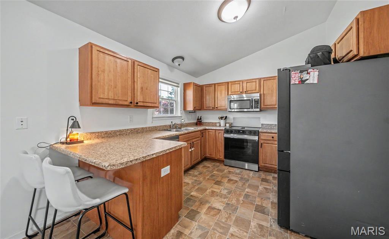
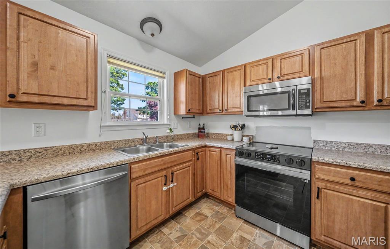
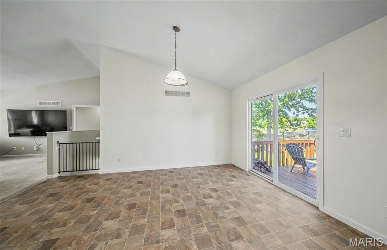
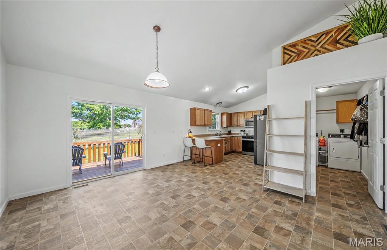
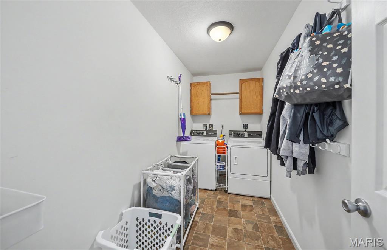
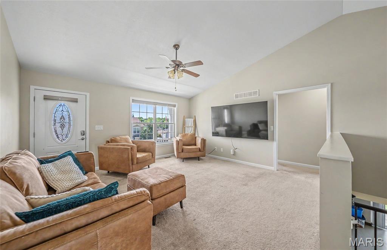
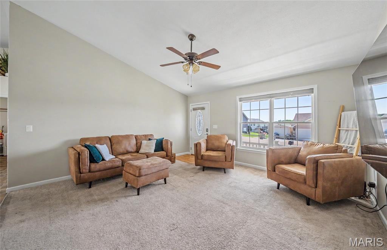
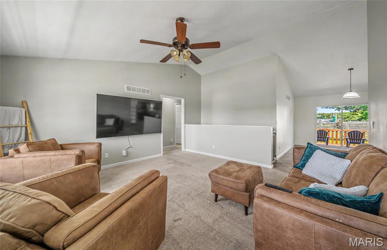
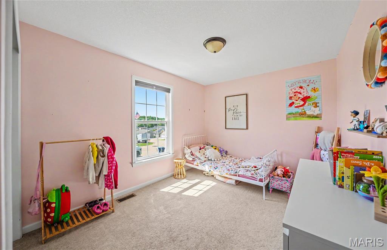
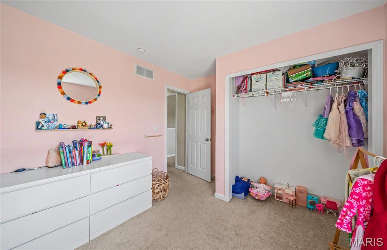
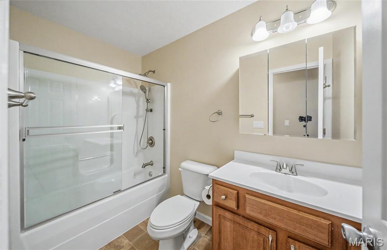
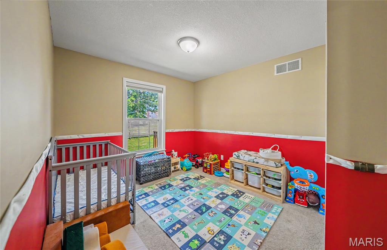
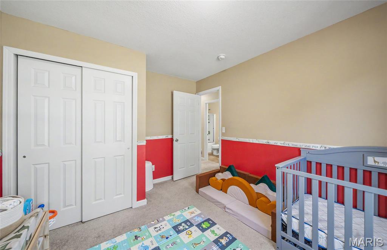
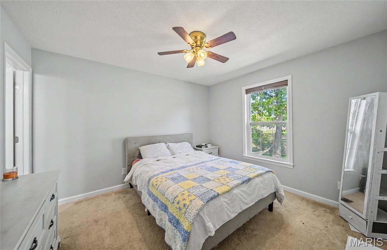
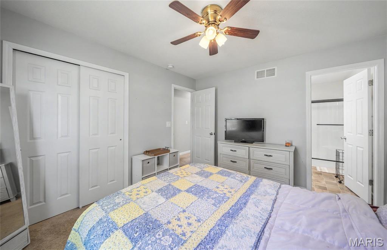
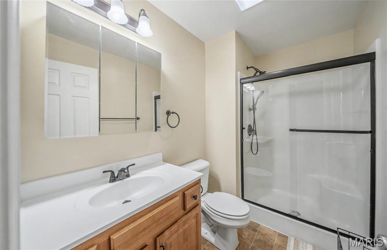
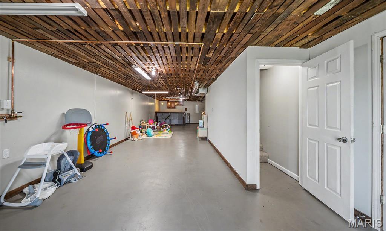
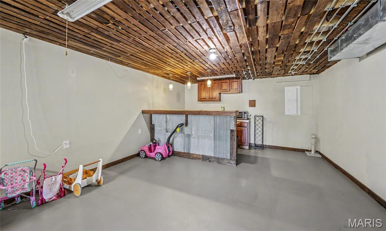
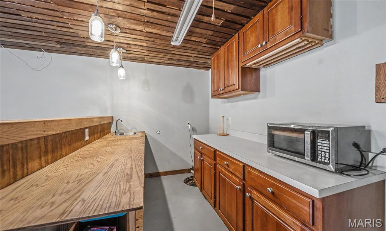
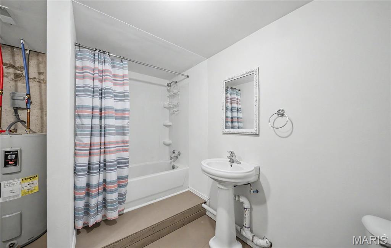
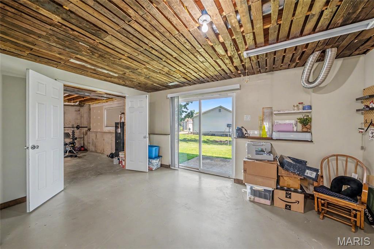
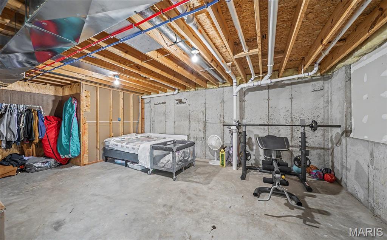
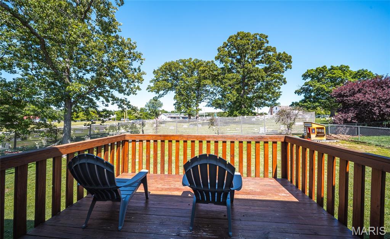
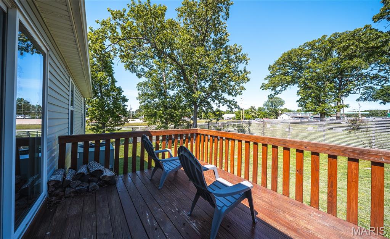
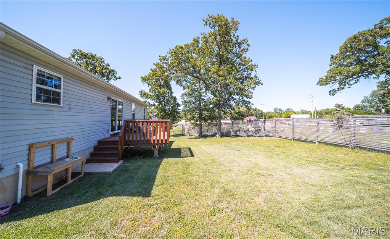
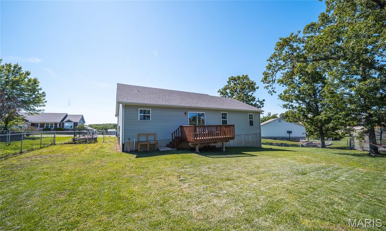
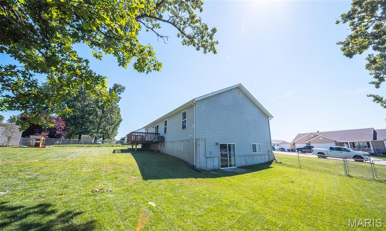
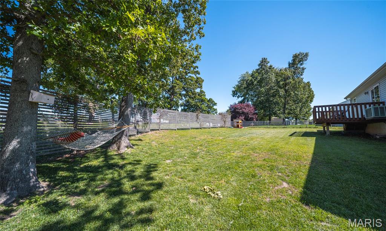
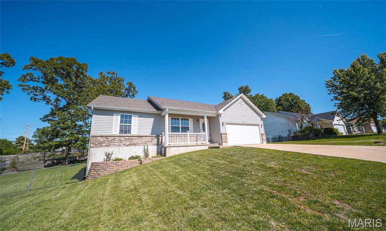
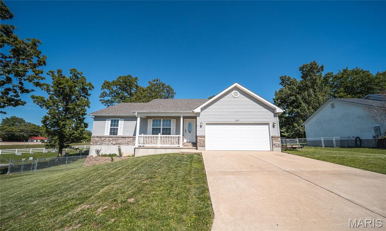
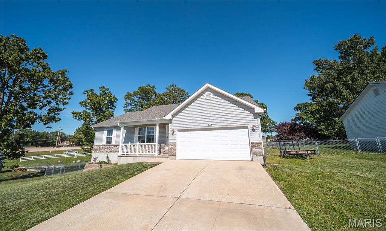
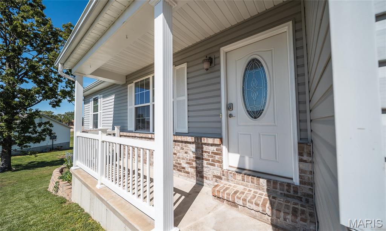
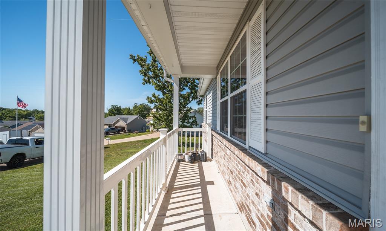
Welcome home to 243 Duffers Drive in St. Clair's Village Greens subdivision! This well-maintained ranch offers comfortable, easy living with 3 bedrooms, 3 full baths, and 2,232 square feet of total living space across the main level and a partially finished walk-out basement. Step inside through the covered front porch and beautiful entry door into a vaulted great room that flows naturally into the dining and kitchen area — a layout that just makes sense for everyday life. The kitchen features plenty of cabinet space, a breakfast bar for two, and a slider off the dining area leading to the deck and a level backyard. Main-floor laundry makes the day-to-day a little easier. The primary bedroom is bright and comfortable with its own private bath, while the two additional main-floor bedrooms offer good size and a shared hall bath. Downstairs, the walk-out lower level adds even more flexibility — a spacious family room, bar area, full bathroom, and storage room that could serve as a fourth bedroom if needed. The finished, heated garage with 220 electrical is a standout for hobbyists or anyone who appreciates a functional workspace. Built in 2010 and move-in ready, this home checks a lot of boxes — easy highway access with everyday conveniences close by.
Features & Amenities
Interior
-
Other Interior Features
Entrance Foyer, Open Floorplan, Pantry, Vaulted Ceiling(s), Walk-In Closet(s)
-
Total Bedrooms
3
-
Bathrooms
3
-
Above Grade Finished Area
1332.0
-
Basement YN
YES
-
Cooling YN
YES
-
Cooling
Central Air, Electric
-
Fireplace YN
NO
-
Heating YN
YES
-
Heating
Electric, Forced Air
-
Main Level Bedrooms
3
-
Pet friendly
N/A
Exterior
-
Garage
Yes
-
Garage spaces
2
-
Construction Materials
Frame
-
Parking
Driveway, Garage Faces Front, On Street
-
Pool
No
Area & Lot
-
Lot Features
Gentle Sloping
-
Lot Size(acres)
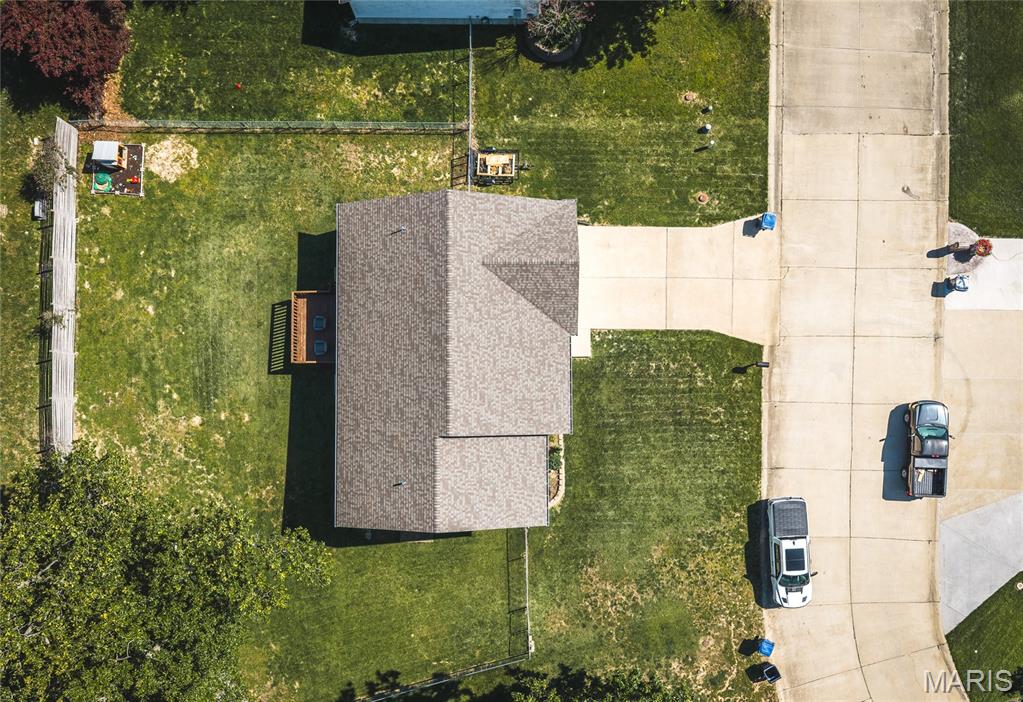
0.243
-
Lot Size(square feet)
10585.08
-
Property Type
Residential
-
Property Sub Type
Single Family Residence
-
Architectural Style
Traditional
Price
-
Sales Price
$299,000
-
Tax Amount
$2,304
-
Sq. Footage
2, 232
-
Price/SqFt
$133
HOA
-
Association
No
School District
-
Elementary School
St. Clair Elem.
-
Middle School
St. Clair Jr. High
-
High School
St. Clair High
Property Features
-
New Construction
NO
-
Foundation Details
Permanent
-
Sewer
Public Sewer
-
Water Source
Shared Well
Schedule a Showing
Showing scheduled successfully.
Mortgage calculator
Estimate your monthly mortgage payment, including the principal and interest, property taxes, and HOA. Adjust the values to generate a more accurate rate.
Your payment
Principal and Interest:
$
Property taxes:
$
HOA fees:
$
Total loan payment:
$
Total interest amount:
$
Location
County
Franklin
Elementary School
St. Clair Elem.
Middle School
St. Clair Jr. High
High School
St. Clair High
Listing Courtesy of Tia Hempel-Nunn , RE/MAX Platinum
RealHub Information is provided exclusively for consumers' personal, non-commercial use, and it may not be used for any purpose other than to identify prospective properties consumers may be interested in purchasing. All information deemed reliable but not guaranteed and should be independently verified. All properties are subject to prior sale, change or withdrawal. RealHub website owner shall not be responsible for any typographical errors, misinformation, misprints and shall be held totally harmless.

FOUNDER
Colleen Brown
Call Colleen today to schedule a private showing.

* Listings on this website come from the FMLS IDX Compilation and may be held by brokerage firms other than the owner of this website. The listing brokerage is identified in any listing details. Information is deemed reliable but is not guaranteed. If you believe any FMLS listing contains material that infringes your copyrighted work please click here to review our DMCA policy and learn how to submit a takedown request.© 2024 FMLS.
Related Properties
St Clair
734 Old Cove Road
2 Beds
1 Baths
744 Sq.Ft.
$319,000
MLS#: 26023644

St Clair
127 Stone Ledge Drive
2 Beds
2 Baths
1,250 Sq.Ft.
$249,900
MLS#: 26027268

St Clair
4462 N Virginia Mines Road
2 Beds
1 Baths
1,440 Sq.Ft.
$290,000
MLS#: 26006147

St Clair
4412 N Virginia Mines Road
2 Beds
1 Baths
1,271 Sq.Ft.
$260,000
MLS#: 26006132
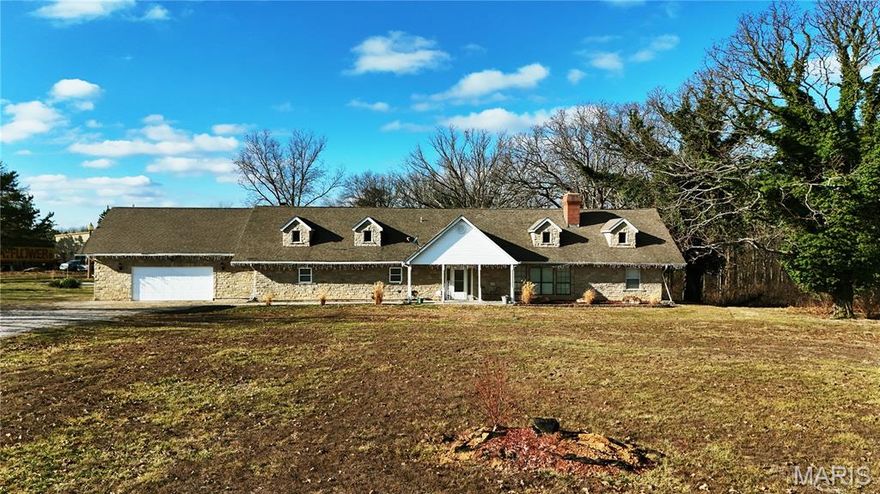
St Clair
2707 N Service Road W
3 Beds
2 Baths
2,930 Sq.Ft.
$249,000
MLS#: 26004011
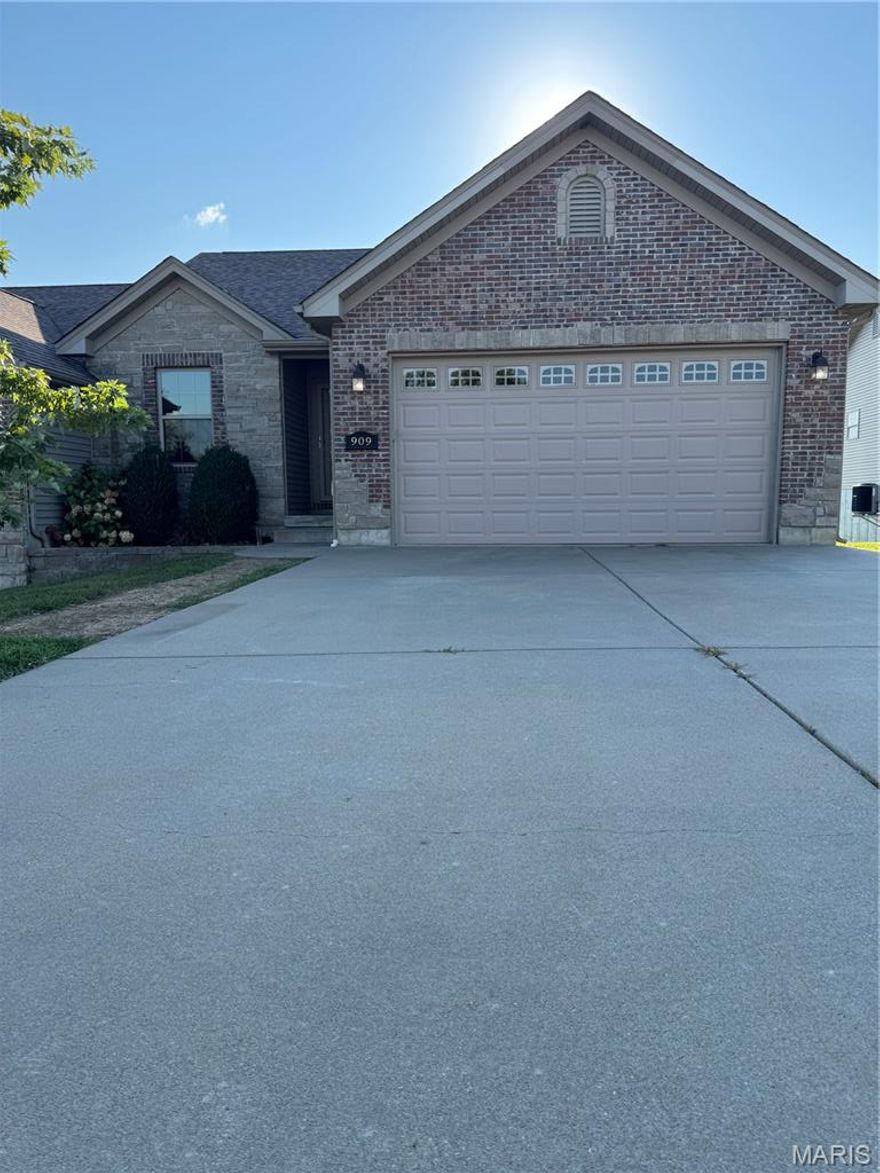
St Clair
909 Q Avenue
3 Beds
3 Baths
1,807 Sq.Ft.
$259,500
MLS#: 25054017
