




Property
Beds
4
Full Baths
3
1/2 Baths
1
Year Built
1992
Sq.Footage
2,380
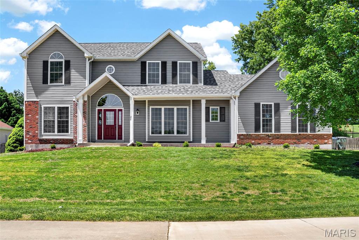
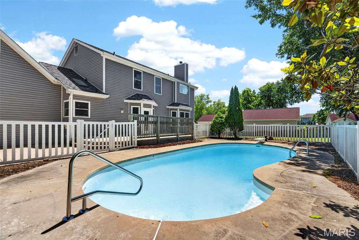
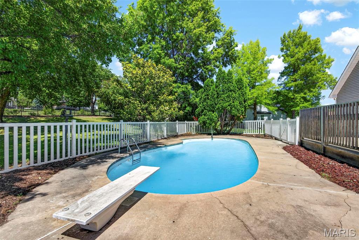
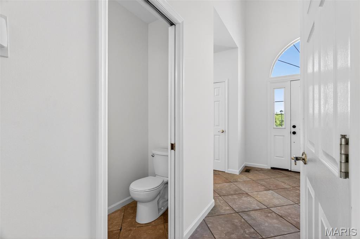
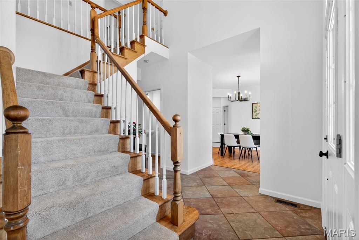
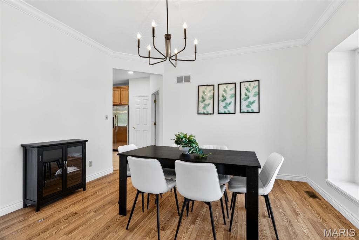
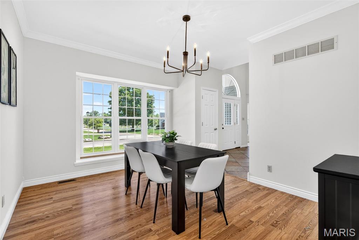
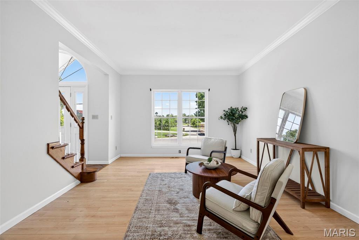
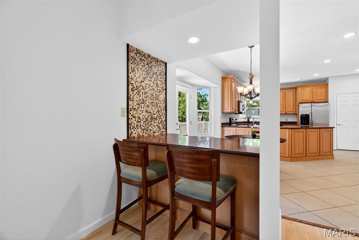
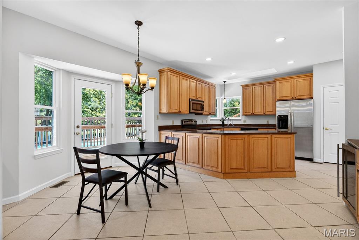
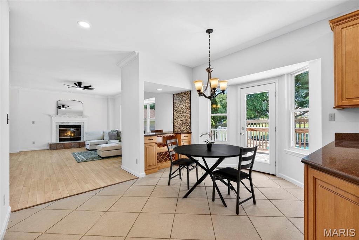
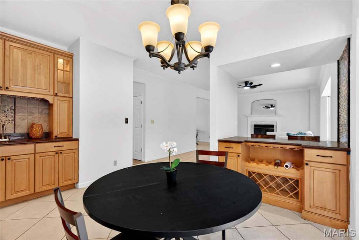
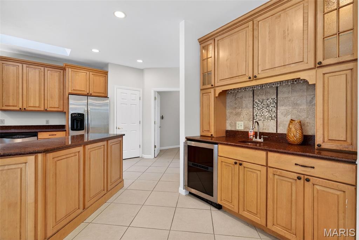
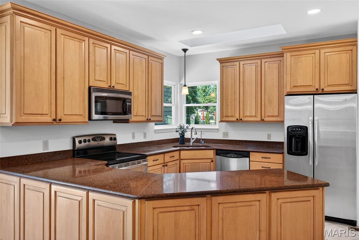
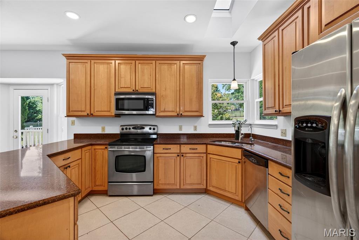
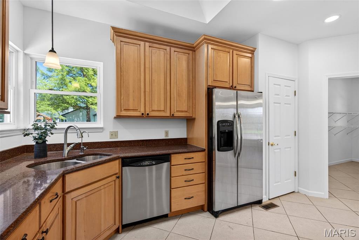
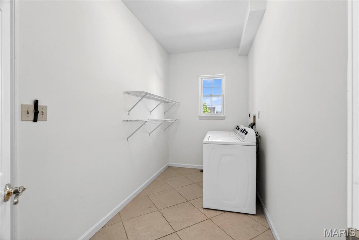
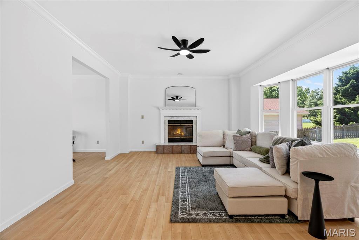
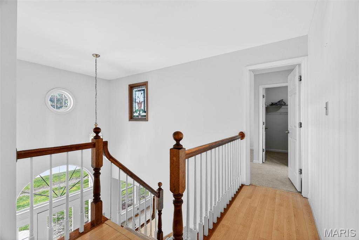
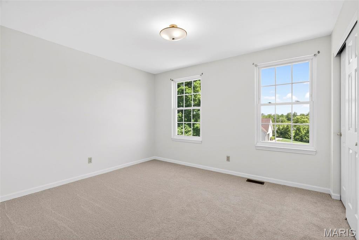
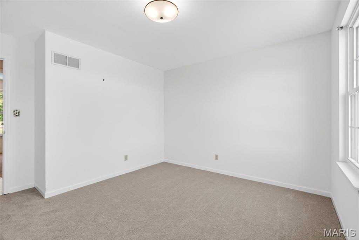
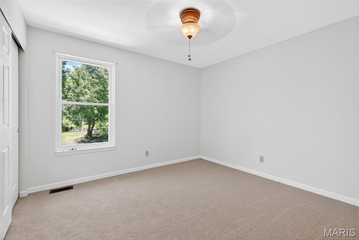
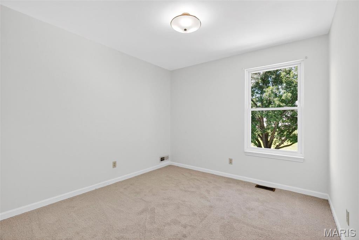
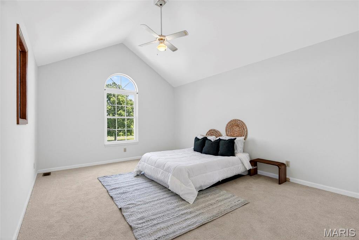
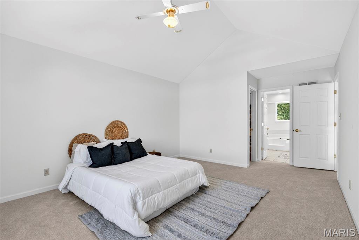
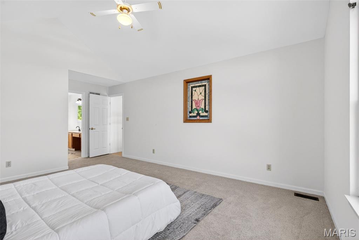
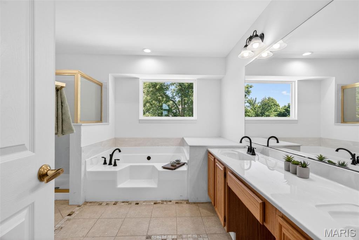
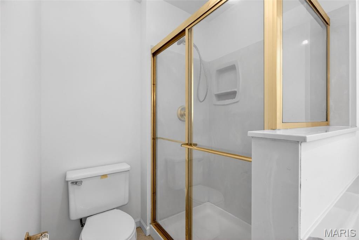
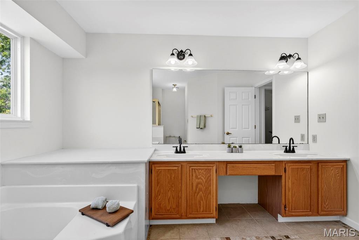
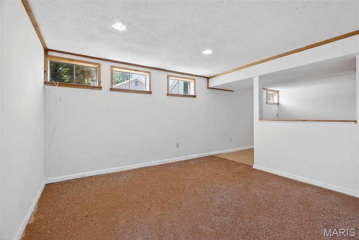
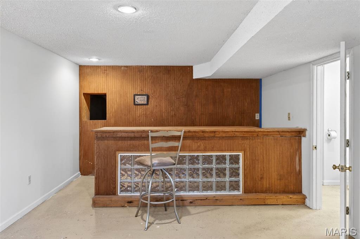
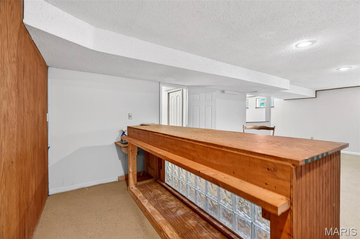
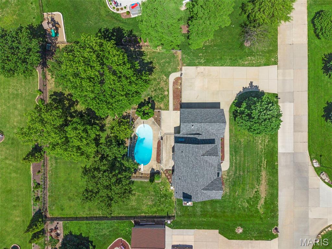
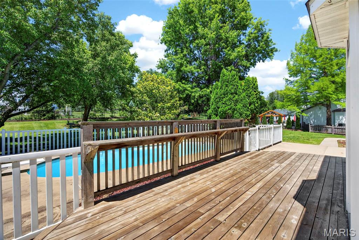
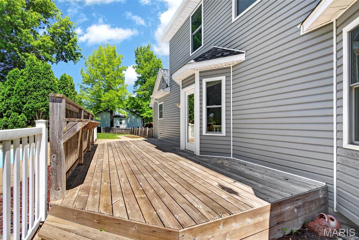
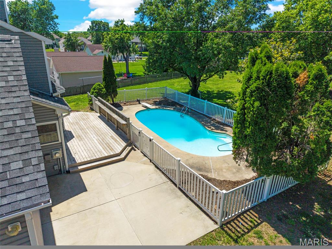
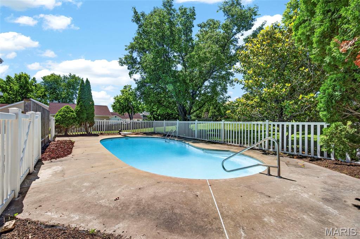
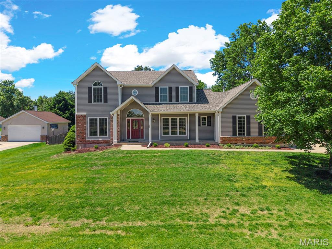
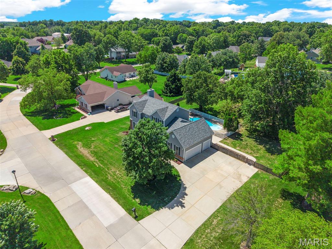
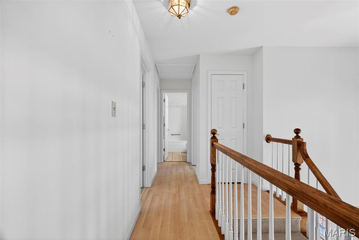
Welcome to this spacious traditional 2-story home in sought after Cottleville located in Francis Howell School District! Offering over 2,300 sf of above ground living space, this home combines classic design with modern updates including fresh paint and new carpeting throughout. The main level features impressive 9-foot ceilings and a functional floor plan perfect for everyday living and entertaining. The kitchen is the heart of the home with stainless steel appliances including a convection oven, reverse osmosis water, a center island, pantry, coffee/wine bar, and adjoining breakfast room. Traditional formal living and dining rooms provide additional gathering spaces, while the inviting great room offers a cozy wood-burning fireplace. Main floor laundry is conveniently located just off the kitchen and near the oversized 3 car garage that has roughed in power for an electric charging station. Upstairs you'll find the spacious primary suite along with three additional bedrooms and a hall bath, providing flexible space for guests, hobbies, or home office needs. The lower level has been partially finished and is ready for your finishing touches, featuring a future recreation room area, wet bar, and 4th full bath already in place - offering excellent additional living potential. Step outside to enjoy the level .65-acre backyard complete with mature trees, fenced heated in-ground pool, and plenty of space to relax or entertain. An extremely oversized flat driveway offers ample space for guest parking or an ideal place for outdoor sports. For buyers' peace of mind, the roof was replaced within last 2 months. The subdivision also offers two stocked fishing ponds and a pavilion for neighborhood gatherings and community enjoyment. A rare opportunity in an established location with amenities, space and endless potential all in the very popular Cottleville area.
Features & Amenities
Interior
-
Other Interior Features
Bar, Breakfast Bar, Ceiling Fan(s), Crown Molding, Double Vanity, Eat-in Kitchen, Kitchen Island, Soaking Tub, Vaulted Ceiling(s), Walk-In Closet(s), Entrance Foyer
-
Total Bedrooms
4
-
Bathrooms
3
-
1/2 Bathrooms
1
-
Above Grade Finished Area
2380.0
-
Basement YN
YES
-
Cooling YN
YES
-
Cooling
Ceiling Fan(s), Central Air, Heat Pump
-
Fireplace YN
YES
-
Heating YN
YES
-
Heating
Electric, Heat Pump
-
Pet friendly
N/A
Exterior
-
Garage
Yes
-
Garage spaces
3
-
Construction Materials
Brick, Vinyl Siding
-
Parking
Concrete, Electric Vehicle Charging Station(s), Garage
-
Patio and Porch Features
Deck, Front Porch, Patio
-
Pool
Yes
-
Pool Features
Fenced, Gas Heat, In Ground
-
Waterfront YN
NO
-
View
None
Area & Lot
-
Lot Features
Back Yard, Few Trees, Front Yard, Level
-
Lot Size(acres)
0.65
-
Lot Size(square feet)
28314.0
-
Property Type
Residential
-
Property Sub Type
Single Family Residence
-
Architectural Style
Traditional
Price
-
Sales Price
$635,000
-
Tax Amount
$4,758
-
Sq. Footage
2, 380
-
Price/SqFt
$266
HOA
-
Association
Yes
-
Association Fee
$500
-
Association Fee Frequency
Annually
-
Association Fee Includes
N/A
School District
-
Elementary School
Warren Elem.
-
Middle School
Saeger Middle
-
High School
Francis Howell Central High
Property Features
-
New Construction
NO
-
Association Amenities
Picnic Area
-
Foundation Details
Concrete Perimeter
-
Ownership
Private
-
Senior Community YN
NO
-
Sewer
Public Sewer
-
Water Source
Public
Schedule a Showing
Showing scheduled successfully.
Mortgage calculator
Estimate your monthly mortgage payment, including the principal and interest, property taxes, and HOA. Adjust the values to generate a more accurate rate.
Your payment
Principal and Interest:
$
Property taxes:
$
HOA fees:
$
Total loan payment:
$
Total interest amount:
$
Location
County
St. Charles
Elementary School
Warren Elem.
Middle School
Saeger Middle
High School
Francis Howell Central High
Listing Courtesy of Julie Burt , Blondin Group, Inc
RealHub Information is provided exclusively for consumers' personal, non-commercial use, and it may not be used for any purpose other than to identify prospective properties consumers may be interested in purchasing. All information deemed reliable but not guaranteed and should be independently verified. All properties are subject to prior sale, change or withdrawal. RealHub website owner shall not be responsible for any typographical errors, misinformation, misprints and shall be held totally harmless.

FOUNDER
Colleen Brown
Call Colleen today to schedule a private showing.

* Listings on this website come from the FMLS IDX Compilation and may be held by brokerage firms other than the owner of this website. The listing brokerage is identified in any listing details. Information is deemed reliable but is not guaranteed. If you believe any FMLS listing contains material that infringes your copyrighted work please click here to review our DMCA policy and learn how to submit a takedown request.© 2024 FMLS.
Related Properties
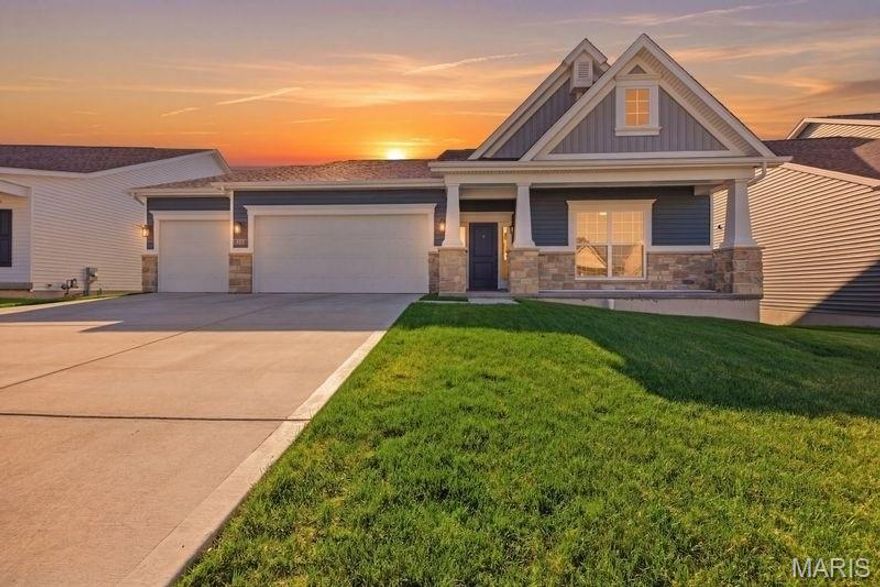
Cottleville
8012 Cotswald Trail
4 Beds
3 Baths
3,161 Sq.Ft.
$748,900
MLS#: 26016600
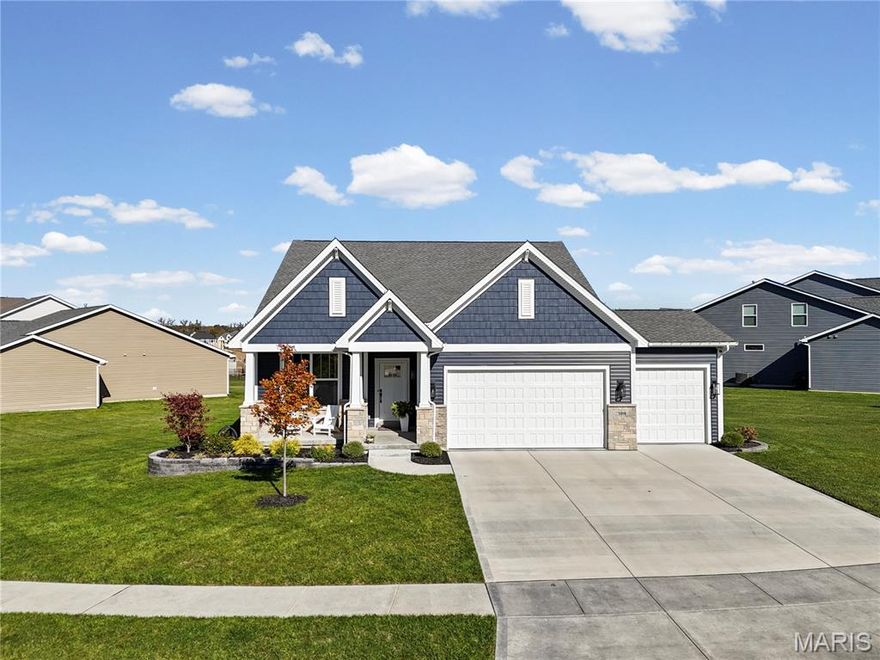
Cottleville
5016 Pacific Crest Trail
3 Beds
2 Baths
2,034 Sq.Ft.
$699,000
MLS#: 25074360
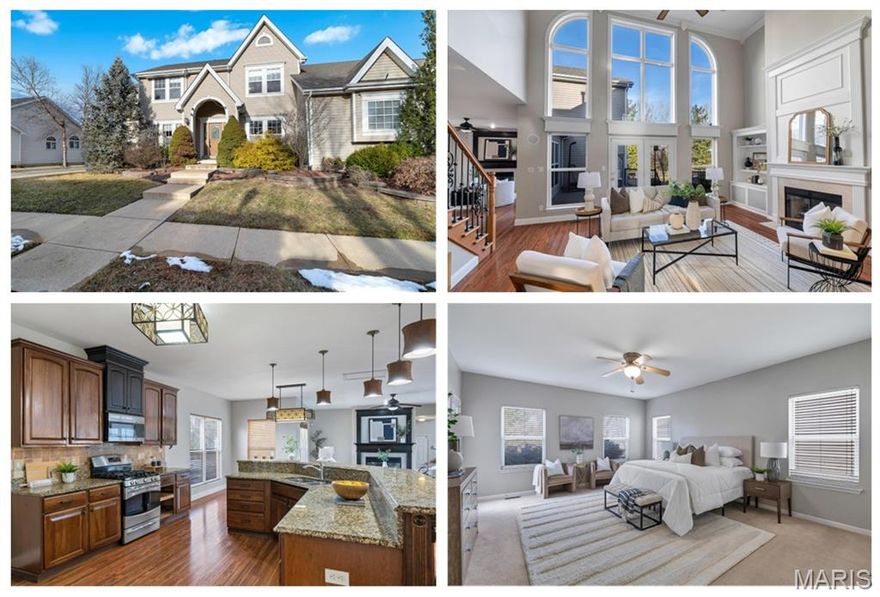
Cottleville
317 Lake Side View Lane
5 Beds
5 Baths
6,385 Sq.Ft.
$699,999
MLS#: 26006153
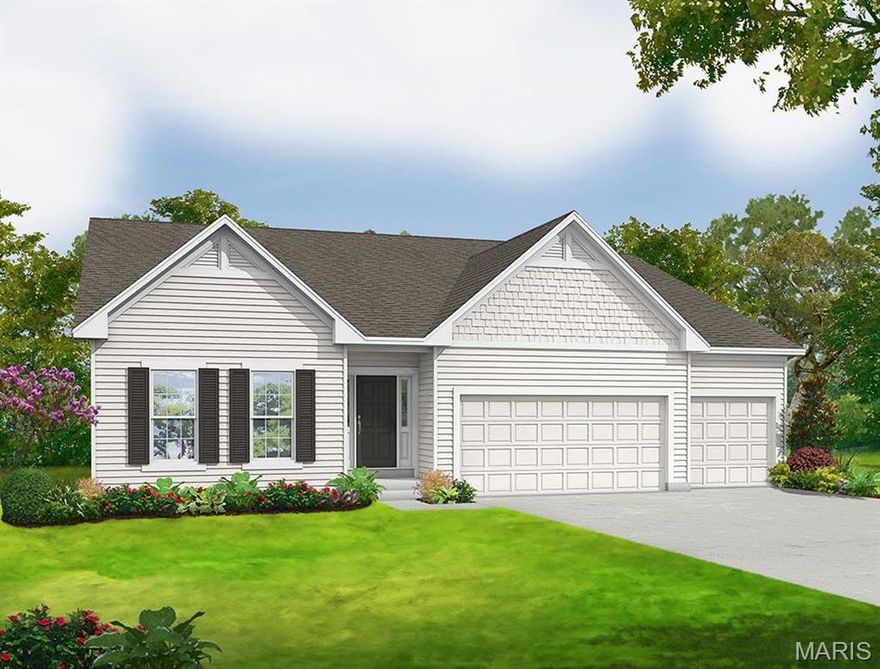
Cottleville
0 Universal Design Prairie Bluff
3 Beds
2 Baths
2,240 Sq.Ft.
$620,900
MLS#: 24041208
