Features & Amenities

Interior

  • Other Interior Features

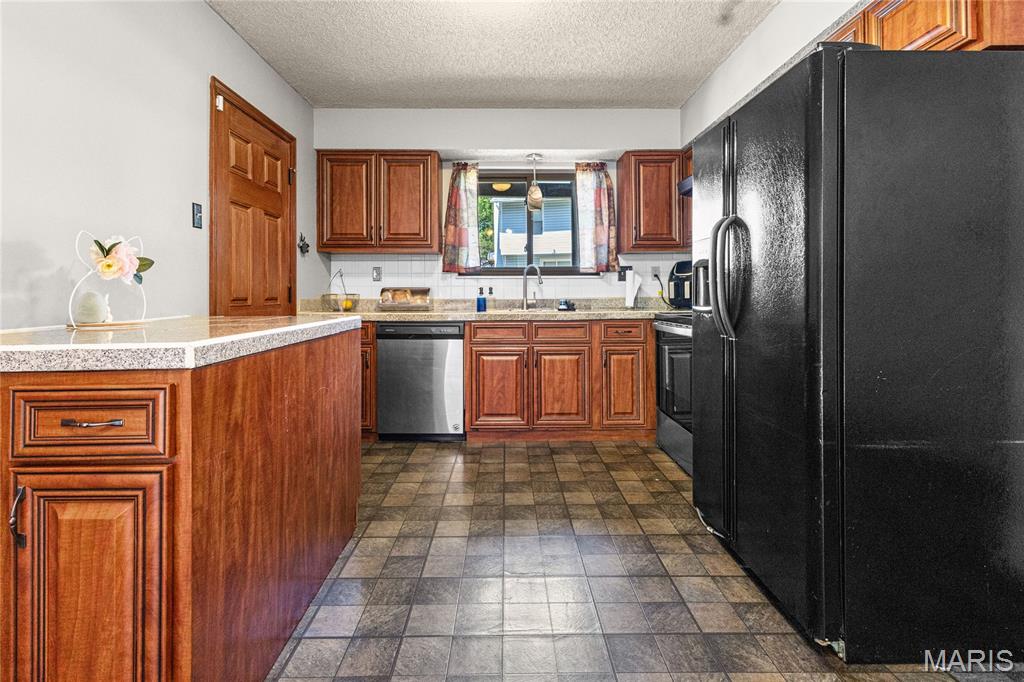
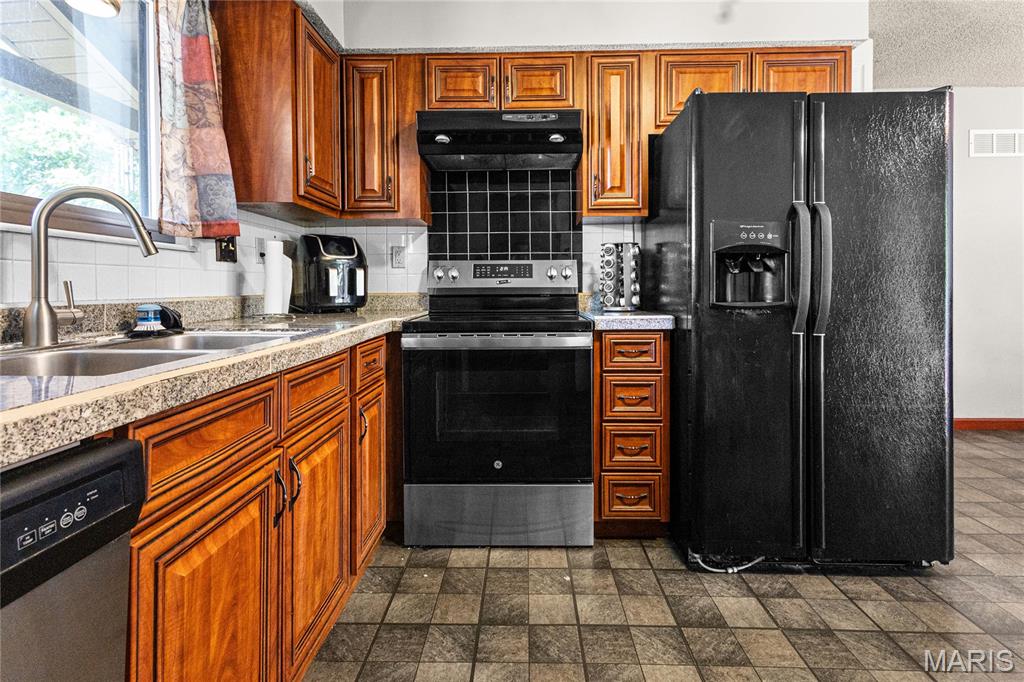
    Ceiling Fan(s), Granite Counters, Kitchen Island, Pantry, Walk-In Closet(s)

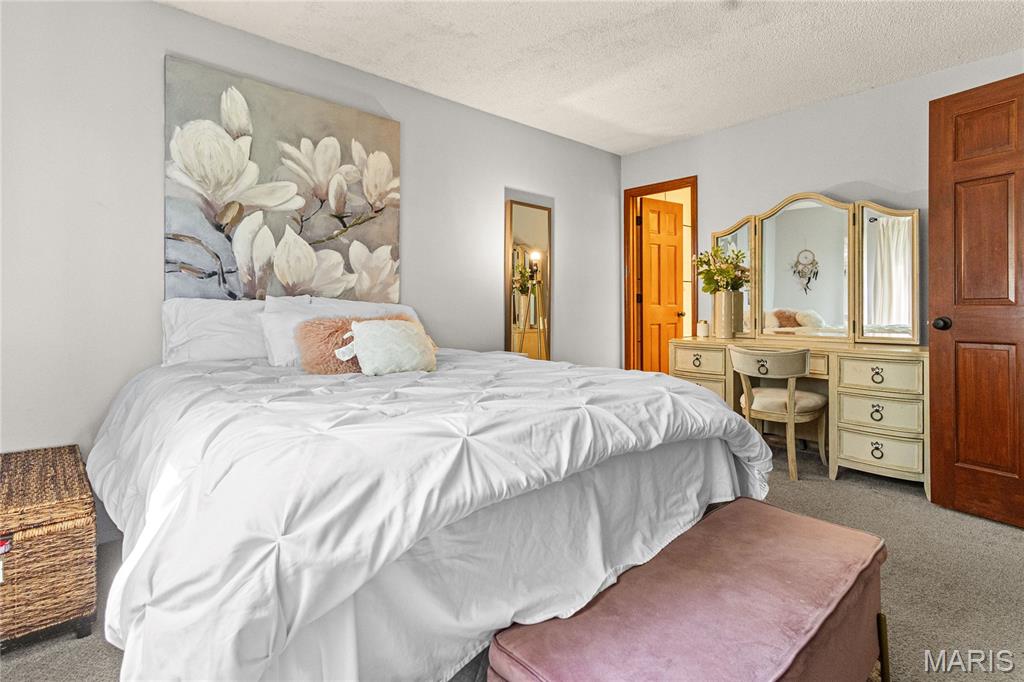
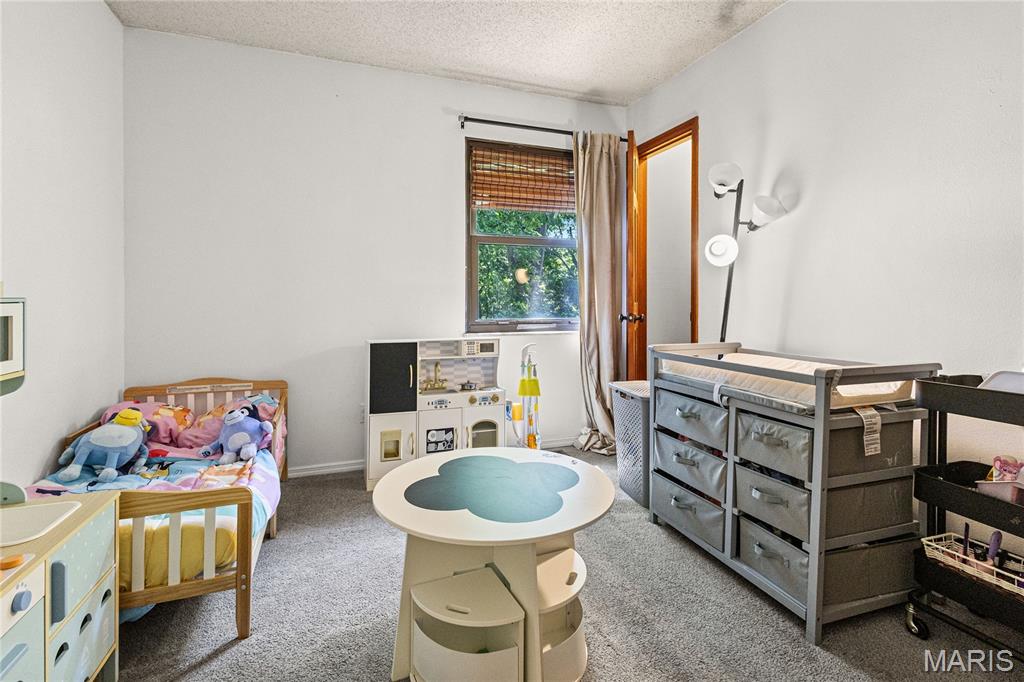
  • Total Bedrooms

    3

  • Bathrooms

    2

  • 1/2 Bathrooms

    1

  • Above Grade Finished Area

    1232.0

  • Basement YN

    YES

  • Cooling YN

    YES

  • Cooling

    Ceiling Fan(s), Electric

  • Fireplace YN

    YES

  • Heating YN

    YES

  • Heating

    Forced Air

  • Main Level Bedrooms

    3

  • Pet friendly

    N/A

Exterior

  • Garage

    Yes

  • Garage spaces

    2

  • Construction Materials

    Vinyl Siding

  • Parking

    Attached, Concrete, Driveway

  • Patio and Porch Features

    Deck, Front Porch

  • Pool

    No

  • Waterfront YN

    NO

  • View

    Trees/Woods

Area & Lot

  • Lot Features

    Back Yard, Landscaped

  • Lot Size(acres)

    0.1659

  • Lot Size(square feet)

    7226.6

  • Property Type

    Residential

  • Property Sub Type

    Single Family Residence

  • Architectural Style

    Ranch

Price

  • Sales Price

    $285,000

  • Tax Amount

    $3,485

  • Sq. Footage

    1, 938

  • Price/SqFt

    $147

HOA

  • Association

    Yes

  • Association Fee

    $400

  • Association Fee Frequency

    Annually

  • Association Fee Includes

    N/A

School District

  • Elementary School

    Eureka Elem.

  • Middle School

    Lasalle Springs Middle

  • High School

    Eureka Sr. High

Property Features

  • New Construction

    NO

  • Association Amenities

    Basketball Court, Clubhouse, Pool, Tennis Court(s)

  • Foundation Details

    Concrete Perimeter

  • Ownership

    Private

  • Senior Community YN

    NO

  • Sewer

    Public Sewer

  • Water Source

    Private

Schedule a Showing

Showing scheduled successfully.

<
>
IN PERSON
VIA CHAT

What is 3 + 4 ?


Change time

Mortgage calculator

Estimate your monthly mortgage payment, including the principal and interest, property taxes, and HOA. Adjust the values to generate a more accurate rate.

Your payment

Principal and Interest:

$

Property taxes:

$

HOA fees:

$

Total loan payment:

$

Total interest amount:

$

Location

County

St. Louis

Elementary School

Eureka Elem.

Middle School

Lasalle Springs Middle

High School

Eureka Sr. High

Listing Courtesy of Nicole Berthold , Worth Clark Realty

RealHub Information is provided exclusively for consumers' personal, non-commercial use, and it may not be used for any purpose other than to identify prospective properties consumers may be interested in purchasing. All information deemed reliable but not guaranteed and should be independently verified. All properties are subject to prior sale, change or withdrawal. RealHub website owner shall not be responsible for any typographical errors, misinformation, misprints and shall be held totally harmless.

Agent Colleen Brown

FOUNDER

Colleen Brown

Call Colleen today to schedule a private showing.


* Listings on this website come from the FMLS IDX Compilation and may be held by brokerage firms other than the owner of this website. The listing brokerage is identified in any listing details. Information is deemed reliable but is not guaranteed. If you believe any FMLS listing contains material that infringes your copyrighted work please click here to review our DMCA policy and learn how to submit a takedown request.© 2024 FMLS.
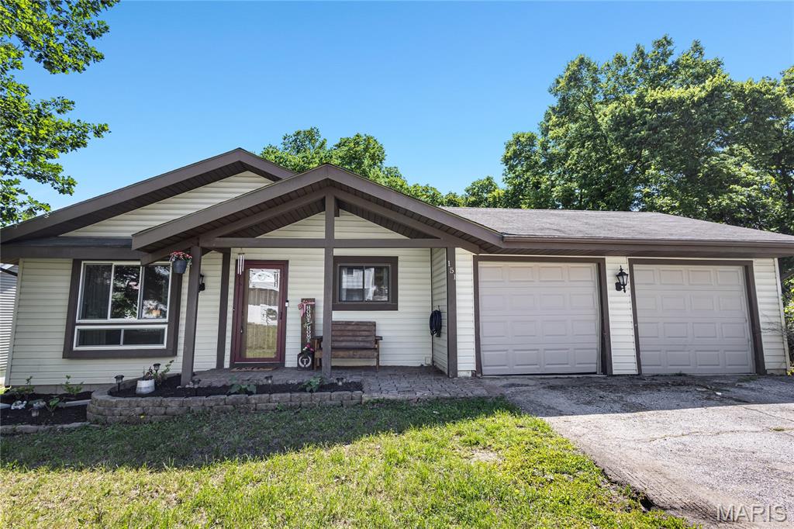
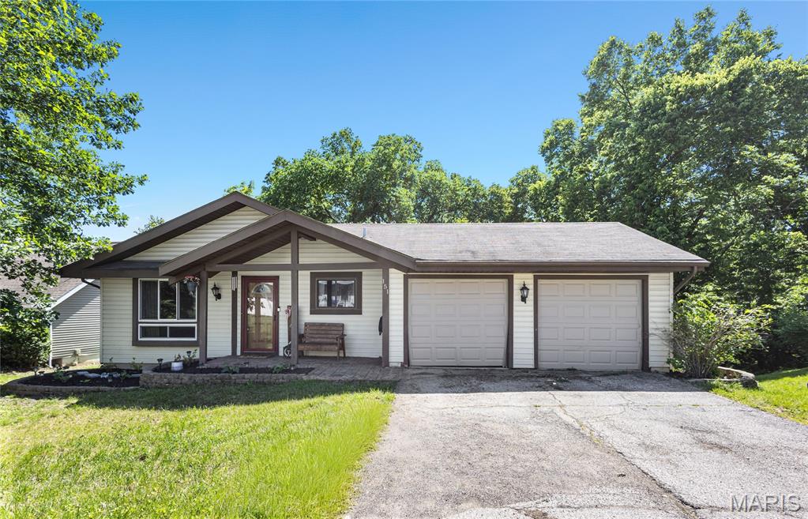
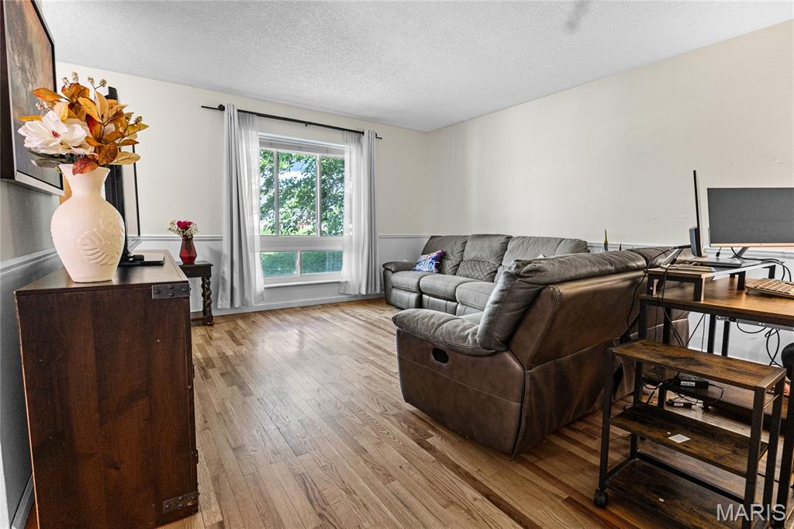
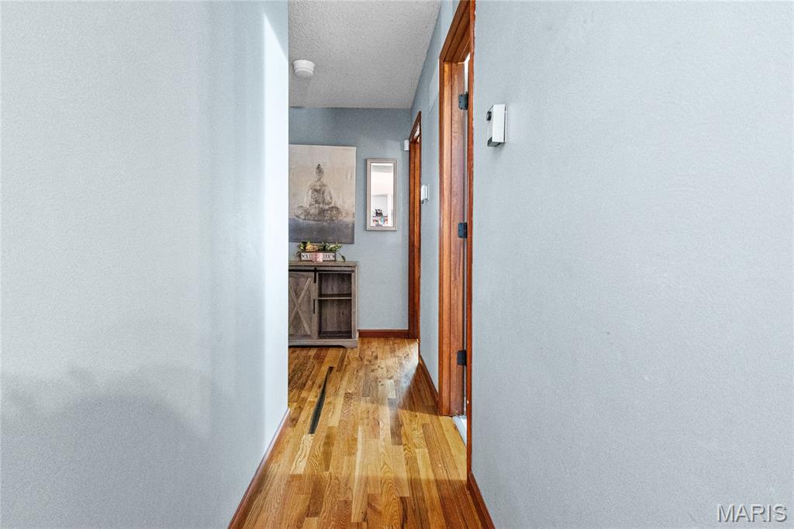
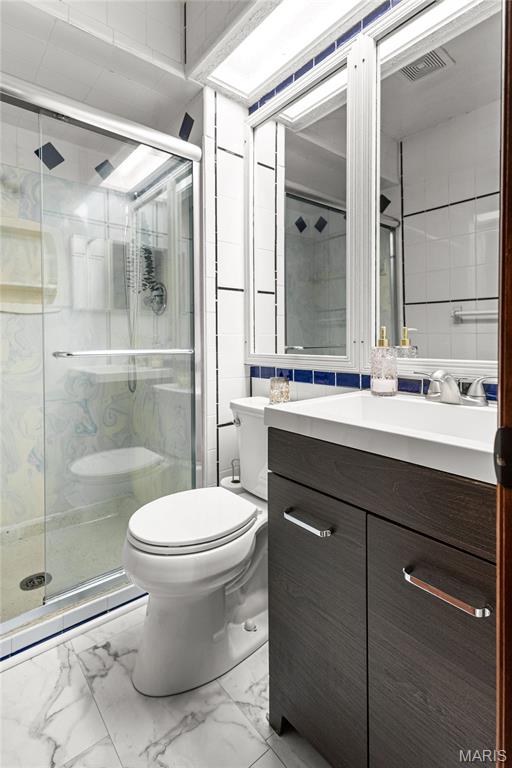
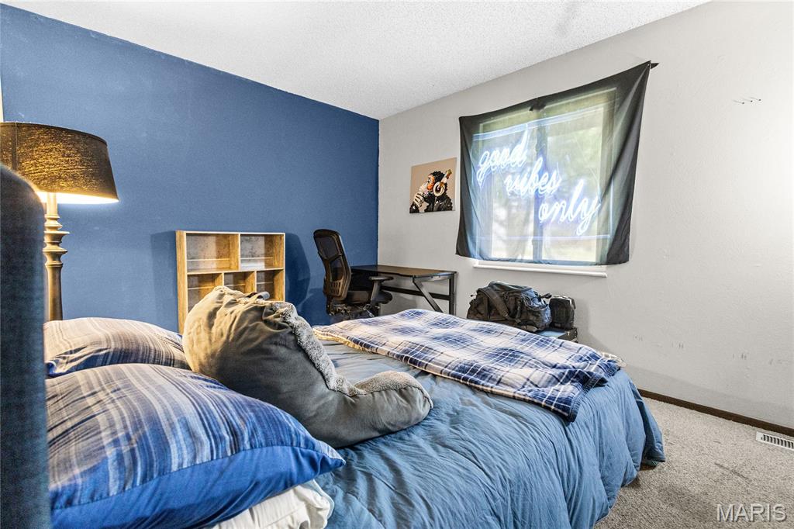
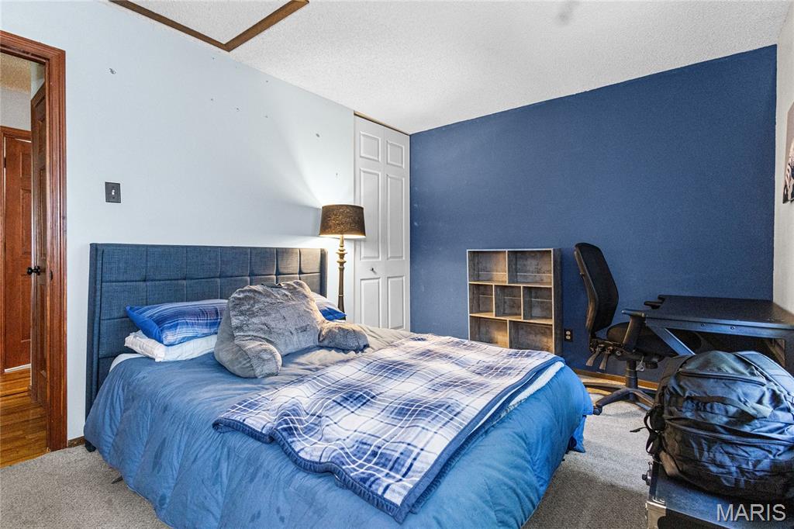
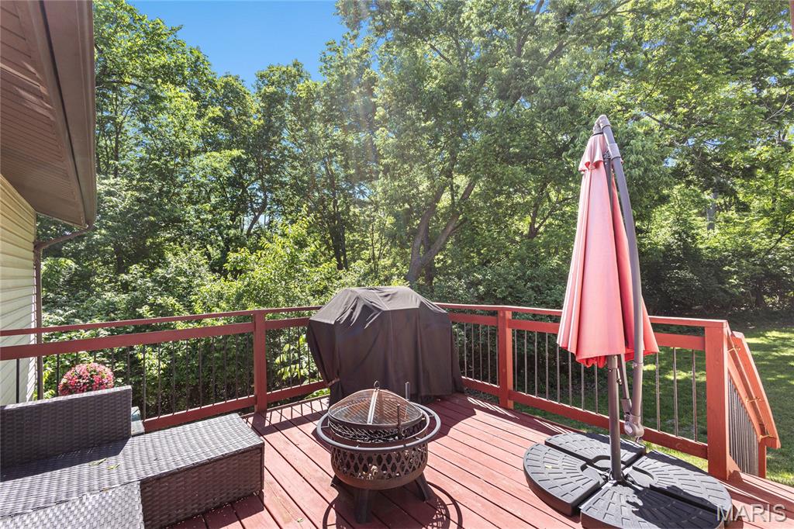
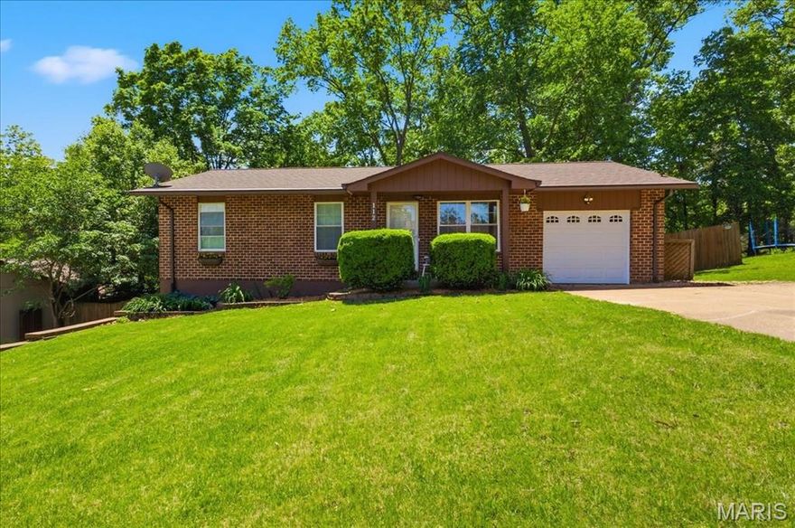
Looking for a new home that is PRICED TO SELL in the highly sought-after Rockwood School District!? This charming 3 bed, 2 bath ranch backs to a wooded area offering incredible privacy and frequent deer sightings. Tucked away from street traffic, you’ll enjoy added peace, privacy, and extra guest parking.

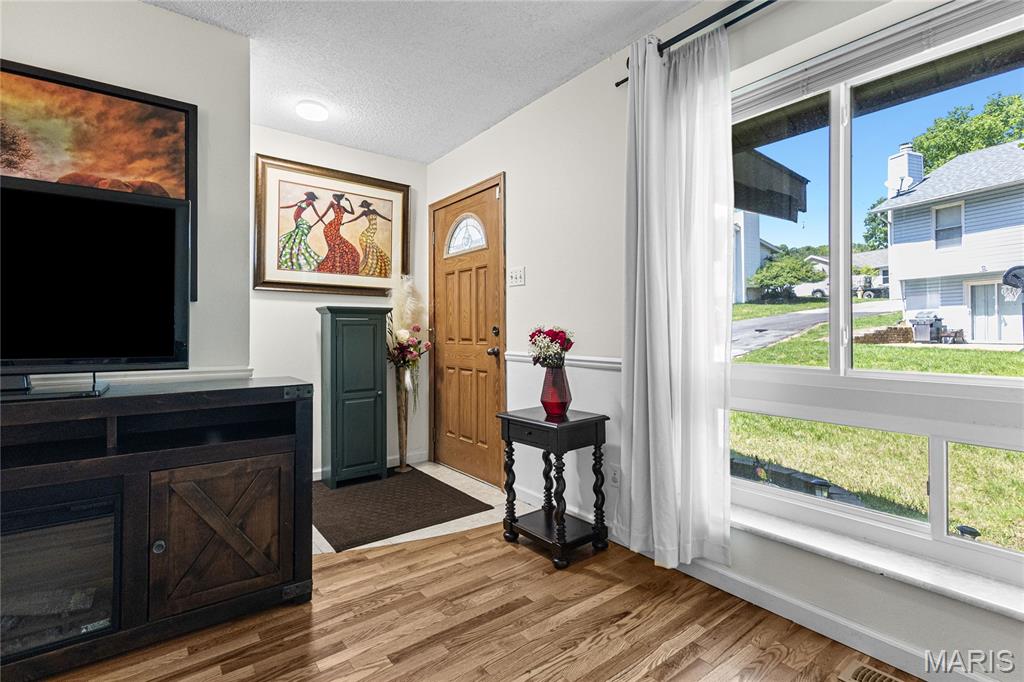
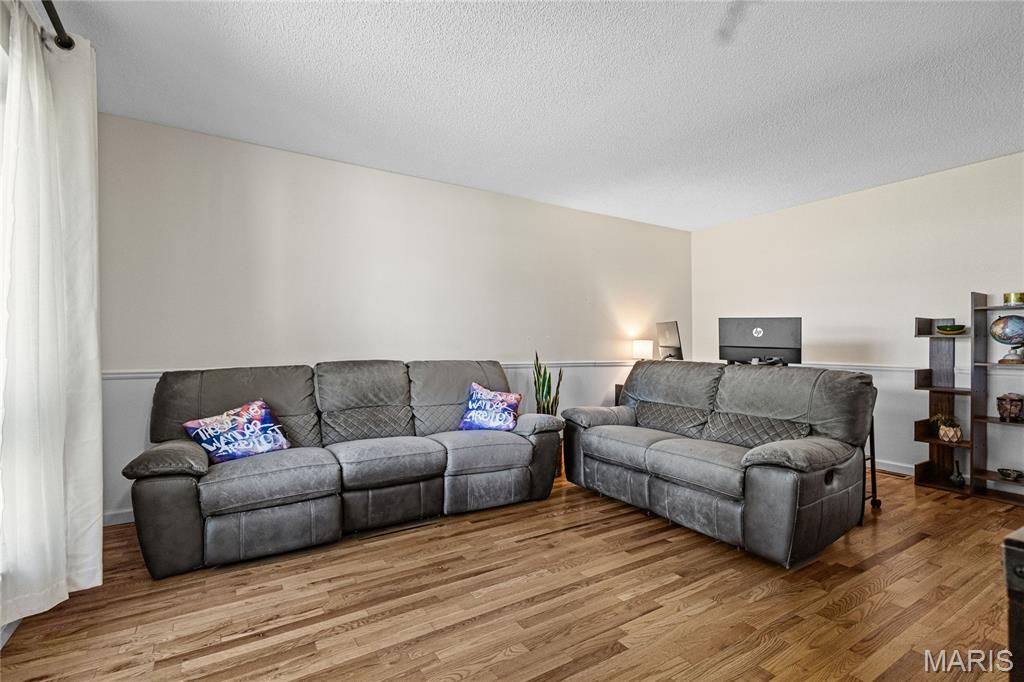
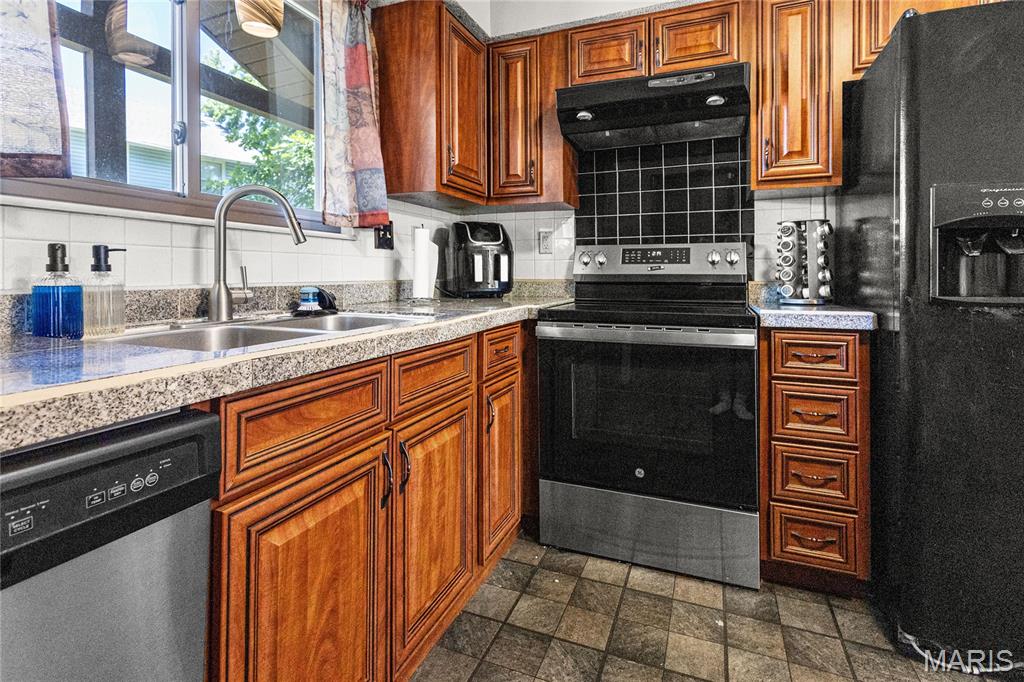
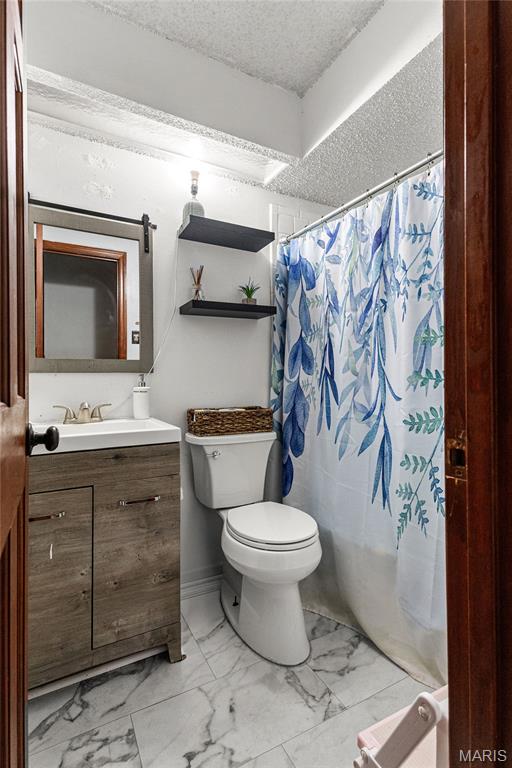
This home showcases fresh landscaping, a spacious deck perfect for relaxing or entertaining, and a nice eat-in kitchen featuring newer cabinetry, stainless steel appliances, two pantries, granite countertops. Hardwood floors add warmth and character throughout areas of the main level. The bathrooms have been refreshed with newer luxury vinyl plank flooring, which continues into the basement for a cohesive, updated feel.

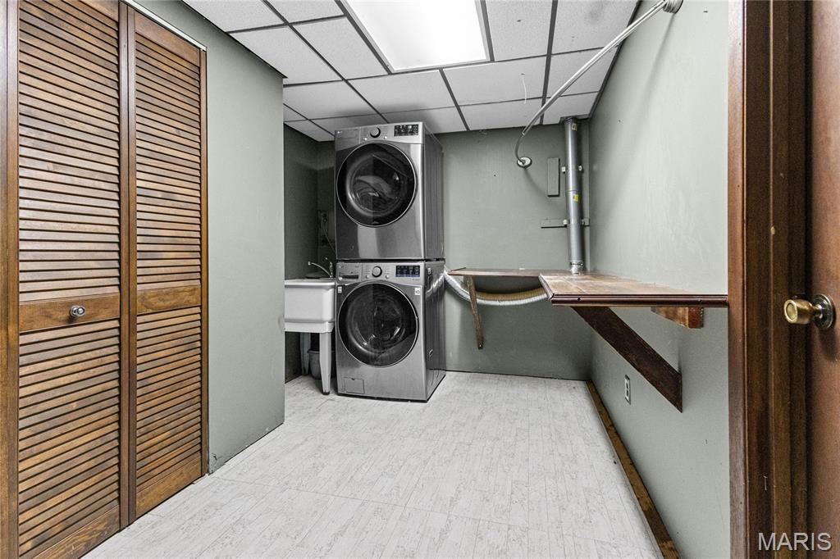
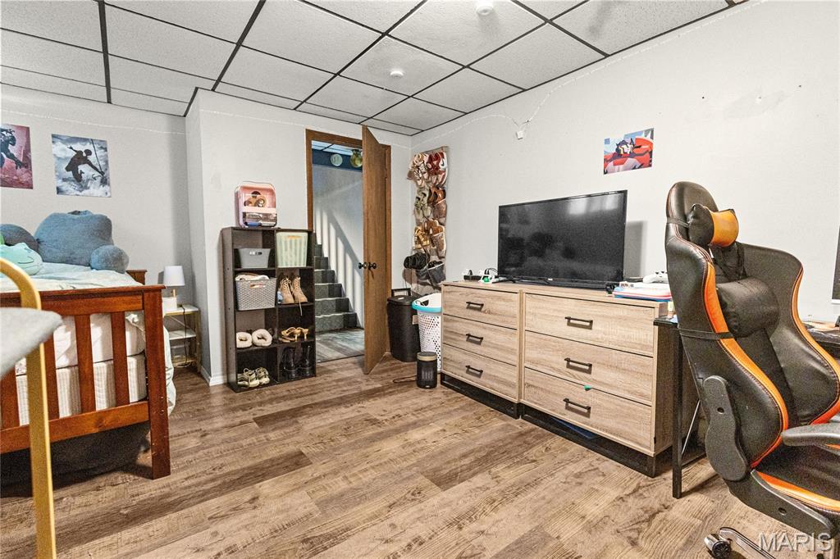
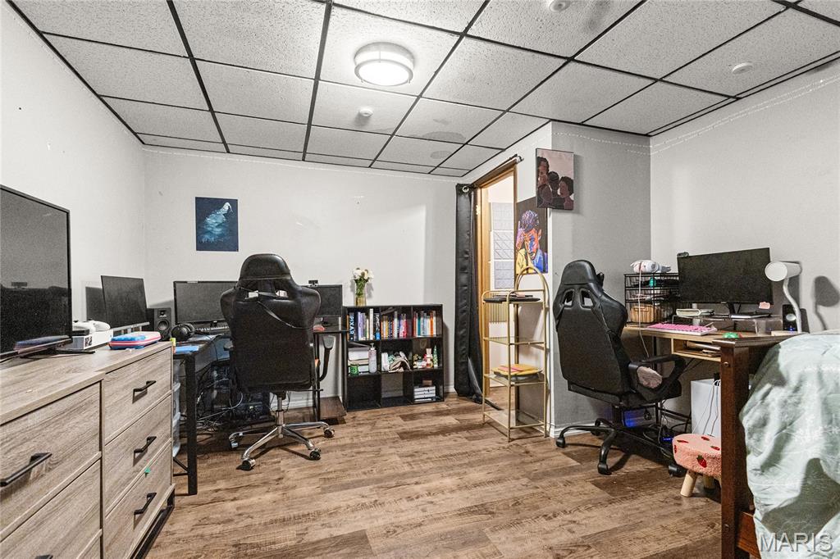
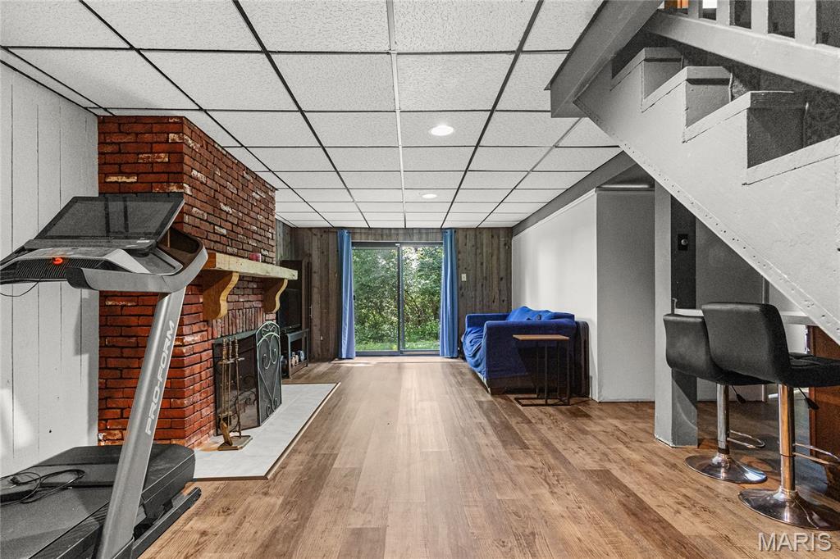
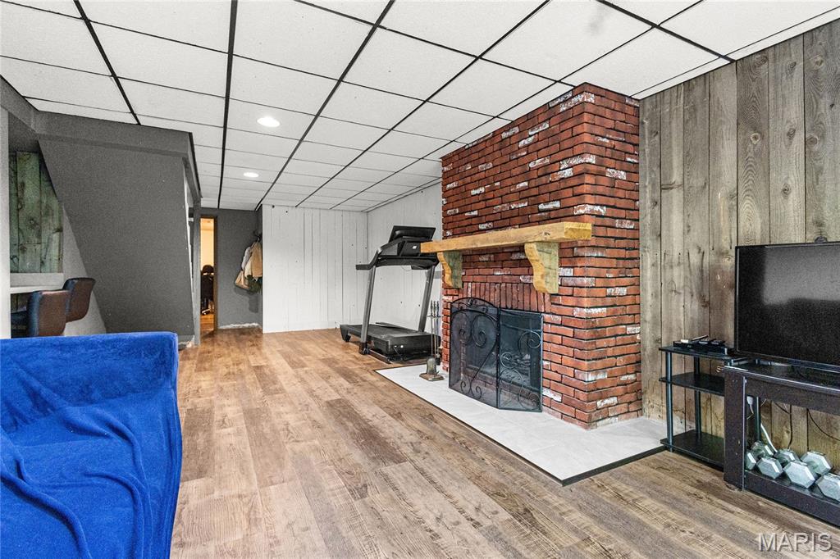
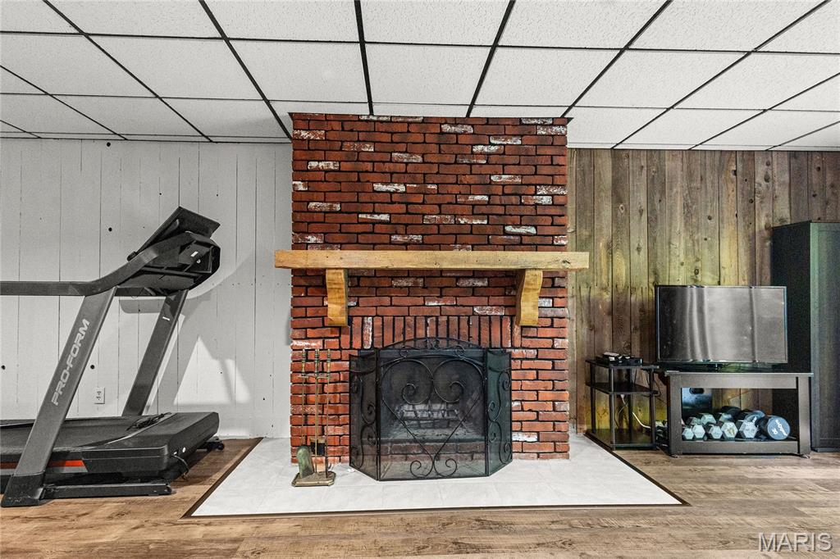
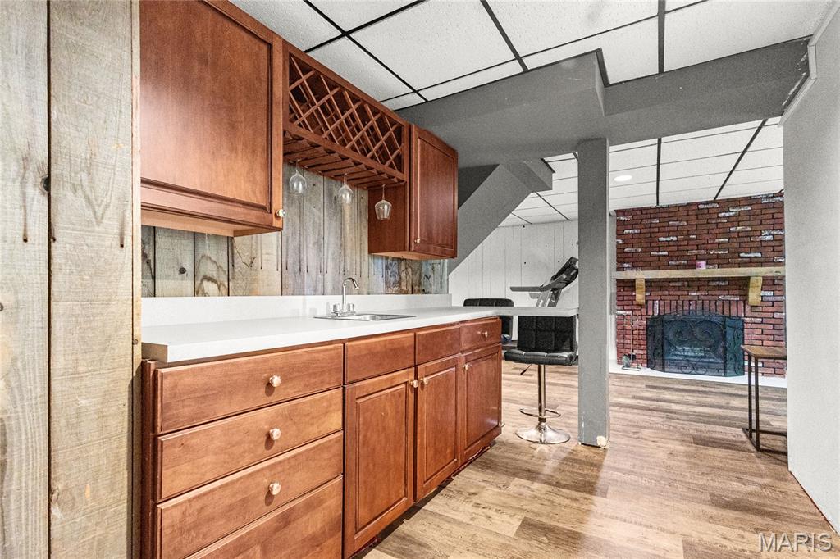
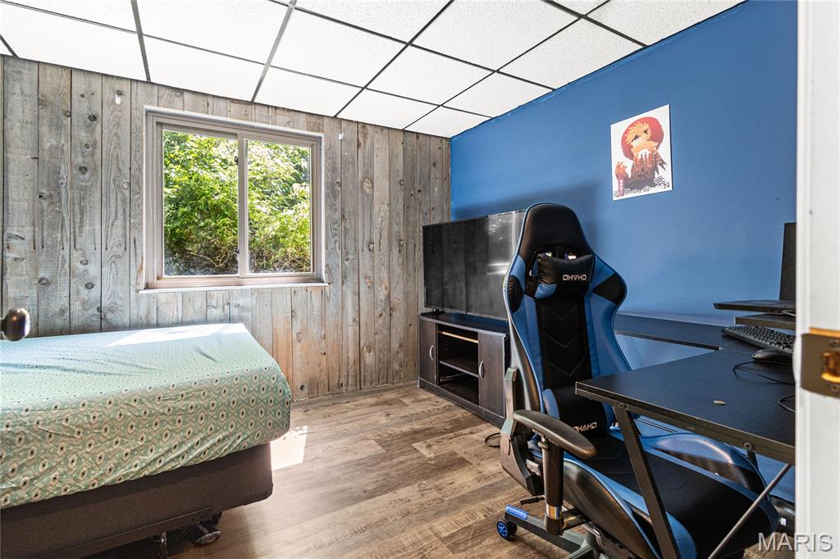
The walk-out lower level offers incredible additional living space with a large rec room, two sleeping rooms, wood-burning fireplace, recessed lighting, wet bar, half bath, workshop area, laundry room, storage room, and large newer water heater. 

Conveniently located with easy access to shopping, restaurants, parks, and Six Flags! Enjoy neighborhood amenities including a pool, clubhouse, basketball and tennis courts, fishing pond, playground, and community events! WELCOME HOME

151 Shaw Drive

Message successfully sent.

What would you like to know?

What is 3 + 4 ?

I agree to receive email communication and understand I can unsubscribe at any time.

I agree to be contacted by Colleen Brown via call, email, and text for real estate services. To opt out, you can reply 'stop' at any time or reply 'help' for assistance. You can also click the unsubscribe link in the emails. Message and data rates may apply. Message frequency may vary. Privacy Policy

Related Properties

Beautifully maintained split-level home in the desirable Hilltop Subdivision situated on two spacious lots! Colorful perennials surround the property, creating stunning curb appeal from spring through fall. Inside, you’ll find 4 bedrooms and 3 full baths with an open living and dining area that leads to a low-maintenance composite deck overlooking the backyard. The finished walkout lower level features a cozy family room with fireplace, 4th bedroom, bonus room perfect for a home office or hobby space, and direct access to the patio and back yard. Additional updates and features include a water softener, sump pump, & all electric appliances and systems. Enjoy all the neighborhood amenities including a clubhouse, community pool, and two stocked fishing ponds — the perfect blend of comfort, space, and community living! AAA Rockwood Schools (Eureka High School)
#26031014

Eureka

124 Shaw Drive

4 Beds

3 Baths

1,864 Sq.Ft.

$320,000

MLS#: 26031014
Price reduced
Pride of ownership is evident at every turn in this well cared for ranch in Augustine Heights! Curb appeal is A+ with FULL brick exterior, low maint. landscaping & covered front porch. Walk inside to a living room area with gleaming wood flooring, crown molding & natural light. Eat-in kitchen has a breakfast bar, dining area & is improved with SS appliances, custom cabinetry, tile flooring, solid surface counters & tile backsplash. Large family room impresses w/vaulted ceiling, woodburning fireplace w/full stone surround, skylights & access to the backyard via sliding glass doors. 3 bedrooms on the main level share 2 full bathrooms. Walk-out lower level adds to your useable square footage & includes a laundry area, multiple rooms for storage, workout room & more. Out back is your own oasis w/large, fully fenced yard lined with mature foliage, multi level deck w/built in hot-tub (stays with home) & more privacy than you'd expect from a traditional neighborhood setting. Recently replaced HVAC includes a heat pump, all electric utilities, walking/biking distance to The Timbers pool & recreational center, downtown Eureka & Route 66 Park.
#26029299

Eureka

112 Willow Drive

3 Beds

2 Baths

1,428 Sq.Ft.

$339,000

MLS#: 26029299

Price reduced
Welcome HOME to 4606 Hickory Ridge View Ct, nestled in the heart of Eureka—this home truly has it all. From the moment you arrive, you’ll be impressed by the stunning curb appeal and inviting presence.

Inside, you’ll find modern updates throughout, beautiful flooring, and soaring vaulted ceilings that create an open, airy feel. The craftsman-style kitchen is both stylish and functional, perfect for everyday living and entertaining. The home features three generously sized bedrooms and a spacious two-car garage.

The unfinished, oversized walkout basement offers endless potential—whether you’re looking to add additional bedrooms, create the ultimate entertainment space, or design a custom retreat tailored to your needs.

Step outside to your private deck and enjoy peaceful mornings with coffee or unwind under the stars in the evening—your own serene escape.

Situated on a quiet cul-de-sac, this home offers the perfect balance of privacy and convenience, just moments from Highway 44. Enjoy being minutes away from local restaurants, shopping, parks, and everything Eureka has to offer.

Located within the highly sought-after Rockwood School District.

Don’t miss your opportunity to own this beautiful home!! 

Showings begin Saturday, May 8th at 12:00 PM—schedule your private tour today and come see why this could be your perfect next home.
#26028830

Eureka

4606 Hickory Ridge View Court

3 Beds

2 Baths

1,592 Sq.Ft.

$330,000

MLS#: 26028830

 - property

Send a message

Message successfully sent.

Your message

What is 3 + 4 ?

Reason for contacting?

I agree to receive email communication and understand I can unsubscribe at any time.

I agree to be contacted by Colleen Brown via call, email, and text for real estate services. To opt out, you can reply 'stop' at any time or reply 'help' for assistance. You can also click the unsubscribe link in the emails. Message and data rates may apply. Message frequency may vary. Privacy Policy

Sign Out

Virtual Assistant

Would you like to take the next step with this property? We can help you schedule a showing or virtual tour, or send you more details.

Yes, I would like more information.

Thank You for Your Reply, One of Our Agents will contact you as soon as possible

No, maybe later.

Thank you, you can always contact me via email, phone number or through the contact form.

Realhub AI

Lucy - Your AI-Powered Realtor

Update Your Temporary Password

Personalize your search

Enter your email and we'll notify you immediately when new listings match what you're looking for.

or enter email address

Already have an account ? Login here

Continue your home search

I agree to receive communications and understand I can unsubscribe at any time.

I agree to be contacted by Colleen Brown via call, email, and text for real estate services. To opt out, you can reply 'stop' at any time or reply 'help' for assistance. You can also click the unsubscribe link in the emails. Message and data rates may apply. Message frequency may vary. Privacy Policy

Already have an account ? Login here

We use cookies

We use cookies primarily for analytics to enhance your experience. By accepting, you agree to our use of these cookies. You can manage your preferences or learn more about our cookies policy.