


Property
Beds
2
Full Baths
3
1/2 Baths
None
Year Built
2020
Sq.Footage
1,850
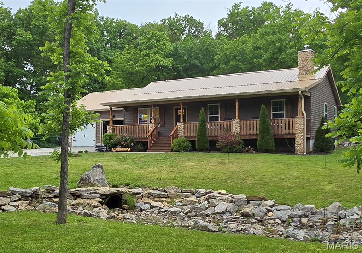
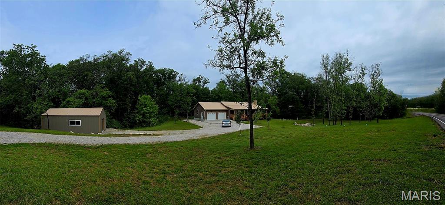
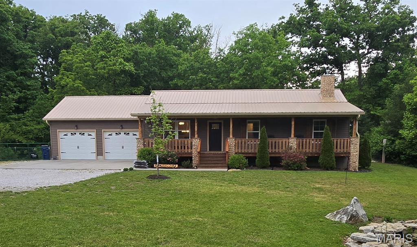
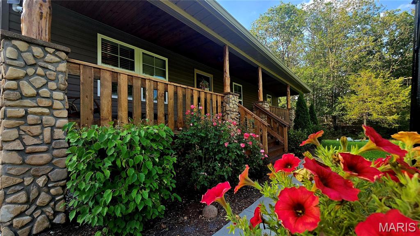
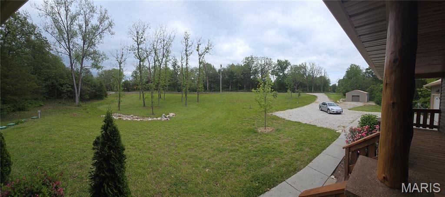
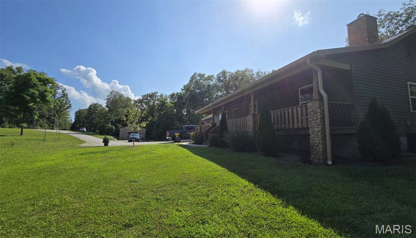
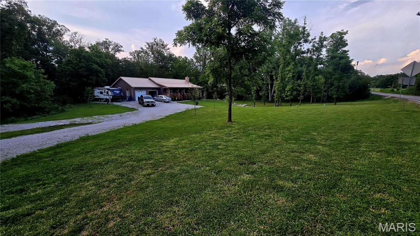
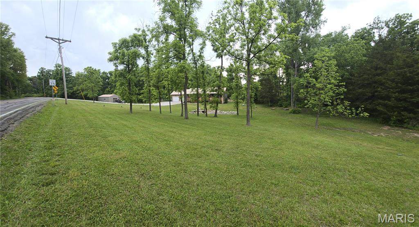
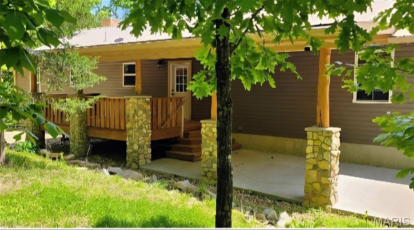
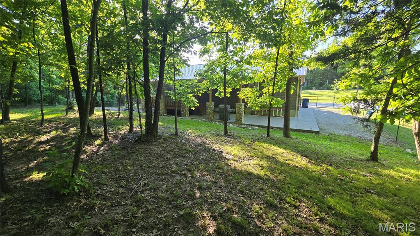
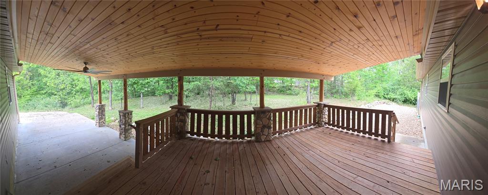
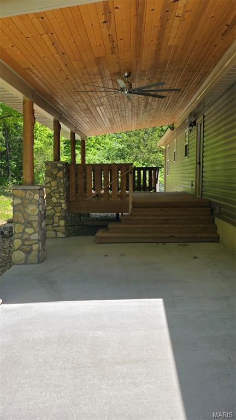
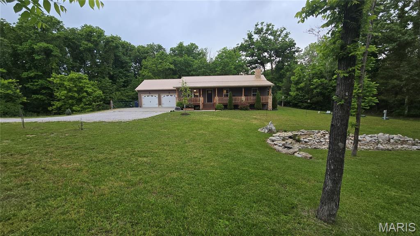
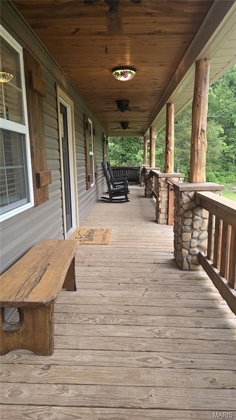
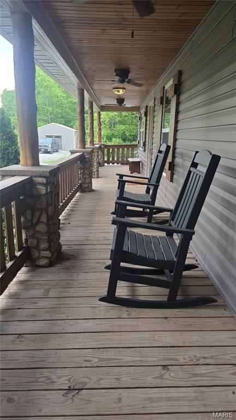
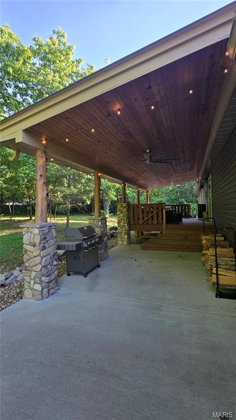
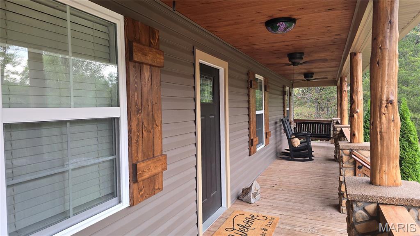
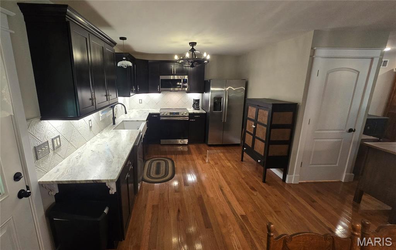
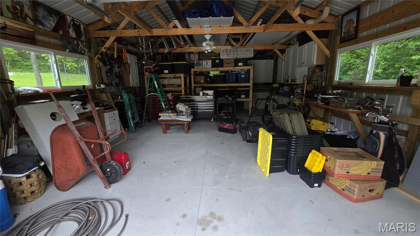
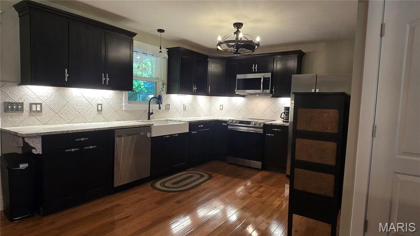
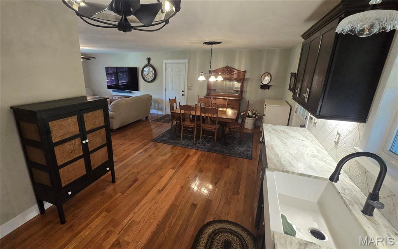
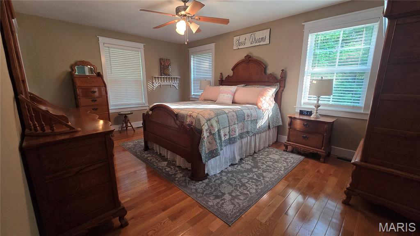
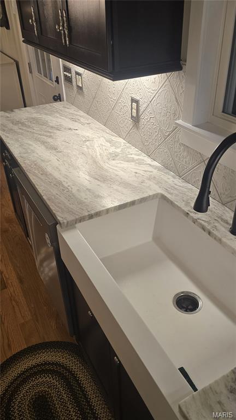
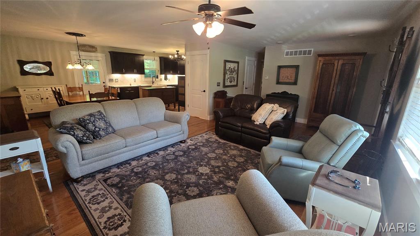
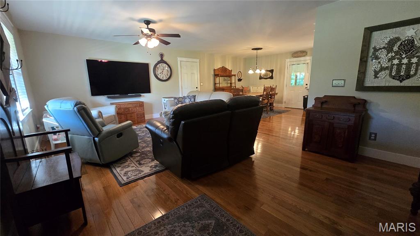
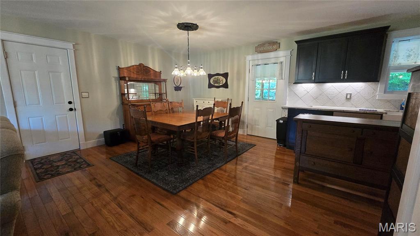
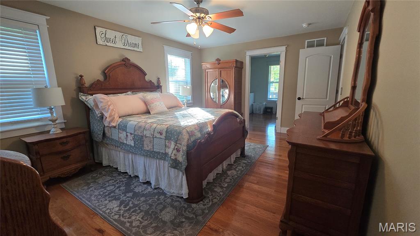
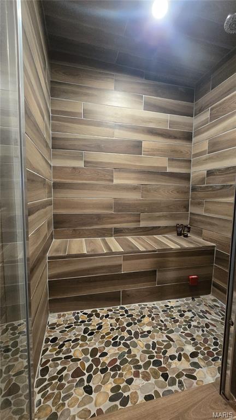
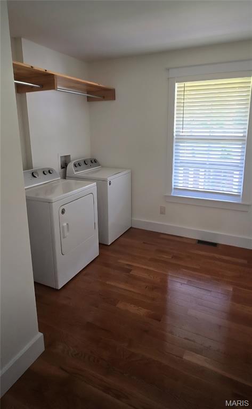
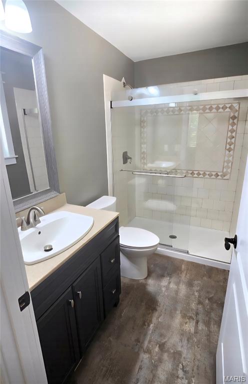
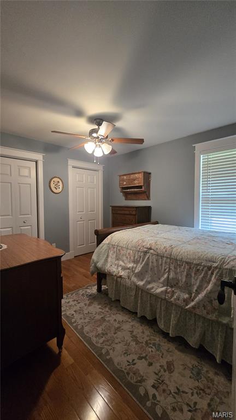
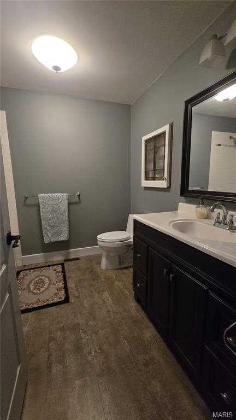
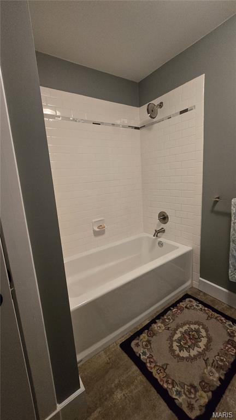
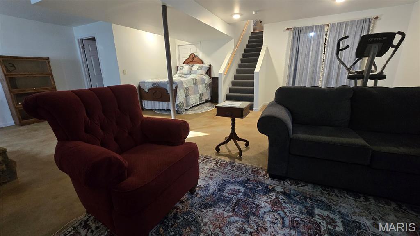
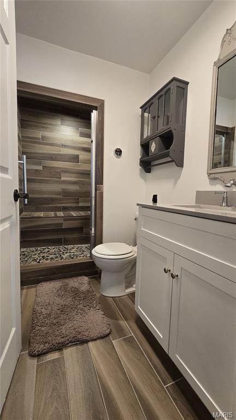
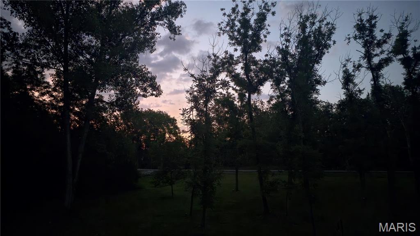
Charming country home on 2 unrestricted acres. No HOA. 6 years old. Completely move in ready. 4 minutes from the Katy trail. 4 minutes from Defiance Ridge Vineyards and a short drive to many other venues. This private and peaceful property features hardwood floors, large porches in the front and rear with ceiling fans. New granite countertops, with farmhouse sink, beautiful backsplash and under cabinet lighting. First floor laundry off master bedroom. Partially finished lower level with a full bath (with steam shower), full kitchen, wood burning stove. Over sized attached 2 car garage and a large oversized 2 car separate garage/storage/work shop. Relax on the front and rear porches surrounded by peaceful woods or explore all Defiance has to offer. 3 minutes to DD market, 12 minutes to Lake Saint Louis (wal-mart, lowes, aldi, dierbergs, restaurants, etc). This is an unbelievable location. 831 Old Colony road, Defiance mo 63341. It is the first house on the right after you turn off of Double D. Very low traffic volume on Old Colony.
Features & Amenities
Interior
-
Other Interior Features
Ceiling Fan(s), Chandelier, Double Vanity, Open Floorplan, Recessed Lighting, Smart Thermostat, Stone Counters
-
Total Bedrooms
2
-
Bathrooms
3
-
Above Grade Finished Area
1316.0
-
Basement YN
YES
-
Cooling YN
YES
-
Cooling
Central Air
-
Fireplace YN
NO
-
Heating YN
YES
-
Heating
Electric, Wood
-
Main Level Bedrooms
2
-
Pet friendly
N/A
Exterior
-
Garage
Yes
-
Garage spaces
2
-
Construction Materials
Vinyl Siding
-
Other Exterior Features
Fire Pit, Storage
-
Parking
Additional Parking, Driveway, Garage, Garage Faces Front
-
Patio and Porch Features
Covered, Deck, Front Porch, Patio, Porch
-
Pool
No
-
View
None
Area & Lot
-
Lot Features
Back Yard, Cleared, Many Trees, Open Lot, Secluded
-
Lot Size(acres)
2.0
-
Lot Size(square feet)
87120.0
-
Property Type
Residential
-
Property Sub Type
Single Family Residence
-
Architectural Style
Ranch
Price
-
Sales Price
$509,000
-
Tax Amount
$3,903
-
Sq. Footage
1, 850
-
Price/SqFt
$275
HOA
-
Association
No
School District
-
Elementary School
Daniel Boone Elem.
-
Middle School
Francis Howell Middle
-
High School
Francis Howell Central High
Property Features
-
New Construction
NO
-
Foundation Details
Concrete Perimeter
-
Ownership
Private
-
Senior Community YN
NO
-
Sewer
Aerobic Septic, Septic Tank
-
Water Source
Public
Schedule a Showing
Showing scheduled successfully.
Mortgage calculator
Estimate your monthly mortgage payment, including the principal and interest, property taxes, and HOA. Adjust the values to generate a more accurate rate.
Your payment
Principal and Interest:
$
Property taxes:
$
HOA fees:
$
Total loan payment:
$
Total interest amount:
$
Location
County
St. Charles
Elementary School
Daniel Boone Elem.
Middle School
Francis Howell Middle
High School
Francis Howell Central High
Listing Courtesy of Jonathan Minerick , HomeCoin.com
RealHub Information is provided exclusively for consumers' personal, non-commercial use, and it may not be used for any purpose other than to identify prospective properties consumers may be interested in purchasing. All information deemed reliable but not guaranteed and should be independently verified. All properties are subject to prior sale, change or withdrawal. RealHub website owner shall not be responsible for any typographical errors, misinformation, misprints and shall be held totally harmless.

FOUNDER
Colleen Brown
Call Colleen today to schedule a private showing.

* Listings on this website come from the FMLS IDX Compilation and may be held by brokerage firms other than the owner of this website. The listing brokerage is identified in any listing details. Information is deemed reliable but is not guaranteed. If you believe any FMLS listing contains material that infringes your copyrighted work please click here to review our DMCA policy and learn how to submit a takedown request.© 2024 FMLS.
