


Property
Beds
3
Full Baths
2
1/2 Baths
None
Year Built
2010
Sq.Footage
1,308
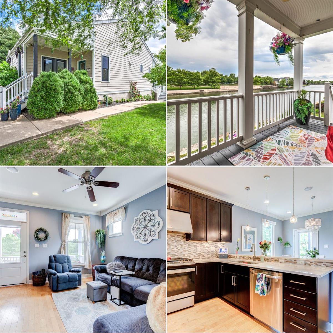
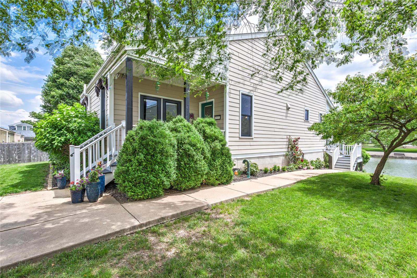
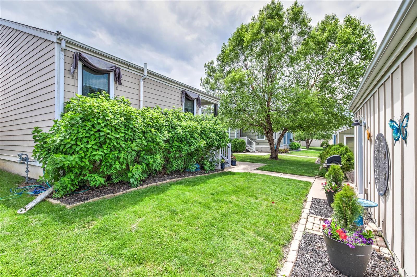
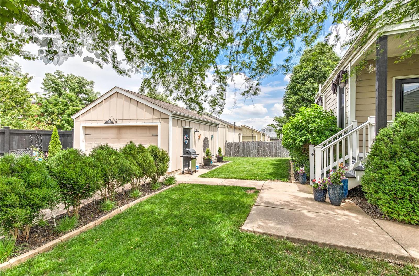
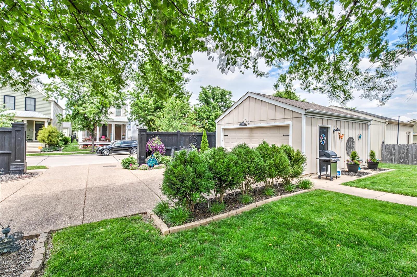
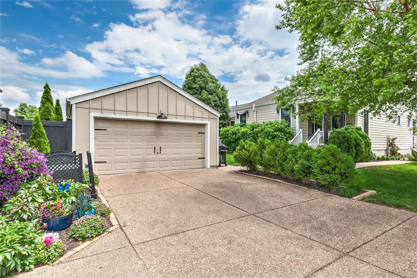
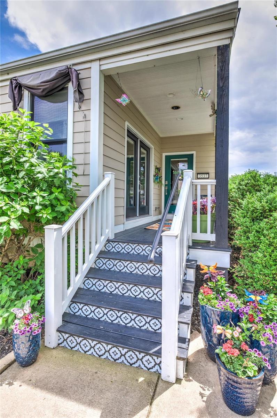
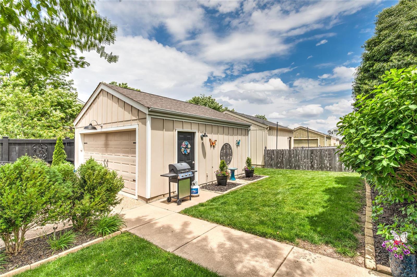
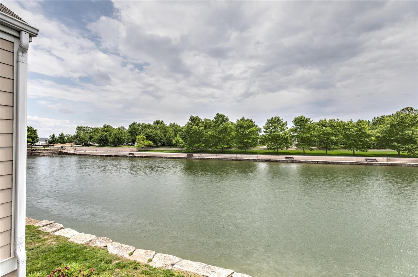
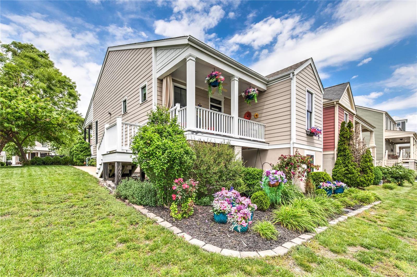
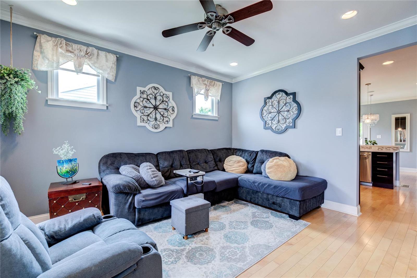
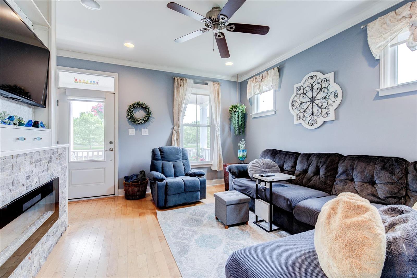
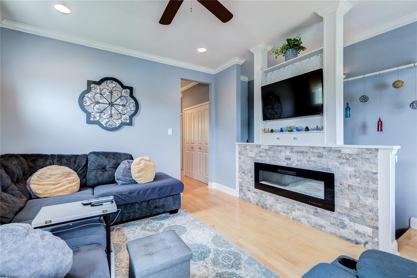
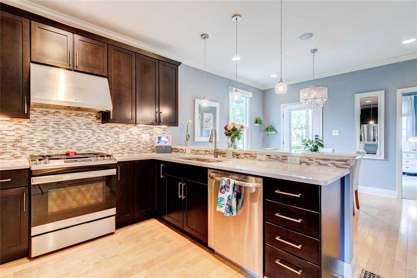
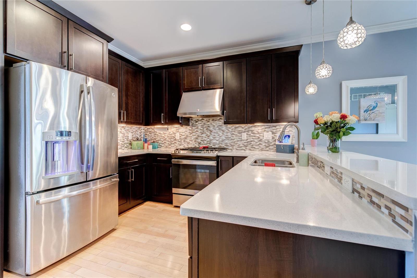
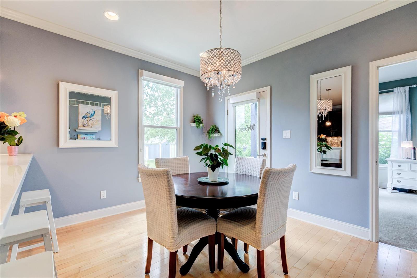
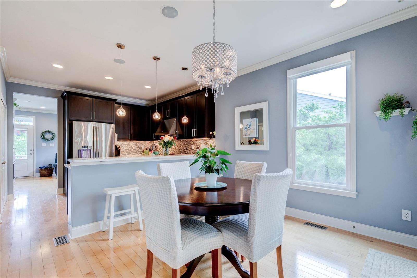
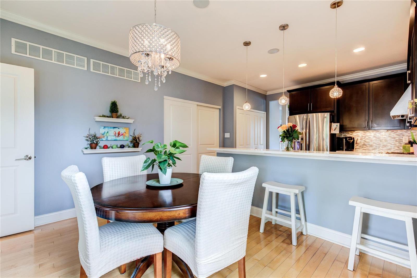
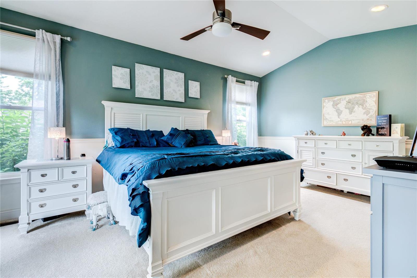
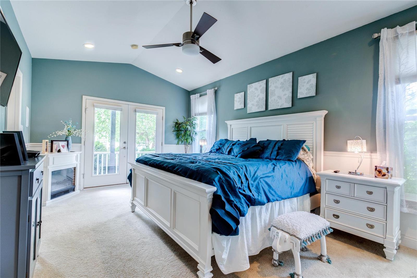
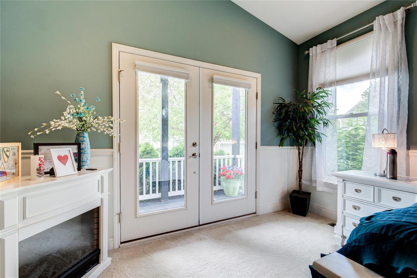
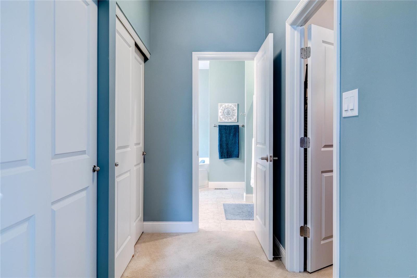
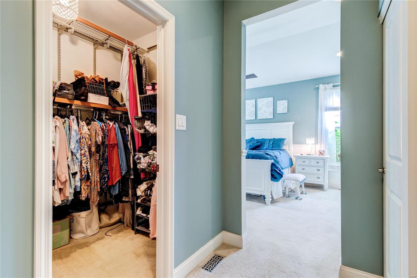
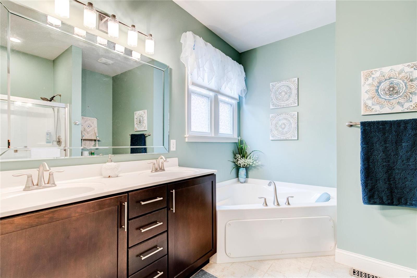
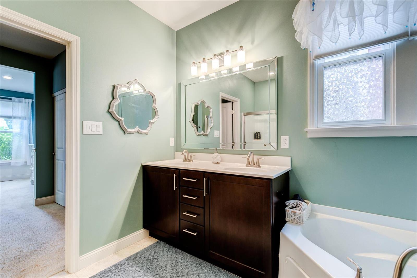
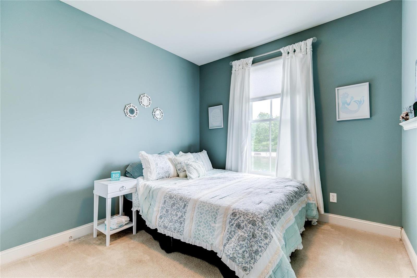
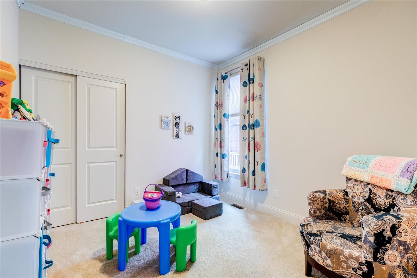
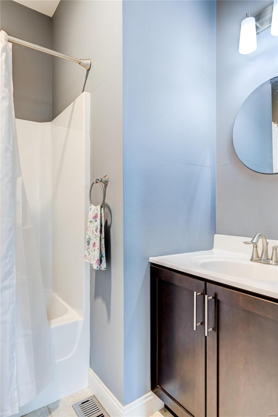
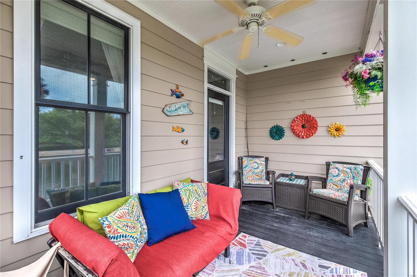
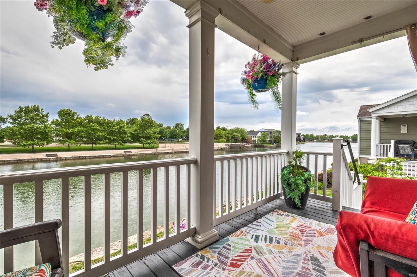
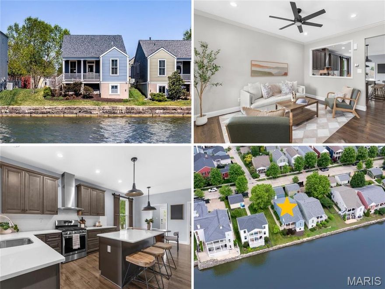
Experience the epitome of New Town living with this stunning lakefront property! This meticulously maintained home boasts a rare lakefront lot offering ample yard space on the water. Step inside to discover hardwood floors, 9' ceilings, custom cabinetry, and quartz countertops. The spacious master suite boasts vaulted ceilings and French doors leading to the serene back patio, while the master bath impresses with double sinks, a separate shower, and a soaking tub. Two added bedrooms and a full bath provide comfort and convenience on the main floor. Thanks to the front porch's offset position from the sun, enjoy mornings, afternoons, and evenings on the covered patio, complete with outdoor recessed lighting and a ceiling fan. Not to mention, the roof is only 1.5 years old and there is surround sound throughout the inside and outside of the house. Enjoy your own waterfront access to the lake for kayaking, floating, and swimming. Don't miss this chance to live in the heart of New Town!
Features & Amenities
Interior
-
Other Interior Features
Sound System, High Ceilings, Vaulted Ceiling(s), Walk-In Closet(s), Breakfast Bar, Eat-in Kitchen, Double Vanity
-
Total Bedrooms
3
-
Bathrooms
2
-
Above Grade Finished Area
1308.0
-
Basement YN
YES
-
Cooling YN
YES
-
Cooling
Ceiling Fan(s), Central Air, Electric
-
Fireplace YN
YES
-
Heating YN
YES
-
Heating
Natural Gas, Forced Air
-
Main Level Bedrooms
3
-
Pet friendly
N/A
Exterior
-
Garage
Yes
-
Garage spaces
2
-
Construction Materials
Fiber Cement
-
Parking
Detached
-
Patio and Porch Features
Patio
-
Pool
No
-
Waterfront YN
YES
Area & Lot
-
Lot Features
Views, Waterfront
-
Lot Size(acres)
0.13
-
Lot Size(square feet)
5663.0
-
Property Type
Residential
-
Property Sub Type
Single Family Residence
-
Architectural Style
Traditional, Ranch
Price
-
Sales Price
$400,000
-
Tax Amount
$4,081
-
Sq. Footage
1, 308
-
Price/SqFt
$305
HOA
-
Association
Yes
-
Association Fee
$1,000
-
Association Fee Frequency
Annually
-
Association Fee Includes
N/A
School District
-
Elementary School
Discovery Elem.
-
Middle School
Orchard Farm Middle
-
High School
Orchard Farm Sr. High
Property Features
-
Accessibility Features
Grip-Accessible Features
-
Ownership
Private
-
Sewer
Public Sewer
-
Water Source
Public
Schedule a Showing
Showing scheduled successfully.
Mortgage calculator
Estimate your monthly mortgage payment, including the principal and interest, property taxes, and HOA. Adjust the values to generate a more accurate rate.
Your payment
Principal and Interest:
$
Property taxes:
$
HOA fees:
$
Total loan payment:
$
Total interest amount:
$
Location
County
St. Charles-MO
Elementary School
Discovery Elem.
Middle School
Orchard Farm Middle
High School
Orchard Farm Sr. High
Listing Courtesy of Cassidy M Herbison , Narrative Real Estate
RealHub Information is provided exclusively for consumers' personal, non-commercial use, and it may not be used for any purpose other than to identify prospective properties consumers may be interested in purchasing. All information deemed reliable but not guaranteed and should be independently verified. All properties are subject to prior sale, change or withdrawal. RealHub website owner shall not be responsible for any typographical errors, misinformation, misprints and shall be held totally harmless.

FOUNDER
Colleen Brown
Call Colleen today to schedule a private showing.

* Listings on this website come from the FMLS IDX Compilation and may be held by brokerage firms other than the owner of this website. The listing brokerage is identified in any listing details. Information is deemed reliable but is not guaranteed. If you believe any FMLS listing contains material that infringes your copyrighted work please click here to review our DMCA policy and learn how to submit a takedown request.© 2024 FMLS.
Related Properties
St Charles
921 Picardy Lane
3 Beds
3 Baths
2,696 Sq.Ft.
$375,000
MLS#: 26031926

St Charles
230 Wellsmont Court
4 Beds
3 Baths
2,491 Sq.Ft.
$459,900
MLS#: 26033387

St Charles
1431 Colonial Drive
2 Beds
2 Baths
1,496 Sq.Ft.
$375,000
MLS#: 26023722
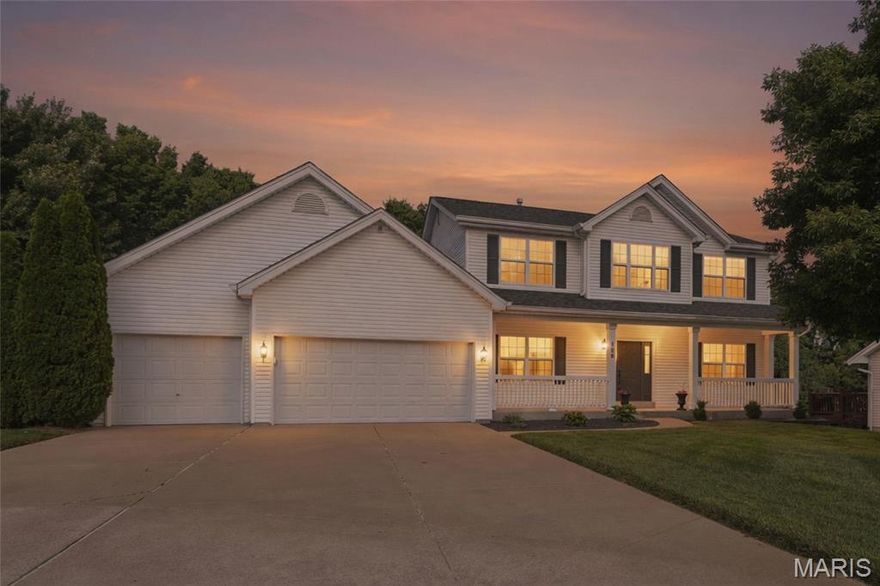
St Charles
129 Coppersmith Court
4 Beds
2 Baths
3,193 Sq.Ft.
$475,000
MLS#: 26028604

St Charles
2973 Wentworth Drive
5 Beds
3 Baths
3,164 Sq.Ft.
$400,000
MLS#: 26026991

St Charles
3252 Principia Avenue
4 Beds
3 Baths
3,384 Sq.Ft.
$470,000
MLS#: 26031049
St Charles
2989 Bridle Spur Lane
4 Beds
2 Baths
3,012 Sq.Ft.
$470,000
MLS#: 25016117

St Charles
13 Aubrey Place
3 Beds
2 Baths
1,512 Sq.Ft.
$360,000
MLS#: 26032467
St Charles
3529 Tarn Street
3 Beds
2 Baths
1,345 Sq.Ft.
$460,000
MLS#: 26028504

St Charles
2810 McClay Road
3 Beds
2 Baths
1,468 Sq.Ft.
$385,000
MLS#: 26032299
