


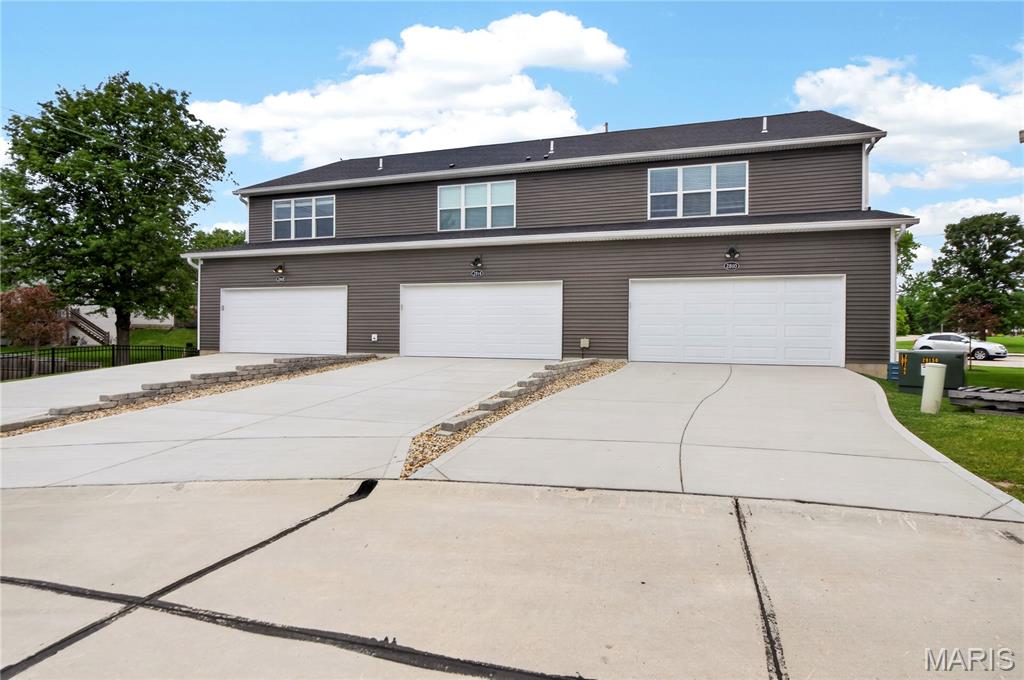
Property
Beds
3
Full Baths
2
1/2 Baths
2
Year Built
2023
Sq.Footage
1,468
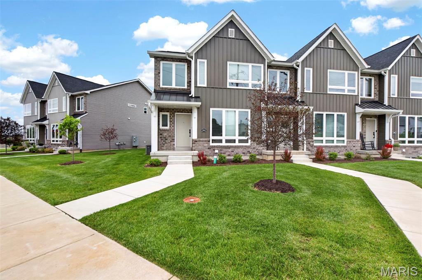
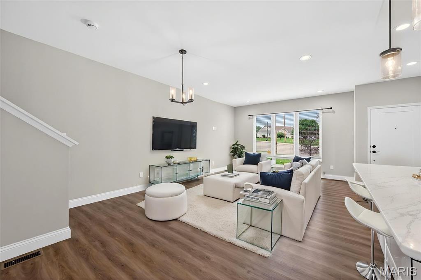
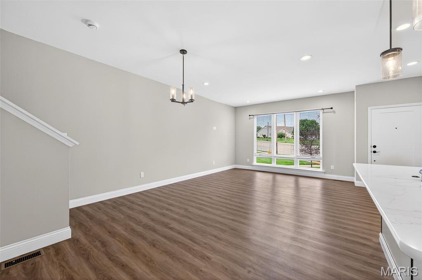
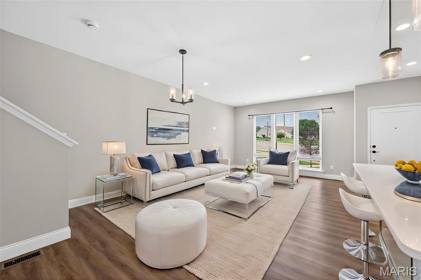
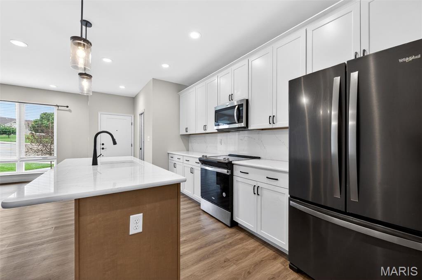
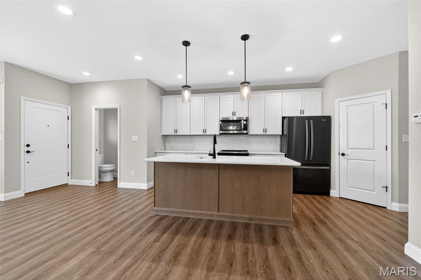
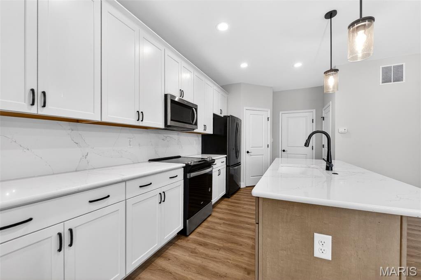
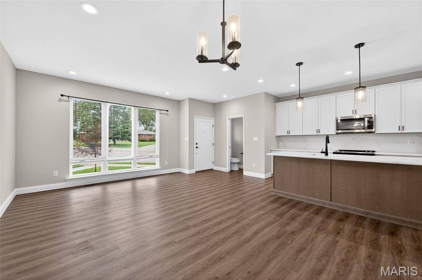
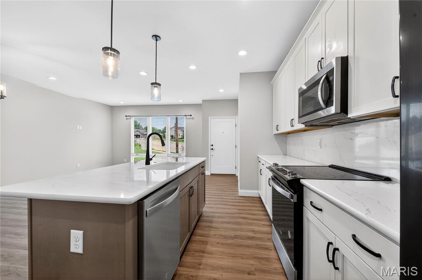
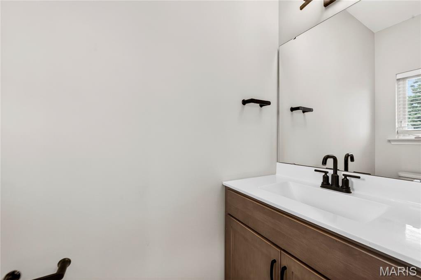
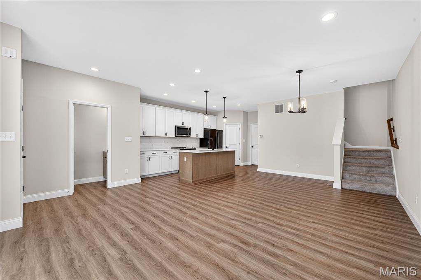
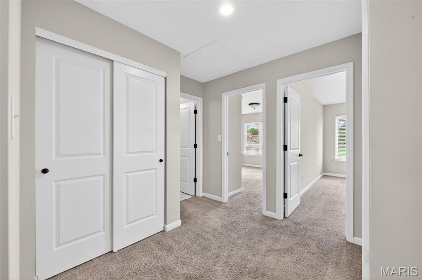
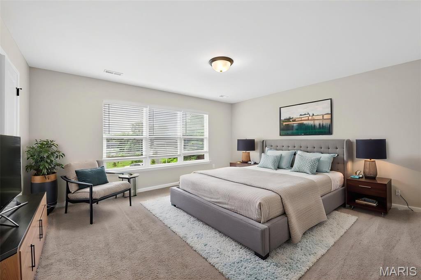
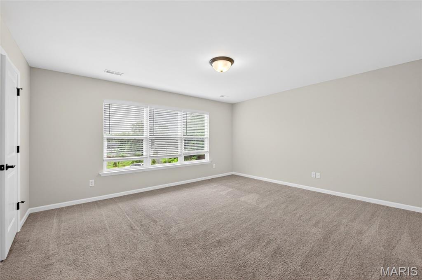
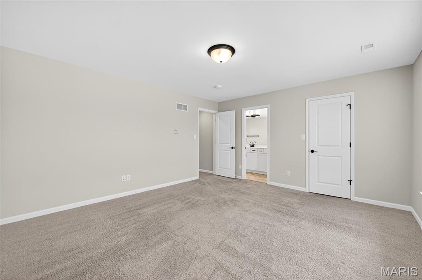
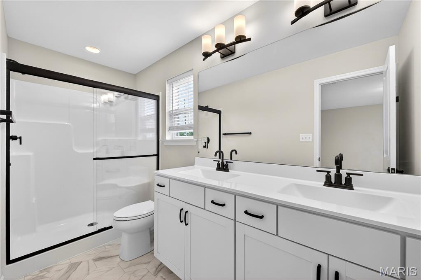
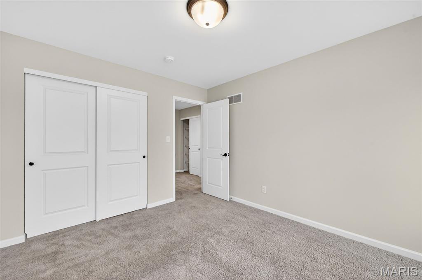
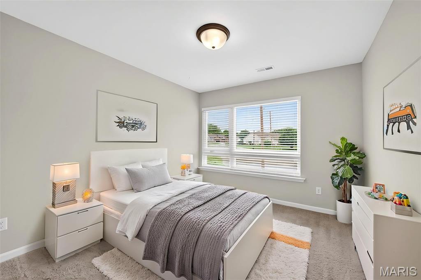
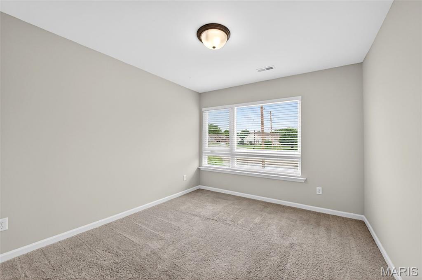
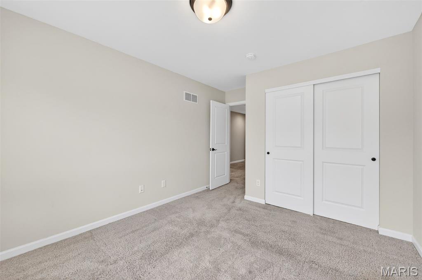
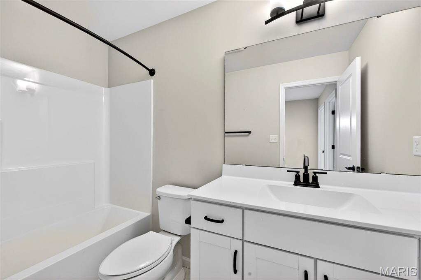
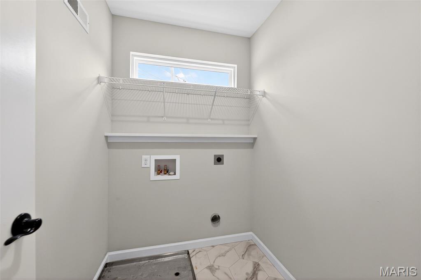
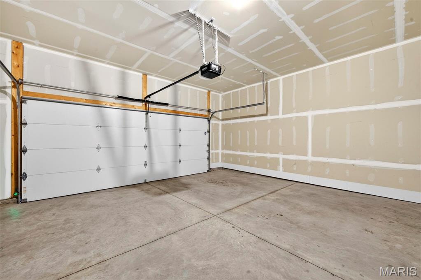
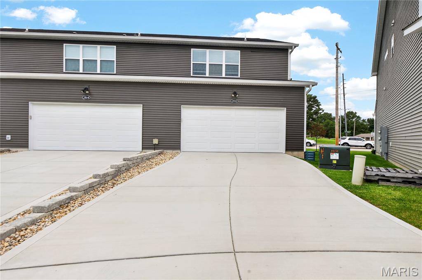
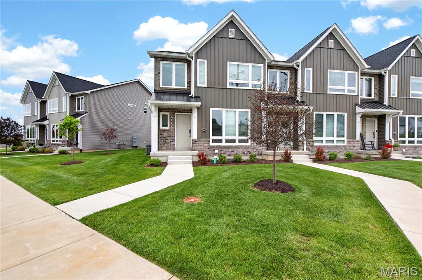
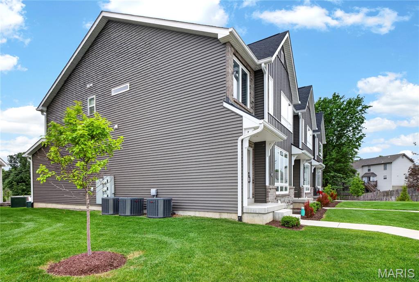
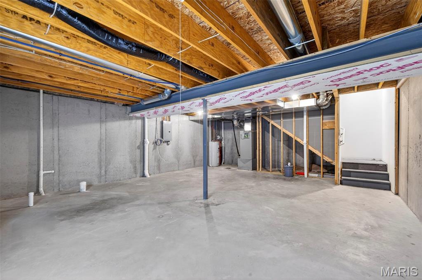
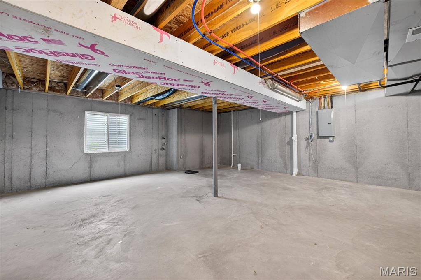
This modern, open floor plan townhome offers 1,474 s/f of stylish, trendy living space with an attached 2 car garage. Featuring 3 BD, 2.5 BA, this luxury townhome by Fischer and Frichtel in Oakleigh Townhomes combines comfort and convenience with upscale finishes throughout. The spacious interior features 9 ft ceilings, LVP flooring, a main floor Powder Room, 42-inch cabinets with upgraded hardware, soft-close drawers, step-in pantry, island with seating bar, quartz countertops and backsplash, stainless steel appliances, and 2nd floor laundry. The large Primary Suite includes a private bath with comfort-height double bowl vanity and a generous walk-in closet. Two additional nicely sized bedrooms complete the upper level. Additional features include Low E windows with newer wood slat window coverings, R38 ceiling insulation, Pest Shield system, and lawn irrigation. The exterior showcases brick and board/batten siding, casement windows with modern grid design, architectural shingles, and professional landscaping. The basement is fully prepped for your custom finishes with a rough-in bath and egress window. Monthly fee covers lawn care, exterior, and landscape maintenance for this all-electric end unit townhome. Located in desirable Francis Howell School District with convenient access to Hwys 94/364/70, restaurants, parks, biking and walking trails, Streets of St. Charles Entertainment District, and St. Louis Lambert International Airport.
Features & Amenities
Interior
-
Other Interior Features
Breakfast Bar, High Ceilings, Open Floorplan, Pantry, Recessed Lighting, Entrance Foyer
-
Total Bedrooms
3
-
Bathrooms
2
-
1/2 Bathrooms
2
-
Above Grade Finished Area
1468.0
-
Basement YN
YES
-
Cooling YN
YES
-
Cooling
Central Air
-
Fireplace YN
NO
-
Heating YN
YES
-
Heating
Forced Air
-
Pet friendly
N/A
Exterior
-
Garage
Yes
-
Garage spaces
2
-
Construction Materials
Board & Batten Siding, Brick
-
Pool
No
Area & Lot
-
Lot Features
Other
-
Lot Size(acres)
0.0913
-
Lot Size(square feet)
3977.03
-
Property Type
Residential
-
Property Sub Type
Townhouse
-
Architectural Style
Traditional
Price
-
Sales Price
$390,000
-
Tax Amount
$3,965
-
Sq. Footage
1, 468
-
Price/SqFt
$265
HOA
-
Association
Yes
-
Association Fee
$360
-
Association Fee Frequency
Monthly
-
Association Fee Includes
N/A
School District
-
Elementary School
Becky-David Elem.
-
Middle School
Barnwell Middle
-
High School
Francis Howell North High
Property Features
-
New Construction
NO
-
Association Amenities
None
-
Sewer
Public Sewer
-
Water Source
Public
Schedule a Showing
Showing scheduled successfully.
Mortgage calculator
Estimate your monthly mortgage payment, including the principal and interest, property taxes, and HOA. Adjust the values to generate a more accurate rate.
Your payment
Principal and Interest:
$
Property taxes:
$
HOA fees:
$
Total loan payment:
$
Total interest amount:
$
Location
County
St. Charles
Elementary School
Becky-David Elem.
Middle School
Barnwell Middle
High School
Francis Howell North High
Listing Courtesy of Leslie Firebaugh , Midland Realty Associates
RealHub Information is provided exclusively for consumers' personal, non-commercial use, and it may not be used for any purpose other than to identify prospective properties consumers may be interested in purchasing. All information deemed reliable but not guaranteed and should be independently verified. All properties are subject to prior sale, change or withdrawal. RealHub website owner shall not be responsible for any typographical errors, misinformation, misprints and shall be held totally harmless.

FOUNDER
Colleen Brown
Call Colleen today to schedule a private showing.

* Listings on this website come from the FMLS IDX Compilation and may be held by brokerage firms other than the owner of this website. The listing brokerage is identified in any listing details. Information is deemed reliable but is not guaranteed. If you believe any FMLS listing contains material that infringes your copyrighted work please click here to review our DMCA policy and learn how to submit a takedown request.© 2024 FMLS.
Related Properties

St Charles
6 W Timothy Lane
4 Beds
2 Baths
2,580 Sq.Ft.
$440,000
MLS#: 26031420
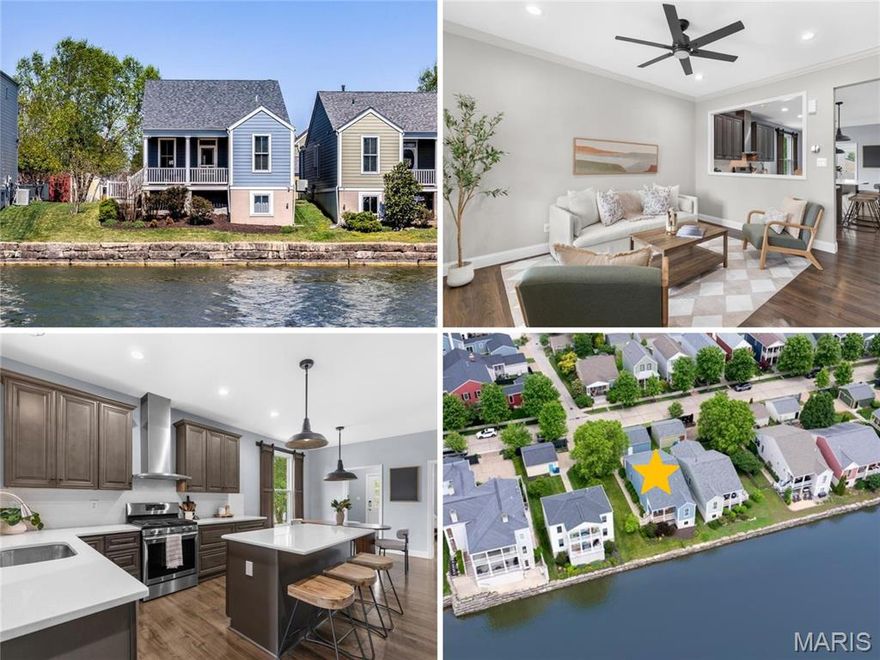
St Charles
3529 Tarn Street
3 Beds
2 Baths
1,345 Sq.Ft.
$460,000
MLS#: 26028504

St Charles
1216 N 5th Street
3 Beds
3 Baths
2,388 Sq.Ft.
$449,000
MLS#: 26026555
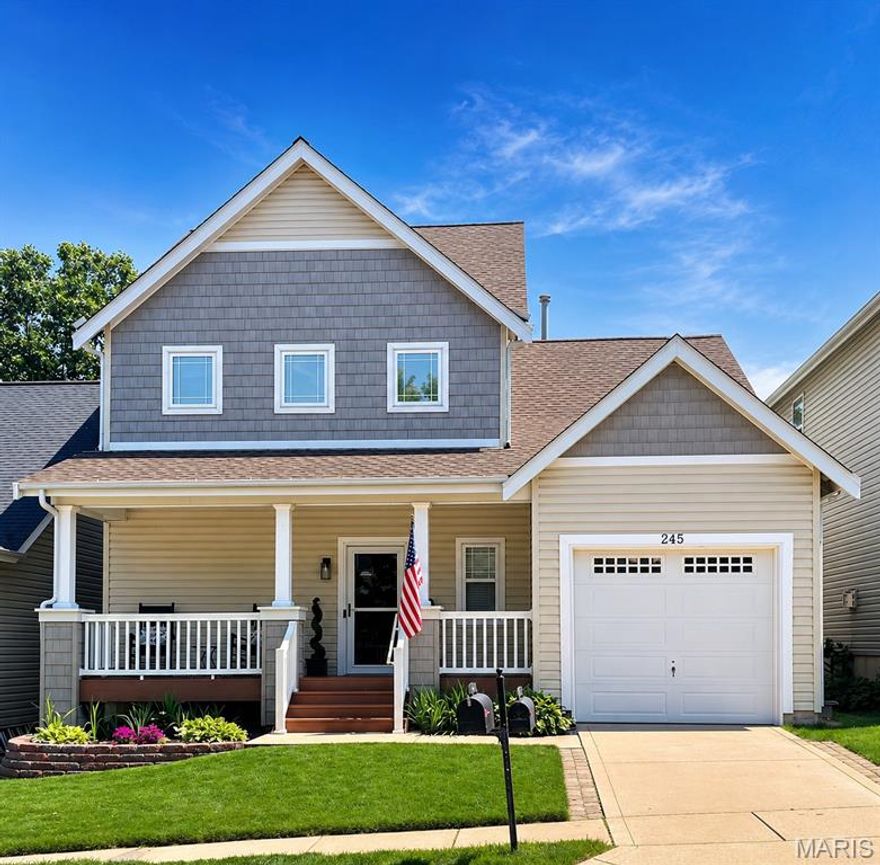
St Charles
245 Montclair Tower Drive
3 Beds
2 Baths
2,948 Sq.Ft.
$350,000
MLS#: 26025926

St Charles
3416 Civic Green Drive
3 Beds
2 Baths
1,444 Sq.Ft.
$320,000
MLS#: 26029536

St Charles
3344 Charlestowne Crossing Drive
3 Beds
2 Baths
1,766 Sq.Ft.
$350,000
MLS#: 26029231

St Charles
3016 Devilla Trail 23A
2 Beds
2 Baths
2,015 Sq.Ft.
$368,000
MLS#: 26030187

St Charles
464 Fall River Lane
3 Beds
2 Baths
1,205 Sq.Ft.
$345,000
MLS#: 26032185

St Charles
708 Willow Wood Court
4 Beds
2 Baths
2,049 Sq.Ft.
$377,500
MLS#: 26026145
