
Property
Beds
4
Full Baths
2
1/2 Baths
2
Year Built
1999
Sq.Footage
3,193
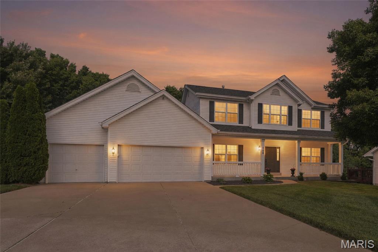
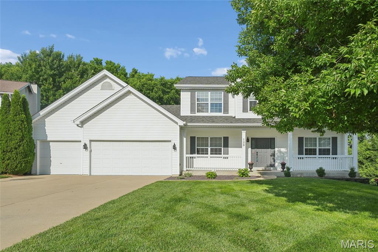
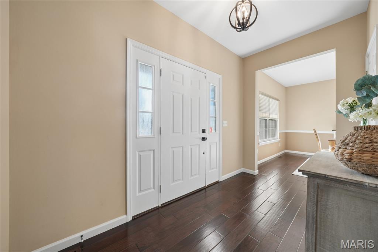
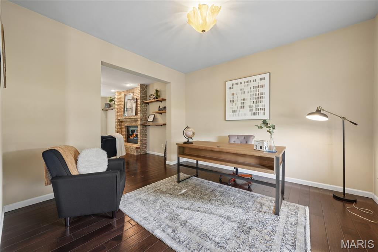
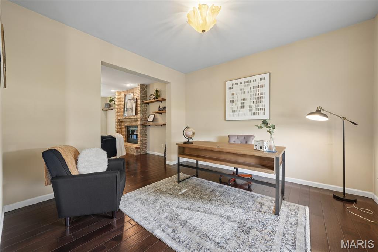
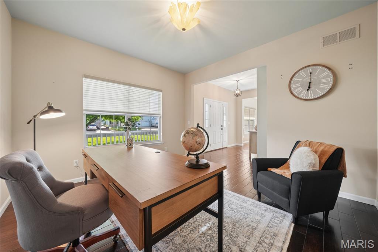
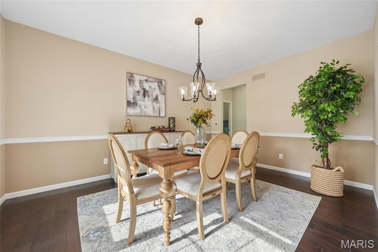
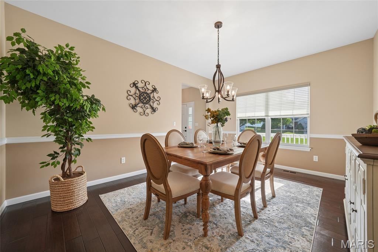
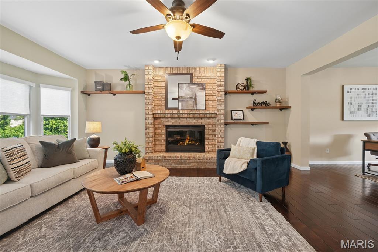
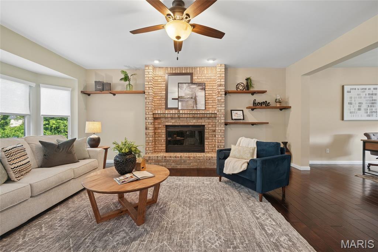
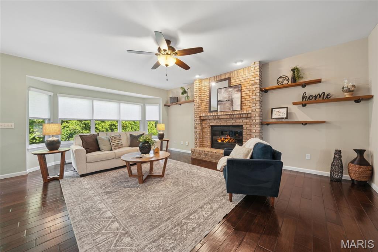
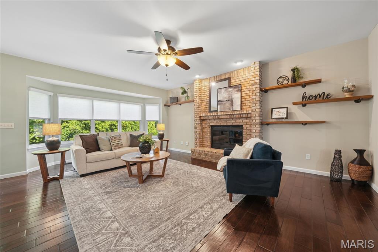
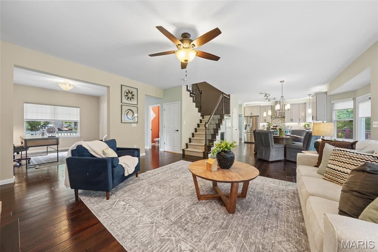
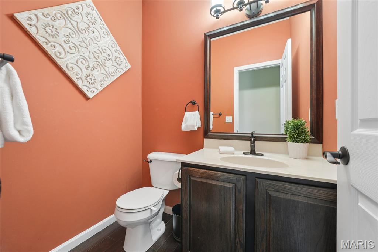
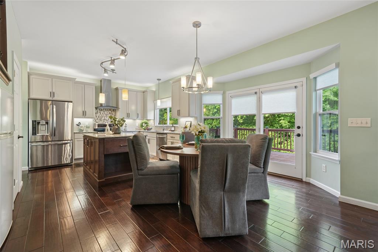
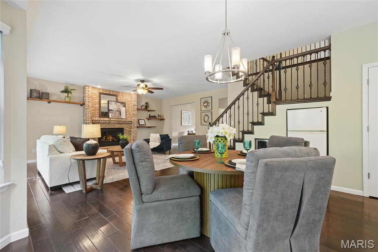
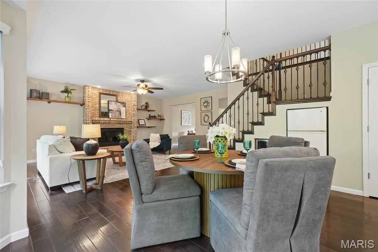
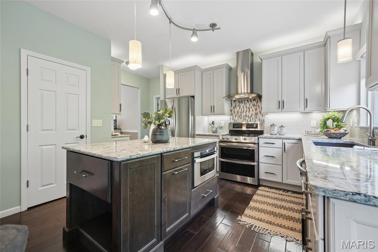
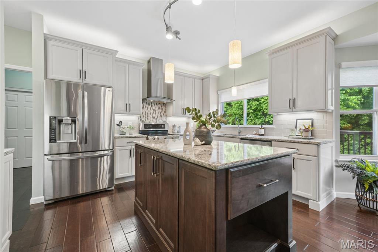
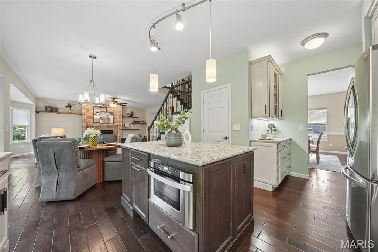
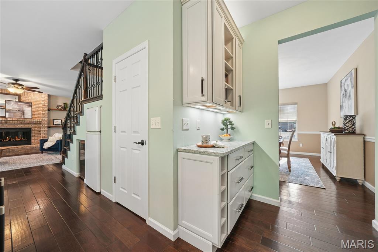
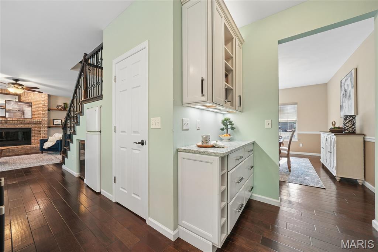
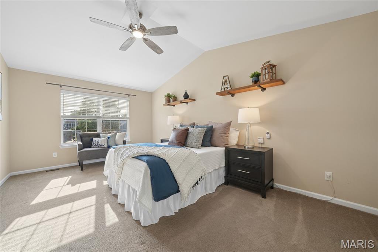
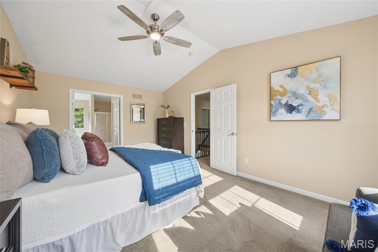
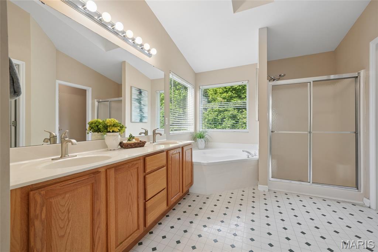
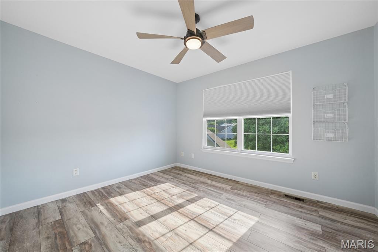
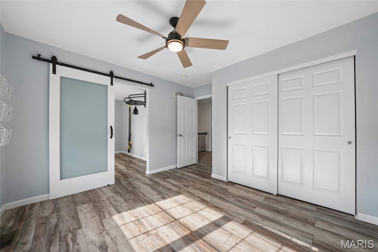
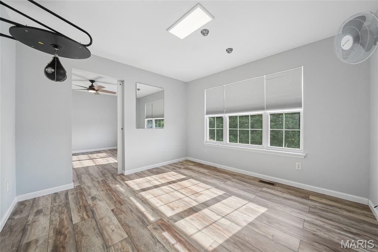
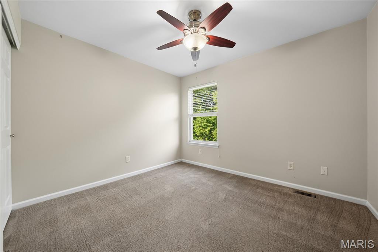
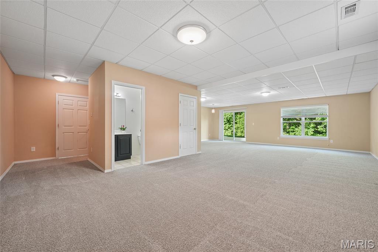
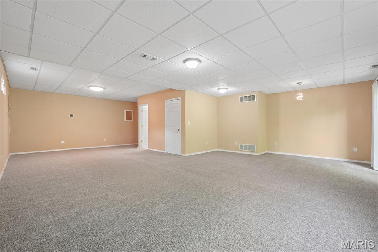
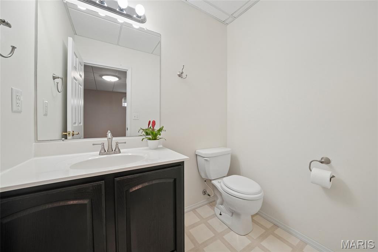
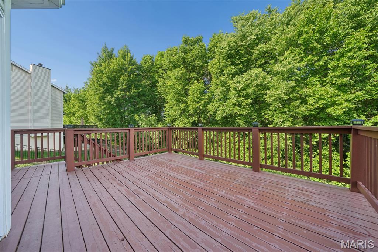
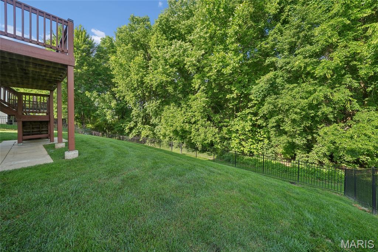
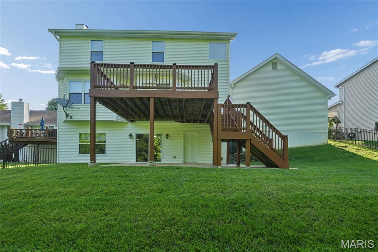
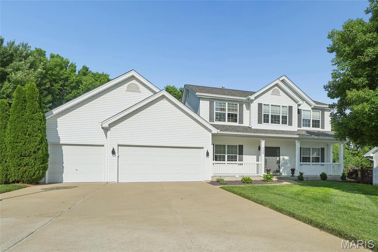
Tucked away on a quiet cul-de-sac, this beautifully updated home offers the perfect blend of warmth, style, and functionality. From the moment you step inside, you’ll be drawn to the rich luxury flooring that flows throughout the main level and the stunning floor-to-ceiling brick fireplace that anchors the inviting living space. The gorgeous updated kitchen is designed for both everyday living and entertaining, featuring stylish finishes and seamless flow into the formal dining room and additional living room or office space — perfect for working from home, hosting guests, or creating a cozy retreat. The spacious primary suite feels like a private escape with soaring vaulted ceilings, skylights that flood the room with natural light, and a relaxing atmosphere you’ll love coming home to. Downstairs, the finished walkout basement expands your living space with endless possibilities for movie nights, game days, or gatherings with family and friends. Step outside to enjoy the fenced private backyard — ideal for kids, pets, entertaining, or simply relaxing in peace. Completing the home is a highly sought-after 3-car garage offering plenty of room for vehicles, storage, and hobbies. With its thoughtful updates, inviting spaces, and desirable cul-de-sac location, this home truly has it all.
Features & Amenities
Interior
-
Total Bedrooms
4
-
Bathrooms
2
-
1/2 Bathrooms
2
-
Above Grade Finished Area
2523.0
-
Basement YN
YES
-
Cooling YN
YES
-
Cooling
Central Air
-
Fireplace YN
YES
-
Heating YN
YES
-
Heating
Forced Air
-
Pet friendly
N/A
Exterior
-
Garage
Yes
-
Garage spaces
3
-
Construction Materials
Concrete
-
Patio and Porch Features
Deck, Front Porch, Patio
-
Pool
No
-
View
Trees/Woods
Area & Lot
-
Lot Features
Cul-De-Sac, Many Trees
-
Lot Size(acres)
0.21
-
Lot Size(square feet)
9147.6
-
Property Type
Residential
-
Property Sub Type
Single Family Residence
-
Architectural Style
Traditional
Price
-
Sales Price
$475,000
-
Tax Amount
$5,020
-
Sq. Footage
3, 193
-
Price/SqFt
$148
HOA
-
Association
Yes
-
Association Fee
$200
-
Association Fee Frequency
Annually
-
Association Fee Includes
N/A
School District
-
Elementary School
Monroe Elem.
-
Middle School
Jefferson / Hardin
-
High School
St. Charles West High
Property Features
-
New Construction
NO
-
Senior Community YN
NO
-
Sewer
Public Sewer
-
Water Source
Public
Schedule a Showing
Showing scheduled successfully.
Mortgage calculator
Estimate your monthly mortgage payment, including the principal and interest, property taxes, and HOA. Adjust the values to generate a more accurate rate.
Your payment
Principal and Interest:
$
Property taxes:
$
HOA fees:
$
Total loan payment:
$
Total interest amount:
$
Location
County
St. Charles
Elementary School
Monroe Elem.
Middle School
Jefferson / Hardin
High School
St. Charles West High
Listing Courtesy of Paige Gossett , Coldwell Banker Realty - Gundaker
RealHub Information is provided exclusively for consumers' personal, non-commercial use, and it may not be used for any purpose other than to identify prospective properties consumers may be interested in purchasing. All information deemed reliable but not guaranteed and should be independently verified. All properties are subject to prior sale, change or withdrawal. RealHub website owner shall not be responsible for any typographical errors, misinformation, misprints and shall be held totally harmless.

FOUNDER
Colleen Brown
Call Colleen today to schedule a private showing.

* Listings on this website come from the FMLS IDX Compilation and may be held by brokerage firms other than the owner of this website. The listing brokerage is identified in any listing details. Information is deemed reliable but is not guaranteed. If you believe any FMLS listing contains material that infringes your copyrighted work please click here to review our DMCA policy and learn how to submit a takedown request.© 2024 FMLS.
Related Properties
St Charles
360 Huntleigh Manor Drive
5 Beds
3 Baths
3,523 Sq.Ft.
$500,000
MLS#: 26014733

St Charles
2973 Wentworth Drive
5 Beds
3 Baths
3,164 Sq.Ft.
$400,000
MLS#: 26026991

St Charles
3252 Principia Avenue
4 Beds
3 Baths
3,384 Sq.Ft.
$470,000
MLS#: 26031049
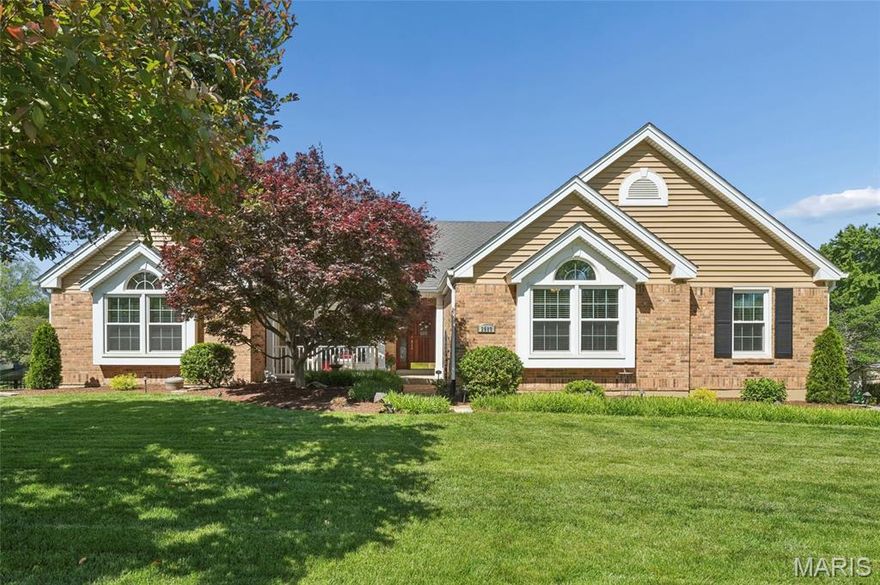
St Charles
2989 Bridle Spur Lane
4 Beds
2 Baths
3,012 Sq.Ft.
$470,000
MLS#: 25016117
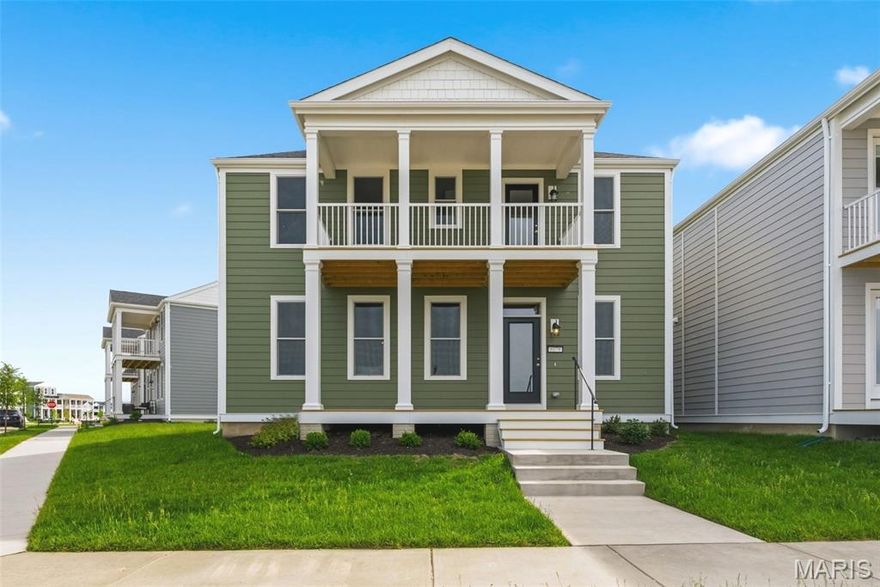
St Charles
9079 Wilkie Station Street
5 Beds
3 Baths
2,434 Sq.Ft.
$522,995
MLS#: 26033245

St Charles
322 Wayfair Landing
3 Beds
2 Baths
1,693 Sq.Ft.
$499,000
MLS#: 26028892
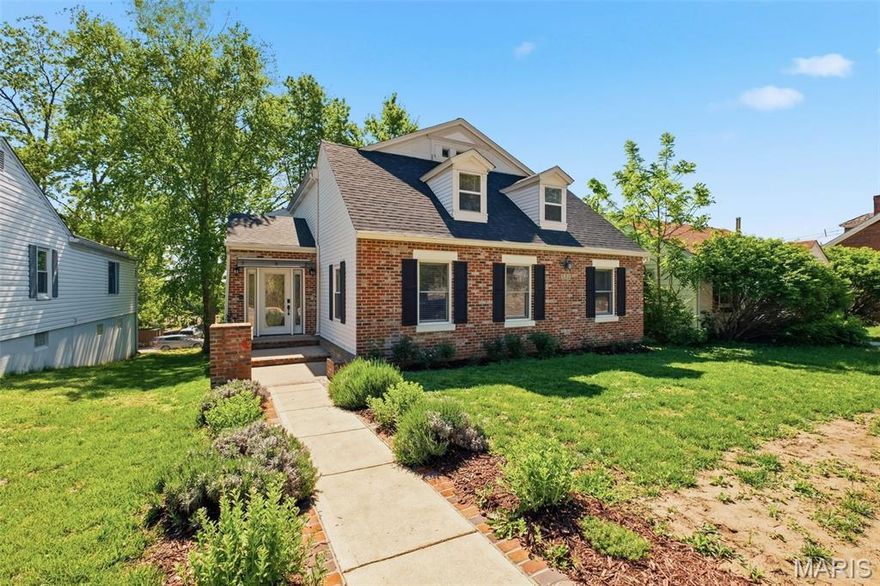
St Charles
522 S 2nd Street
4 Beds
3 Baths
3,222 Sq.Ft.
$499,900
MLS#: 26030224

St Charles
6 W Timothy Lane
4 Beds
2 Baths
2,580 Sq.Ft.
$440,000
MLS#: 26031420
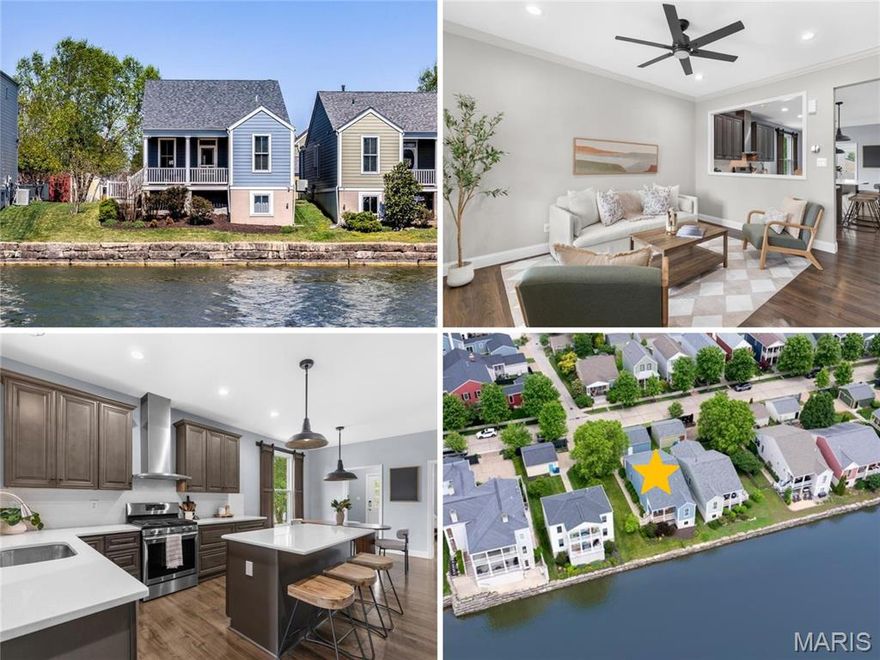
St Charles
3529 Tarn Street
3 Beds
2 Baths
1,345 Sq.Ft.
$460,000
MLS#: 26028504
