
Bungalow, Cottage, Craftsman, Ranch, Traditional
3529 Tarn Street
St Charles, MO 63301
MLS#: 26028504
$460,000



Property
Beds
3
Full Baths
2
1/2 Baths
None
Year Built
2010
Sq.Footage
1,345
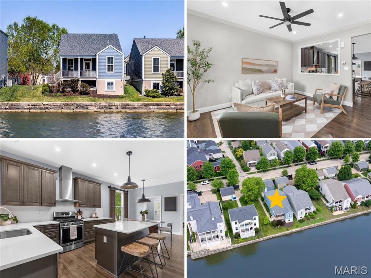
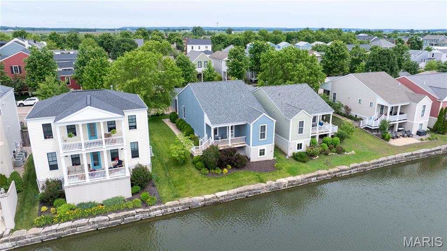
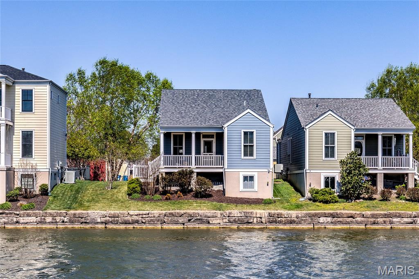
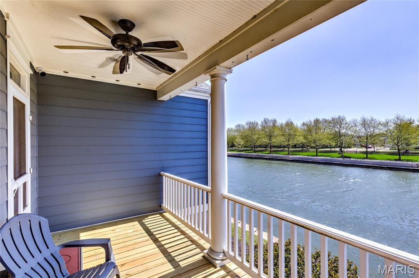
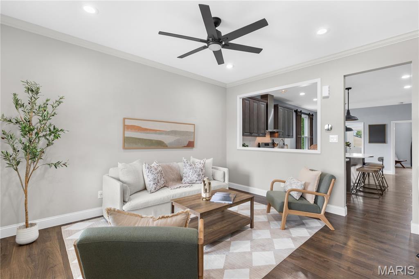
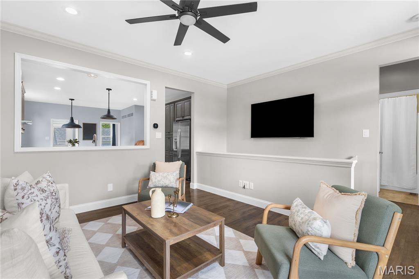
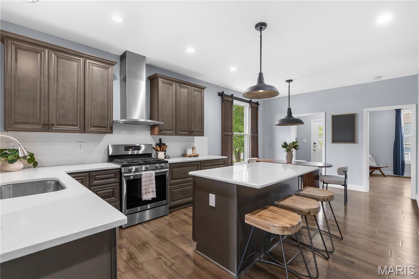
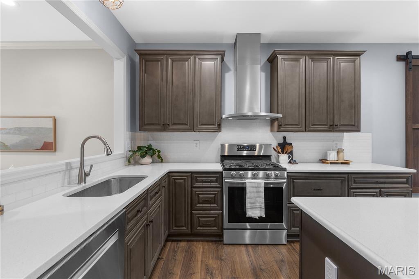
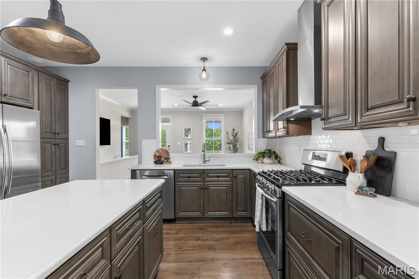
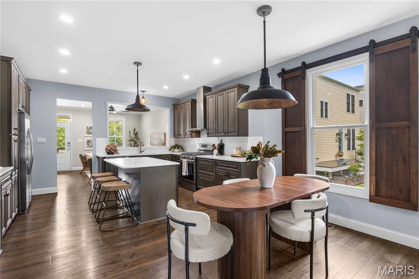
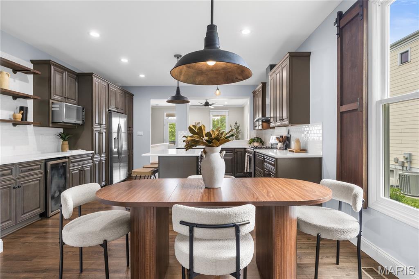
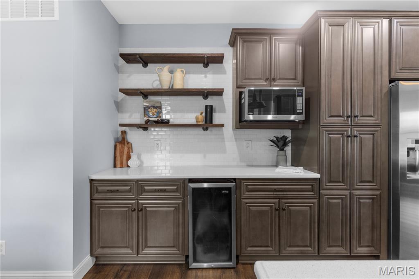
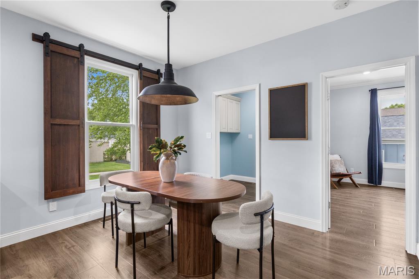
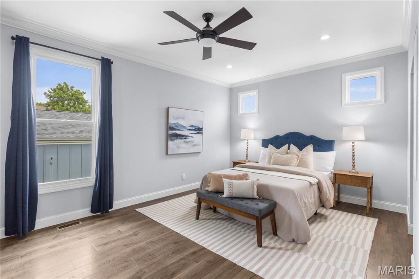
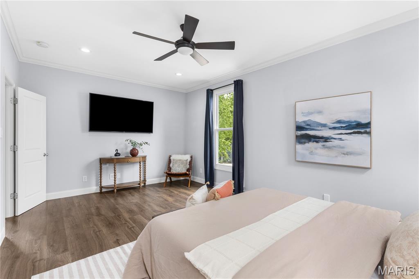
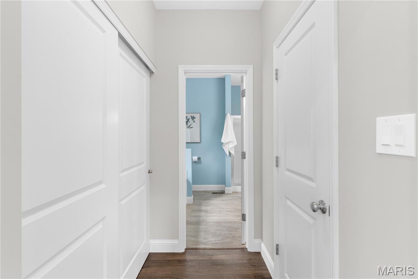
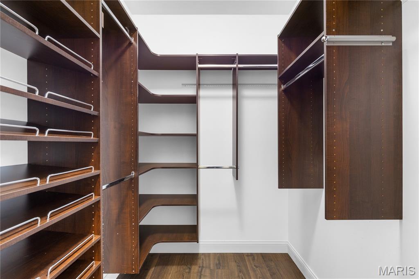
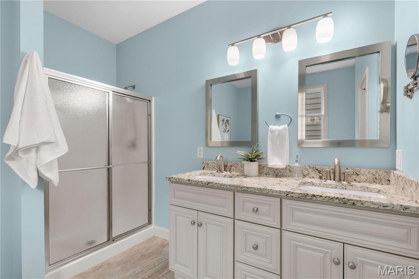
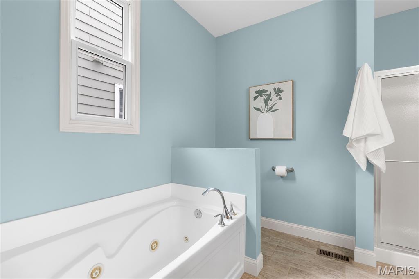
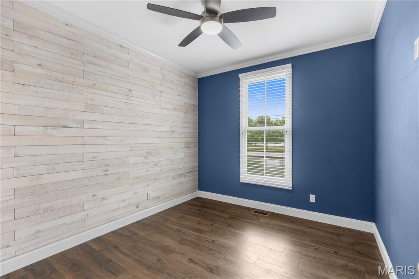
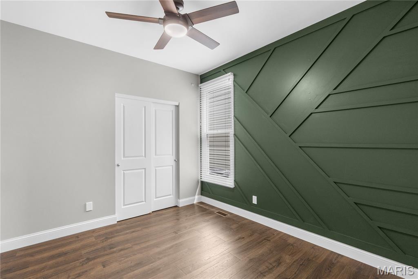
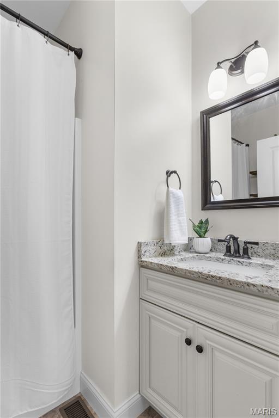
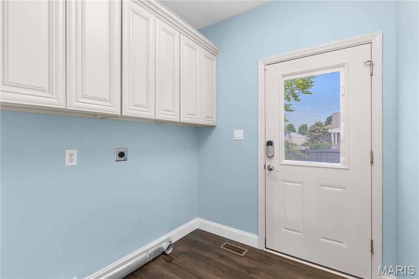
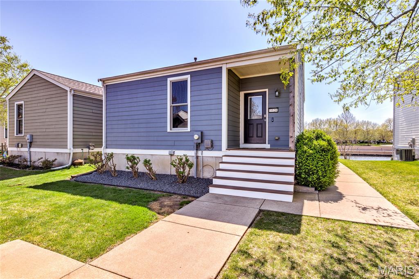
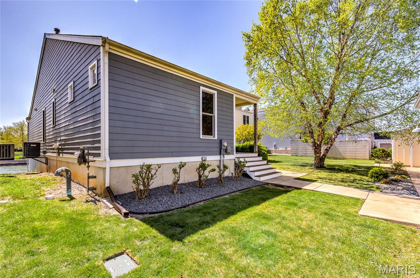
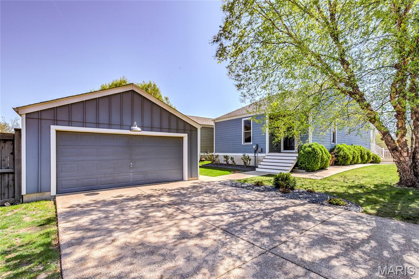
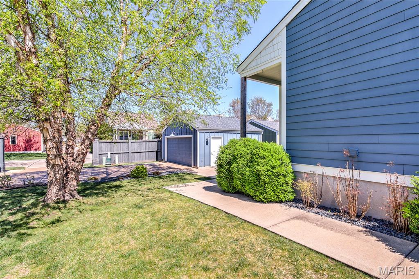
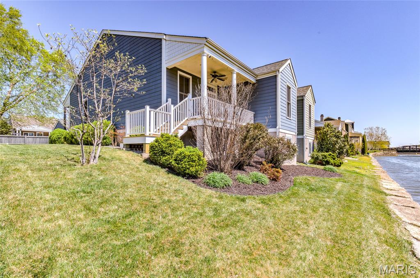
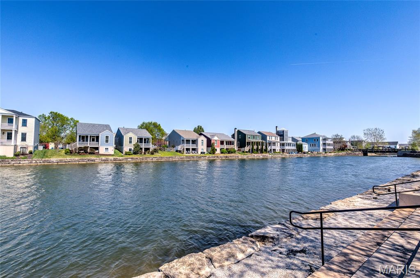
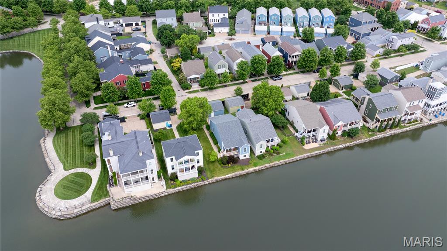
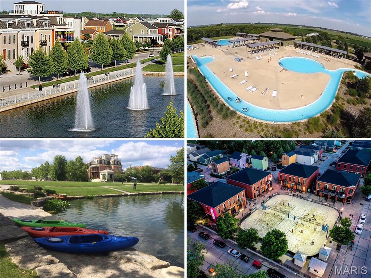
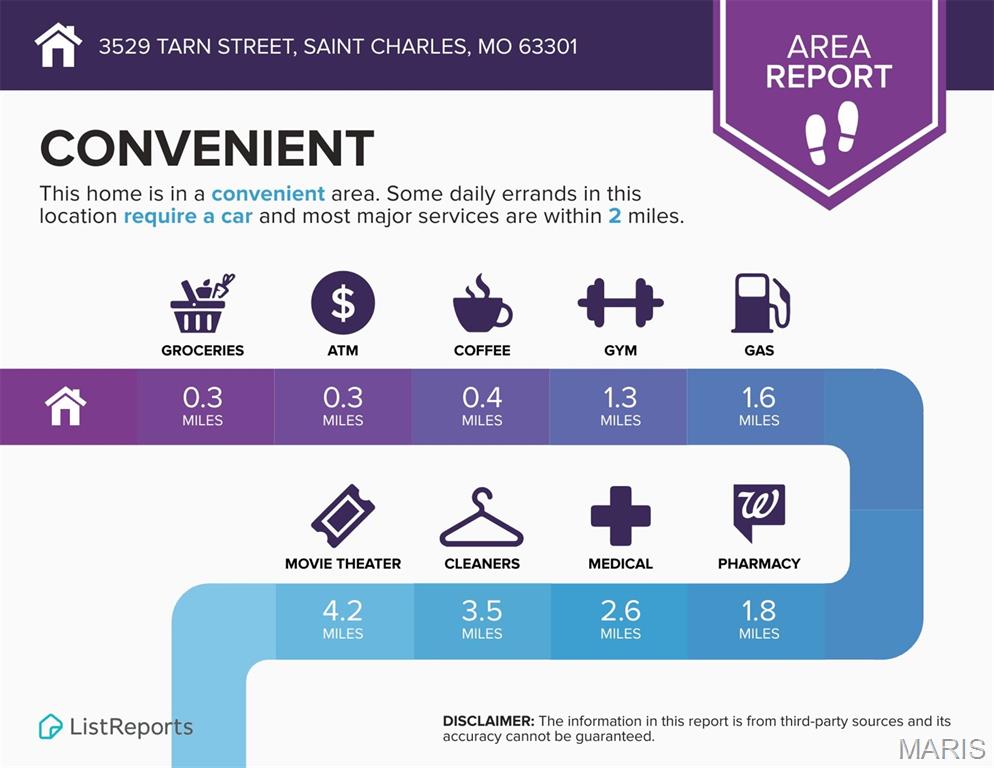
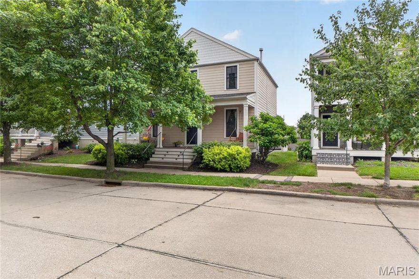
Dreaming of WATERFRONT LIVING in New Town? This open plan ranch features high ceilings, FANTASTIC UPDATES, 2-car detached garage, plus full basement. Classic curb appeal with upscale fiber cement siding, covered entry with glass door and transom window. Covered deck with ceiling fan overlooks peaceful lake. Bright living room with built-in TV, laminate flooring throughout (walnut hardwood underneath). Incredible open-concept kitchen/dining updated with CUSTOM SOFT-CLOSE CABINETS, coffee bar, under-cabinet lighting, QUARTZ counters, STAINLESS APPLIANCES, beverage fridge, gas cooking, vent hood, built-in trash and storage pantry. Pocket door to convenient laundry with cabinets and electric hookups. Updated PRIMARY SUITE with recessed lights, crown molding, WALK-IN CLOSET with organizers, DUAL VANITY, jetted tub and separate shower. Secondary bedrooms feature closet organizers and breezy ceiling fans. Hall bath with GRANITE vanity and tub/shower combo. Downstairs TONS OF STORAGE, plus egress window for easy future finish. Lush lawn with irrigation system. 2 CAR GARAGE with overhead storage, plus shelving. Other important updates include HVAC, roof and water heater. Residents enjoy WORLD-CLASS AMENITIES including: stocked fishing lakes, sandy beaches for swimming/canoeing/kayaking, miles of trails, parks with playground, amphitheater and more! Most errands are within 2 miles. Close to Highways 94/370 in AWARD-WINNING SCHOOL DISTRICT.
Features & Amenities
Interior
-
Other Interior Features
Built-in Features, Ceiling Fan(s), Crown Molding, Double Vanity, Granite Counters, High Ceilings, Recessed Lighting, Stone Counters, Storage, Walk-In Closet(s)
-
Total Bedrooms
3
-
Bathrooms
2
-
Above Grade Finished Area
1345.0
-
Basement YN
YES
-
Cooling YN
YES
-
Cooling
Ceiling Fan(s), Central Air
-
Fireplace YN
NO
-
Heating YN
YES
-
Heating
Forced Air
-
Main Level Bedrooms
3
-
Pet friendly
N/A
Exterior
-
Garage
Yes
-
Garage spaces
2
-
Construction Materials
Fiber Cement
-
Other Exterior Features
Lighting, Misting System, Private Entrance, Private Yard, Storage
-
Parking
Concrete, Driveway, Garage, Garage Faces Side, Lighted, Off Street, Oversized, Paved, Private, Storage
-
Patio and Porch Features
Covered, Deck, Front Porch, Wrap Around
-
Pool
Yes
-
Pool Features
In Ground, Outdoor Pool
-
Waterfront YN
YES
-
View
Lake, Water
Area & Lot
-
Lot Features
Back Yard, Front Yard, Landscaped, Level, Private, Rectangular Lot, Waterfront
-
Lot Size(acres)
0.13
-
Lot Size(square feet)
5662.8
-
Property Type
Residential
-
Property Sub Type
Single Family Residence
-
Architectural Style
Bungalow, Cottage, Craftsman, Ranch, Traditional
Price
-
Sales Price
$460,000
-
Tax Amount
$4,471
-
Sq. Footage
1, 345
-
Price/SqFt
$342
HOA
-
Association
Yes
-
Association Fee
$925
-
Association Fee Frequency
Annually
-
Association Fee Includes
N/A
School District
-
Elementary School
Orchard Farm Elem.
-
Middle School
Orchard Farm Middle
-
High School
Orchard Farm Sr. High
Property Features
-
New Construction
NO
-
Accessibility Features
Therapeutic Whirlpool
-
Association Amenities
Beach Access, Other, Park, Picnic Area, Playground, Pool, Recreation Facilities, Trail(s), Management
-
Foundation Details
Concrete Perimeter
-
Ownership
Private
-
Senior Community YN
NO
-
Sewer
Public Sewer
-
Water Source
Public
Schedule a Showing
Showing scheduled successfully.
Mortgage calculator
Estimate your monthly mortgage payment, including the principal and interest, property taxes, and HOA. Adjust the values to generate a more accurate rate.
Your payment
Principal and Interest:
$
Property taxes:
$
HOA fees:
$
Total loan payment:
$
Total interest amount:
$
Location
County
St. Charles
Elementary School
Orchard Farm Elem.
Middle School
Orchard Farm Middle
High School
Orchard Farm Sr. High
Listing Courtesy of Jessica Berchtold , Narrative Real Estate
RealHub Information is provided exclusively for consumers' personal, non-commercial use, and it may not be used for any purpose other than to identify prospective properties consumers may be interested in purchasing. All information deemed reliable but not guaranteed and should be independently verified. All properties are subject to prior sale, change or withdrawal. RealHub website owner shall not be responsible for any typographical errors, misinformation, misprints and shall be held totally harmless.

FOUNDER
Colleen Brown
Call Colleen today to schedule a private showing.

* Listings on this website come from the FMLS IDX Compilation and may be held by brokerage firms other than the owner of this website. The listing brokerage is identified in any listing details. Information is deemed reliable but is not guaranteed. If you believe any FMLS listing contains material that infringes your copyrighted work please click here to review our DMCA policy and learn how to submit a takedown request.© 2024 FMLS.
Related Properties

St Charles
6 W Timothy Lane
4 Beds
2 Baths
2,580 Sq.Ft.
$440,000
MLS#: 26031420

St Charles
2810 McClay Road
3 Beds
2 Baths
1,468 Sq.Ft.
$390,000
MLS#: 26032299

St Charles
1216 N 5th Street
3 Beds
3 Baths
2,388 Sq.Ft.
$449,000
MLS#: 26026555

St Charles
23 Lakeview Drive
4 Beds
2 Baths
2,703 Sq.Ft.
$475,000
MLS#: 26030000
St Charles
3513 Barter Street
4 Beds
2 Baths
2,140 Sq.Ft.
$475,000
MLS#: 26022972

St Charles
3016 Devilla Trail 23A
2 Beds
2 Baths
2,015 Sq.Ft.
$368,000
MLS#: 26030187

St Charles
708 Willow Wood Court
4 Beds
2 Baths
2,049 Sq.Ft.
$377,500
MLS#: 26026145

St Charles
3036 Cherokee Lane
3 Beds
3 Baths
2,064 Sq.Ft.
$370,000
MLS#: 26031395

St Charles
234 Marais Temps Clair Way
4 Beds
2 Baths
2,128 Sq.Ft.
$489,970
MLS#: 26031711
