
Contemporary
13 Aubrey Place
St Charles, MO 63303
MLS#: 26032467
$360,000
Property
Beds
3
Full Baths
2
1/2 Baths
1
Year Built
2021
Sq.Footage
1,512
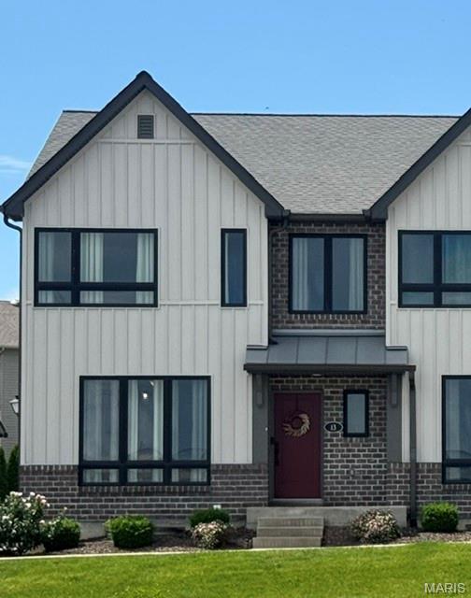
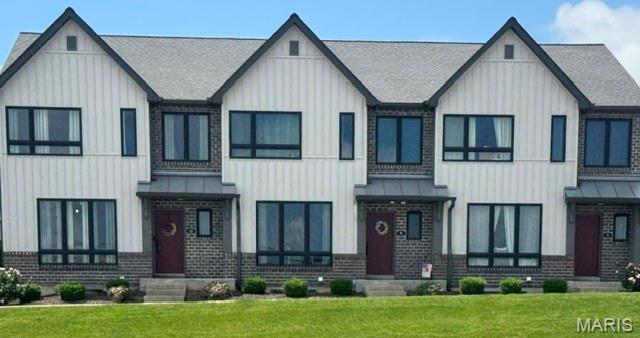
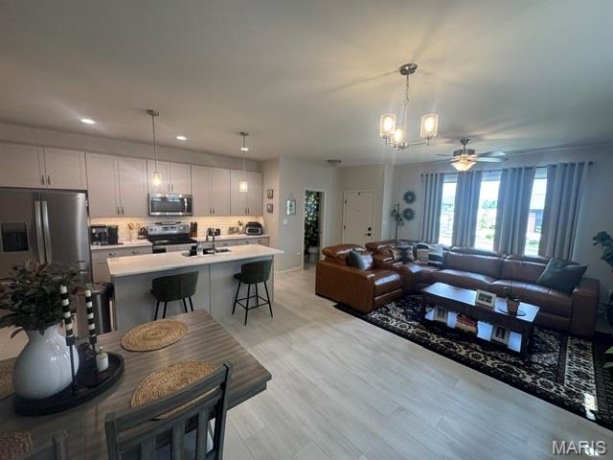
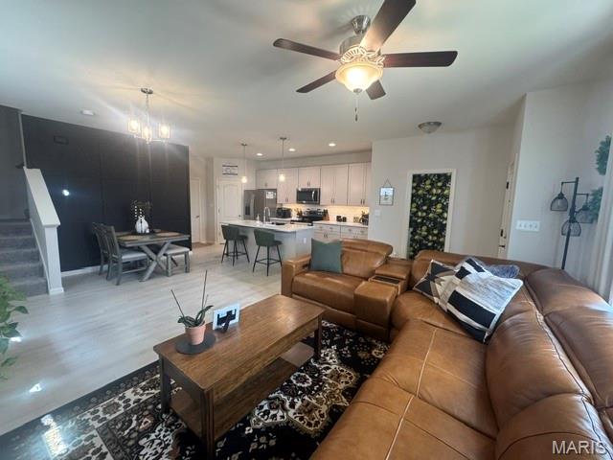
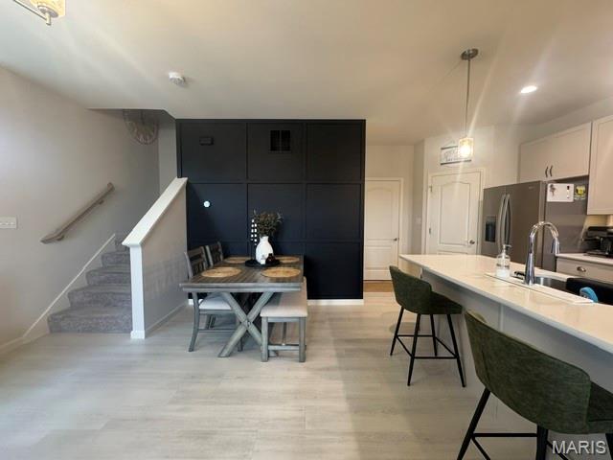
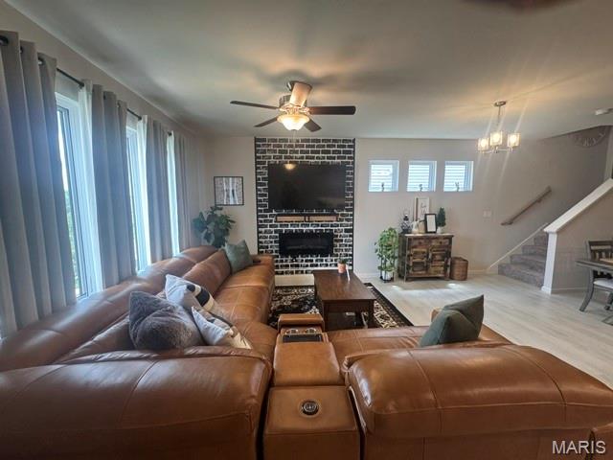
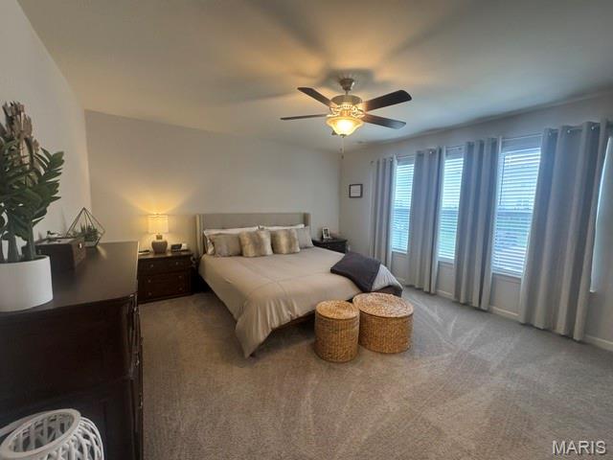
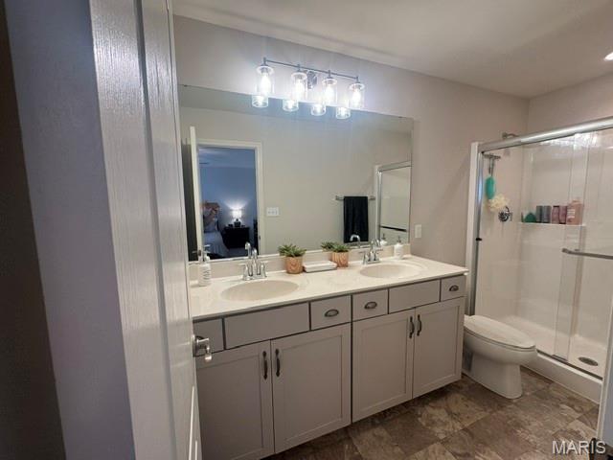
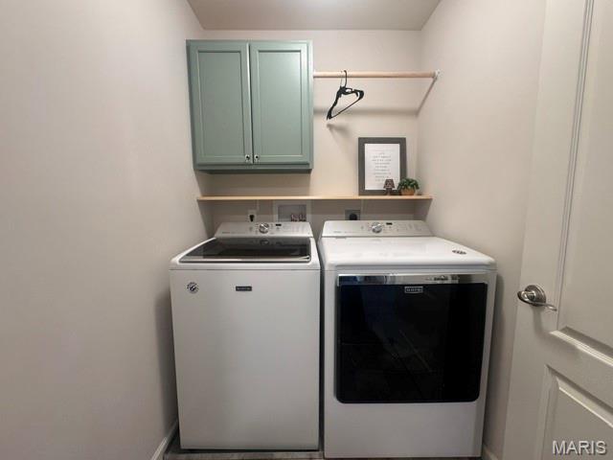
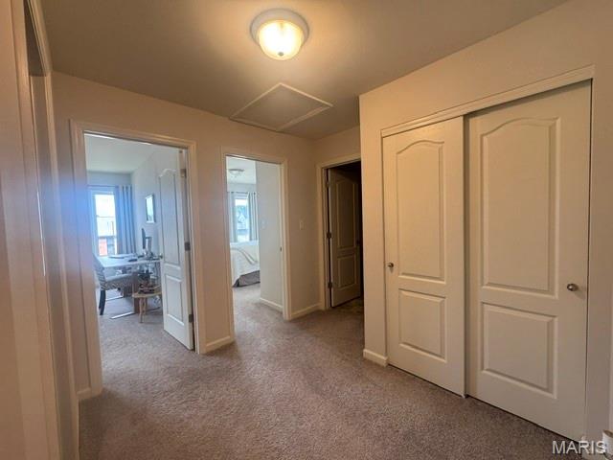
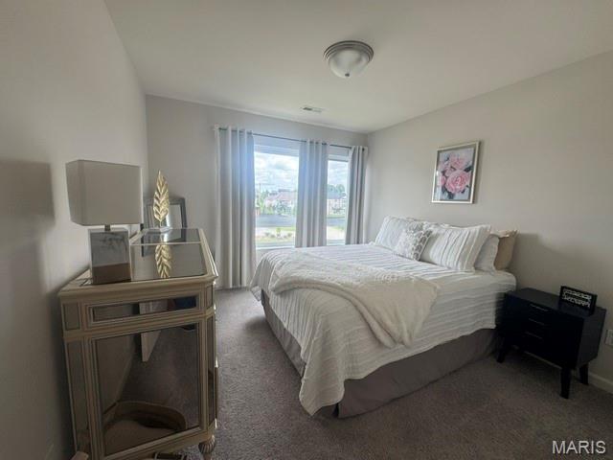
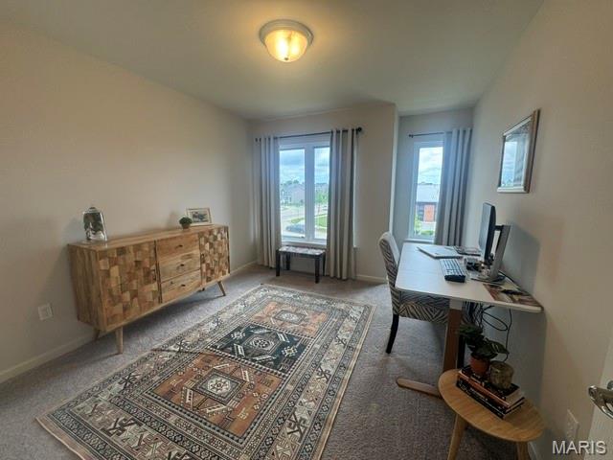
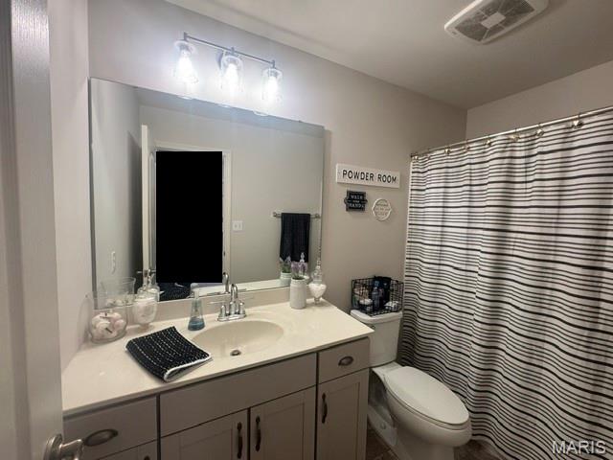
Professional photos coming Tues 5/26 with Showings to begin Wed 5/27. You won't be disappointed when you see this "SOUNDS TOO GOOD TO BE TRUE" home! This tastefully decorated, meticulously cleaned & well cared for Condo is just 4 years old! Upon entering it will be evident to see all the thoughtful upgrades the current owner chose & now you can enjoy ~~ such as quartz countertops, soft close kitchen cabinets/drawers, walk-in pantry, luxury vinyl plank flooring, extra can lighting, stainless steel appliances, tile backsplash & main floor powder room just to name a few. The open floor plan of the living room, dining room and kitchen is perfect for entertaining & conversations. The kitchen island with seating is always where folks like to gather! On the second level, convenience abounds with a dedicated 2nd-floor laundry room with a cabinet and hanging rod just off the bedrooms. The large primary bedroom offers a walk-in closet & an ensuite with an adult-height double sink vanity & walk-in shower. The other two bedrooms are generous in size and share a full bathroom. For added comfort & convenience, there is a Google Home Smart Thermostat that stays with the home. The attached 2 car garage with opener is 21 1/2'x21' large enough to house two full-size trucks or SUVs. The basement is awaiting your personal touches & has a rough-in for a 4th bathroom. All this and the HOA maintains the yard, sprinkler system & snow removal. Conveniently located by I-70 & 364 for a quick & easy commute to anywhere! Within minutes of the Streets of St Charles, Main Street, The Katy Trail, Family Arena and so many more fun attractions!
Features & Amenities
Interior
-
Total Bedrooms
3
-
Bathrooms
2
-
1/2 Bathrooms
1
-
Above Grade Finished Area
1512.0
-
Basement YN
YES
-
Cooling YN
YES
-
Cooling
Ceiling Fan(s), Central Air, Electric
-
Fireplace YN
YES
-
Heating YN
YES
-
Heating
Electric, Forced Air
-
Pet friendly
N/A
Exterior
-
Garage
Yes
-
Garage spaces
2
-
Construction Materials
Frame, Vinyl Siding
-
Pool
No
-
Waterfront YN
NO
Area & Lot
-
Lot Features
Sprinklers In Front
-
Lot Size(acres)
0.0573
-
Lot Size(square feet)
2495.99
-
Property Type
Residential
-
Property Sub Type
Condominium
-
Architectural Style
Contemporary
Price
-
Sales Price
$360,000
-
Tax Amount
$2,891
-
Sq. Footage
1, 512
-
Price/SqFt
$238
HOA
-
Association
Yes
-
Association Fee
$135
-
Association Fee Frequency
Monthly
-
Association Fee Includes
N/A
School District
-
Elementary School
Harvest Ridge Elem.
-
Middle School
Barnwell Middle
-
High School
Francis Howell North High
Property Features
-
New Construction
NO
-
Association Amenities
None
-
Ownership
Private
-
Senior Community YN
NO
-
Sewer
Public Sewer
-
Water Source
Public
Schedule a Showing
Showing scheduled successfully.
Mortgage calculator
Estimate your monthly mortgage payment, including the principal and interest, property taxes, and HOA. Adjust the values to generate a more accurate rate.
Your payment
Principal and Interest:
$
Property taxes:
$
HOA fees:
$
Total loan payment:
$
Total interest amount:
$
Location
County
St. Charles
Elementary School
Harvest Ridge Elem.
Middle School
Barnwell Middle
High School
Francis Howell North High
Listing Courtesy of Haylee Hercules , Berkshire Hathaway HomeServices Select Properties
RealHub Information is provided exclusively for consumers' personal, non-commercial use, and it may not be used for any purpose other than to identify prospective properties consumers may be interested in purchasing. All information deemed reliable but not guaranteed and should be independently verified. All properties are subject to prior sale, change or withdrawal. RealHub website owner shall not be responsible for any typographical errors, misinformation, misprints and shall be held totally harmless.

FOUNDER
Colleen Brown
Call Colleen today to schedule a private showing.

* Listings on this website come from the FMLS IDX Compilation and may be held by brokerage firms other than the owner of this website. The listing brokerage is identified in any listing details. Information is deemed reliable but is not guaranteed. If you believe any FMLS listing contains material that infringes your copyrighted work please click here to review our DMCA policy and learn how to submit a takedown request.© 2024 FMLS.
Related Properties

St Charles
2810 McClay Road
3 Beds
2 Baths
1,468 Sq.Ft.
$390,000
MLS#: 26032299

St Charles
120 Briarcliff Drive
3 Beds
2 Baths
1,350 Sq.Ft.
$299,990
MLS#: 26031262
St Charles
245 Montclair Tower Drive
3 Beds
2 Baths
2,948 Sq.Ft.
$350,000
MLS#: 26025926

St Charles
3416 Civic Green Drive
3 Beds
2 Baths
1,444 Sq.Ft.
$320,000
MLS#: 26029536

St Charles
3344 Charlestowne Crossing Drive
3 Beds
2 Baths
1,766 Sq.Ft.
$350,000
MLS#: 26029231

St Charles
3016 Devilla Trail 23A
2 Beds
2 Baths
2,015 Sq.Ft.
$368,000
MLS#: 26030187

St Charles
464 Fall River Lane
3 Beds
2 Baths
1,205 Sq.Ft.
$345,000
MLS#: 26032185

St Charles
708 Willow Wood Court
4 Beds
2 Baths
2,049 Sq.Ft.
$377,500
MLS#: 26026145

St Charles
3120 Cog Wheel Station
3 Beds
2 Baths
1,908 Sq.Ft.
$298,000
MLS#: 26027990

St Charles
3417 Greiner Drive
3 Beds
2 Baths
1,292 Sq.Ft.
$295,000
MLS#: 26028755
