
Property
Beds
4
Full Baths
3
1/2 Baths
1
Year Built
1988
Sq.Footage
4,274
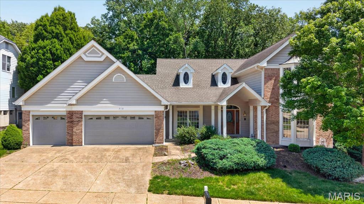
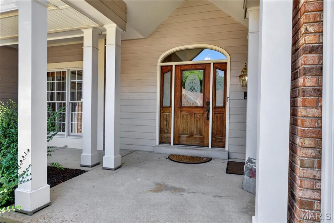
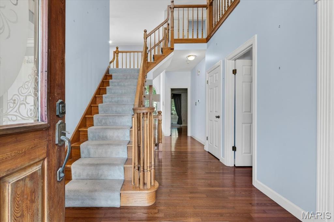
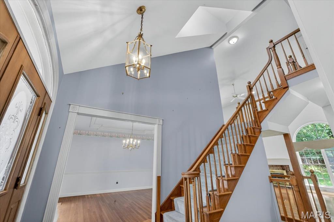
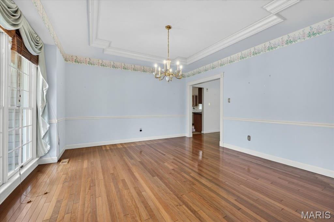
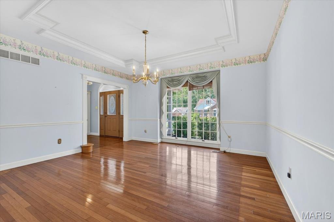
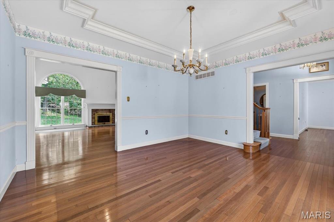
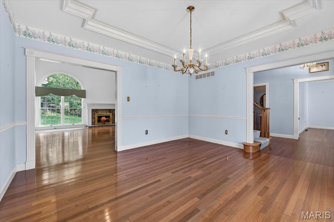
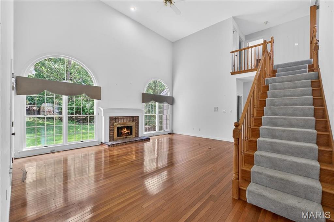
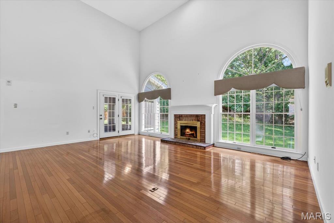
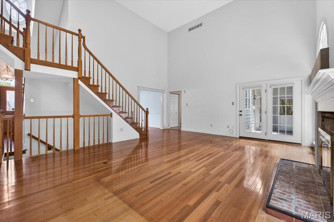
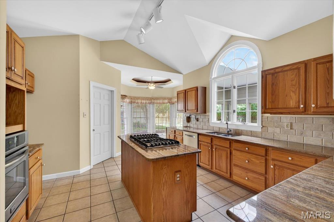
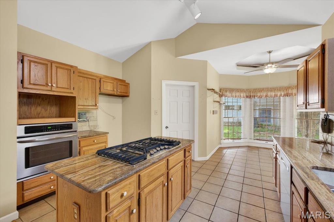
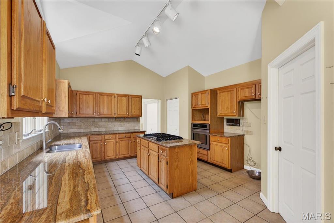
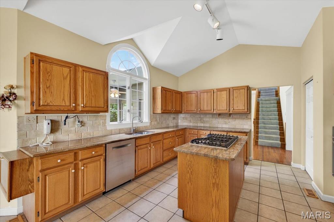
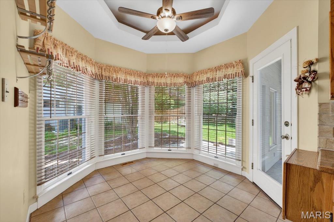
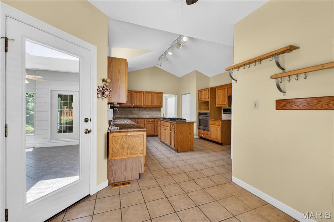
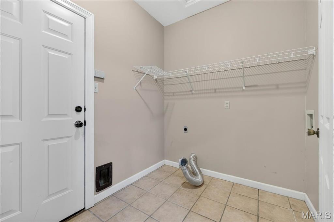
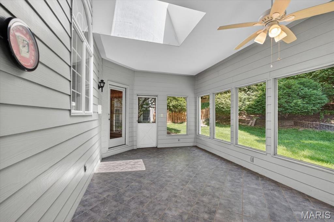
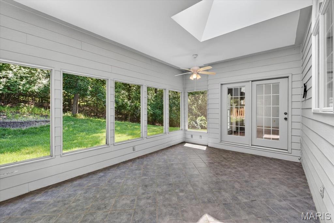
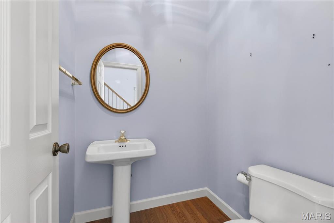
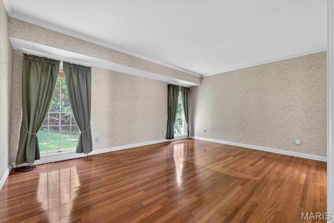
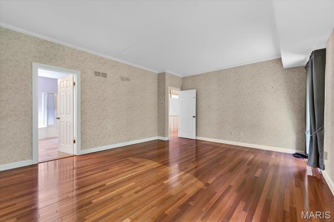
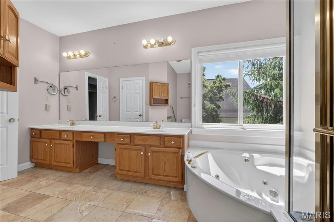
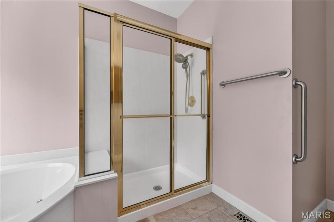
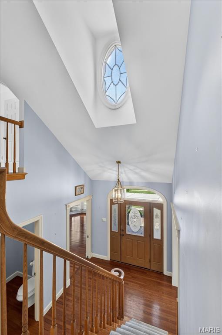
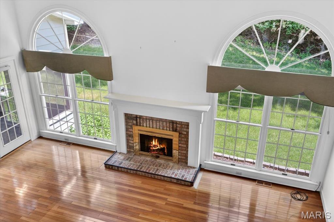
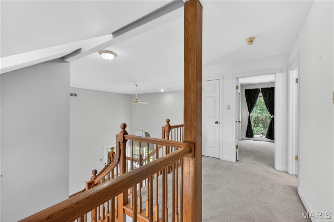
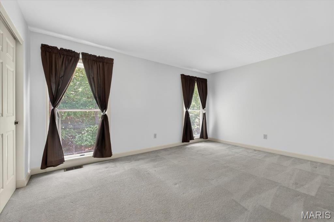
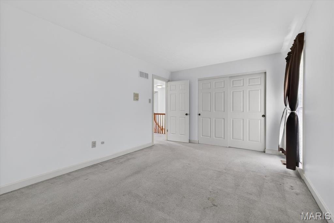
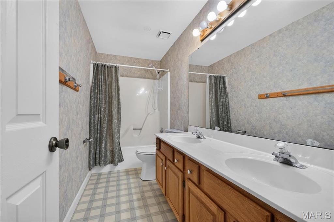
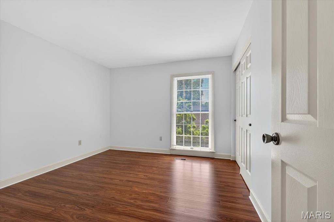
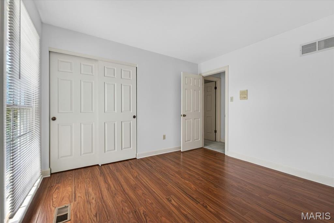
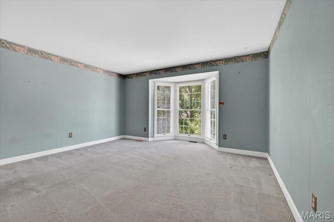
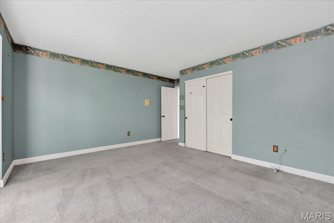
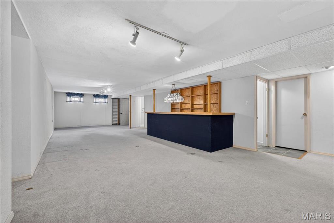
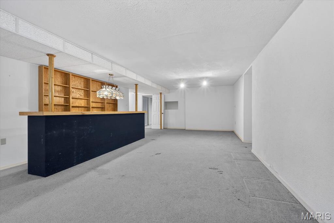
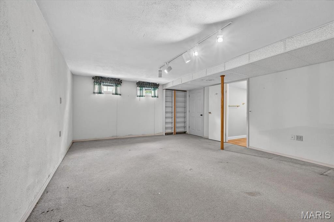
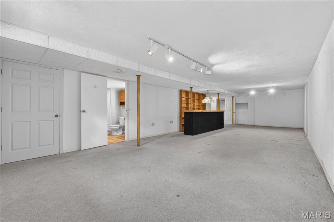
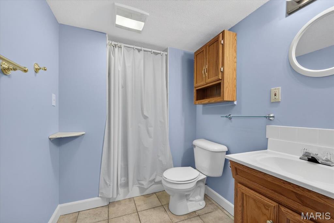
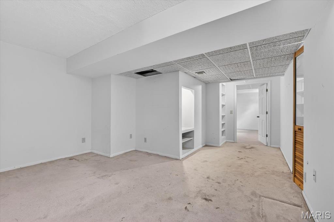
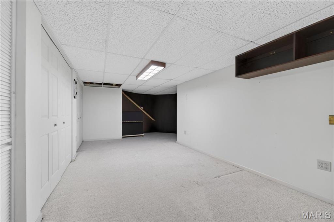
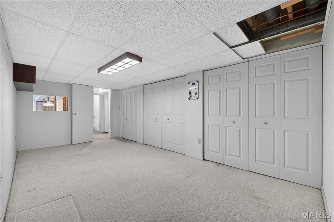
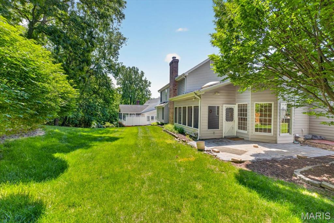
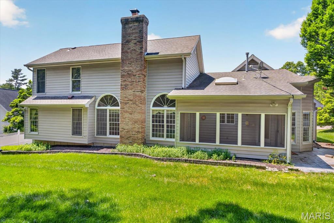
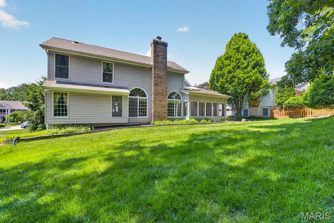
Tucked away on a quiet cul de sac in the heart of Wildwood, this beautifully maintained 1.5-story home offers 4,274 sq ft of thoughtfully designed living space that blends warmth, functionality, and the kind of inviting spaces buyers are searching for. With 4 bedrooms, 3 full bathrooms, and 1 half bath, the layout offers the perfect balance of everyday comfort and room to grow. Step inside to a welcoming front foyer with tall ceilings that immediately create an open and airy feel. The main level features hardwood flooring, main floor laundry, and a spacious kitchen with a cozy sitting area that naturally becomes the heart of the home. Just beyond, the great room offers a gas log fireplace and an entrance that opens to the enclosed back porch, creating a seamless space for gathering, relaxing, or hosting friends and family. The main floor primary suite adds convenience and privacy, while the upstairs bedrooms provide comfortable spaces for everyone. The finished lower level offers incredible flexibility with a large recreation area, full bathroom, two additional rooms ideal for an office, gym, guest space, or playroom, plus plenty of storage. Step outside and you will immediately understand what makes this home special. Whether you are enjoying slow mornings on the covered front porch, entertaining on the tiled patio, or unwinding in the private backyard, every space feels designed for making memories. Homes with this much character, warmth, and usable living space rarely come available in such a desirable cul de sac setting.
Features & Amenities
Interior
-
Other Interior Features
Bar, Ceiling Fan(s), Chandelier, Crown Molding, Double Vanity, Eat-in Kitchen, Entrance Foyer, Granite Counters, High Ceilings, Open Floorplan, Pantry, Recessed Lighting, Storage, Walk-In Closet(s)
-
Total Bedrooms
4
-
Bathrooms
3
-
1/2 Bathrooms
1
-
Above Grade Finished Area
2974.0
-
Basement YN
YES
-
Cooling YN
YES
-
Cooling
Ceiling Fan(s), Central Air
-
Fireplace YN
YES
-
Heating YN
YES
-
Heating
Forced Air, Natural Gas
-
Main Level Bedrooms
1
-
Pet friendly
N/A
Exterior
-
Garage
Yes
-
Garage spaces
3
-
Construction Materials
Brick Veneer, Vinyl Siding
-
Patio and Porch Features
Covered, Enclosed, Front Porch, Rear Porch, Screened, Side Porch
-
Pool
No
Area & Lot
-
Lot Features
Back Yard, Cul-De-Sac, Landscaped, Sprinklers In Front, Sprinklers In Rear
-
Lot Size(acres)
0.27
-
Lot Size(square feet)
11761.2
-
Property Type
Residential
-
Property Sub Type
Single Family Residence
-
Architectural Style
Traditional
Price
-
Sales Price
$599,900
-
Tax Amount
$7,977
-
Sq. Footage
4, 274
-
Price/SqFt
$140
HOA
-
Association
Yes
-
Association Fee
$275
-
Association Fee Frequency
Annually
-
Association Fee Includes
N/A
School District
-
Elementary School
Ellisville Elem.
-
Middle School
Crestview Middle
-
High School
Lafayette Sr. High
Property Features
-
New Construction
NO
-
Association Amenities
Management
-
Ownership
Private
-
Senior Community YN
NO
-
Sewer
Public Sewer
-
Water Source
Public
Schedule a Showing
Showing scheduled successfully.
Mortgage calculator
Estimate your monthly mortgage payment, including the principal and interest, property taxes, and HOA. Adjust the values to generate a more accurate rate.
Your payment
Principal and Interest:
$
Property taxes:
$
HOA fees:
$
Total loan payment:
$
Total interest amount:
$
Location
County
St. Louis
Elementary School
Ellisville Elem.
Middle School
Crestview Middle
High School
Lafayette Sr. High
Listing Courtesy of Giselle Mera , Mera & Beckman Real Estate
RealHub Information is provided exclusively for consumers' personal, non-commercial use, and it may not be used for any purpose other than to identify prospective properties consumers may be interested in purchasing. All information deemed reliable but not guaranteed and should be independently verified. All properties are subject to prior sale, change or withdrawal. RealHub website owner shall not be responsible for any typographical errors, misinformation, misprints and shall be held totally harmless.

FOUNDER
Colleen Brown
Call Colleen today to schedule a private showing.

* Listings on this website come from the FMLS IDX Compilation and may be held by brokerage firms other than the owner of this website. The listing brokerage is identified in any listing details. Information is deemed reliable but is not guaranteed. If you believe any FMLS listing contains material that infringes your copyrighted work please click here to review our DMCA policy and learn how to submit a takedown request.© 2024 FMLS.
Related Properties
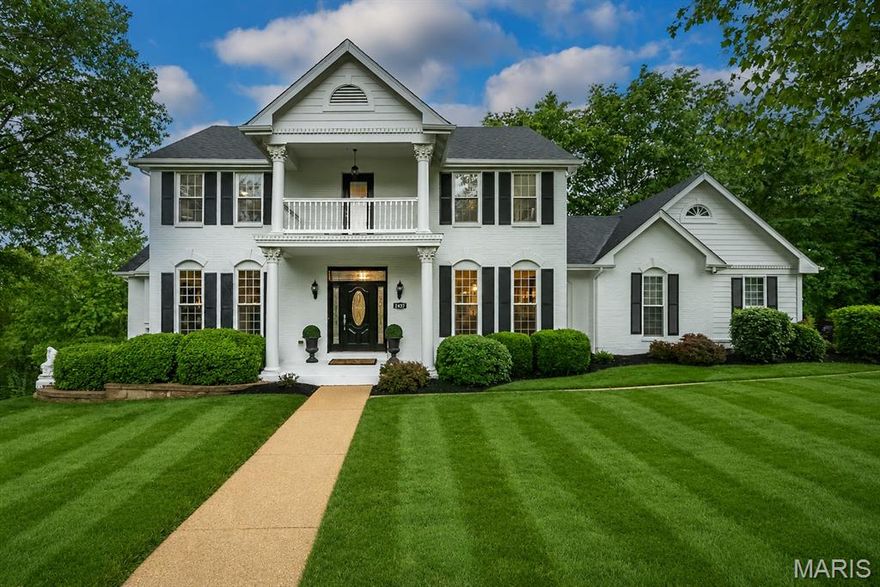
Wildwood
2437 Powders Mill Drive
4 Beds
2 Baths
3,485 Sq.Ft.
$650,000
MLS#: 26026697

Wildwood
18024 Cider Mill Drive
5 Beds
3 Baths
4,208 Sq.Ft.
$649,900
MLS#: 26031241

Wildwood
3830 Dutch Hollow Lane
4 Beds
2 Baths
2,268 Sq.Ft.
$550,000
MLS#: 26028888

Wildwood
2255 Dehart Farm Road
4 Beds
2 Baths
2,840 Sq.Ft.
$575,000
MLS#: 26028226

Wildwood
1576 Englebrook Drive
3 Beds
2 Baths
3,275 Sq.Ft.
$550,000
MLS#: 26011336

Wildwood
2726 Westridge Pines Court
4 Beds
3 Baths
3,140 Sq.Ft.
$639,900
MLS#: 26024384

Wildwood
1 TBB Whitehall Pointe @ Brightleaf Manor Villas
3 Beds
2 Baths
1,819 Sq.Ft.
$559,900
MLS#: 26022298

Wildwood
1 TBB Parker Pointe @ Brightleaf Manor Villas
4 Beds
3 Baths
2,590 Sq.Ft.
$619,900
MLS#: 26022297

Wildwood
1 TBB Radford Pointe @ Brightleaf Orchard Villas
3 Beds
2 Baths
2,250 Sq.Ft.
$532,900
MLS#: 26022295
