
Traditional
2437 Powders Mill Drive
Wildwood, MO 63005
MLS#: 26026697
$650,000
Property
Beds
4
Full Baths
2
1/2 Baths
1
Year Built
1983
Sq.Footage
3,485
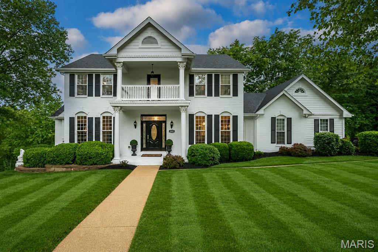
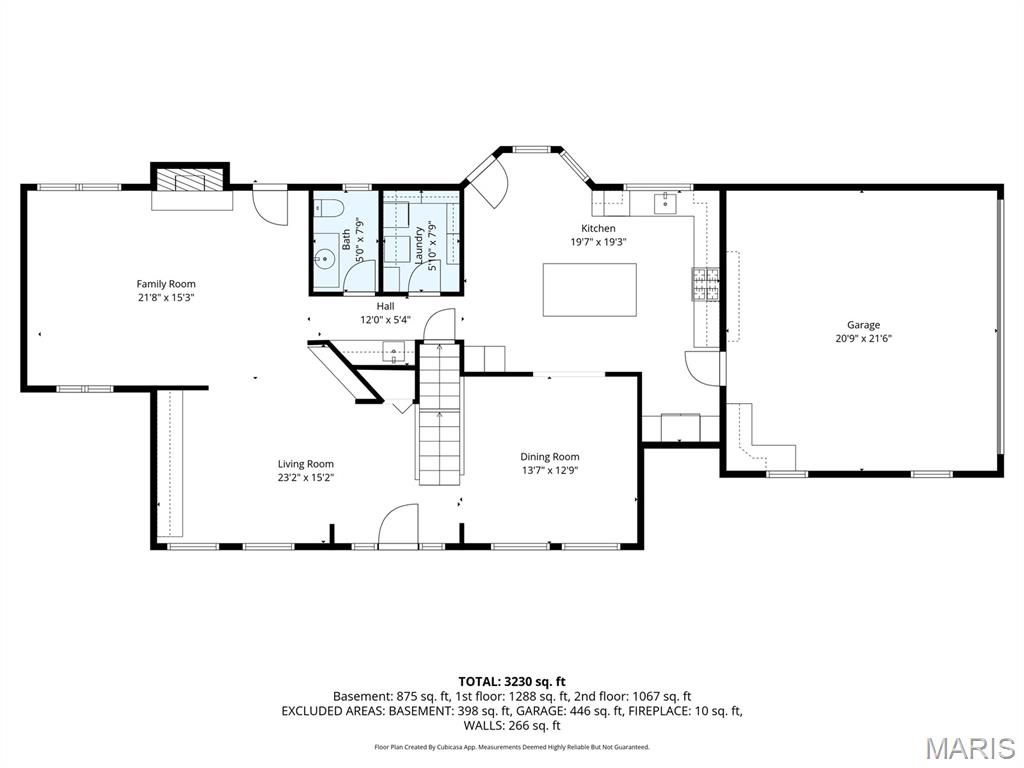
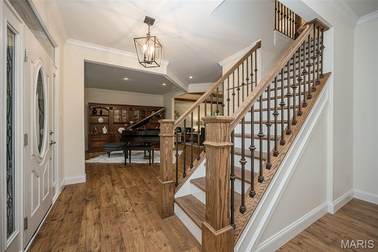
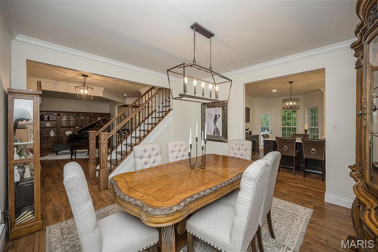
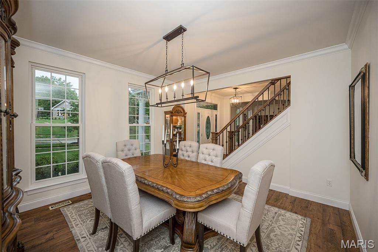
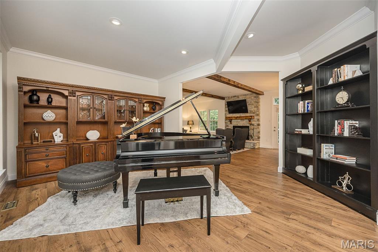
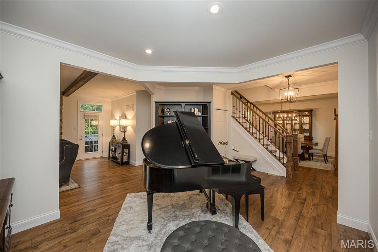
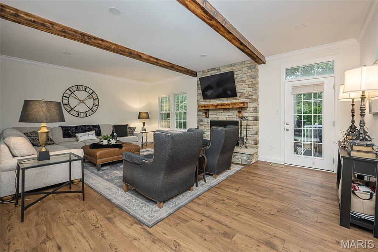
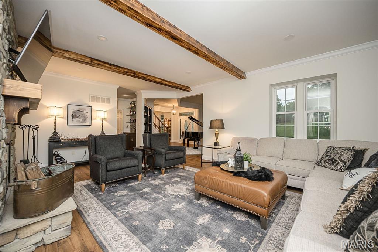
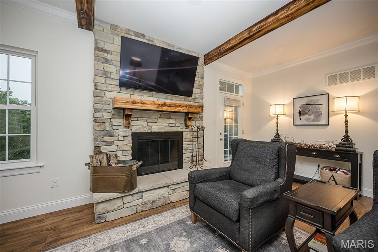
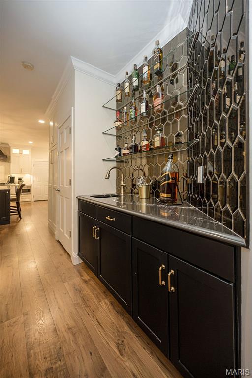
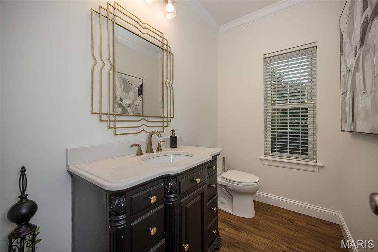
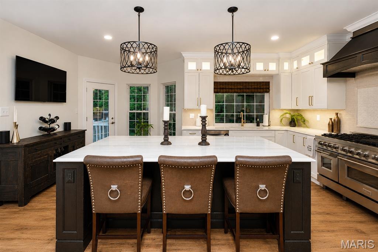
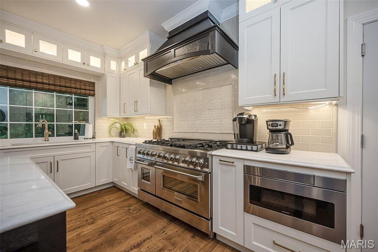
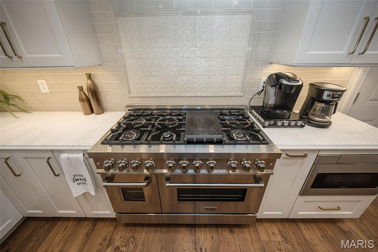
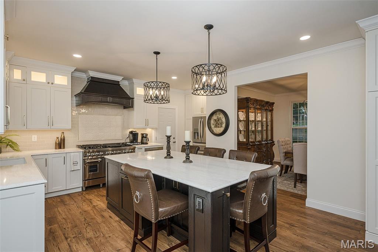
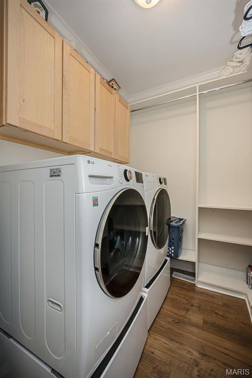
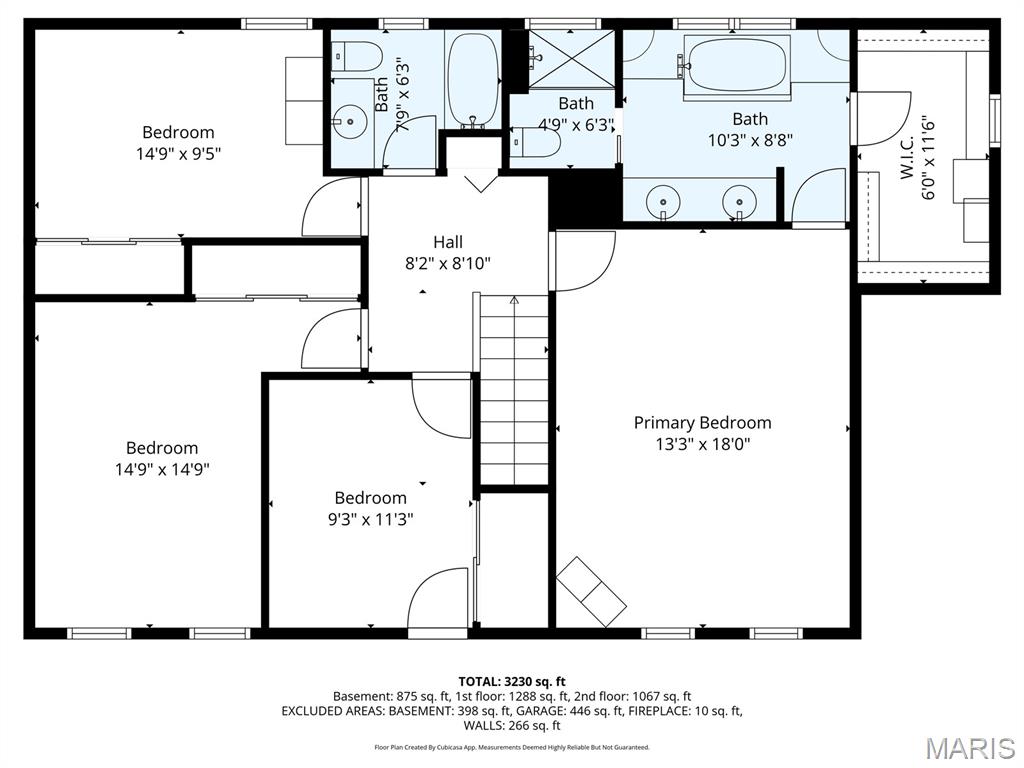
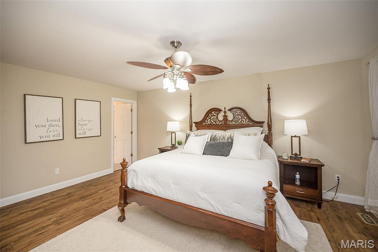
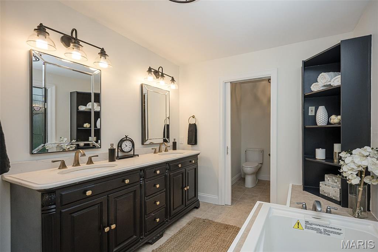
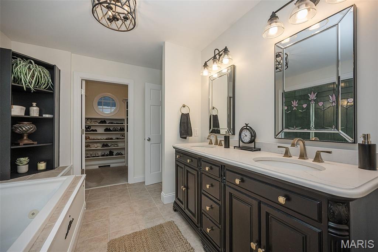
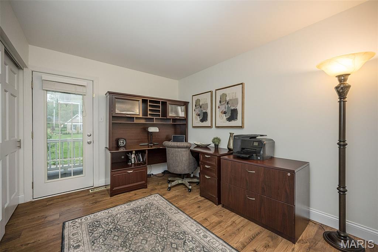
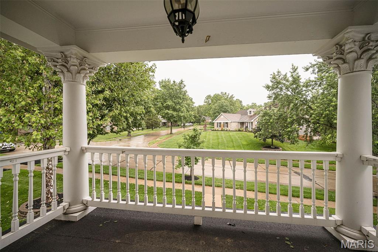
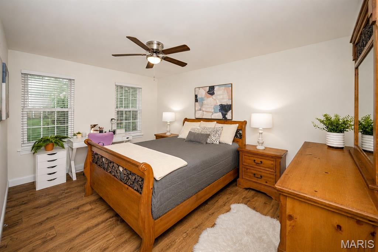
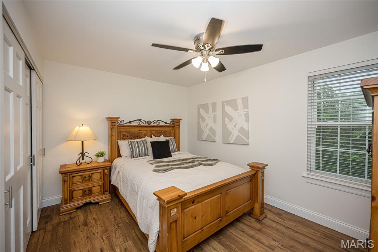
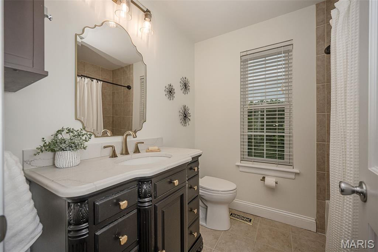
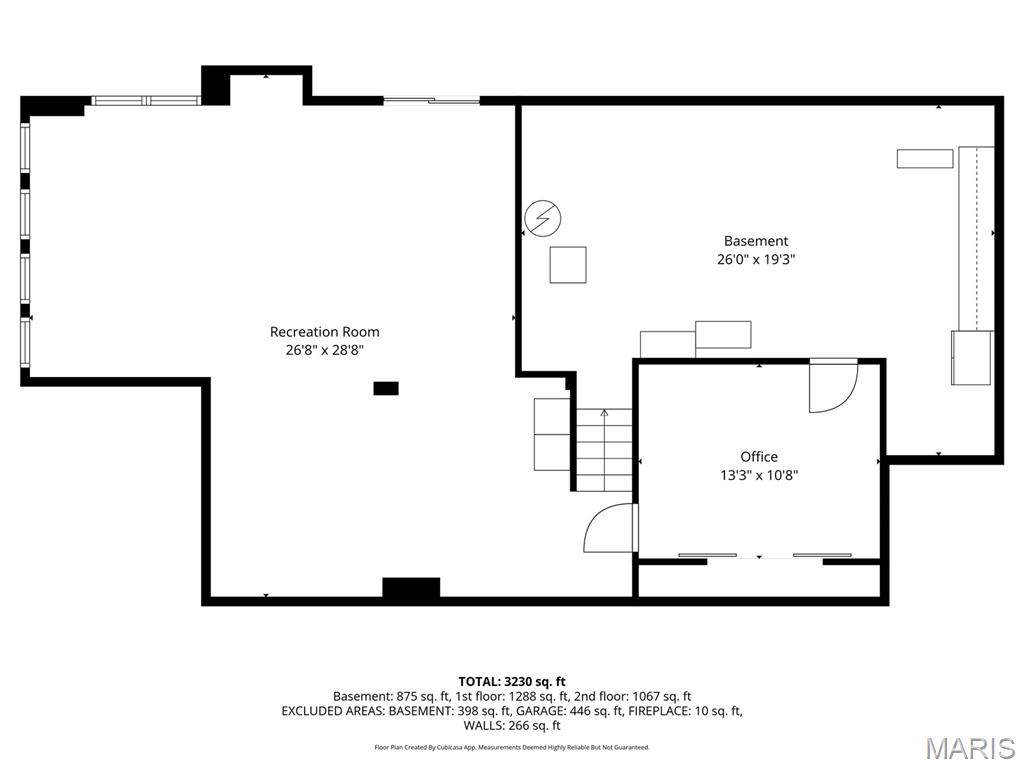
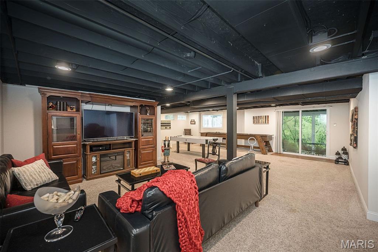
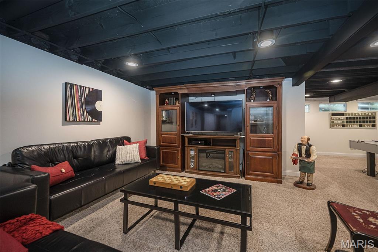
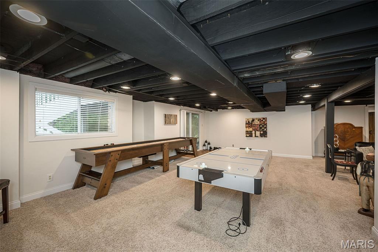
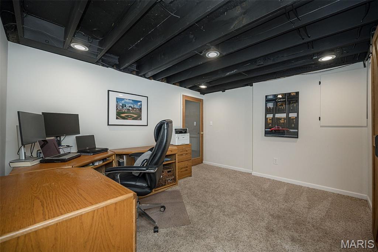
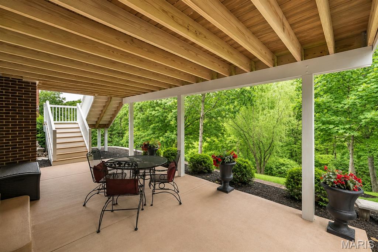
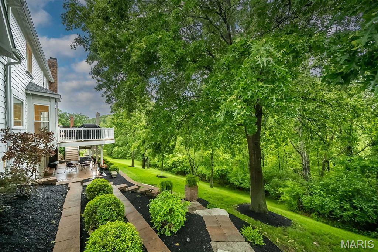
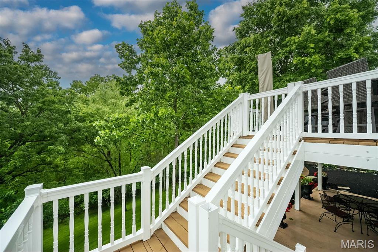
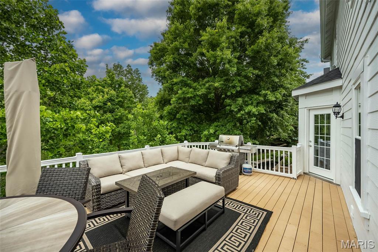
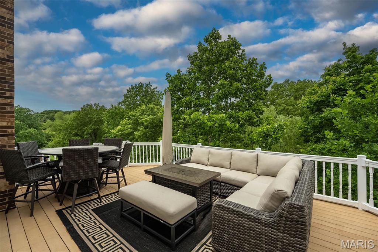
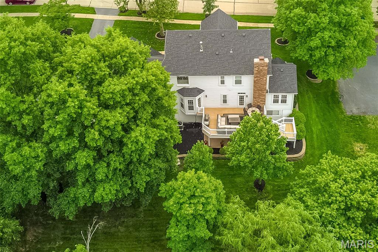
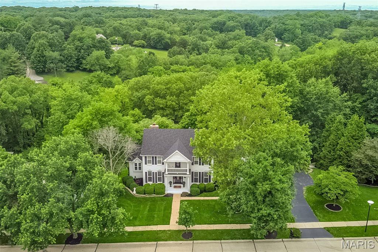
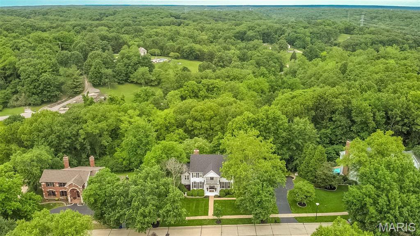
Beautifully updated home tucked away on a quiet cul-de-sac in the heart of Wildwood! Set on a picturesque .6-acre lot backing to trees and acres of common ground, this property offers peaceful views, privacy, and room to relax both inside and out. Warm hardwood floors, updated lighting, custom millwork, and inviting living spaces create a welcoming feel throughout. The stunning kitchen is the heart of the home with an oversized island, custom cabinetry, professional-style gas range with dual ovens and griddle, designer finishes, and plenty of space to gather with family and friends. Spacious family room with wood beams and stone fireplace, elegant dining room, and beautifully updated finishes throughout. Upstairs, the generous primary suite offers a relaxing retreat with spa-like bath features. Finished walk-out lower level includes a large rec room, game space, private office, and plenty of room for movie nights or entertaining. Expansive deck and patio overlook the wooded backyard and rolling common ground beyond. Roof 2 yrs, HVAC 4 yrs, WH 1 yr. Systems serviced bi-annually, month to month pest control. Beautifully landscaped yard is maintained by an inground sprinkler system. Located in the highly rated Rockwood School District and just minutes from Wildwood parks, trails, playgrounds, and community amenities. Carefully updated (kitchen, baths, roof, systems, flooring, stairs, and more!) and cared for inside and out!
Features & Amenities
Interior
-
Total Bedrooms
4
-
Bathrooms
2
-
1/2 Bathrooms
1
-
Above Grade Finished Area
2485.0
-
Basement YN
YES
-
Cooling YN
YES
-
Cooling
Ceiling Fan(s), Central Air
-
Fireplace YN
YES
-
Heating YN
YES
-
Heating
Forced Air, Natural Gas
-
Pet friendly
N/A
Exterior
-
Garage
Yes
-
Garage spaces
2
-
Construction Materials
Brick Veneer
-
Patio and Porch Features
Covered, Deck, Front Porch, Patio
-
Pool
No
Area & Lot
-
Lot Features
Cul-De-Sac, Landscaped, Near Golf Course, Sloped Down
-
Lot Size(acres)
0.6
-
Lot Size(square feet)
26136.0
-
Property Type
Residential
-
Property Sub Type
Single Family Residence
-
Architectural Style
Traditional
Price
-
Sales Price
$650,000
-
Tax Amount
$7,189
-
Sq. Footage
3, 485
-
Price/SqFt
$186
HOA
-
Association
Yes
-
Association Fee
$350
-
Association Fee Frequency
Annually
-
Association Fee Includes
N/A
School District
-
Elementary School
Ellisville Elem.
-
Middle School
Crestview Middle
-
High School
Lafayette Sr. High
Property Features
-
New Construction
NO
-
Sewer
Public Sewer
-
Water Source
Public
Schedule a Showing
Showing scheduled successfully.
Mortgage calculator
Estimate your monthly mortgage payment, including the principal and interest, property taxes, and HOA. Adjust the values to generate a more accurate rate.
Your payment
Principal and Interest:
$
Property taxes:
$
HOA fees:
$
Total loan payment:
$
Total interest amount:
$
Location
County
St. Louis
Elementary School
Ellisville Elem.
Middle School
Crestview Middle
High School
Lafayette Sr. High
Listing Courtesy of Colleen Lawler , Coldwell Banker Realty - Gundaker West Regional
RealHub Information is provided exclusively for consumers' personal, non-commercial use, and it may not be used for any purpose other than to identify prospective properties consumers may be interested in purchasing. All information deemed reliable but not guaranteed and should be independently verified. All properties are subject to prior sale, change or withdrawal. RealHub website owner shall not be responsible for any typographical errors, misinformation, misprints and shall be held totally harmless.

FOUNDER
Colleen Brown
Call Colleen today to schedule a private showing.

* Listings on this website come from the FMLS IDX Compilation and may be held by brokerage firms other than the owner of this website. The listing brokerage is identified in any listing details. Information is deemed reliable but is not guaranteed. If you believe any FMLS listing contains material that infringes your copyrighted work please click here to review our DMCA policy and learn how to submit a takedown request.© 2024 FMLS.
Related Properties
Wildwood
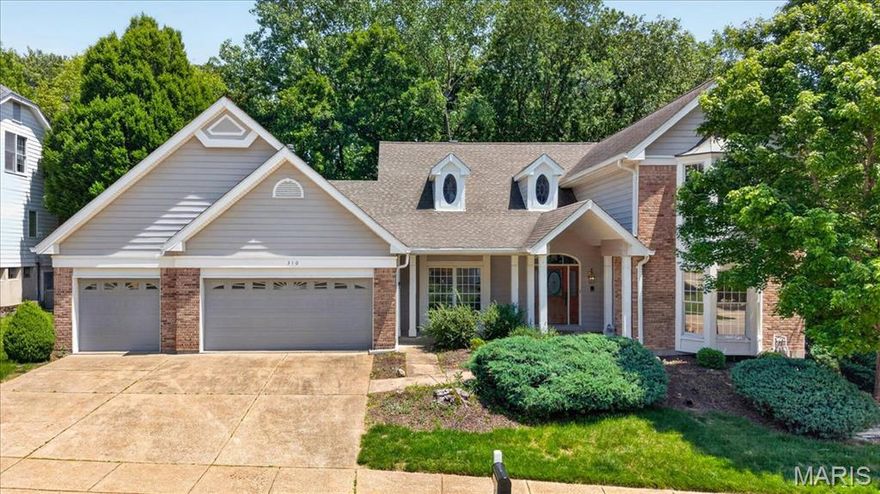
310 Berry Bush Court
4 Beds
3 Baths
4,274 Sq.Ft.
$599,900
MLS#: 26030852

Wildwood
1432 Shepard Road
4 Beds
3 Baths
3,575 Sq.Ft.
$760,000
MLS#: 26028398

Wildwood
18024 Cider Mill Drive
5 Beds
3 Baths
4,208 Sq.Ft.
$649,900
MLS#: 26031241

Wildwood
3830 Dutch Hollow Lane
4 Beds
2 Baths
2,268 Sq.Ft.
$550,000
MLS#: 26028888

Wildwood
2255 Dehart Farm Road
4 Beds
2 Baths
2,840 Sq.Ft.
$575,000
MLS#: 26028226

Wildwood
1576 Englebrook Drive
3 Beds
2 Baths
3,275 Sq.Ft.
$550,000
MLS#: 26011336

Wildwood
2319 Red Glory Drive
4 Beds
3 Baths
3,138 Sq.Ft.
$749,000
MLS#: 26026518

Wildwood
2726 Westridge Pines Court
4 Beds
3 Baths
3,140 Sq.Ft.
$639,900
MLS#: 26024384

Wildwood
1 TBB Whitehall Pointe @ Brightleaf Manor Villas
3 Beds
2 Baths
1,819 Sq.Ft.
$559,900
MLS#: 26022298
