

Property
Beds
4
Full Baths
3
1/2 Baths
1
Year Built
2001
Sq.Footage
3,140
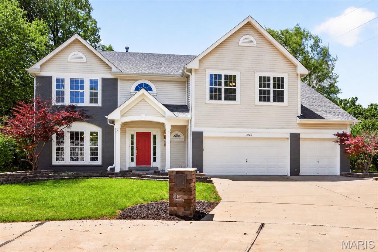
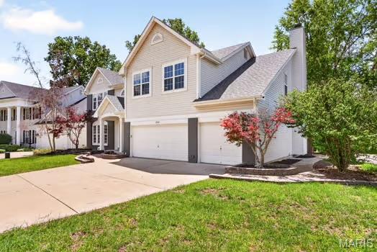
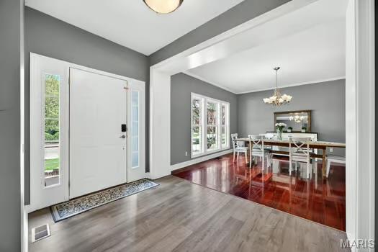
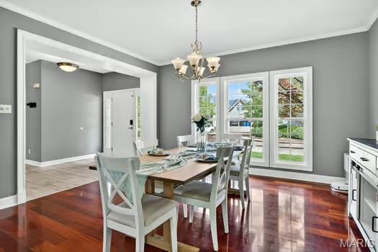
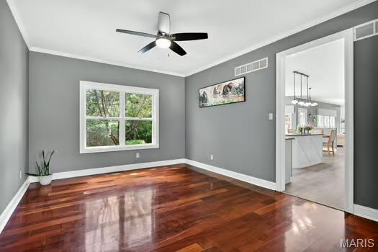
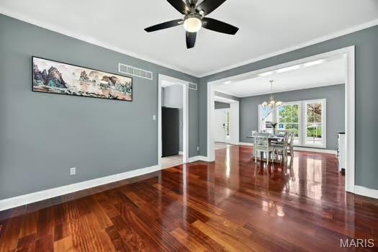
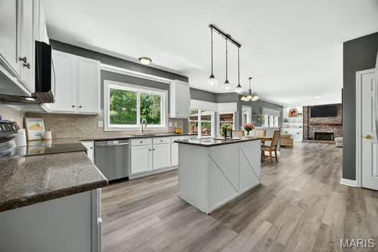
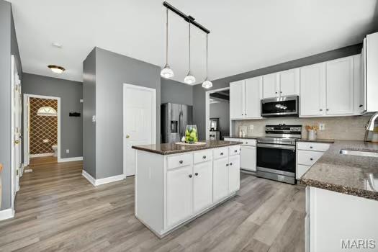
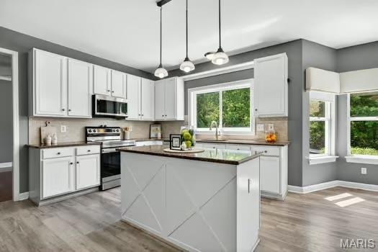
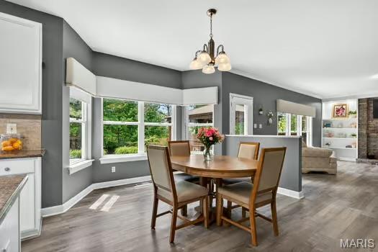
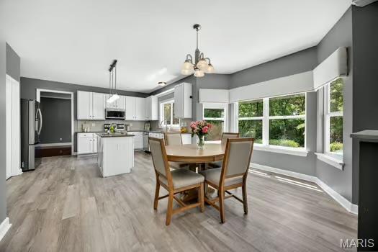
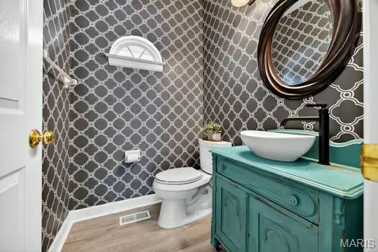
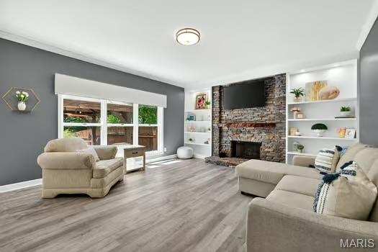
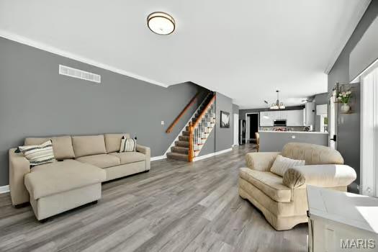
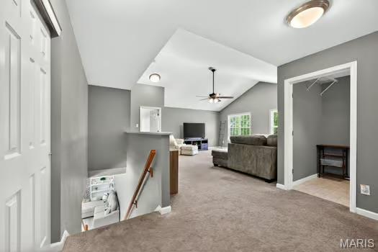
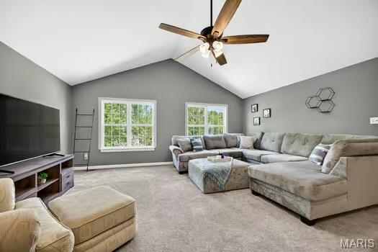
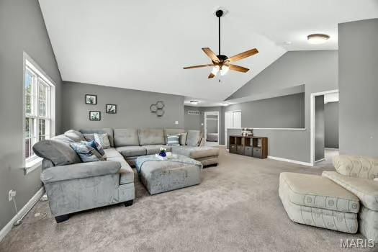
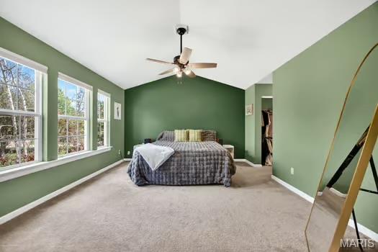
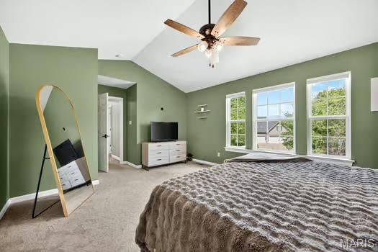
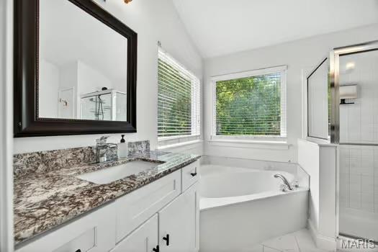
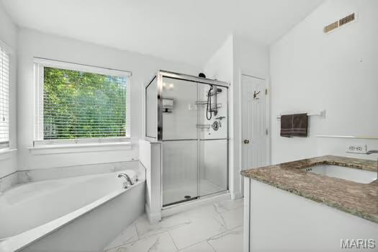
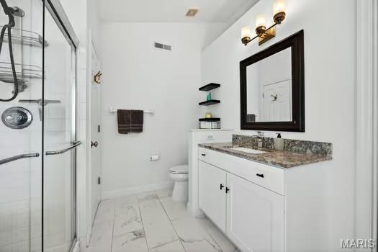
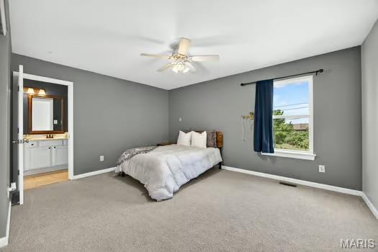
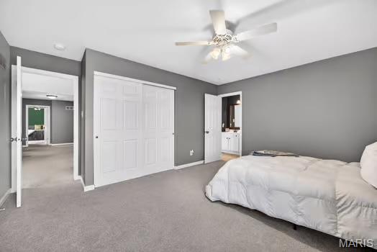
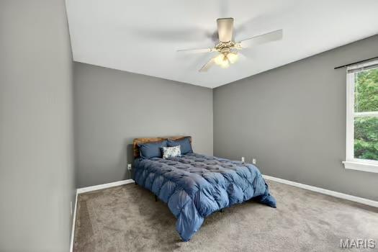
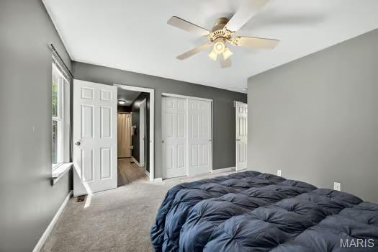
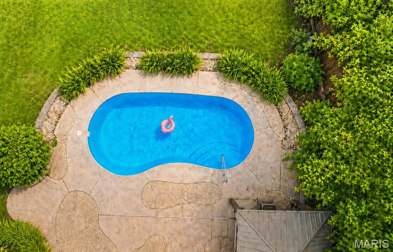
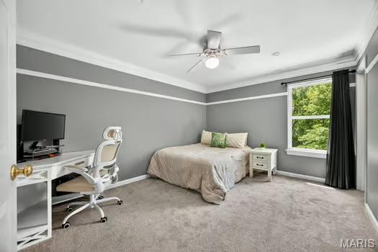
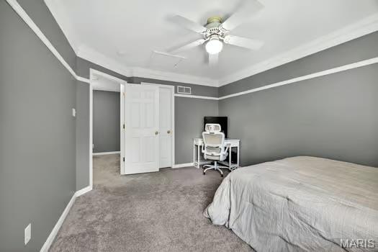
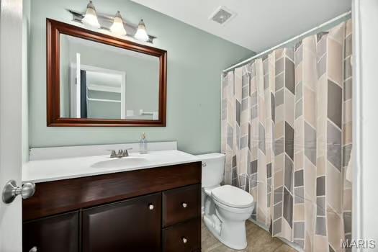
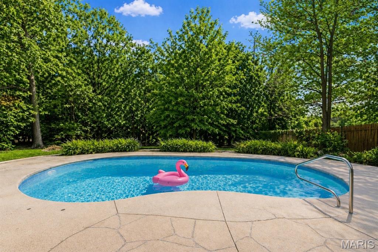
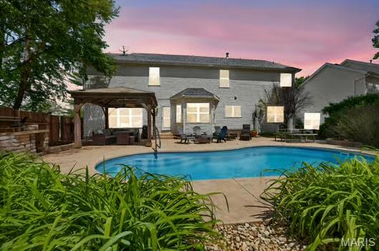
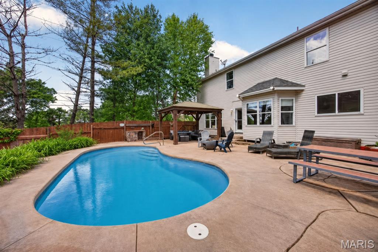
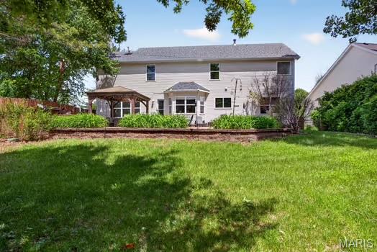
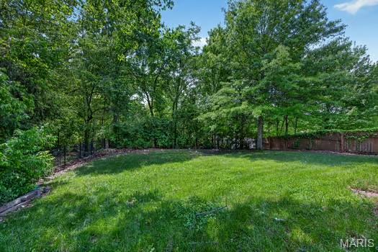
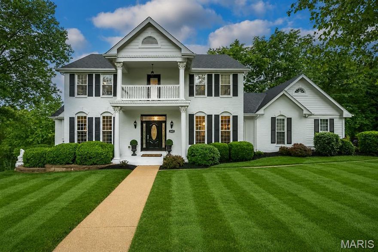
An expansive two-story home with 4 bedrooms, 3 full baths, 1 half bath, and over 3,100 square feet set on a .44 acre cul-de-sac lot in the Westridge Oaks One subdivision and Rockwood School District. This home offers a fantastic blend of space, functionality, and outdoor enjoyment with a 3-car garage, large basement, and a private inground saltwater pool in a spacious and serene private backyard. Inside, the main level is designed for both everyday living and entertaining, featuring a formal dining room, living room, and a welcoming family room with a gas fireplace and built-in bookcases. The updated eat-in kitchen offers 42-inch cabinetry, stainless steel appliances, a center island, granite countertops, a walk-in pantry, and a breakfast area with views of the expansive backyard and pool. The open flow between the kitchen, breakfast room, and family room creates an inviting layout filled with natural light. Upstairs, the vaulted primary suite offers a true retreat with two walk-in closets, abundant natural light, and a large bath with double vanities, a separate tub, and shower. A generous vaulted loft provides flexible living space ideal for an office or a lounge area. The second-floor laundry adds everyday convenience. Three additional bedrooms and two more full baths complete the upper level. The outdoor living is a standout feature, with a private saltwater pool, sizeable patio space, and a pergola that make the backyard feel like a personal retreat.
Features & Amenities
Interior
-
Other Interior Features
Bookcases, Ceiling Fan(s), Crown Molding, Double Vanity, Eat-in Kitchen, Granite Counters, Kitchen Island, Pantry, Storage, Walk-In Closet(s)
-
Total Bedrooms
4
-
Bathrooms
3
-
1/2 Bathrooms
1
-
Above Grade Finished Area
3140.0
-
Basement YN
YES
-
Cooling YN
YES
-
Cooling
Ceiling Fan(s), Central Air, Zoned
-
Fireplace YN
YES
-
Heating YN
YES
-
Heating
Natural Gas, Zoned
-
Pet friendly
N/A
Exterior
-
Garage
Yes
-
Garage spaces
3
-
Construction Materials
Brick Veneer, Vinyl Siding
-
Other Exterior Features
Garden, Lighting, Private Yard
-
Parking
Garage, Garage Door Opener, Parking Pad
-
Pool
Yes
-
Pool Features
Fiberglass, In Ground, Outdoor Pool, Pool Cover, Salt Water
-
Waterfront YN
NO
-
View
Garden, Pool, Trees/Woods
Area & Lot
-
Lot Features
Back Yard, Cul-De-Sac, Front Yard, Garden, Landscaped, Private
-
Lot Size(acres)
0.44
-
Lot Size(square feet)
19166.4
-
Property Type
Residential
-
Property Sub Type
Single Family Residence
-
Architectural Style
Traditional
Price
-
Sales Price
$639,900
-
Tax Amount
$8,000
-
Sq. Footage
3, 140
-
Price/SqFt
$203
HOA
-
Association
Yes
-
Association Fee
$454
-
Association Fee Frequency
Annually
-
Association Fee Includes
N/A
School District
-
Elementary School
Pond Elem.
-
Middle School
Wildwood Middle
-
High School
Eureka Sr. High
Property Features
-
New Construction
NO
-
Association Amenities
None
-
Foundation Details
Concrete Perimeter
-
Senior Community YN
NO
-
Sewer
Public Sewer
-
Water Source
Public
Schedule a Showing
Showing scheduled successfully.
Mortgage calculator
Estimate your monthly mortgage payment, including the principal and interest, property taxes, and HOA. Adjust the values to generate a more accurate rate.
Your payment
Principal and Interest:
$
Property taxes:
$
HOA fees:
$
Total loan payment:
$
Total interest amount:
$
Location
County
St. Louis
Elementary School
Pond Elem.
Middle School
Wildwood Middle
High School
Eureka Sr. High
Listing Courtesy of Heather Pick , Pick Realty Collective
RealHub Information is provided exclusively for consumers' personal, non-commercial use, and it may not be used for any purpose other than to identify prospective properties consumers may be interested in purchasing. All information deemed reliable but not guaranteed and should be independently verified. All properties are subject to prior sale, change or withdrawal. RealHub website owner shall not be responsible for any typographical errors, misinformation, misprints and shall be held totally harmless.

FOUNDER
Colleen Brown
Call Colleen today to schedule a private showing.

* Listings on this website come from the FMLS IDX Compilation and may be held by brokerage firms other than the owner of this website. The listing brokerage is identified in any listing details. Information is deemed reliable but is not guaranteed. If you believe any FMLS listing contains material that infringes your copyrighted work please click here to review our DMCA policy and learn how to submit a takedown request.© 2024 FMLS.
Related Properties
Wildwood
310 Berry Bush Court
4 Beds
3 Baths
4,274 Sq.Ft.
$599,900
MLS#: 26030852
Wildwood
2437 Powders Mill Drive
4 Beds
2 Baths
3,485 Sq.Ft.
$650,000
MLS#: 26026697

Wildwood
1432 Shepard Road
4 Beds
3 Baths
3,575 Sq.Ft.
$760,000
MLS#: 26028398

Wildwood
18024 Cider Mill Drive
5 Beds
3 Baths
4,208 Sq.Ft.
$649,900
MLS#: 26031241

Wildwood
3830 Dutch Hollow Lane
4 Beds
2 Baths
2,268 Sq.Ft.
$550,000
MLS#: 26028888

Wildwood
2255 Dehart Farm Road
4 Beds
2 Baths
2,840 Sq.Ft.
$575,000
MLS#: 26028226

Wildwood
1576 Englebrook Drive
3 Beds
2 Baths
3,275 Sq.Ft.
$550,000
MLS#: 26011336

Wildwood
2319 Red Glory Drive
4 Beds
3 Baths
3,138 Sq.Ft.
$749,000
MLS#: 26026518

Wildwood
1 TBB Whitehall Pointe @ Brightleaf Manor Villas
3 Beds
2 Baths
1,819 Sq.Ft.
$559,900
MLS#: 26022298
