


Property
Beds
3
Full Baths
2
1/2 Baths
1
Year Built
1994
Sq.Footage
3,275
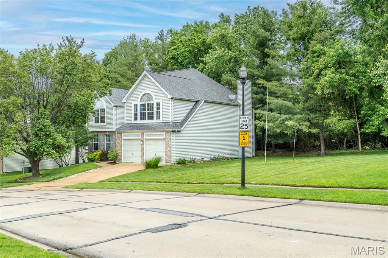
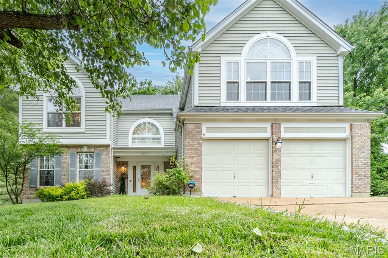
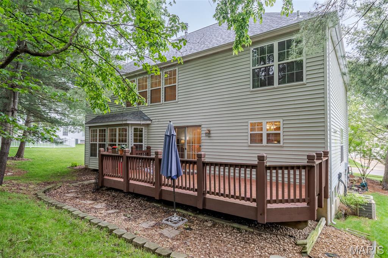
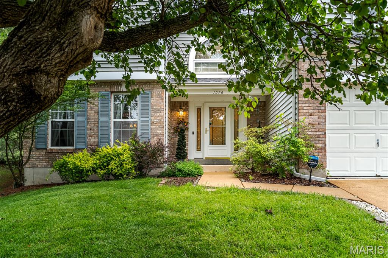
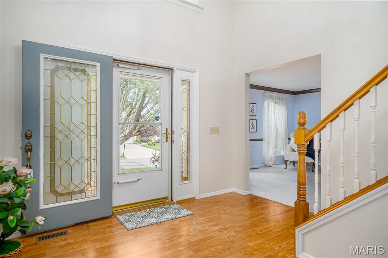
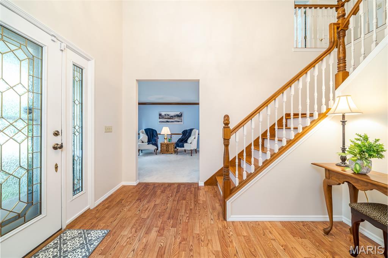
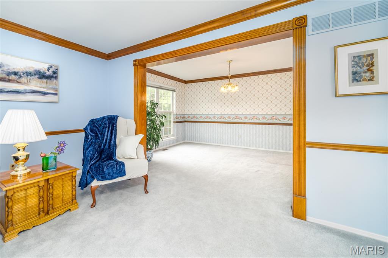
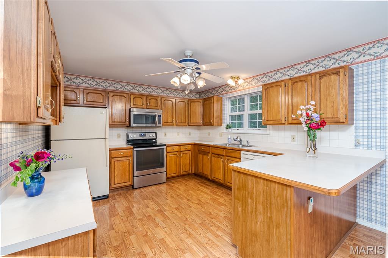
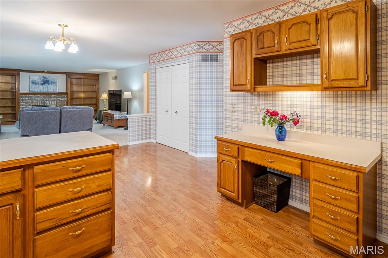
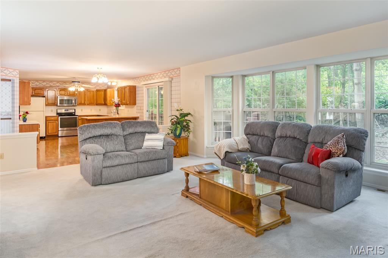
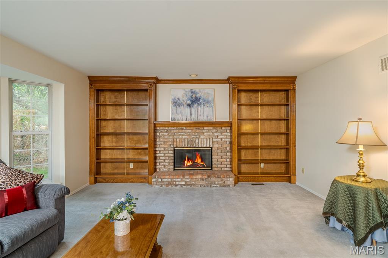
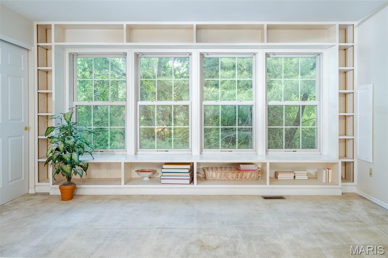
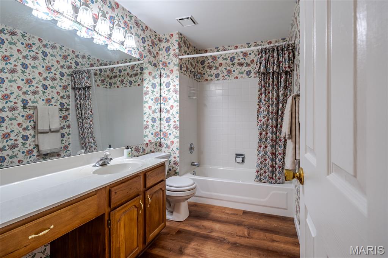
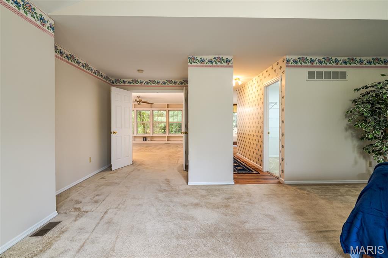
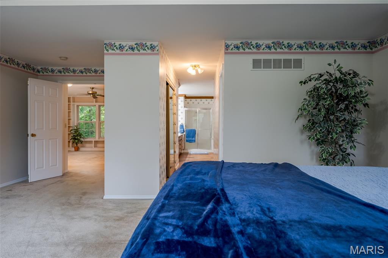
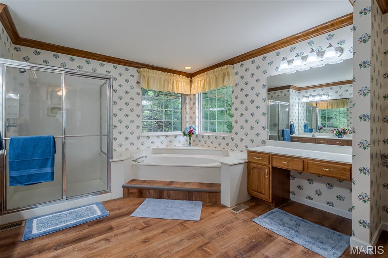
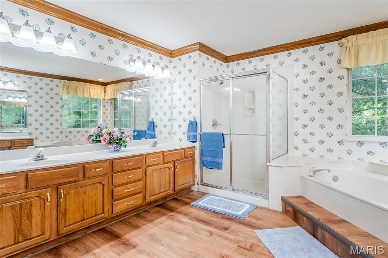
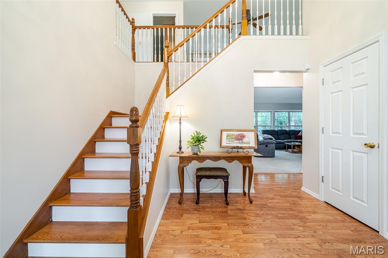
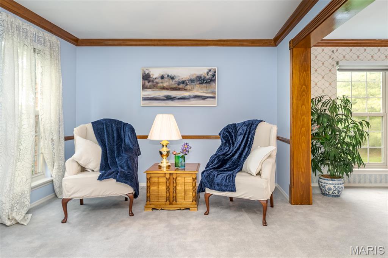
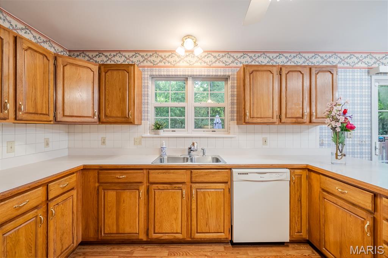
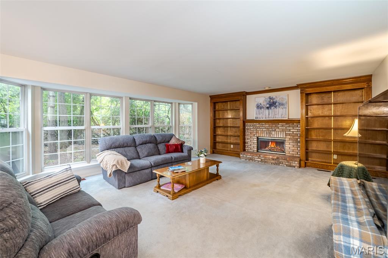
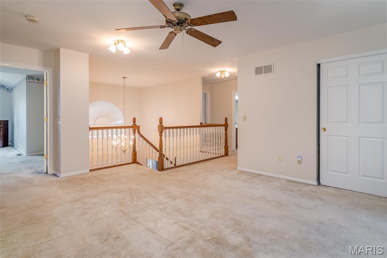
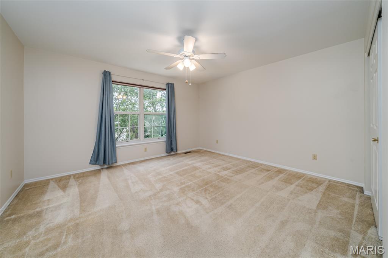
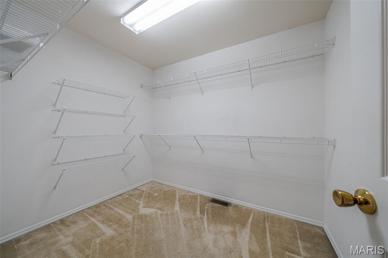
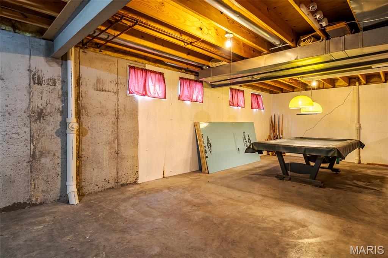
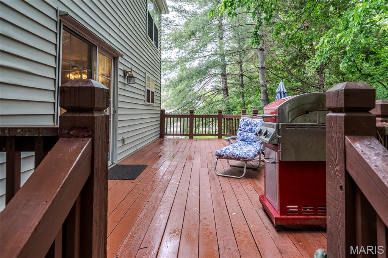
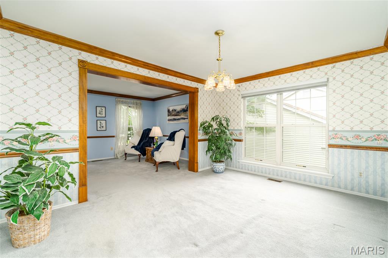
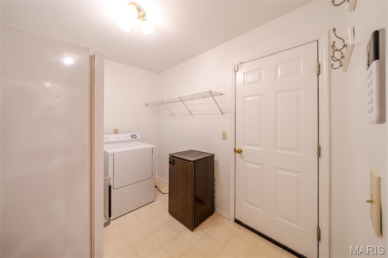
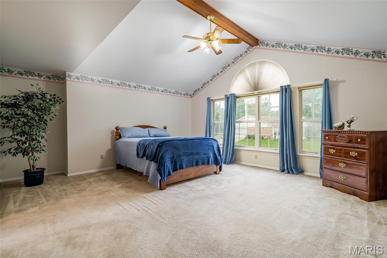
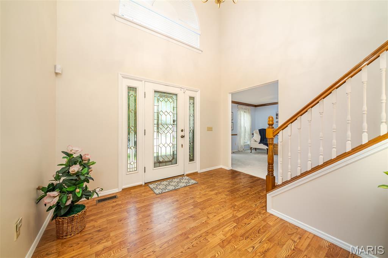
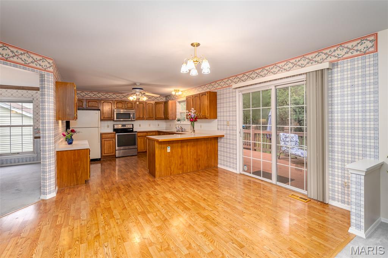
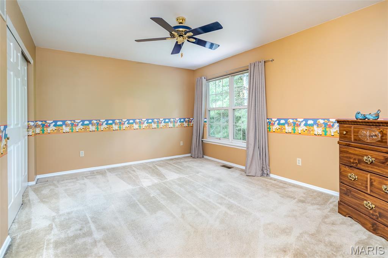
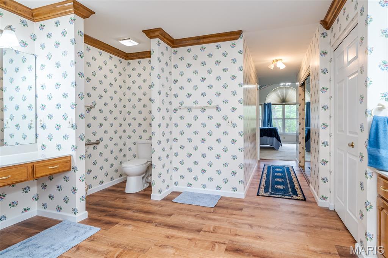
Welcome to this stunning classic 3,275 square foot Fisher & Frichtel two-story home! The grand two-story foyer opens into a warm and welcoming living room and dining area, highlighted by elegant crown molding and chair rails that add timeless character. The rooms are full of light and designed to flow seamlessly. The eat-in kitchen is open and functional. The warm cabinets provide plenty of storage space. The kitchen also has a built-in desk. The counter tops are a neutral color. Sliding glass doors lead out to the deck, which offers captivating views of nature's beauty. The kitchen opens up to a fabulous family room featuring a 6-baywindow, gas fireplace, and gorgeous custom bookcases surrounding the fireplace. On the second floor, you will discover a spacious loft. Bathed in natural light, an expansive window perfectly frames the wooded terrain, which provides a tranquil feel. Off of the loft area, you will find a luxurious Primary Suite, featuring a vaulted ceiling, walk-in closet and a secondary closet with sliding doors. The primary bath has a soaking tub, separate shower, and a large vanity. The second floor also has 2 bedrooms and 1 full bathroom. The bedrooms offer flexible use and can easily be converted into a home office, exercise room, or a creative studio to fit your lifestyle. Additional highlights include 1st floor laundry, 2 car garage, ceiling fans, side yard for family fun. Washer, dryer, freezer, and pool table are all included.
Features & Amenities
Interior
-
Total Bedrooms
3
-
Bathrooms
2
-
1/2 Bathrooms
1
-
Above Grade Finished Area
3275.0
-
Basement YN
YES
-
Cooling YN
YES
-
Cooling
Ceiling Fan(s), Central Air
-
Fireplace YN
YES
-
Heating YN
YES
-
Heating
Forced Air
-
Pet friendly
N/A
Exterior
-
Garage
Yes
-
Garage spaces
2
-
Construction Materials
Aluminum Siding, Vinyl Siding
-
Pool
No
Area & Lot
-
Lot Features
Sprinklers In Front
-
Lot Size(acres)
0.23
-
Lot Size(square feet)
10018.8
-
Property Type
Residential
-
Property Sub Type
Single Family Residence
-
Architectural Style
Traditional
Price
-
Sales Price
$550,000
-
Tax Amount
$6,026
-
Sq. Footage
3, 275
-
Price/SqFt
$167
HOA
-
Association
Yes
-
Association Fee
$425
-
Association Fee Frequency
Annually
-
Association Fee Includes
N/A
School District
-
Elementary School
Ellisville Elem.
-
Middle School
Crestview Middle
-
High School
Lafayette Sr. High
Property Features
-
New Construction
NO
-
Sewer
Public Sewer
-
Water Source
Public
Schedule a Showing
Showing scheduled successfully.
Mortgage calculator
Estimate your monthly mortgage payment, including the principal and interest, property taxes, and HOA. Adjust the values to generate a more accurate rate.
Your payment
Principal and Interest:
$
Property taxes:
$
HOA fees:
$
Total loan payment:
$
Total interest amount:
$
Location
County
St. Louis
Elementary School
Ellisville Elem.
Middle School
Crestview Middle
High School
Lafayette Sr. High
Listing Courtesy of Donna Carrillo , Coldwell Banker Realty - Gundaker
RealHub Information is provided exclusively for consumers' personal, non-commercial use, and it may not be used for any purpose other than to identify prospective properties consumers may be interested in purchasing. All information deemed reliable but not guaranteed and should be independently verified. All properties are subject to prior sale, change or withdrawal. RealHub website owner shall not be responsible for any typographical errors, misinformation, misprints and shall be held totally harmless.

FOUNDER
Colleen Brown
Call Colleen today to schedule a private showing.

* Listings on this website come from the FMLS IDX Compilation and may be held by brokerage firms other than the owner of this website. The listing brokerage is identified in any listing details. Information is deemed reliable but is not guaranteed. If you believe any FMLS listing contains material that infringes your copyrighted work please click here to review our DMCA policy and learn how to submit a takedown request.© 2024 FMLS.
Related Properties

Wildwood
16448 Green Pines Drive
4 Beds
2 Baths
2,456 Sq.Ft.
$449,900
MLS#: 26031777
Wildwood
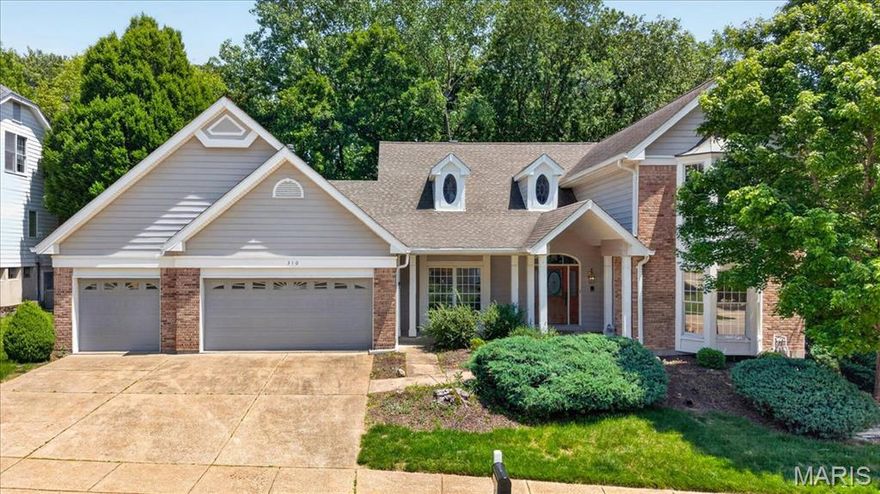
310 Berry Bush Court
4 Beds
3 Baths
4,274 Sq.Ft.
$599,900
MLS#: 26030852
Wildwood
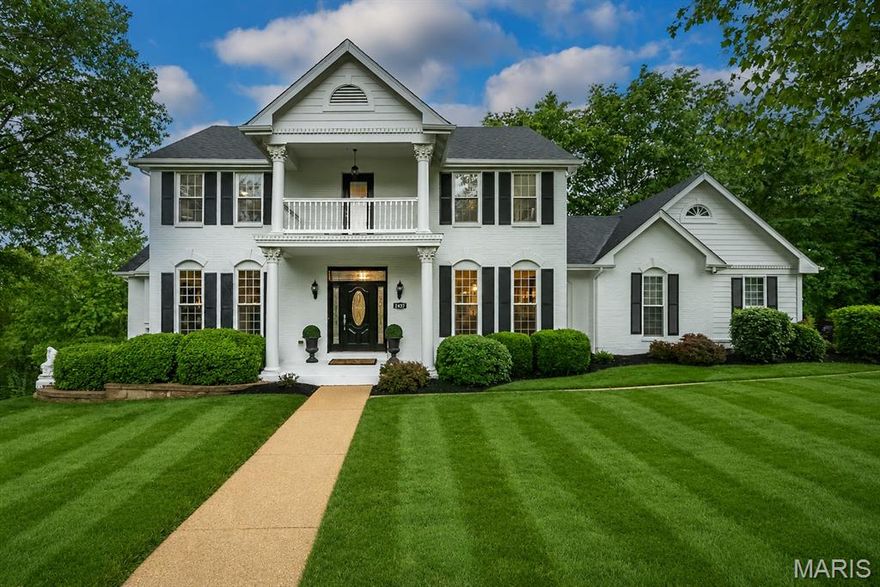
2437 Powders Mill Drive
4 Beds
2 Baths
3,485 Sq.Ft.
$650,000
MLS#: 26026697

Wildwood
18024 Cider Mill Drive
5 Beds
3 Baths
4,208 Sq.Ft.
$649,900
MLS#: 26031241

Wildwood
3830 Dutch Hollow Lane
4 Beds
2 Baths
2,268 Sq.Ft.
$550,000
MLS#: 26028888

Wildwood
2255 Dehart Farm Road
4 Beds
2 Baths
2,840 Sq.Ft.
$575,000
MLS#: 26028226

Wildwood
16630 Willow Glen Drive
4 Beds
2 Baths
2,192 Sq.Ft.
$450,000
MLS#: 26023442

Wildwood
2726 Westridge Pines Court
4 Beds
3 Baths
3,140 Sq.Ft.
$639,900
MLS#: 26024384

Wildwood
1 TBB Whitehall Pointe @ Brightleaf Manor Villas
3 Beds
2 Baths
1,819 Sq.Ft.
$559,900
MLS#: 26022298
