
Other, Traditional
1 TBB Radford Pointe @ Brightleaf Orchard Villas
Wildwood, MO 63038
MLS#: 26022295
$532,900

Property
Beds
3
Full Baths
2
1/2 Baths
1
Year Built
None
Sq.Footage
2,250
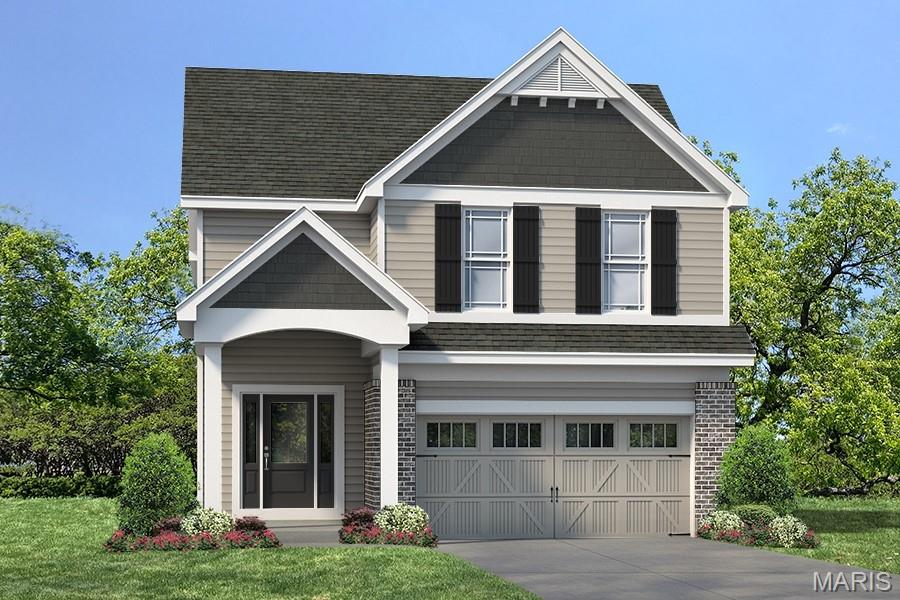
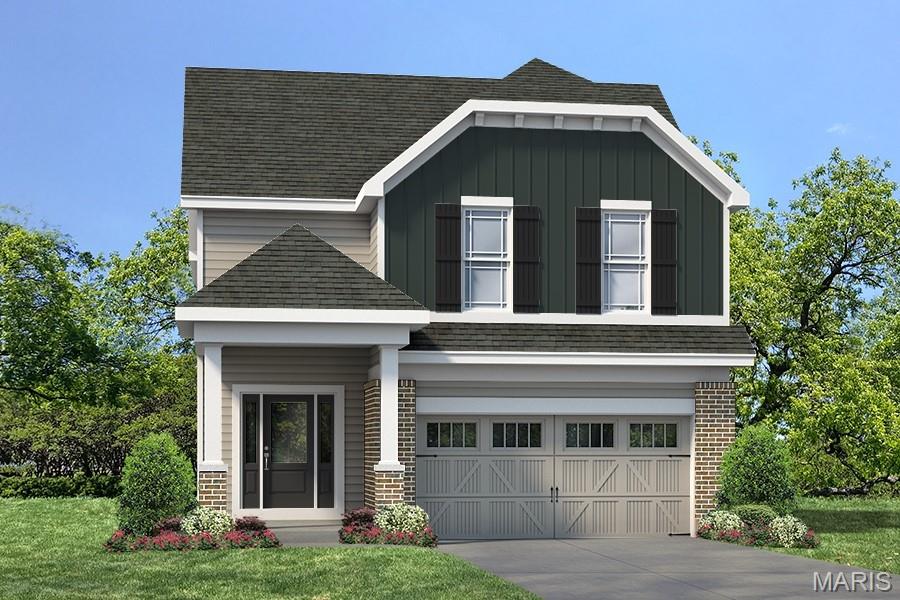
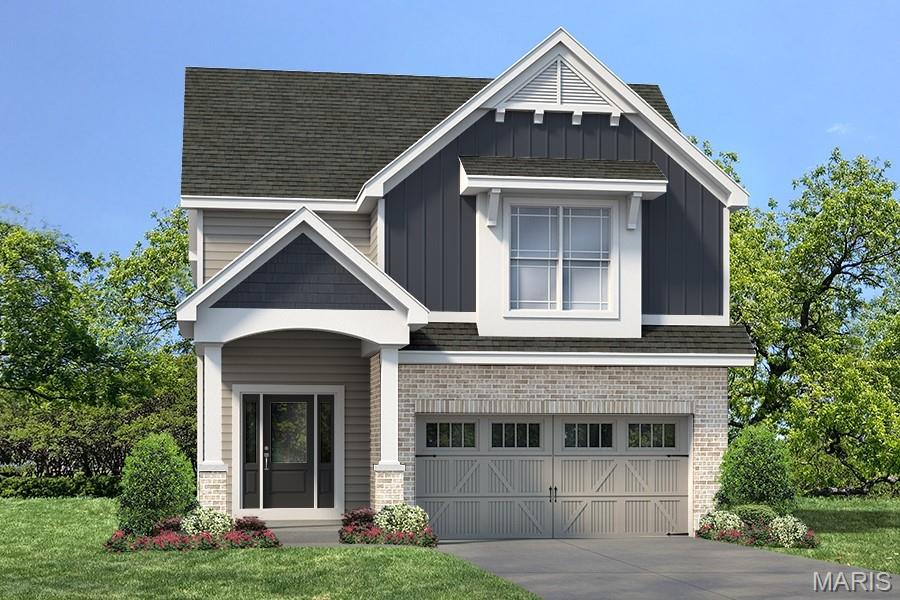
Fischer & Frichtel proudly present luxurious, low maintenance, free standing villa living at The Pointe at Brightleaf within Wildwood Town Center. Staying consistent with Wildwood Town Centers outstanding design standards, features include tree-lined streets, sidewalks on both sides, decorative street lights, abundant trees, landscaped common areas, walking paths with benches and a community a lake with fountain. Orchard Villas are free-standing ranch, 1.5-story and 2-story homes ranging from 1,347 – 2,250 square feet. All homeowners at The Pointe at Brightleaf will enjoy having their lawn care, landscaping maintenance and snow removal included in the homeowners association fee. All exteriors showcase 2 car garages, charming exteriors with brick or stone accents, James Hardie siding, architectural shingles, full yard sod, landscaping and lawn irrigation. Interior features include 9 ft ceilings, open floor plans, 42 inch wall cabinets, stainless steel appliances, walk in closets, double bowl vanities, R50 attic insulation, Low E windows and more. Homeowners will enjoy walking and biking over the pedestrian bridge and crosswalk to the restaurants, boutiques, grocery store, movie theater, and fitness center at Wildwood Town Center. Miles of connected walking and biking trails lead to parks, including Wildwood’s new Community Park, dog parks, playgrounds, picnic areas, equestrian trails and camping areas at Babler State Park and the Rockwoods Reservation. Buyers are paired with one of our design consultants at the Fischer and Frichtel Home Center, who present a vast selection of features, finishes and options and guide them through the selection process. Our entire Home Building Team is comprised of highly respected professionals whose talent and passion for design and construction have helped our company win countless awards, including excellence in design, craftsmanship, and customer service.
Features & Amenities
Interior
-
Other Interior Features
Breakfast Bar, Double Vanity, Entrance Foyer, High Ceilings, Kitchen Island, Laminate Counters, Open Floorplan, Pantry, Walk-In Closet(s)
-
Total Bedrooms
3
-
Bathrooms
2
-
1/2 Bathrooms
1
-
Above Grade Finished Area
2250.0
-
Basement YN
YES
-
Cooling YN
YES
-
Cooling
Central Air, Electric
-
Fireplace YN
NO
-
Heating YN
YES
-
Heating
Forced Air
-
Pet friendly
N/A
Exterior
-
Garage
Yes
-
Garage spaces
2
-
Construction Materials
Brick Veneer, Fiber Cement, Frame, Shake Siding
-
Parking
Attached, Garage, Garage Door Opener, Garage Faces Front
-
Patio and Porch Features
Covered, Front Porch
-
Pool
No
-
Waterfront YN
NO
Area & Lot
-
Lot Features
Landscaped, Sprinklers In Front, Sprinklers In Rear
-
Property Type
Residential
-
Property Sub Type
Single Family Residence
-
Architectural Style
Other, Traditional
Price
-
Sales Price
$532,900
-
Sq. Footage
2, 250
-
Price/SqFt
$236
HOA
-
Association
Yes
-
Association Fee
$140
-
Association Fee Frequency
Monthly
-
Association Fee Includes
N/A
School District
-
Elementary School
Green Pines Elem.
-
Middle School
Wildwood Middle
-
High School
Lafayette Sr. High
Property Features
-
New Construction
YES
-
Accessibility Features
Central Living Area, Grip-Accessible Features
-
Foundation Details
Concrete Perimeter
-
Ownership
Private
-
Senior Community YN
NO
-
Sewer
Public Sewer
-
Water Source
Public
Schedule a Showing
Showing scheduled successfully.
Mortgage calculator
Estimate your monthly mortgage payment, including the principal and interest, property taxes, and HOA. Adjust the values to generate a more accurate rate.
Your payment
Principal and Interest:
$
Property taxes:
$
HOA fees:
$
Total loan payment:
$
Total interest amount:
$
Location
County
St. Louis
Elementary School
Green Pines Elem.
Middle School
Wildwood Middle
High School
Lafayette Sr. High
Listing Courtesy of Kelly&Linda Boehmer , Berkshire Hathaway HomeServices Select Properties
RealHub Information is provided exclusively for consumers' personal, non-commercial use, and it may not be used for any purpose other than to identify prospective properties consumers may be interested in purchasing. All information deemed reliable but not guaranteed and should be independently verified. All properties are subject to prior sale, change or withdrawal. RealHub website owner shall not be responsible for any typographical errors, misinformation, misprints and shall be held totally harmless.

FOUNDER
Colleen Brown
Call Colleen today to schedule a private showing.

* Listings on this website come from the FMLS IDX Compilation and may be held by brokerage firms other than the owner of this website. The listing brokerage is identified in any listing details. Information is deemed reliable but is not guaranteed. If you believe any FMLS listing contains material that infringes your copyrighted work please click here to review our DMCA policy and learn how to submit a takedown request.© 2024 FMLS.
Related Properties

Wildwood
16448 Green Pines Drive
4 Beds
2 Baths
2,456 Sq.Ft.
$449,900
MLS#: 26031777
Wildwood
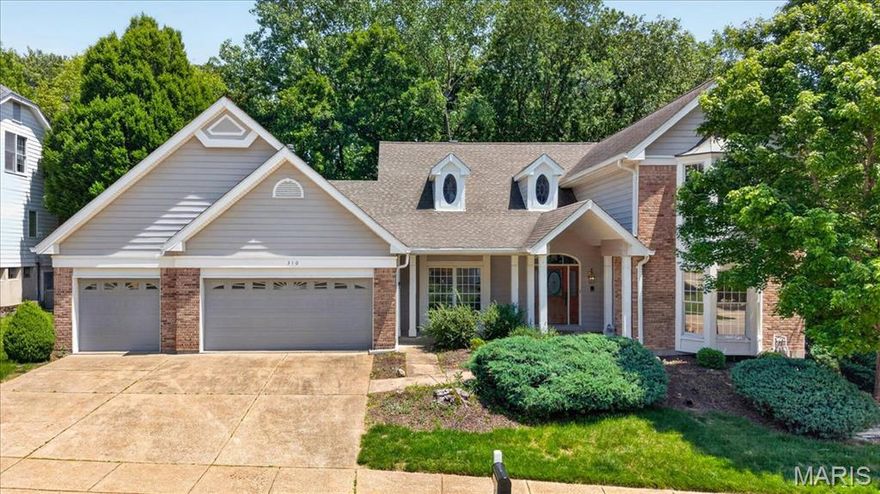
310 Berry Bush Court
4 Beds
3 Baths
4,274 Sq.Ft.
$599,900
MLS#: 26030852

Wildwood
3830 Dutch Hollow Lane
4 Beds
2 Baths
2,268 Sq.Ft.
$550,000
MLS#: 26028888

Wildwood
2255 Dehart Farm Road
4 Beds
2 Baths
2,840 Sq.Ft.
$575,000
MLS#: 26028226

Wildwood
1576 Englebrook Drive
3 Beds
2 Baths
3,275 Sq.Ft.
$550,000
MLS#: 26011336

Wildwood
16630 Willow Glen Drive
4 Beds
2 Baths
2,192 Sq.Ft.
$450,000
MLS#: 26023442

Wildwood
1 TBB Whitehall Pointe @ Brightleaf Manor Villas
3 Beds
2 Baths
1,819 Sq.Ft.
$559,900
MLS#: 26022298

Wildwood
1 TBB Parker Pointe @ Brightleaf Manor Villas
4 Beds
3 Baths
2,590 Sq.Ft.
$619,900
MLS#: 26022297

Wildwood
1 TBB Ashland Pointe @ Brightleaf Orchard Villas
2 Beds
2 Baths
1,347 Sq.Ft.
$486,900
MLS#: 26022291
