Features & Amenities

Interior

  • Other Interior Features

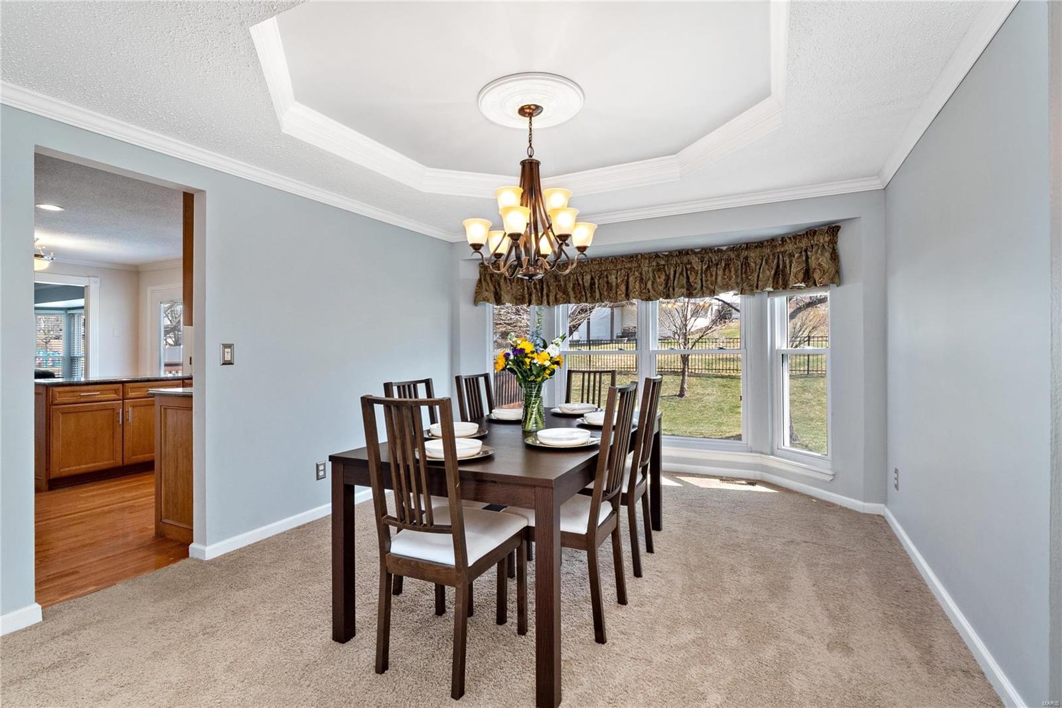
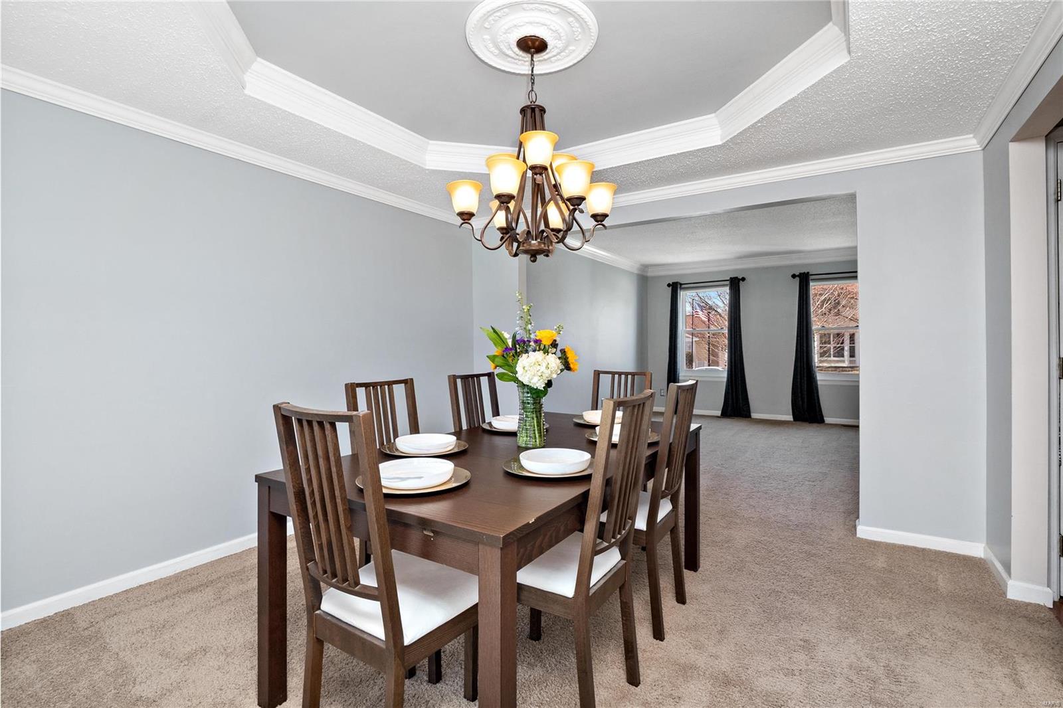
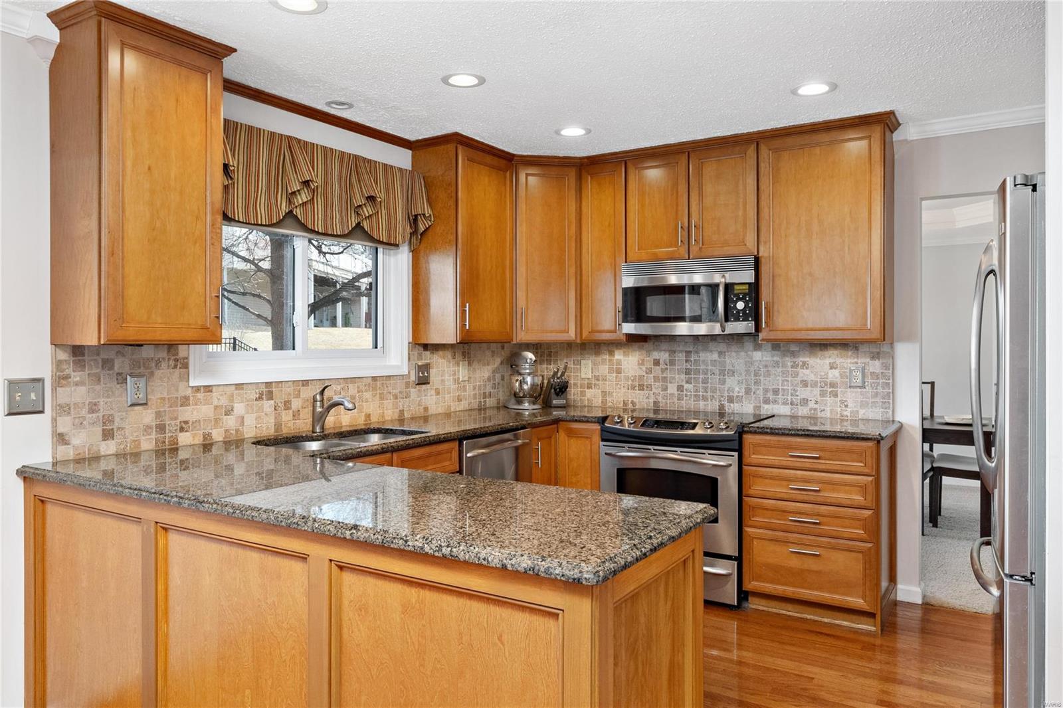
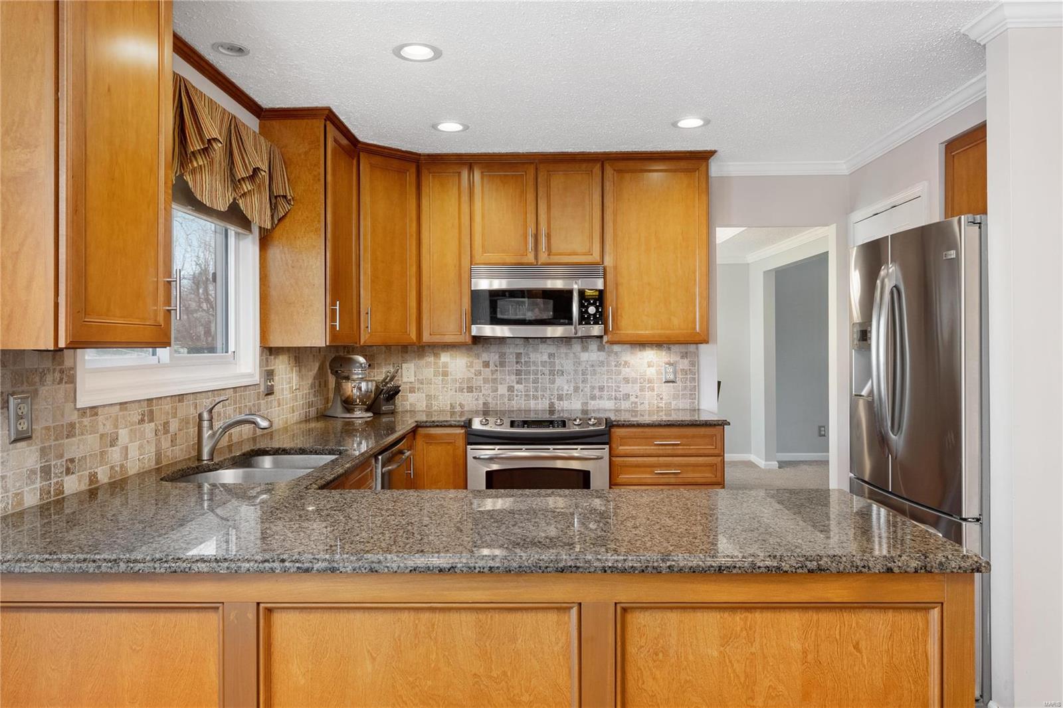
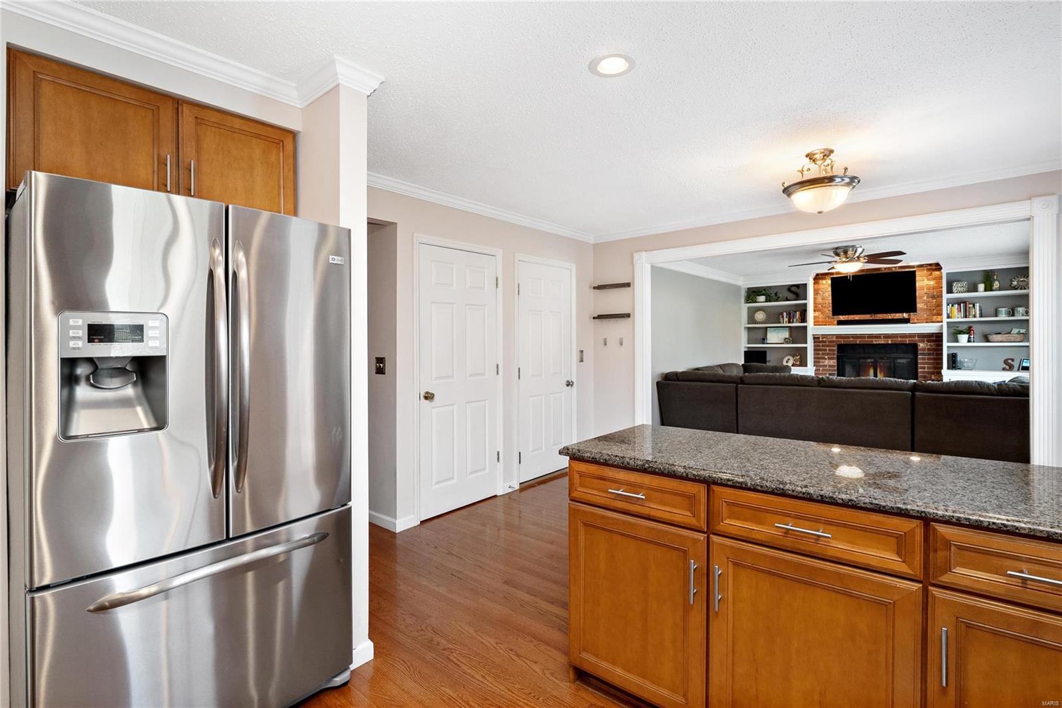
    High Speed Internet, Entrance Foyer, Bookcases, Coffered Ceiling(s), Open Floorplan, Walk-In Closet(s), Granite Counters, Pantry

  • Total Bedrooms

    3

  • Bathrooms

    2

  • 1/2 Bathrooms

    1

  • Above Grade Finished Area

    1934.0

  • Basement YN

    YES

  • Cooling YN

    YES

  • Cooling

    Attic Fan, Ceiling Fan(s), Central Air, Electric

  • Fireplace YN

    YES

  • Heating YN

    YES

  • Heating

    Forced Air, Natural Gas

  • Pet friendly

    N/A

Exterior

  • Garage

    Yes

  • Garage spaces

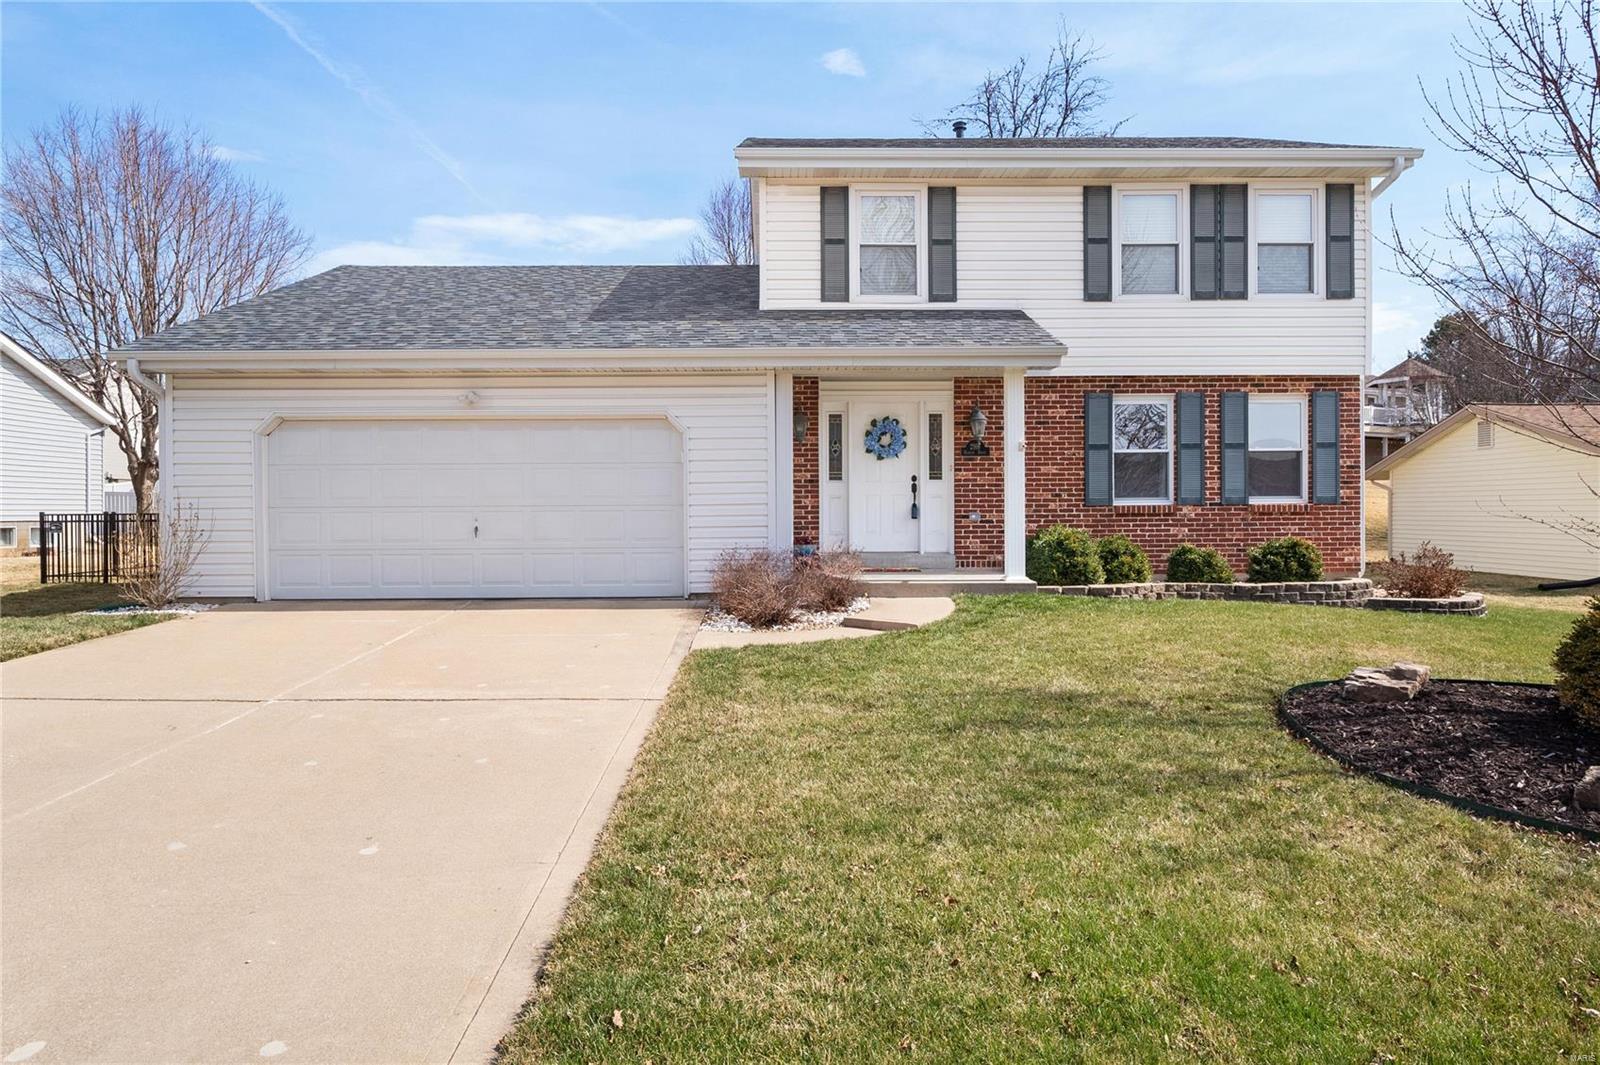
    2

  • Construction Materials

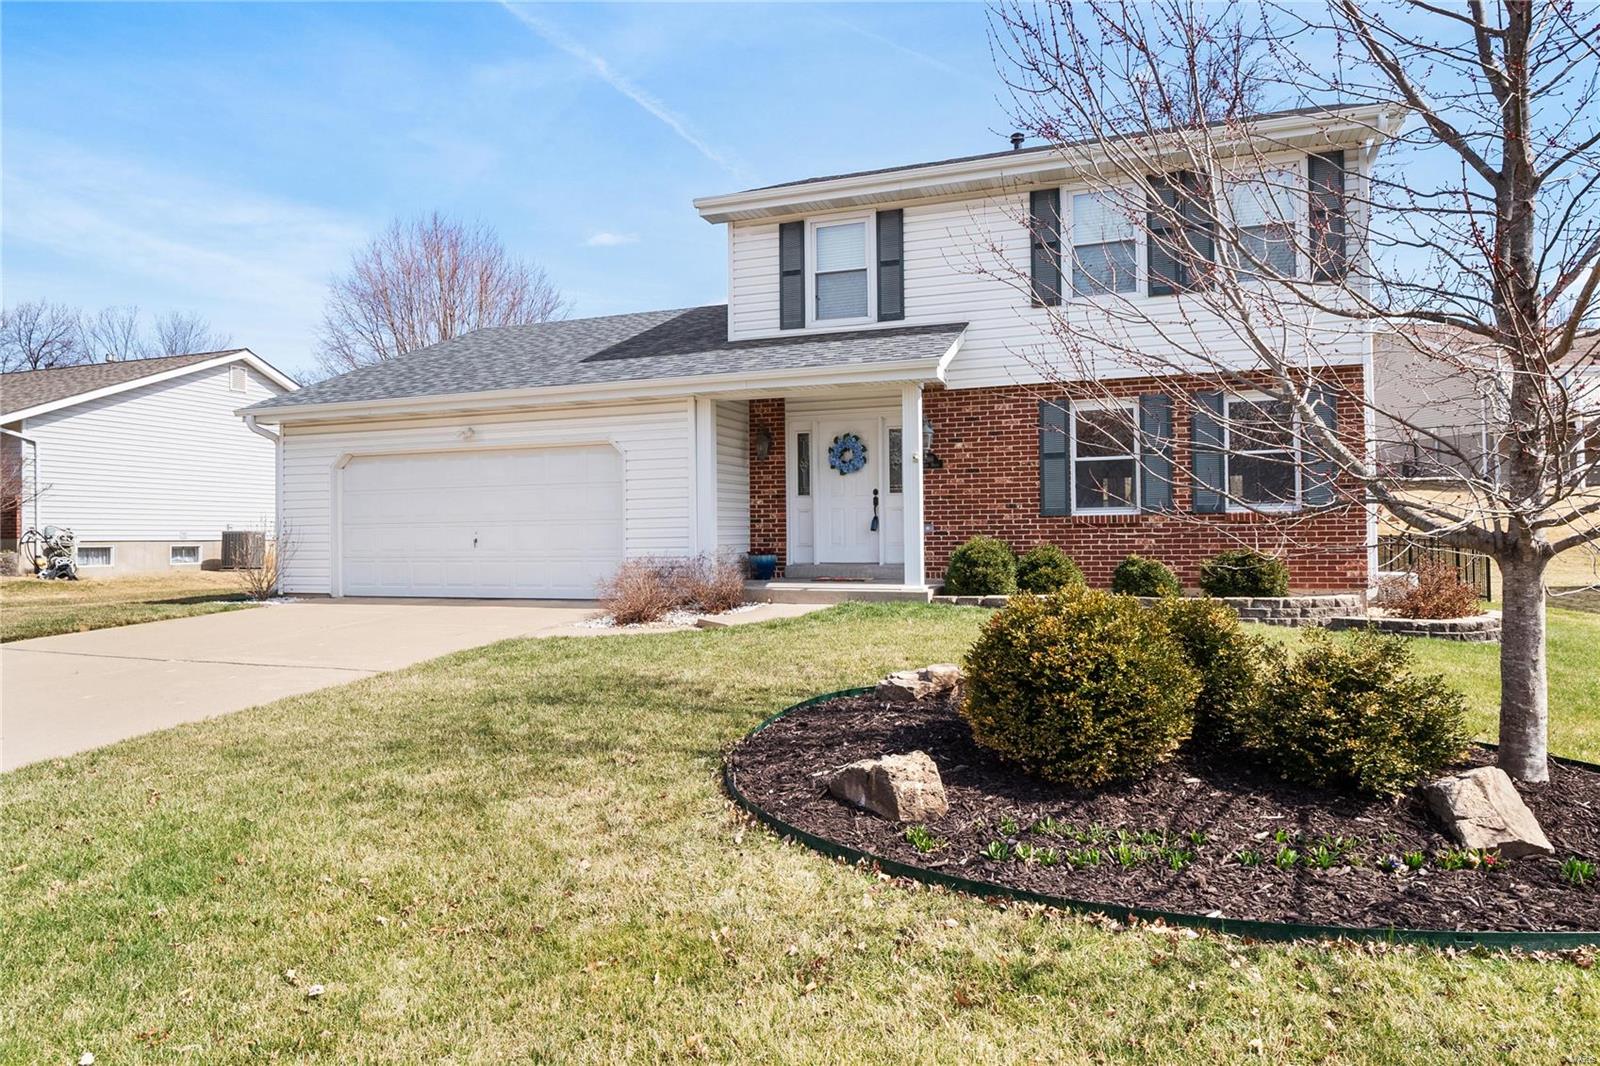
    Brick Veneer, Vinyl Siding

  • Parking

    Attached, Garage, Garage Door Opener

  • Patio and Porch Features

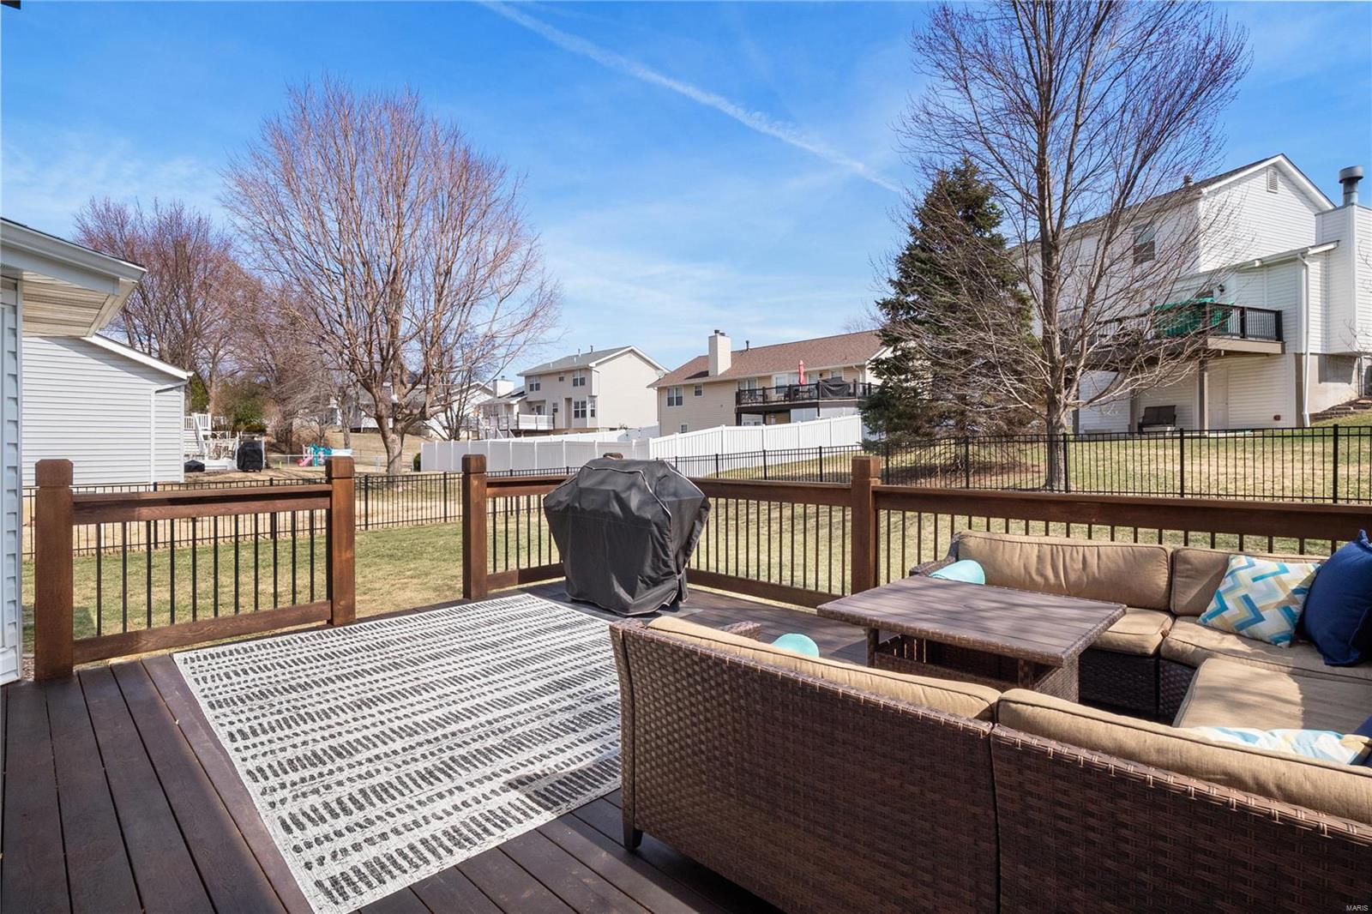
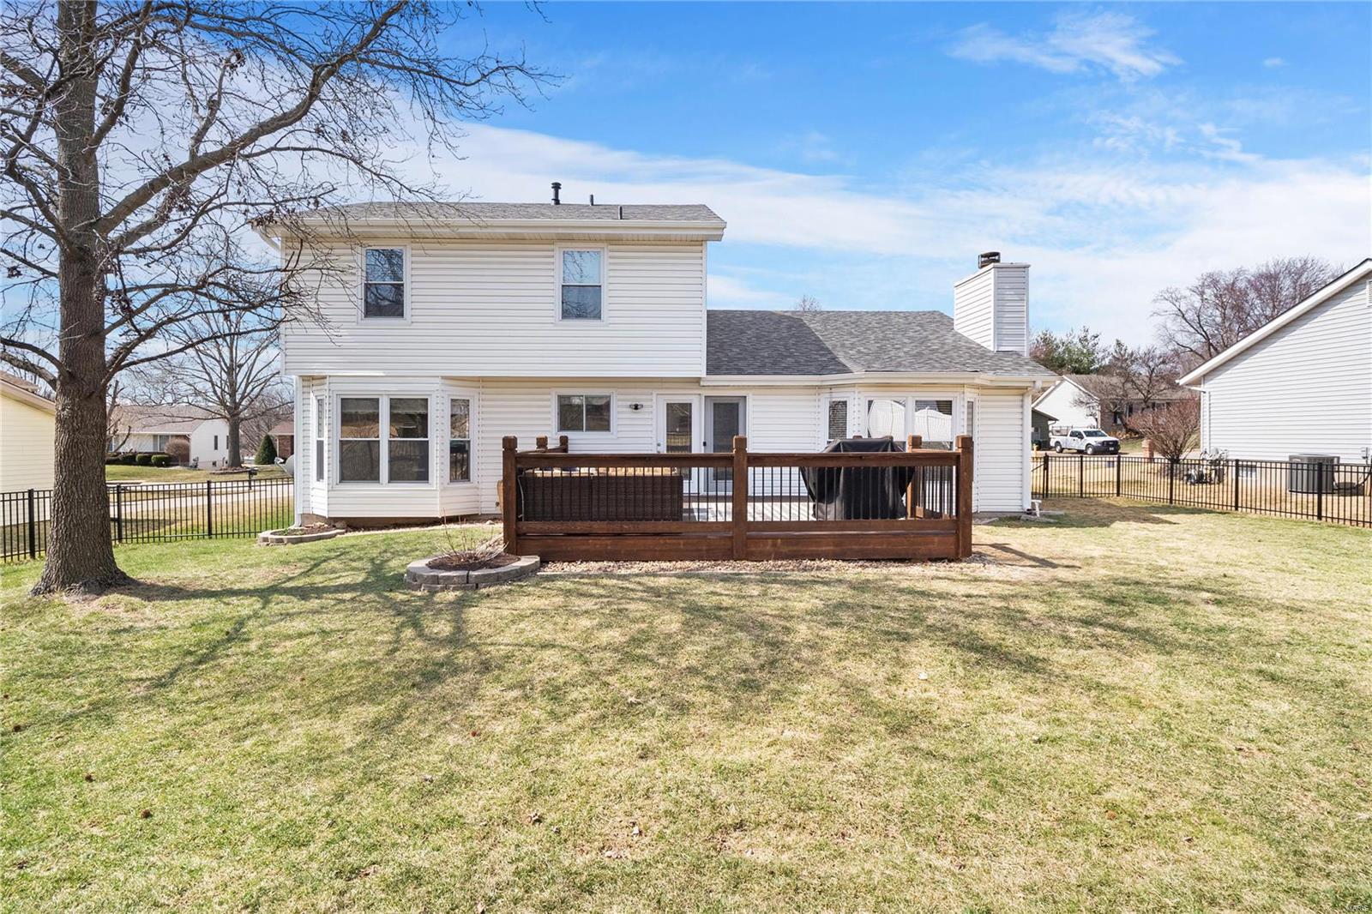
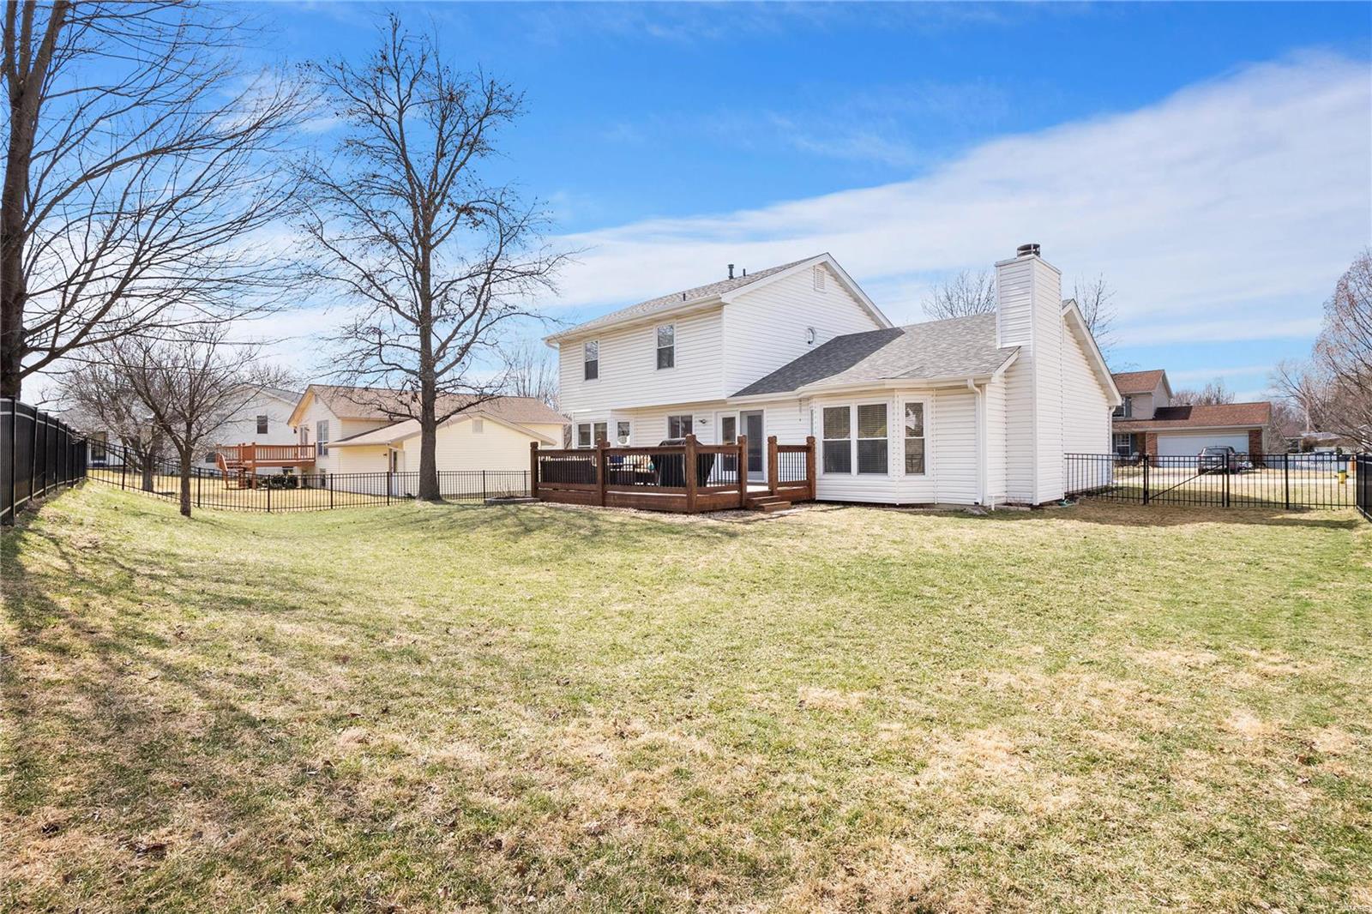
    Deck, Covered

  • Pool

    No

  • Waterfront YN

    NO

Area & Lot

  • Lot Features

    Level

  • Lot Size(acres)

    0.2

  • Lot Size(square feet)

    8712.0

  • Property Type

    Residential

  • Property Sub Type

    Single Family Residence

  • Architectural Style

    Traditional, Other

Price

  • Sales Price

    $315,000

  • Tax Amount

    $3,207

  • Sq. Footage

    1, 934

  • Price/SqFt

    $162

HOA

  • Association

    No

School District

  • Elementary School

    Monroe Elem.

  • Middle School

    Jefferson / Hardin

  • High School

    St. Charles West High

Property Features

  • Ownership

    Private

  • Sewer

    Public Sewer

  • Water Source

    Public

Schedule a Showing

Showing scheduled successfully.

<
>
IN PERSON
VIA CHAT

What is 3 + 4 ?


Change time

Mortgage calculator

Estimate your monthly mortgage payment, including the principal and interest, property taxes, and HOA. Adjust the values to generate a more accurate rate.

Your payment

Principal and Interest:

$

Property taxes:

$

HOA fees:

$

Total loan payment:

$

Total interest amount:

$

Location

County

St. Charles-MO

Elementary School

Monroe Elem.

Middle School

Jefferson / Hardin

High School

St. Charles West High

Listing Courtesy of Troy W Robertson , Coldwell Banker Realty - Gundaker

RealHub Information is provided exclusively for consumers' personal, non-commercial use, and it may not be used for any purpose other than to identify prospective properties consumers may be interested in purchasing. All information deemed reliable but not guaranteed and should be independently verified. All properties are subject to prior sale, change or withdrawal. RealHub website owner shall not be responsible for any typographical errors, misinformation, misprints and shall be held totally harmless.

Agent Colleen Brown

FOUNDER

Colleen Brown

Call Colleen today to schedule a private showing.


* Listings on this website come from the FMLS IDX Compilation and may be held by brokerage firms other than the owner of this website. The listing brokerage is identified in any listing details. Information is deemed reliable but is not guaranteed. If you believe any FMLS listing contains material that infringes your copyrighted work please click here to review our DMCA policy and learn how to submit a takedown request.© 2024 FMLS.
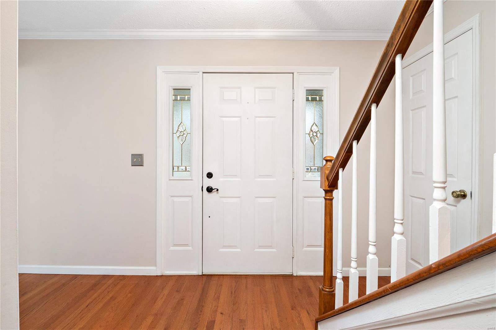
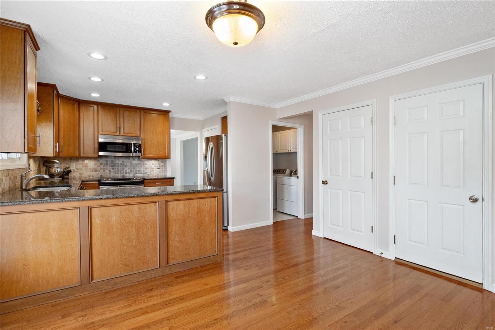
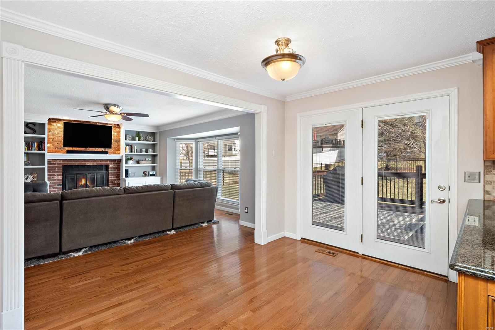
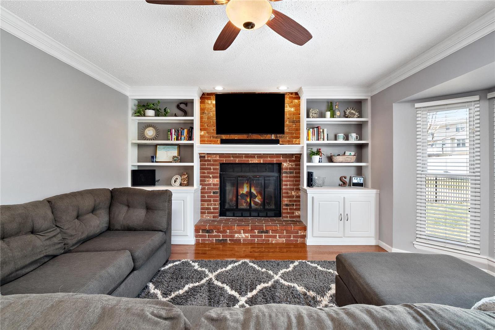
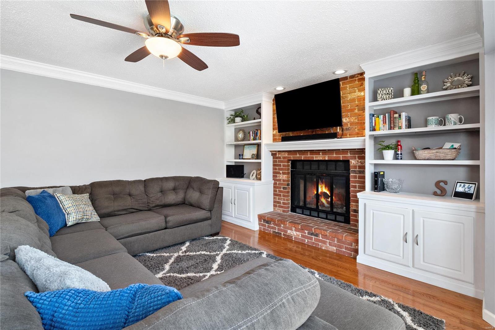
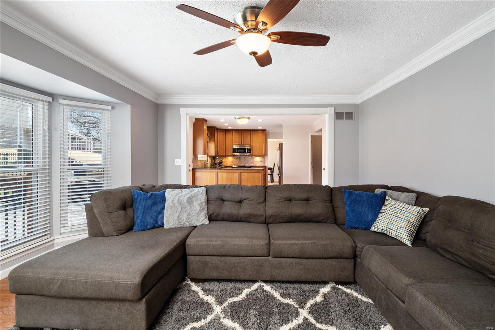
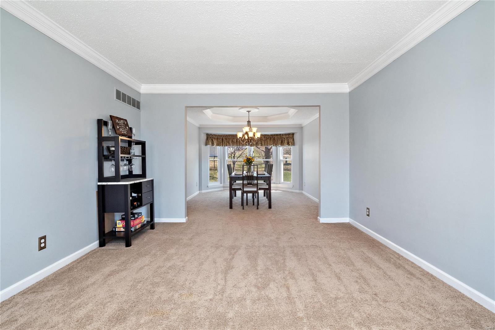
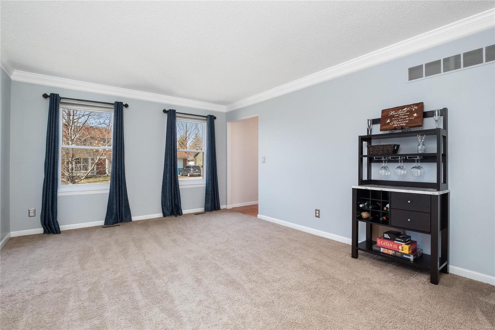
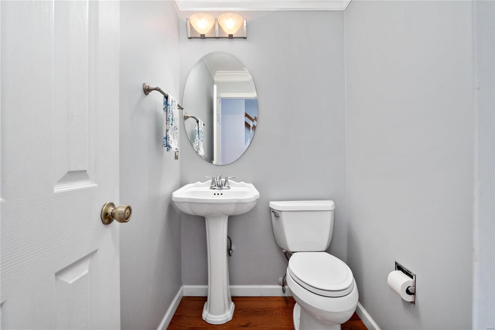
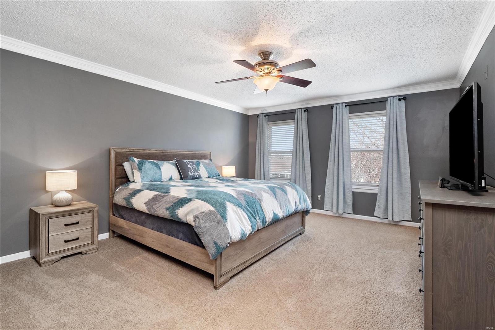
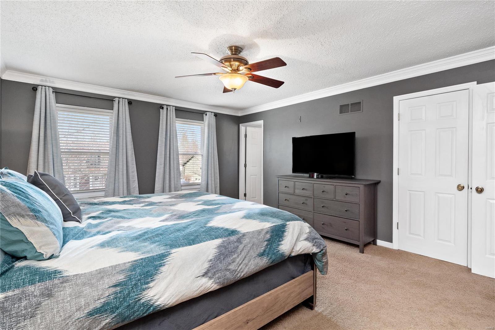
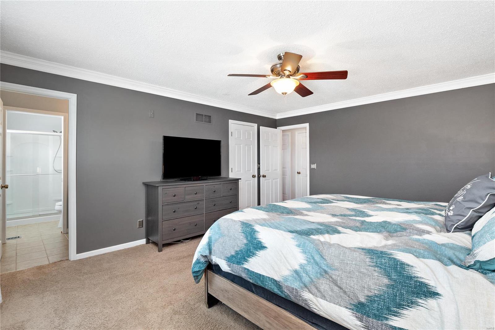
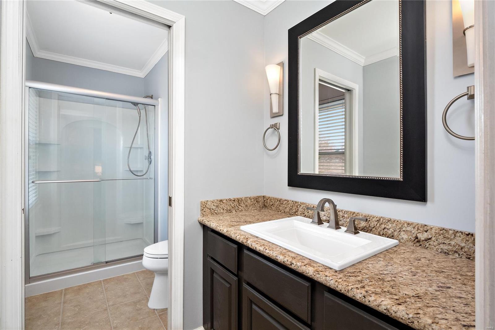
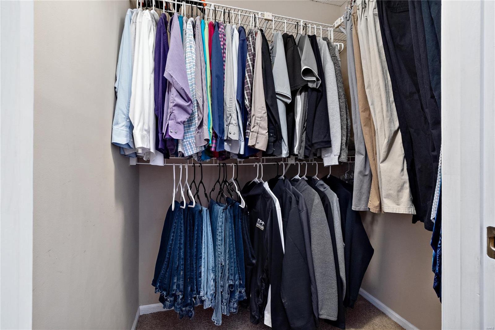
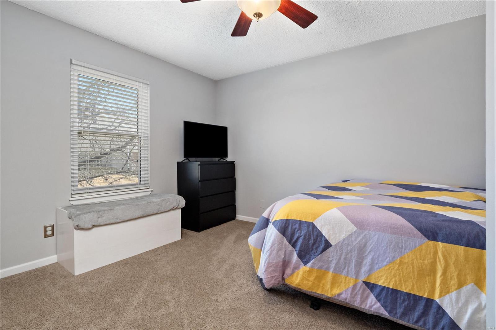
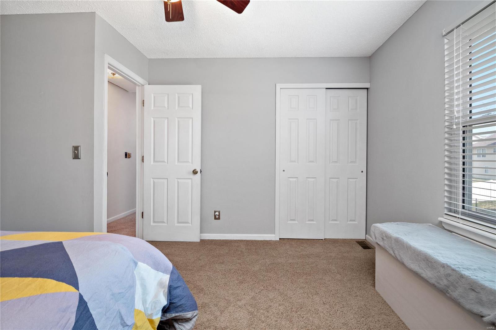
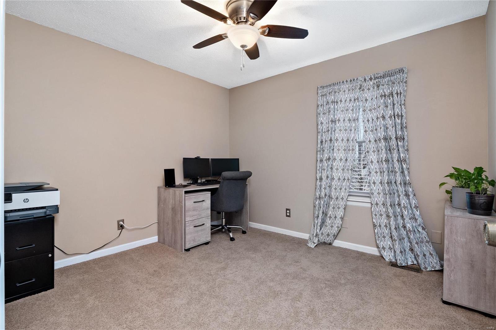
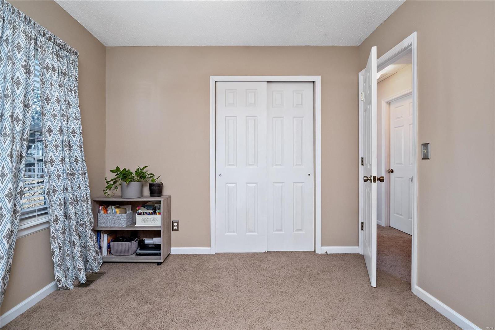
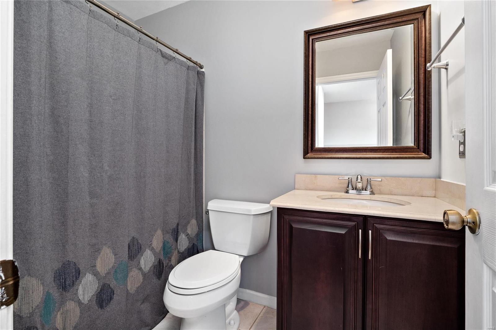
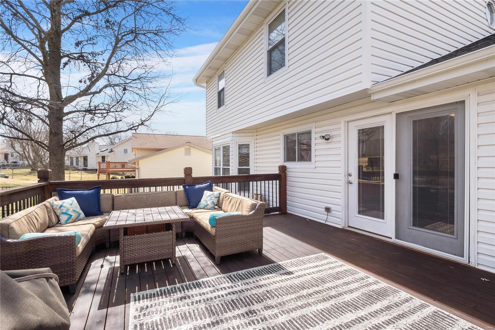
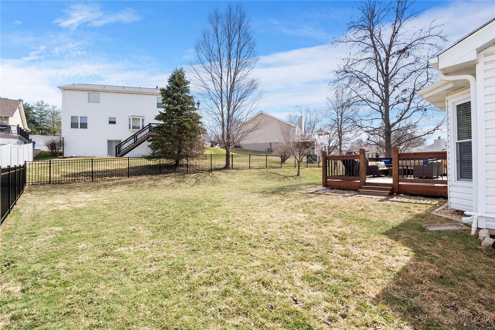
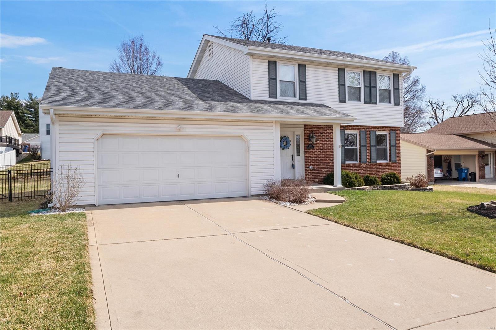
Upgraded Brick front Two Story in Hanover Manor.  Warm Wood floors greet you in entry way and run thru majority of first floor. Spacious Family Room with built in book shelves, gas fireplace with brick hearth and surround, and bay window.  Kitchen features 42” cabinets, granite tops, stainless steel appliances, and ceramic tile backsplash. Spacious Master Bedroom Suite upstairs w/ walk in closet.  Master bath with newer vanity and shower.  Two other beds for the family upstairs.  Updated 2nd bath as well. Rear yard with freshly stained deck and fully fenced yard.  New Roof 2021. Two car garage.  Awesome St. Charles West schools—Go Warriors!! Great value in convenient location.

2916 Hameln

Message successfully sent.

What would you like to know?

What is 3 + 4 ?

I agree to receive email communication and understand I can unsubscribe at any time.

I agree to be contacted by Colleen Brown via call, email, and text for real estate services. To opt out, you can reply 'stop' at any time or reply 'help' for assistance. You can also click the unsubscribe link in the emails. Message and data rates may apply. Message frequency may vary. Privacy Policy

Related Properties

Tucked away on a charming street, 516 Crestview Lane welcomes you with tidy landscaping and inviting curb appeal. A convenient 2-car carport provides covered parking and an added bonus is the roof is only 6 years old! Step inside to find a comfortable living room that flows seamlessly into the eat-in kitchen, creating an easy and functional layout. Down the hall, you’ll find a full bathroom and three bedrooms, including the primary bed with its own conveniently located half bath. The Seller is offering a $1,500 to go towards carpet replacement in the bedrooms. The beautifully updated eat-in kitchen features quartz countertops, some stainless steel appliances, and a large pantry space. Head downstairs to the spacious finished basement, complete with a cozy wood-burning fireplace that makes the perfect gathering spot during the colder months. The basement also offers extra unfinished storage space in the laundry area and a workspace area, along with a bonus room that provides endless possibilities for a workout room, home office, hobby space, or guest area. Out back, the oversized fully fenced yard is built for entertaining, featuring a large patio area and plenty of room to relax, play, or host gatherings year round. Schedule a showing today, this is one you have to see in person!
#26028961

St Charles

516 Crestview Lane

3 Beds

1 Baths

1,535 Sq.Ft.

$265,000

MLS#: 26028961

New on site 1 day ago
This 3-bedroom, 2-bathroom home perfectly blends modern, turnkey comfort with incredible long-term potential. The main layout features a beautifully updated kitchen equipped with sleek granite countertops and stainless steel appliances, creating a highly functional and stylish space for cooking and daily life. The spacious primary bedroom serves as a comfortable retreat, complete with a large walk-in closet for excellent storage. Downstairs, a full unfinished basement provides a rare blank canvas, offering endless potential for future expansion, a home gym, or massive additional storage. The living space extends seamlessly outdoors to a fully fenced-in backyard, providing a private and secure oasis for pets, play, and outdoor activities.
#26031920

St Charles

2737 Essex Street

3 Beds

2 Baths

1,116 Sq.Ft.

$289,900

MLS#: 26031920

New on site 2 days ago
Showing begin Wed 5/27.  This tastefully decorated, meticulously cleaned & well cared for Townhouse is just 4 years old! Upon entering it will be evident to see all the thoughtful upgrades the current owner chose & now you can enjoy ~~ such as quartz countertops, soft close kitchen cabinets/drawers, under-mount cabinet lighting, walk-in pantry, LVP flooring, extra can lighting, stainless steel appliances, tile backsplash & main floor powder room just to name a few. The open floor plan of the living room, dining room and kitchen is perfect for entertaining & conversations. The kitchen island with seating is always where folks like to gather! On the second level, convenience abounds with a dedicated 2nd-floor laundry room with a cabinet and hanging rod just off the bedrooms. The large primary suite offers a walk-in closet & an ensuite with an adult-height double sink vanity & walk-in shower. The other two bedrooms are generous in size and share a full bathroom.  (Washer & Dryer do not stay with the home.) For added comfort & convenience, there is a Google Home Smart Thermostat that stays with the home. The attached 2 car garage with opener is 21 1/2'x21' large enough to house two full-size trucks or SUVs. The basement is awaiting your personal touches & has a rough-in for a 4th bathroom. All this and the HOA maintains the yard, sprinkler system & snow removal. HOA: $135/mo & a $600 yearly fee.  Conveniently located by I-70 & 364 for a quick & easy commute to anywhere! Within minutes of the Streets of St Charles, Main Street, The Katy Trail, Family Arena and so many more fun attractions!
#26032467

St Charles

13 Aubrey Place

3 Beds

2 Baths

1,512 Sq.Ft.

$360,000

MLS#: 26032467

NEW LISTING in New Town!
Welcome to this stunning 3-story townhouse located directly across from one of New Town’s beautiful parks! This spacious 3 bedroom, 3 bath home offers the perfect blend of comfort, style, and convenience. You’ll love the oversized garage off the alley, providing plenty of space for parking, storage, or hobbies.
The second-level kitchen opens to a new deck perfect for morning coffee, grilling, or relaxing evenings outdoors. With multiple levels of living space, charming surroundings, and an unbeatable location, this home truly has it all!
With beautiful large windows and open living spaces this one is a must see. Just a couple minutes walk from New Town's restaurants, activities and common areas this is a great location that is hard to beat. Check it out before it's gone.
#26029536

St Charles

3416 Civic Green Drive

3 Beds

2 Baths

1,444 Sq.Ft.

$320,000

MLS#: 26029536

Welcome home to 3344 Charlestowne Crossing Drive in the desirable Charlestowne Crossing community! This beautiful 2-story home offers 3 bedrooms, 2.5 baths, and 1,766 sq ft of comfortable living space. Freshly painted and move-in ready, this home features an open floor plan with spacious living areas, a bright kitchen with center island, stainless appliances, and plenty of cabinet space. Main floor features laminate flooring, a huge great room with a wall of windows, and abundant natural light throughout. Upstairs features brand new carpet and a spacious primary suite with private bath, plus two additional bedrooms and full bath. The unfinished basement offers endless possibilities for future finish. Enjoy the attached 2-car garage, level lot, common ground areas, and the welcoming Charlestowne Crossing neighborhood known for its walkable streets and community feel. Conveniently located near schools, shopping, dining, and easy highway access. Don’t miss this Move In Ready opportunity!
#26029231

St Charles

3344 Charlestowne Crossing Drive

3 Beds

2 Baths

1,766 Sq.Ft.

$350,000

MLS#: 26029231

Welcome to sophisticated one level, ranch style condo living at 3016 DeVilla Trail. St. Charles' stunning community of DeVilla Trail is highlighted by the centrally located lake & surrounded by well kept grounds that you'll be proud to call home. Elevate your everyday living in an open floor plan with just over 2000 sq ft of thoughtfully appointed living space. The spacious vaulted great room allows for a generous seating area as well as space for hosting formal dinners with family & friends. The brick fronted gas fireplace will add just the right amount of ambience for any occasion, whether it be a cozy evening with a good book or cheering holiday guests. Effortless entertaining will be yours with the functional kitchen island surrounded by an abundance of cabinets & counter space, stainless appliances & pantry. The adjoining breakfast area features a bay window & access to the covered patio for al fresco dining. The laundry room adjoins the kitchen & accesses the 2 car garage as well. At day's end escape to the serenity of the primary suite featuring crown molding, a tray ceiling with fan, generous lighted walk-in closet & private bath. The primary bath is vaulted, hosts both a corner soaking tub & separate shower plus linen closet & second access to the walk-in closet. The 2nd bedroom, located at the front of the home, is queen sized with a double closet & ceiling fan, & a full bath just outside the doorway. Also at the front of the home is the den/office space where you'll have a large bay window letting in natural light creating a great work from home atmosphere. This space would also make for a great craft/hobby room with all that natural light! This home's appeal extends beyond the interior to include a covered patio (accessed from both primary  & breakfast room) with lighted fan and the pet friendly, privacy fenced back yard is perfect for your morning coffee, BBQs or just relaxing outdoors. Bonus...the fencing & grass cutting in the back yard is handled by the association! The super sized 2 car garage (24x24) has a wall of storage closets plus plenty of space for a workbench & household tools. This exceptional ranch style condo offers a harmonious blend of comfort and style, is move in ready & waiting for you to call it home.
#26030187

St Charles

3016 Devilla Trail 23A

2 Beds

2 Baths

2,015 Sq.Ft.

$368,000

MLS#: 26030187

Welcome home! This low-maintenance Lifestyle home in the Charlestowne neighborhood is perfect for buyers looking for space, comfort, and convenience. A low annual fee covers lawn care, making homeownership easier and more affordable. With 3 bedrooms, 4 baths (2 full, 2 half) and over 1,900 sq ft of finished living space, including a finished lower level, there’s room for everything, from working at home to hosting friends. The eat-in kitchen offers 42" cabinets and sliding doors that lead out to a 10x10 patio, ideal for grilling or relaxing outdoors. The primary bedroom features a full bath and a walk-in closet. This home includes practical upgrades like raised-height vanities, ceiling fans, and modern white doors. A 1-car attached garage with opener adds convenience.  You’ll love the finished lower level with an egress window and a half bath, making it the perfect area for a family room, workout space, or guest area. Enjoy neighborhood perks like a lake, playgrounds, pocket parks, and a waterside pavilion. Plus, the location can’t be beat with quick access to Highways 370 & 94, just minutes from Historic Main Street St. Charles and Lambert International Airport.
#26027990

St Charles

3120 Cog Wheel Station

3 Beds

2 Baths

1,908 Sq.Ft.

$298,000

MLS#: 26027990
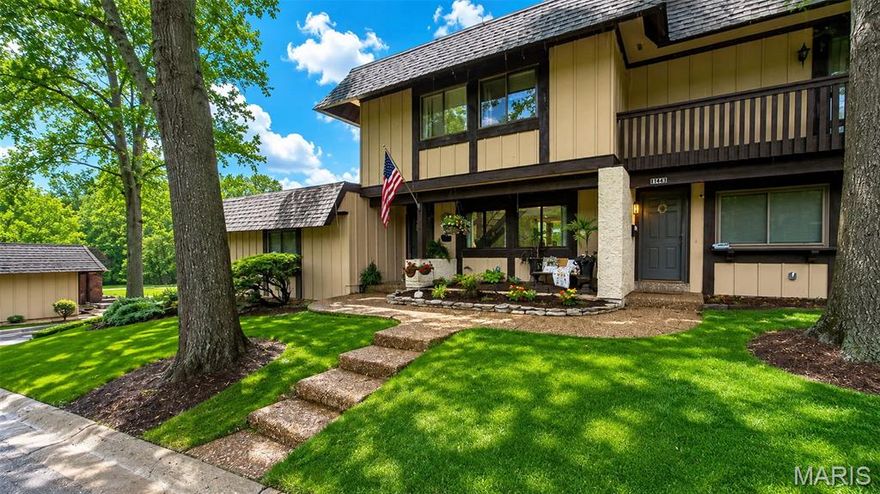
Welcome Home! Completely updated- this one shows well and is move in ready! Settle right in the heart of St Charles with easy access to highways, shopping and restaurants! This lovely 3 bedroom 2.5 bath townhouse is located at a quiet end of a cul de sac with plenty of street parking AND a oversized rear entry 2 car garage. You will notice the curb appeal and welcoming exterior as soon as you pull up. Inside you will fine a meticulously maintained home with fresh and neutral paint, brand new luxury vinyl plank flooring through the main level and new wood treads on the stairs. A spacious living room greets you that leads to the kitchen with white shaker cabinets, granite counters, SS appliances, subway backsplash and a new custom island with trash pullouts and wood counter. The adjacent eat in dining with designer plank wall design and brick fireplace. The atrium door leads to the private patio/yard with lovely landscaping, privacy fence and access to the garage. Upstairs to the open loft with storage builtins. The master ensuite with walk in closet and recently upgraded full bath. Two additional bedrooms share the updated hall bath. Main floor laundry and updated lighting completes this turnkey townhouse. Let the HOA handle all the lawn and snow duties and all exterior elements. Just unpack your boxes- you are HOME!
#26030768

St Charles

1343 Hampton Road B

3 Beds

2 Baths

1,760 Sq.Ft.

$260,000

MLS#: 26030768

This beautiful home located in St. Charles offers 3 bedrooms, 3 full bathrooms, and a finished basement with plenty of additional living space. Completely remodeled from top to bottom, this home combines comfort, style, and functionality. Step outside to enjoy the fenced backyard and spacious deck, its the perfect spot to set up an outdoor seating area, relax while watching the kids play, or simply enjoy the peaceful view of the backyard. The home also features a spacious 2-car garage, a large driveway with plenty of parking, and all the updates you’ve been looking for. From the modern finishes to the inviting layout, this home truly has everything you need to make it your dream home.
#26031395

St Charles

3036 Cherokee Lane

3 Beds

3 Baths

2,064 Sq.Ft.

$370,000

MLS#: 26031395

Located in the established Skyview subdivision, this split-foyer home offers 3 bedrooms, 1.5 baths, and 1,290 total square feet on a generous .41-acre interior lot. Step into the main level where a bright living room flows into the dining area, both with carpeting — and original hardwood flooring preserved underneath. The kitchen features a gas oven/range, and down the hall are three bedrooms with wood flooring, along with a full bathroom and a private half bath in the primary bedroom. The lower level includes a large laundry room, a concrete-floor storage area, and an additional carpeted room with an egress window that can serve as a sleeping area. Recent updates include a new roof and gutters in 2025, and the property offers an oversized two-car garage plus a detached utility shed ideal for lawn equipment or sports gear. Additional features include an 8+ ft pour, vinyl siding, central air, and forced air heat. Sitting in the Francis Howell School District and currently vacant, this home is ready for its next chapter. Home to be sold AS-IS — seller will make no repairs or provide occupancy.
#26030925

St Charles

5 Milky Way Drive

3 Beds

1 Baths

1,290 Sq.Ft.

$275,000

MLS#: 26030925

 - property

Send a message

Message successfully sent.

Your message

What is 3 + 4 ?

Reason for contacting?

I agree to receive email communication and understand I can unsubscribe at any time.

I agree to be contacted by Colleen Brown via call, email, and text for real estate services. To opt out, you can reply 'stop' at any time or reply 'help' for assistance. You can also click the unsubscribe link in the emails. Message and data rates may apply. Message frequency may vary. Privacy Policy

Sign Out

Virtual Assistant

Would you like to take the next step with this property? We can help you schedule a showing or virtual tour, or send you more details.

Yes, I would like more information.

Thank You for Your Reply, One of Our Agents will contact you as soon as possible

No, maybe later.

Thank you, you can always contact me via email, phone number or through the contact form.

Realhub AI

Lucy - Your AI-Powered Realtor

Update Your Temporary Password

Personalize your search

Enter your email and we'll notify you immediately when new listings match what you're looking for.

or enter email address

Already have an account ? Login here

Continue your home search

I agree to receive communications and understand I can unsubscribe at any time.

I agree to be contacted by Colleen Brown via call, email, and text for real estate services. To opt out, you can reply 'stop' at any time or reply 'help' for assistance. You can also click the unsubscribe link in the emails. Message and data rates may apply. Message frequency may vary. Privacy Policy

Already have an account ? Login here

We use cookies

We use cookies primarily for analytics to enhance your experience. By accepting, you agree to our use of these cookies. You can manage your preferences or learn more about our cookies policy.