



Property
Beds
3
Full Baths
1
1/2 Baths
1
Year Built
1974
Sq.Footage
1,535
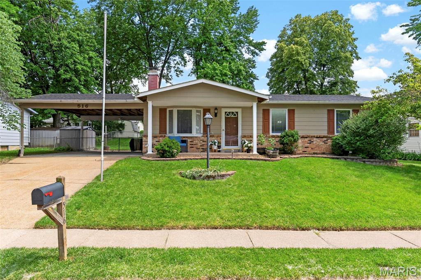
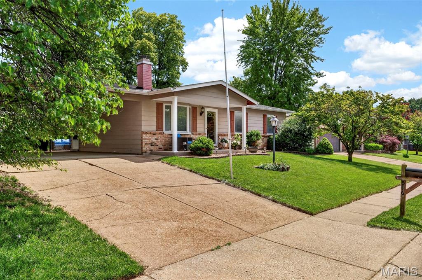
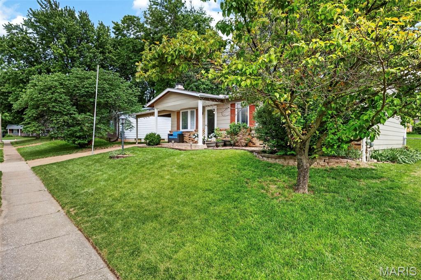
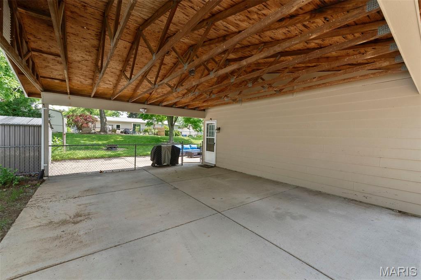
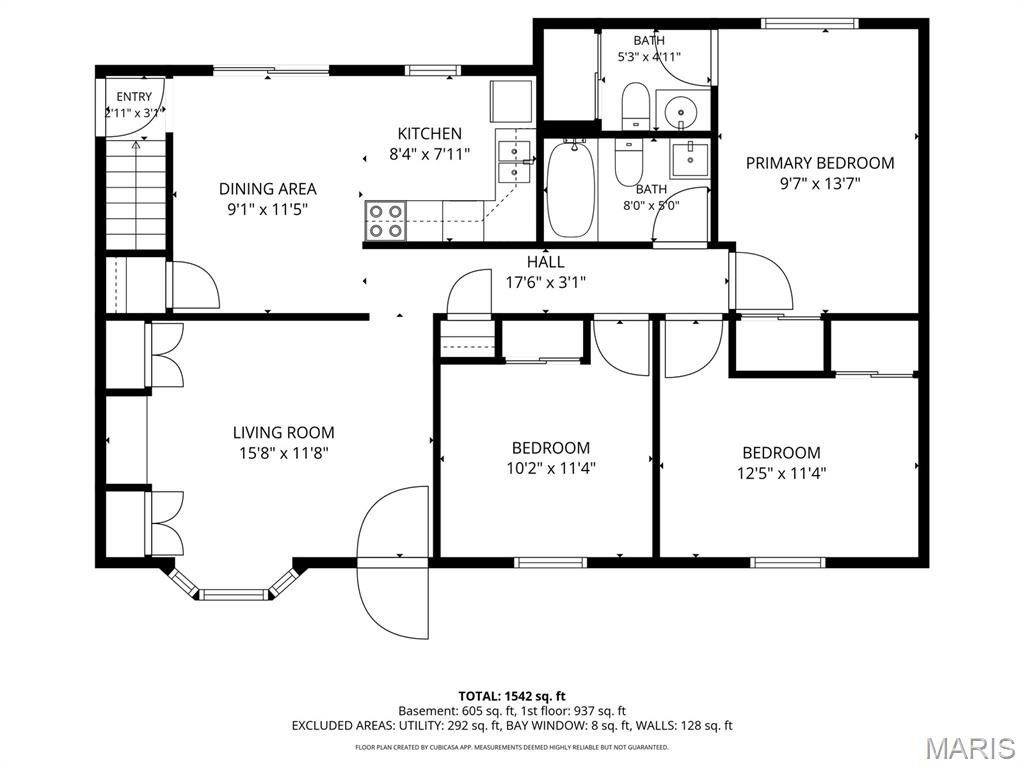
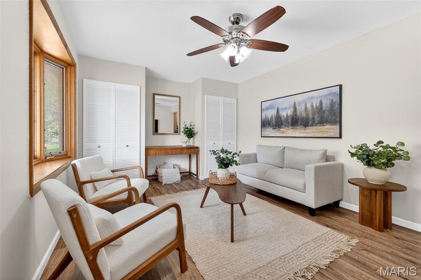
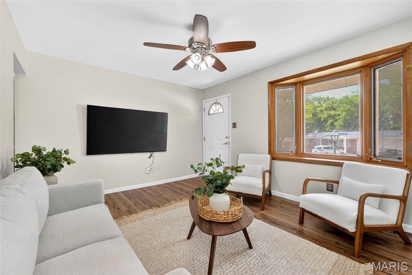
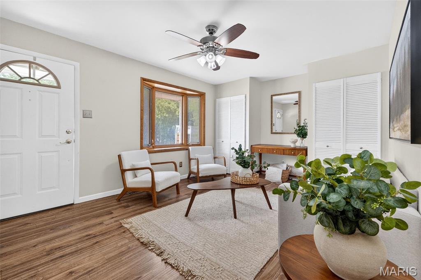
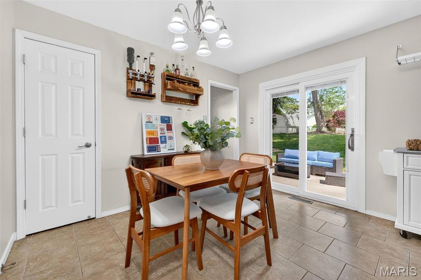
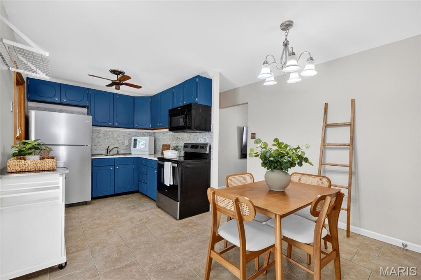
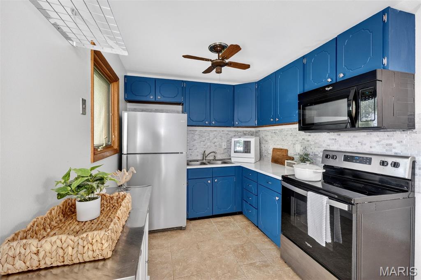
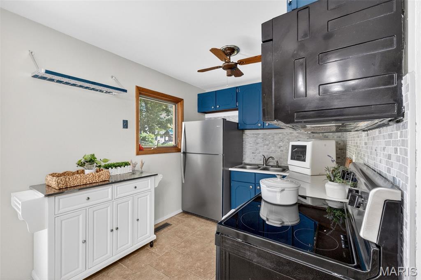
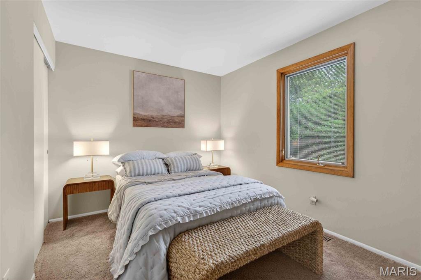
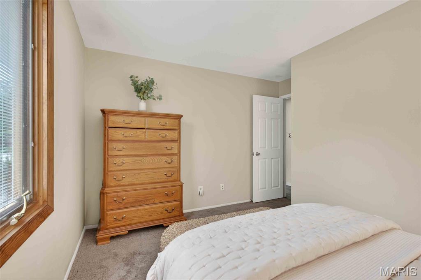
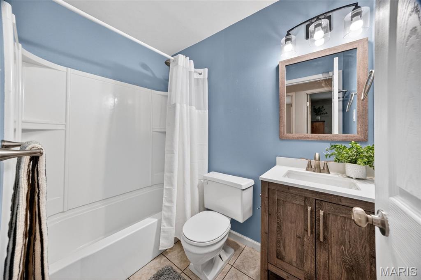
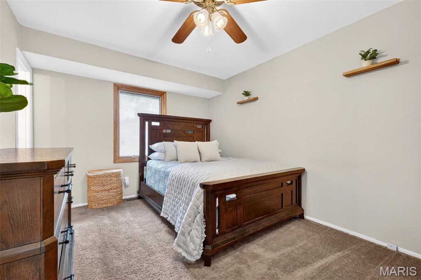
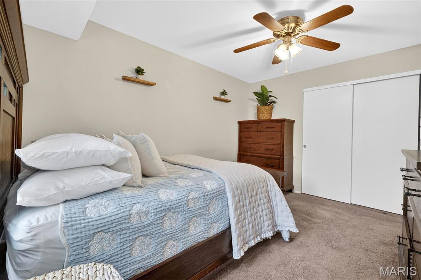
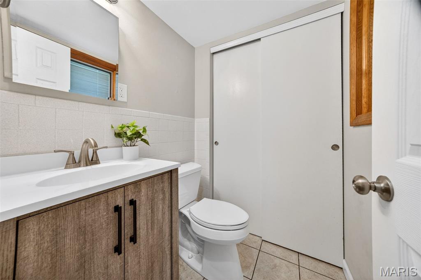
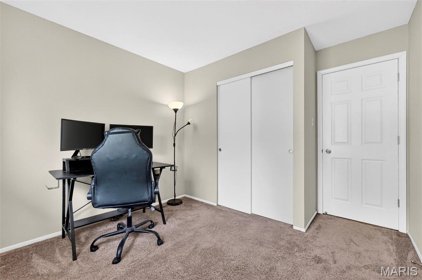
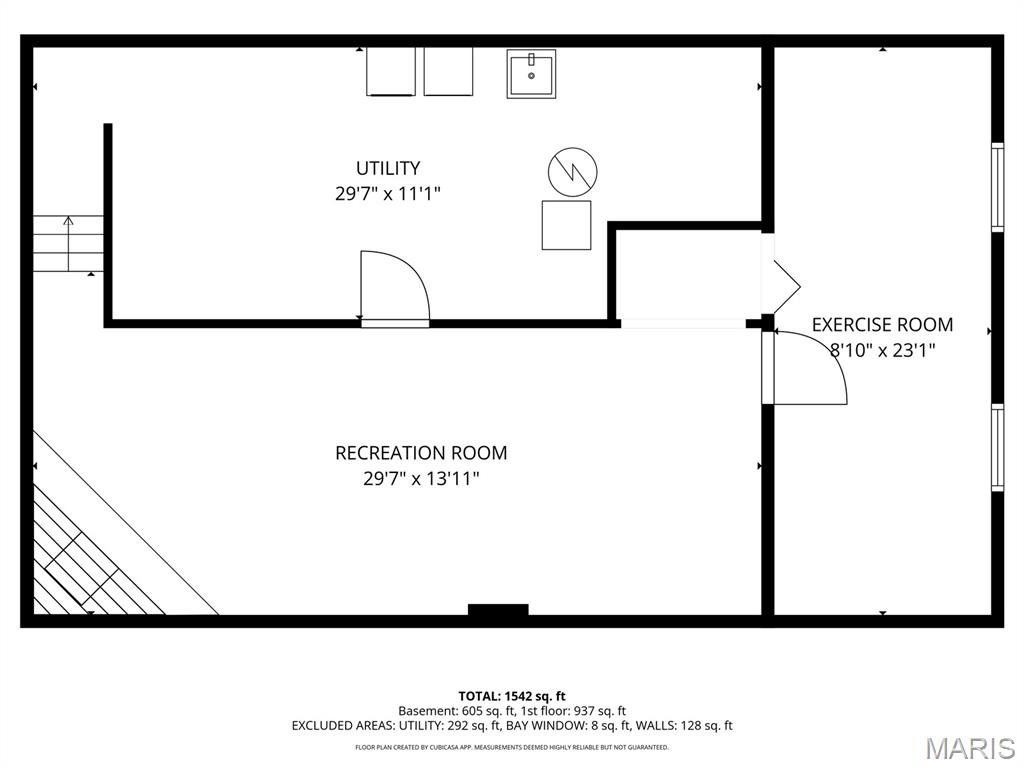
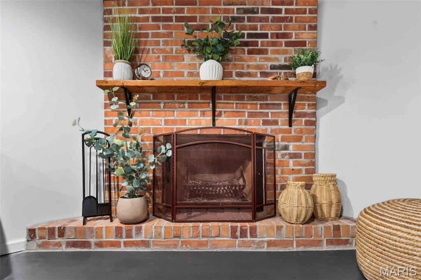
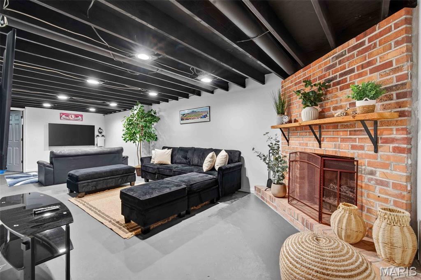
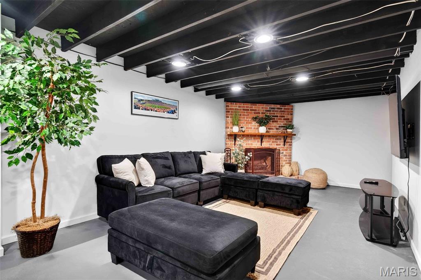
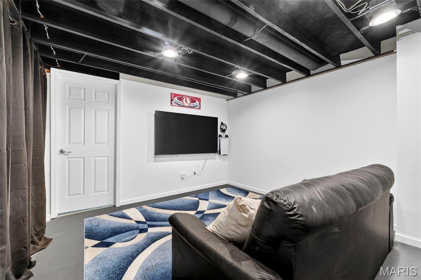
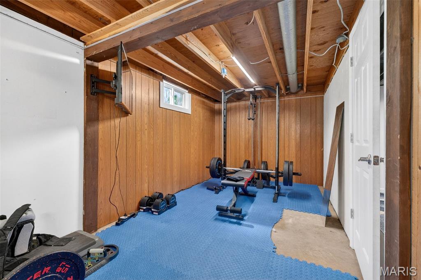
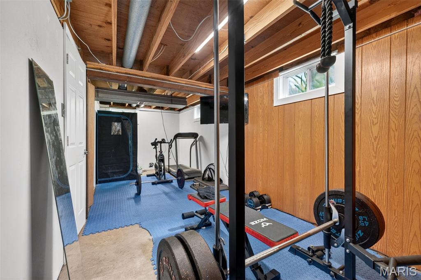
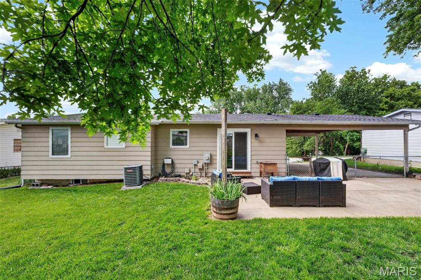
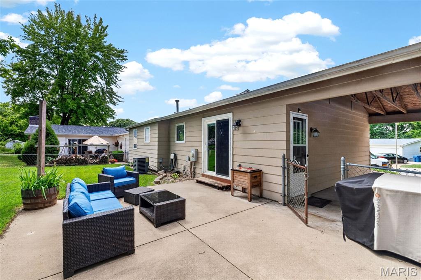
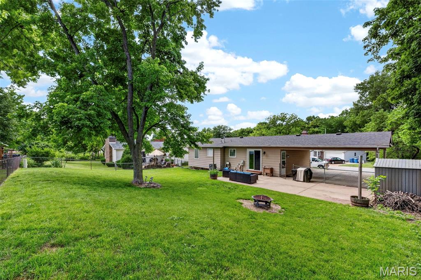
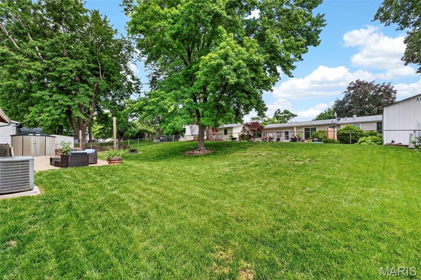
Tucked away on a charming street, 516 Crestview Lane welcomes you with tidy landscaping and inviting curb appeal. A convenient 2-car carport provides covered parking and an added bonus is the roof is only 6 years old! Step inside to find a comfortable living room that flows seamlessly into the eat-in kitchen, creating an easy and functional layout. Down the hall, you’ll find a full bathroom and three bedrooms, including the primary bed with its own conveniently located half bath. The Seller is offering a $1,500 to go towards carpet replacement in the bedrooms. The beautifully updated eat-in kitchen features quartz countertops, some stainless steel appliances, and a large pantry space. Head downstairs to the spacious finished basement, complete with a cozy wood-burning fireplace that makes the perfect gathering spot during the colder months. The basement also offers extra unfinished storage space in the laundry area and a workspace area, along with a bonus room that provides endless possibilities for a workout room, home office, hobby space, or guest area. Out back, the oversized fully fenced yard is built for entertaining, featuring a large patio area and plenty of room to relax, play, or host gatherings year round. Schedule a showing today, this is one you have to see in person!
Features & Amenities
Interior
-
Total Bedrooms
3
-
Bathrooms
1
-
1/2 Bathrooms
1
-
Above Grade Finished Area
998.0
-
Basement YN
YES
-
Cooling YN
YES
-
Cooling
Electric
-
Fireplace YN
YES
-
Heating YN
YES
-
Heating
Forced Air
-
Main Level Bedrooms
3
-
Pet friendly
N/A
Exterior
-
Garage
No
-
Construction Materials
Brick Veneer, Vinyl Siding
-
Parking
Attached Carport, Carport, Concrete, Driveway, Off Street
-
Patio and Porch Features
Patio
-
Pool
No
Area & Lot
-
Lot Features
Back Yard, Front Yard
-
Lot Size(acres)
0.1716
-
Lot Size(square feet)
7474.9
-
Property Type
Residential
-
Property Sub Type
Single Family Residence
-
Architectural Style
Ranch
Price
-
Sales Price
$265,000
-
Tax Amount
$2,625
-
Sq. Footage
1, 535
-
Price/SqFt
$172
HOA
-
Association
No
School District
-
Elementary School
George M. Null Elem.
-
Middle School
Jefferson / Hardin
-
High School
St. Charles High
Property Features
-
New Construction
NO
-
Sewer
Public Sewer
-
Water Source
Public
Schedule a Showing
Showing scheduled successfully.
Mortgage calculator
Estimate your monthly mortgage payment, including the principal and interest, property taxes, and HOA. Adjust the values to generate a more accurate rate.
Your payment
Principal and Interest:
$
Property taxes:
$
HOA fees:
$
Total loan payment:
$
Total interest amount:
$
Location
County
St. Charles
Elementary School
George M. Null Elem.
Middle School
Jefferson / Hardin
High School
St. Charles High
Listing Courtesy of Jay Vandenburgh , Keller Williams Realty St. Louis
RealHub Information is provided exclusively for consumers' personal, non-commercial use, and it may not be used for any purpose other than to identify prospective properties consumers may be interested in purchasing. All information deemed reliable but not guaranteed and should be independently verified. All properties are subject to prior sale, change or withdrawal. RealHub website owner shall not be responsible for any typographical errors, misinformation, misprints and shall be held totally harmless.

FOUNDER
Colleen Brown
Call Colleen today to schedule a private showing.

* Listings on this website come from the FMLS IDX Compilation and may be held by brokerage firms other than the owner of this website. The listing brokerage is identified in any listing details. Information is deemed reliable but is not guaranteed. If you believe any FMLS listing contains material that infringes your copyrighted work please click here to review our DMCA policy and learn how to submit a takedown request.© 2024 FMLS.
Related Properties

St Charles
2617 Hampton Road C
3 Beds
2 Baths
1,716 Sq.Ft.
$239,900
MLS#: 26031223

St Charles
120 Briarcliff Drive
3 Beds
2 Baths
1,350 Sq.Ft.
$299,990
MLS#: 26031262
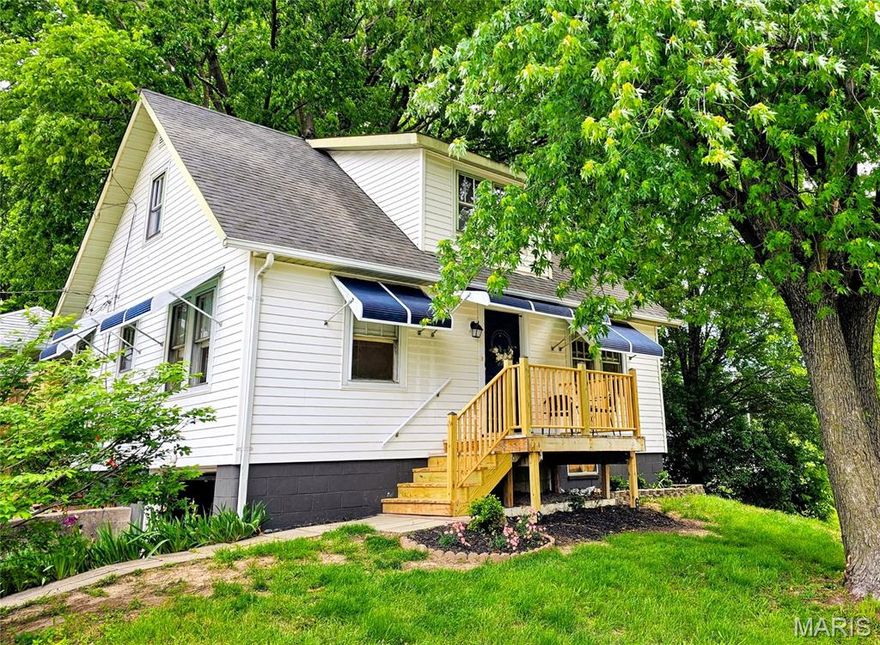
St Charles
1050 S 4th Street
4 Beds
2 Baths
1,015 Sq.Ft.
$269,000
MLS#: 26028783

St Charles
430 Nantucket Drive
4 Beds
3 Baths
2,596 Sq.Ft.
$235,000
MLS#: 26032024

St Charles
1033 Perry Street
3 Beds
1 Baths
1,316 Sq.Ft.
$255,000
MLS#: 26032112
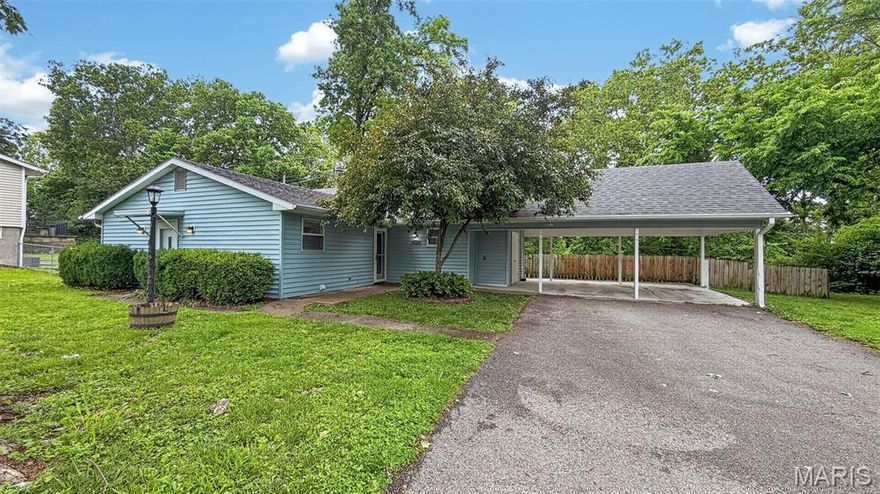
St Charles
3373 Clemens Drive
2 Beds
1 Baths
1,100 Sq.Ft.
$225,000
MLS#: 26030911

St Charles
3120 Cog Wheel Station
3 Beds
2 Baths
1,908 Sq.Ft.
$298,000
MLS#: 26027990

St Charles
3417 Greiner Drive
3 Beds
2 Baths
1,292 Sq.Ft.
$295,000
MLS#: 26028755
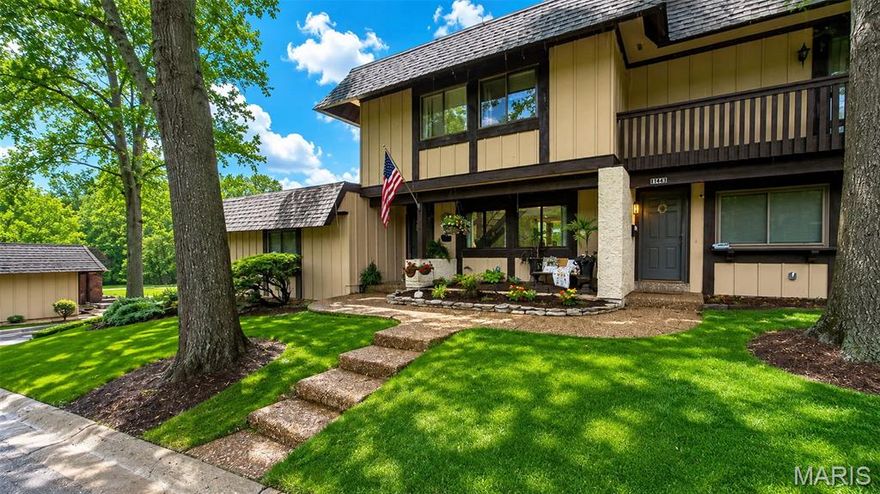
St Charles
1343 Hampton Road B
3 Beds
2 Baths
1,760 Sq.Ft.
$260,000
MLS#: 26030768

St Charles
5 Milky Way Drive
3 Beds
1 Baths
1,290 Sq.Ft.
$275,000
MLS#: 26030925
