
Property
Beds
3
Full Baths
2
1/2 Baths
2
Year Built
2014
Sq.Footage
1,908
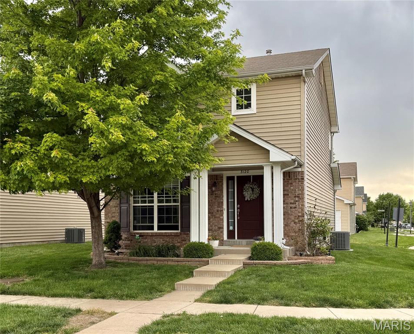
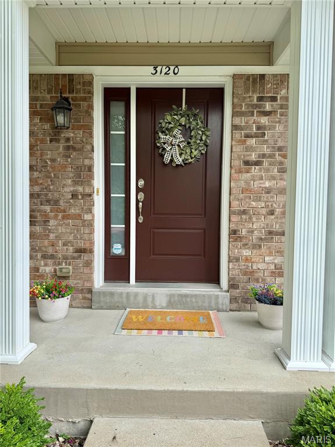
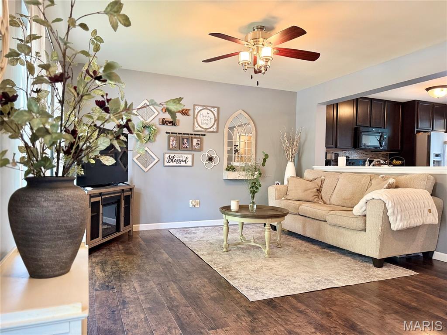
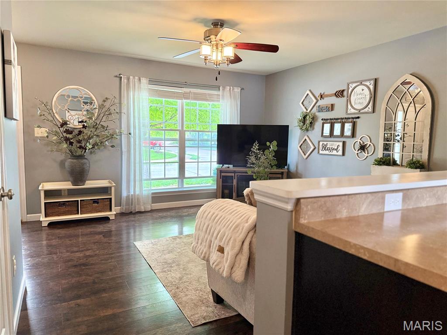
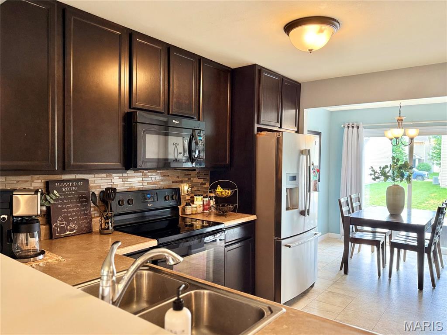
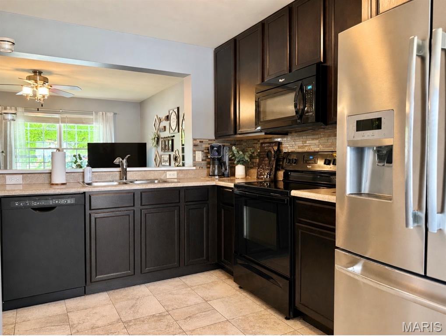
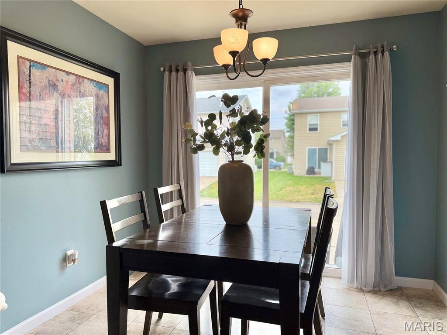
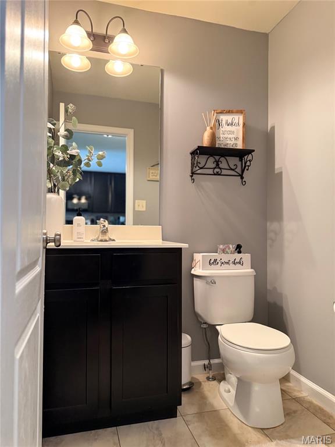
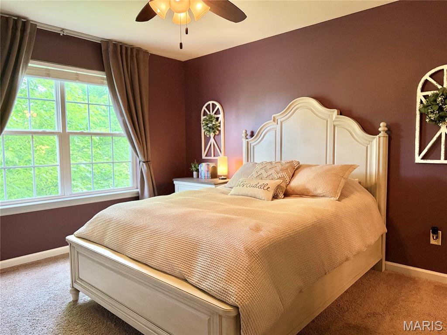
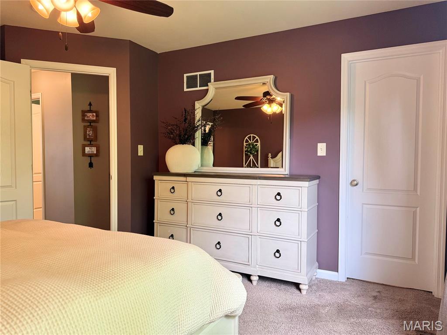
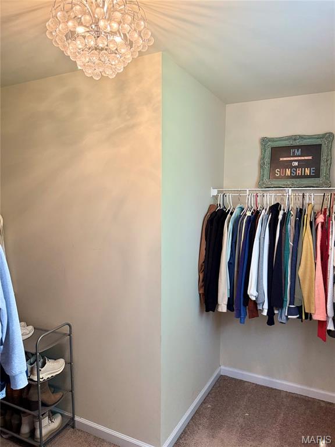
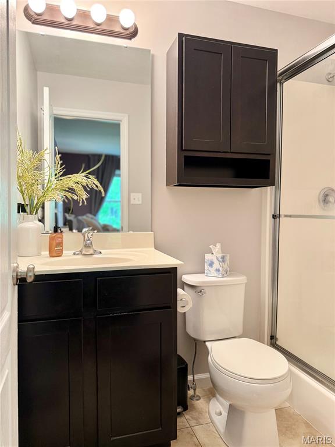
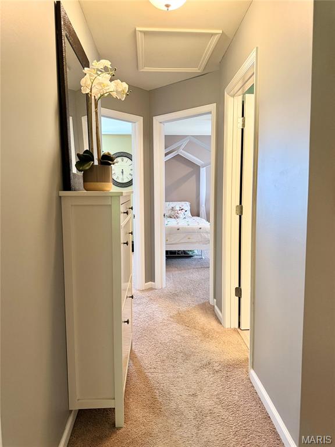
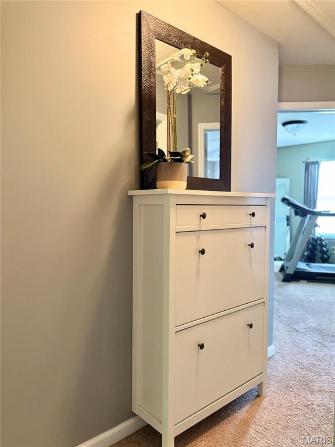
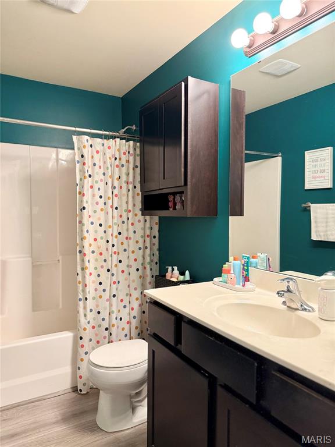
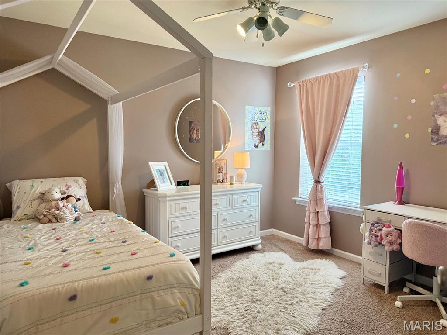
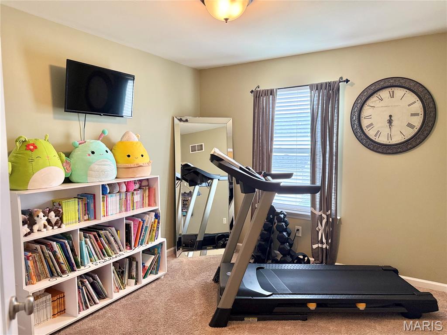
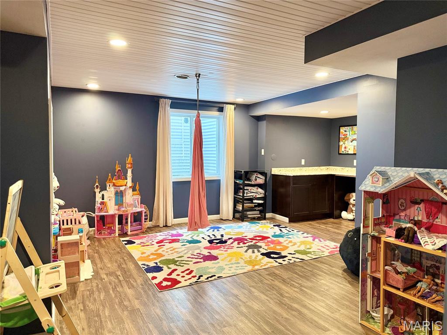
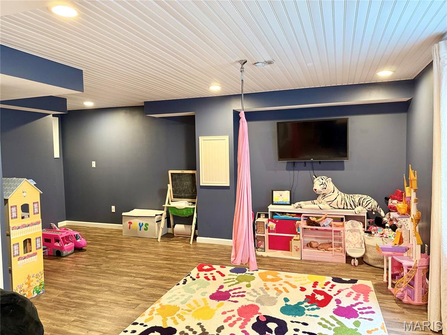
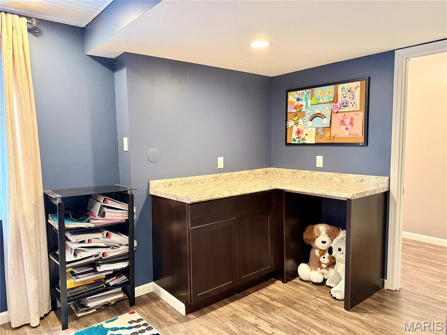
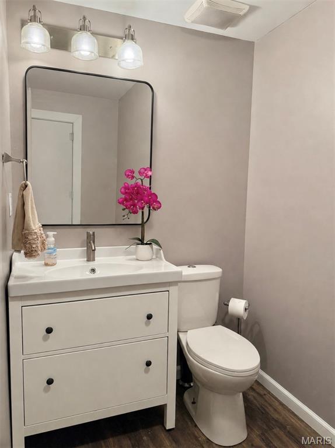
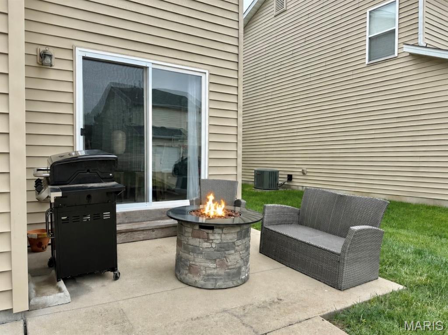
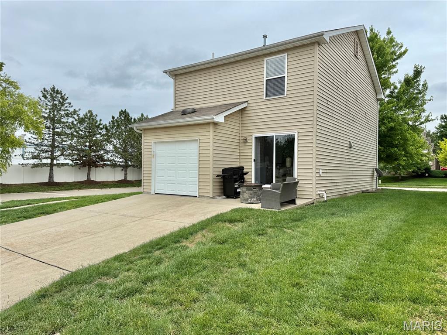
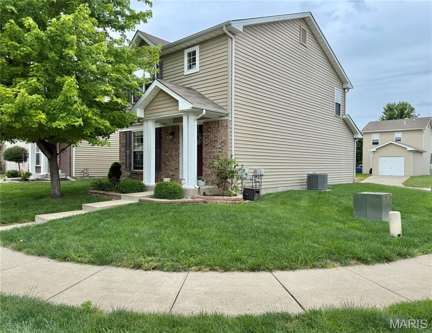
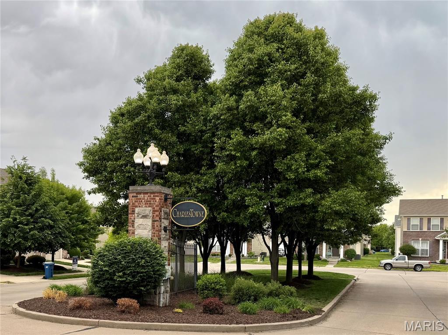
Welcome home! This low-maintenance Lifestyle home in the Charlestowne neighborhood is perfect for buyers looking for space, comfort, and convenience. A low annual fee covers lawn care, making homeownership easier and more affordable. With 3 bedrooms, 4 baths (2 full, 2 half) and over 1,900 sq ft of finished living space, including a finished lower level, there’s room for everything, from working at home to hosting friends. The eat-in kitchen offers 42" cabinets and sliding doors that lead out to a 10x10 patio, ideal for grilling or relaxing outdoors. The primary bedroom features a full bath and a walk-in closet. This home includes practical upgrades like raised-height vanities, ceiling fans, and modern white doors. A 1-car attached garage with opener adds convenience. You’ll love the finished lower level with an egress window and a half bath, making it the perfect area for a family room, workout space, or guest area. Enjoy neighborhood perks like a lake, playgrounds, pocket parks, and a waterside pavilion. Plus, the location can’t be beat with quick access to Highways 370 & 94, just minutes from Historic Main Street St. Charles and Lambert International Airport.
Features & Amenities
Interior
-
Other Interior Features
Walk-In Closet(s)
-
Total Bedrooms
3
-
Bathrooms
2
-
1/2 Bathrooms
2
-
Above Grade Finished Area
1328.0
-
Basement YN
YES
-
Cooling YN
YES
-
Cooling
Ceiling Fan(s), Central Air
-
Fireplace YN
NO
-
Heating YN
YES
-
Heating
Forced Air, Natural Gas
-
Pet friendly
N/A
Exterior
-
Garage
Yes
-
Garage spaces
1
-
Construction Materials
Brick Veneer, Frame, Vinyl Siding
-
Parking
Alley Access, Garage Faces Rear
-
Patio and Porch Features
Patio, Porch
-
Pool
No
-
Waterfront YN
NO
Area & Lot
-
Lot Features
Back Yard, Front Yard, Level
-
Lot Size(acres)
0.08
-
Lot Size(square feet)
3484.8
-
Property Type
Residential
-
Property Sub Type
Single Family Residence
-
Architectural Style
Ranch
Price
-
Sales Price
$298,000
-
Tax Amount
$6,957
-
Sq. Footage
1, 908
-
Price/SqFt
$156
HOA
-
Association
Yes
-
Association Fee
$750
-
Association Fee Frequency
Annually
-
Association Fee Includes
N/A
School District
-
Elementary School
Discovery Elem.
-
Middle School
Orchard Farm Middle
-
High School
Orchard Farm Sr. High
Property Features
-
New Construction
NO
-
Association Amenities
Playground
-
Foundation Details
Concrete Perimeter
-
Sewer
Public Sewer
-
Water Source
Public
Schedule a Showing
Showing scheduled successfully.
Mortgage calculator
Estimate your monthly mortgage payment, including the principal and interest, property taxes, and HOA. Adjust the values to generate a more accurate rate.
Your payment
Principal and Interest:
$
Property taxes:
$
HOA fees:
$
Total loan payment:
$
Total interest amount:
$
Location
County
St. Charles
Elementary School
Discovery Elem.
Middle School
Orchard Farm Middle
High School
Orchard Farm Sr. High
Listing Courtesy of David Rumpf , Coldwell Banker Realty - Gundaker
RealHub Information is provided exclusively for consumers' personal, non-commercial use, and it may not be used for any purpose other than to identify prospective properties consumers may be interested in purchasing. All information deemed reliable but not guaranteed and should be independently verified. All properties are subject to prior sale, change or withdrawal. RealHub website owner shall not be responsible for any typographical errors, misinformation, misprints and shall be held totally harmless.

FOUNDER
Colleen Brown
Call Colleen today to schedule a private showing.

* Listings on this website come from the FMLS IDX Compilation and may be held by brokerage firms other than the owner of this website. The listing brokerage is identified in any listing details. Information is deemed reliable but is not guaranteed. If you believe any FMLS listing contains material that infringes your copyrighted work please click here to review our DMCA policy and learn how to submit a takedown request.© 2024 FMLS.
Related Properties

St Charles
2617 Hampton Road C
3 Beds
2 Baths
1,716 Sq.Ft.
$239,900
MLS#: 26031223

St Charles
120 Briarcliff Drive
3 Beds
2 Baths
1,350 Sq.Ft.
$299,990
MLS#: 26031262
St Charles
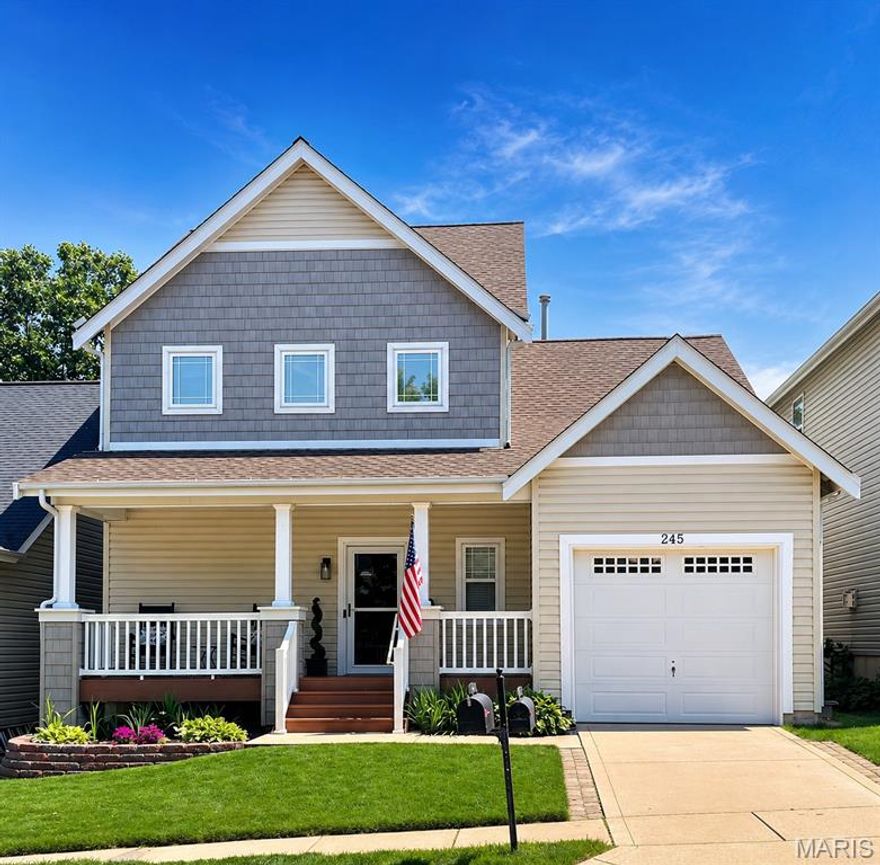
245 Montclair Tower Drive
3 Beds
2 Baths
2,948 Sq.Ft.
$350,000
MLS#: 26025926
St Charles
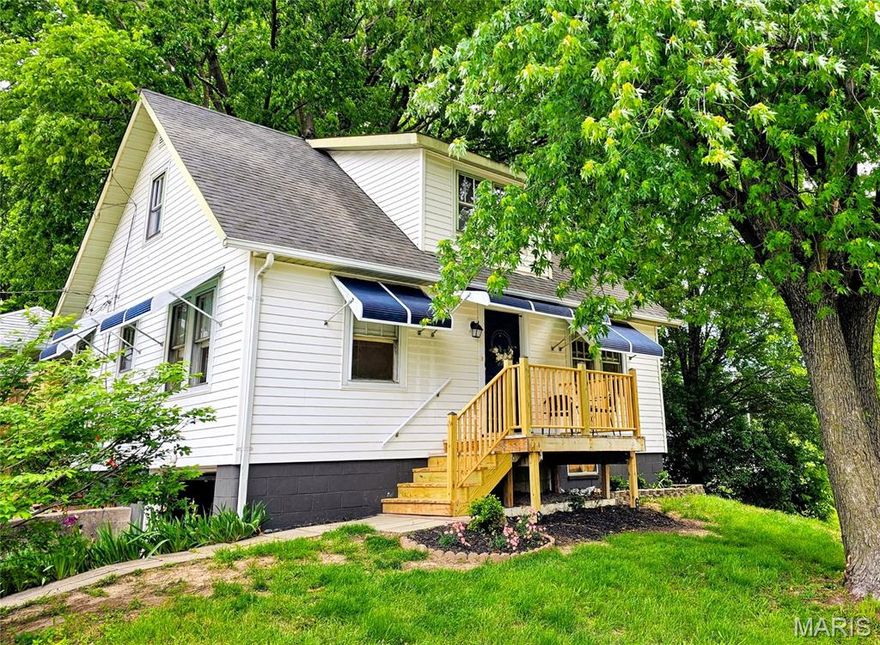
1050 S 4th Street
4 Beds
2 Baths
1,015 Sq.Ft.
$269,000
MLS#: 26028783

St Charles
3416 Civic Green Drive
3 Beds
2 Baths
1,444 Sq.Ft.
$320,000
MLS#: 26029536

St Charles
3344 Charlestowne Crossing Drive
3 Beds
2 Baths
1,766 Sq.Ft.
$350,000
MLS#: 26029231

St Charles
1033 Perry Street
3 Beds
1 Baths
1,316 Sq.Ft.
$255,000
MLS#: 26032112

St Charles
464 Fall River Lane
3 Beds
2 Baths
1,205 Sq.Ft.
$345,000
MLS#: 26032185

St Charles
3417 Greiner Drive
3 Beds
2 Baths
1,292 Sq.Ft.
$295,000
MLS#: 26028755
