


Property
Beds
2
Full Baths
2
1/2 Baths
None
Year Built
1998
Sq.Footage
2,015
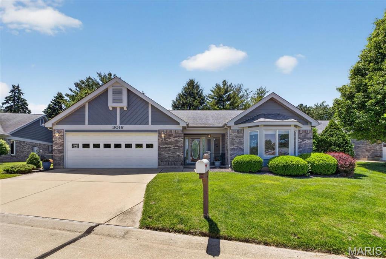
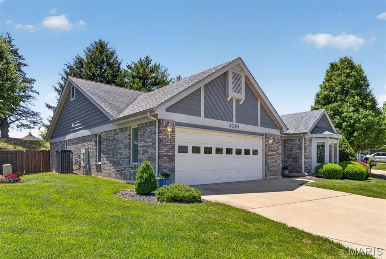
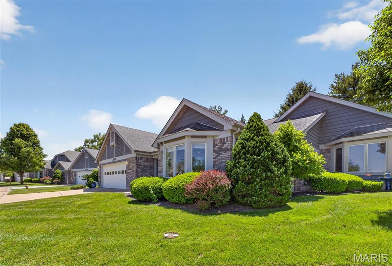
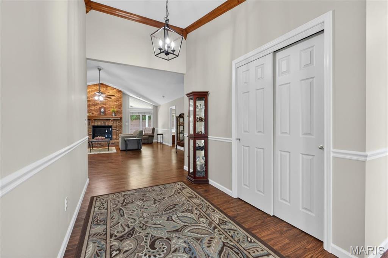
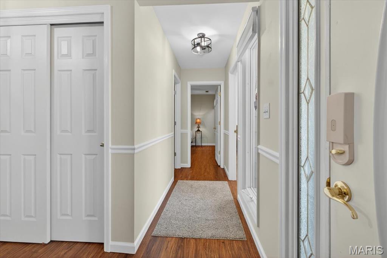
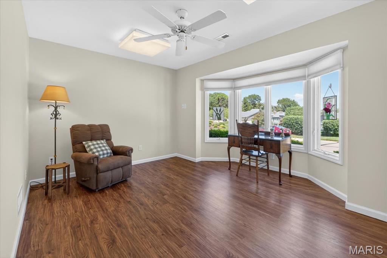
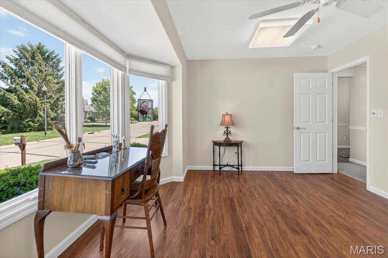
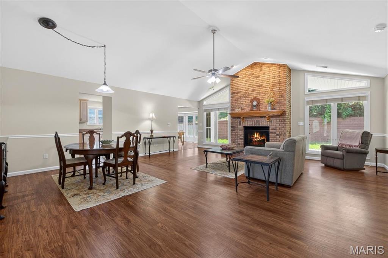
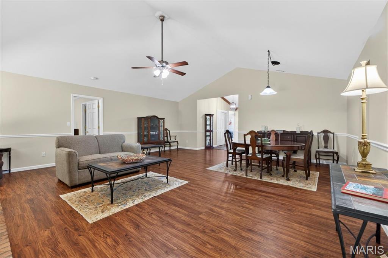
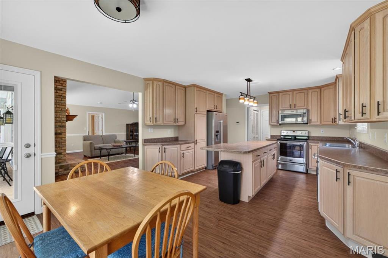
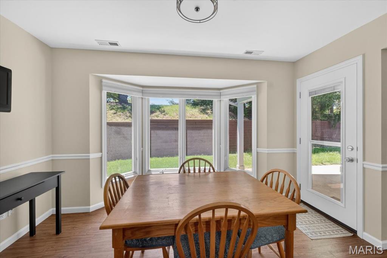
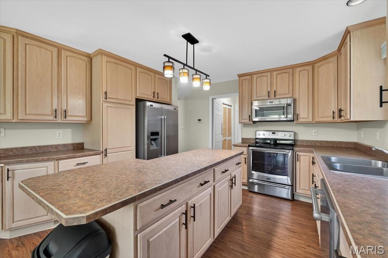
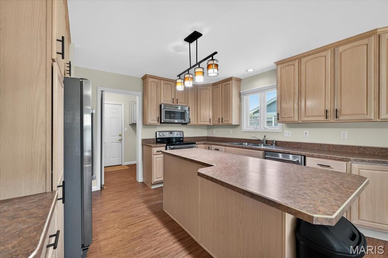
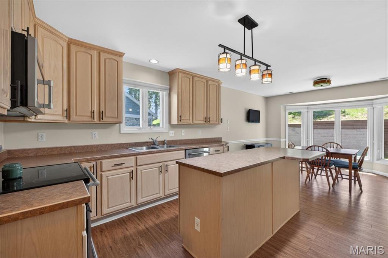
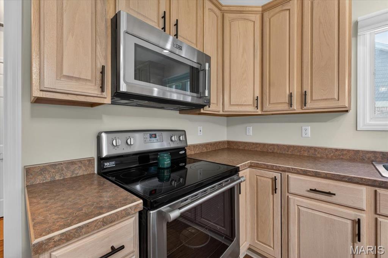
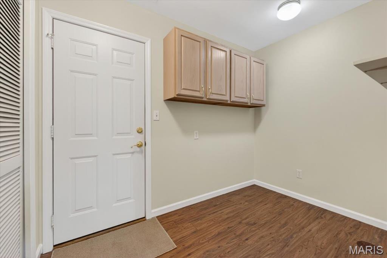
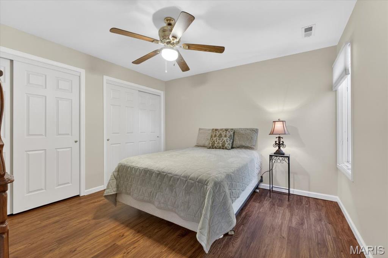
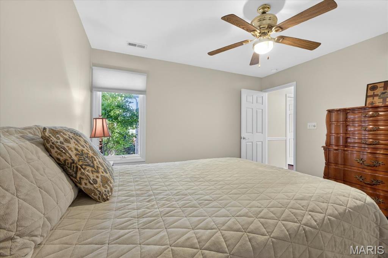
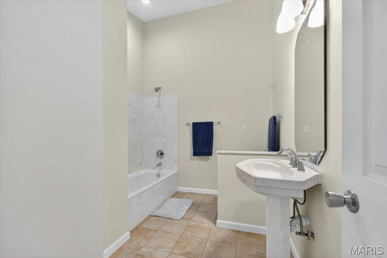
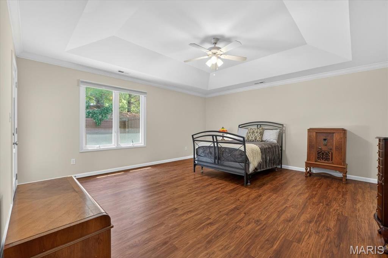
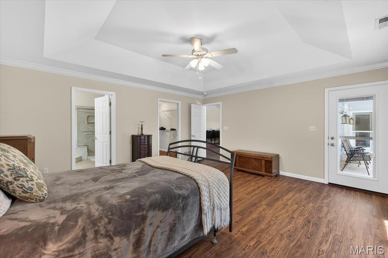
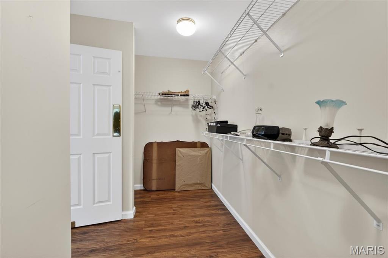
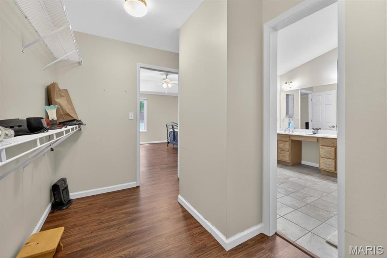
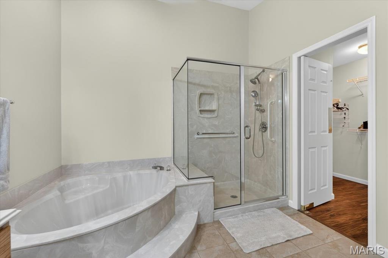
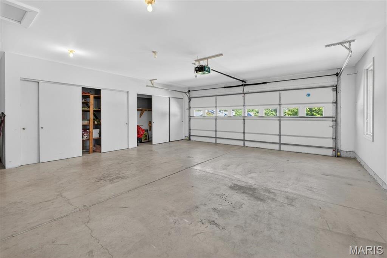
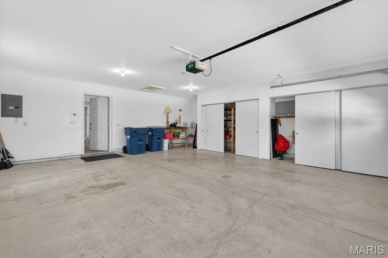
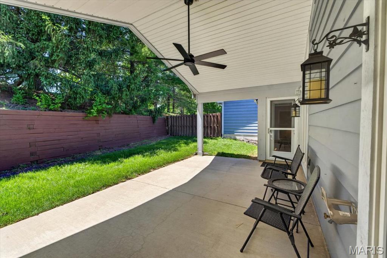
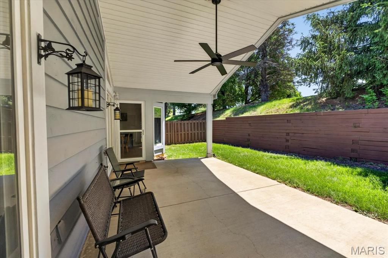
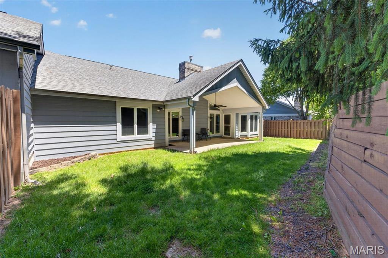
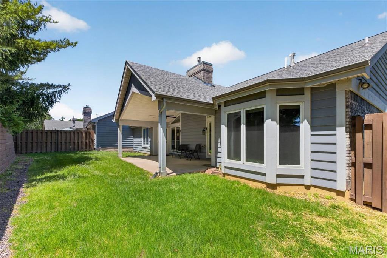
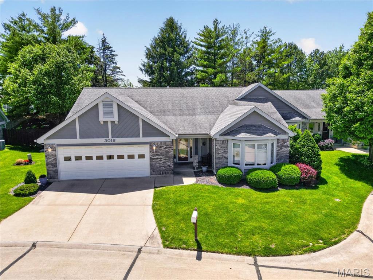
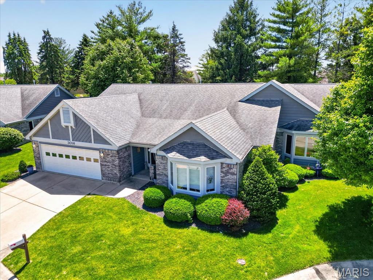
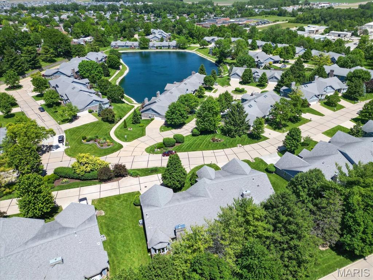
Welcome to sophisticated one level, ranch style condo living at 3016 DeVilla Trail. St. Charles' stunning community of DeVilla Trail is highlighted by the centrally located lake & surrounded by well kept grounds that you'll be proud to call home. Elevate your everyday living in an open floor plan with just over 2000 sq ft of thoughtfully appointed living space. The spacious vaulted great room allows for a generous seating area as well as space for hosting formal dinners with family & friends. The brick fronted gas fireplace will add just the right amount of ambience for any occasion, whether it be a cozy evening with a good book or cheering holiday guests. Effortless entertaining will be yours with the functional kitchen island surrounded by an abundance of cabinets & counter space, stainless appliances & pantry. The adjoining breakfast area features a bay window & access to the covered patio for al fresco dining. The laundry room adjoins the kitchen & accesses the 2 car garage as well. At day's end escape to the serenity of the primary suite featuring crown molding, a tray ceiling with fan, generous lighted walk-in closet & private bath. The primary bath is vaulted, hosts both a corner soaking tub & separate shower plus linen closet & second access to the walk-in closet. The 2nd bedroom, located at the front of the home, is queen sized with a double closet & ceiling fan, & a full bath just outside the doorway. Also at the front of the home is the den/office space where you'll have a large bay window letting in natural light creating a great work from home atmosphere. This space would also make for a great craft/hobby room with all that natural light! This home's appeal extends beyond the interior to include a covered patio (accessed from both primary & breakfast room) with lighted fan and the pet friendly, privacy fenced back yard is perfect for your morning coffee, BBQs or just relaxing outdoors. Bonus...the fencing & grass cutting in the back yard is handled by the association! The super sized 2 car garage (24x24) has a wall of storage closets plus plenty of space for a workbench & household tools. This exceptional ranch style condo offers a harmonious blend of comfort and style, is move in ready & waiting for you to call it home.
Features & Amenities
Interior
-
Other Interior Features
Ceiling Fan(s), Entrance Foyer, High Speed Internet, Kitchen Island, Laminate Counters, Open Floorplan, Pantry, Recessed Lighting, Soaking Tub, Storage, Tray Ceiling(s), Vaulted Ceiling(s), Walk-In Closet(s)
-
Total Bedrooms
2
-
Bathrooms
2
-
Above Grade Finished Area
2015.0
-
Basement YN
NO
-
Cooling YN
YES
-
Cooling
Ceiling Fan(s), Central Air
-
Fireplace YN
YES
-
Heating YN
YES
-
Heating
Forced Air, Natural Gas
-
Main Level Bedrooms
2
-
Pet friendly
N/A
Exterior
-
Garage
Yes
-
Garage spaces
2
-
Construction Materials
Brick Veneer, Cedar
-
Parking
Attached, Driveway, Garage Door Opener, Garage Faces Front, Inside Entrance, Kitchen Level, Oversized, Private
-
Patio and Porch Features
Covered, Front Porch, Patio
-
Pool
No
-
Waterfront YN
NO
Area & Lot
-
Lot Features
Back Yard, Level, Sprinklers In Front, Sprinklers In Rear
-
Lot Size(acres)
0.0927
-
Lot Size(square feet)
4038.01
-
Property Type
Residential
-
Property Sub Type
Condominium
-
Architectural Style
Ranch, Traditional
Price
-
Sales Price
$368,000
-
Tax Amount
$4,247
-
Sq. Footage
2, 015
-
Price/SqFt
$182
HOA
-
Association
Yes
-
Association Fee
$425
-
Association Fee Frequency
Monthly
-
Association Fee Includes
N/A
School District
-
Elementary School
Discovery Elem.
-
Middle School
Orchard Farm Middle
-
High School
Orchard Farm Sr. High
Property Features
-
New Construction
NO
-
Ownership
Private
-
Senior Community YN
NO
-
Sewer
Public Sewer
-
Water Source
Public
Schedule a Showing
Showing scheduled successfully.
Mortgage calculator
Estimate your monthly mortgage payment, including the principal and interest, property taxes, and HOA. Adjust the values to generate a more accurate rate.
Your payment
Principal and Interest:
$
Property taxes:
$
HOA fees:
$
Total loan payment:
$
Total interest amount:
$
Location
County
St. Charles
Elementary School
Discovery Elem.
Middle School
Orchard Farm Middle
High School
Orchard Farm Sr. High
Listing Courtesy of Tracy Modde , BHHS Select Properties
RealHub Information is provided exclusively for consumers' personal, non-commercial use, and it may not be used for any purpose other than to identify prospective properties consumers may be interested in purchasing. All information deemed reliable but not guaranteed and should be independently verified. All properties are subject to prior sale, change or withdrawal. RealHub website owner shall not be responsible for any typographical errors, misinformation, misprints and shall be held totally harmless.

FOUNDER
Colleen Brown
Call Colleen today to schedule a private showing.

* Listings on this website come from the FMLS IDX Compilation and may be held by brokerage firms other than the owner of this website. The listing brokerage is identified in any listing details. Information is deemed reliable but is not guaranteed. If you believe any FMLS listing contains material that infringes your copyrighted work please click here to review our DMCA policy and learn how to submit a takedown request.© 2024 FMLS.
Related Properties

St Charles
6 W Timothy Lane
4 Beds
2 Baths
2,580 Sq.Ft.
$440,000
MLS#: 26031420

St Charles
2810 McClay Road
3 Beds
2 Baths
1,468 Sq.Ft.
$390,000
MLS#: 26032299

St Charles
120 Briarcliff Drive
3 Beds
2 Baths
1,350 Sq.Ft.
$299,990
MLS#: 26031262
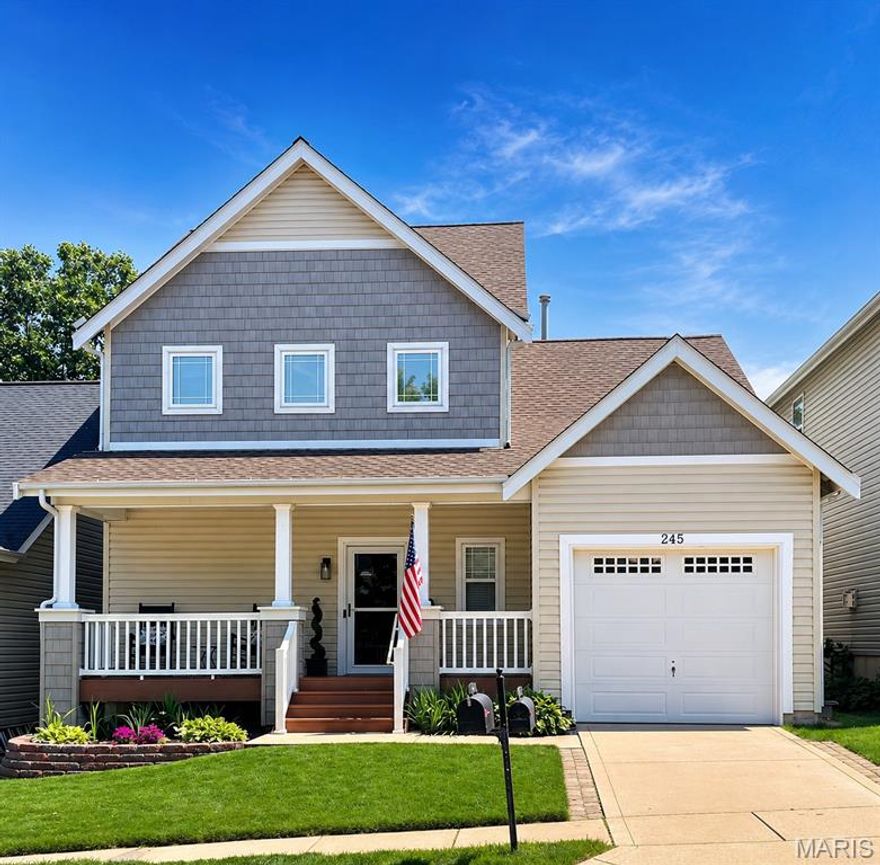
St Charles
245 Montclair Tower Drive
3 Beds
2 Baths
2,948 Sq.Ft.
$350,000
MLS#: 26025926

St Charles
3416 Civic Green Drive
3 Beds
2 Baths
1,444 Sq.Ft.
$320,000
MLS#: 26029536

St Charles
3344 Charlestowne Crossing Drive
3 Beds
2 Baths
1,766 Sq.Ft.
$350,000
MLS#: 26029231

St Charles
464 Fall River Lane
3 Beds
2 Baths
1,205 Sq.Ft.
$345,000
MLS#: 26032185

St Charles
708 Willow Wood Court
4 Beds
2 Baths
2,049 Sq.Ft.
$377,500
MLS#: 26026145

St Charles
3120 Cog Wheel Station
3 Beds
2 Baths
1,908 Sq.Ft.
$298,000
MLS#: 26027990
