
Property
Beds
4
Full Baths
3
1/2 Baths
None
Year Built
1977
Sq.Footage
3,599
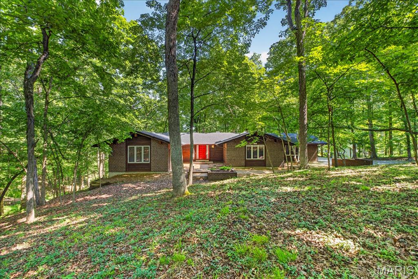
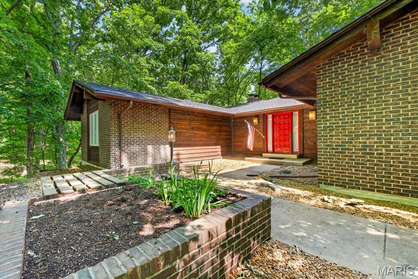
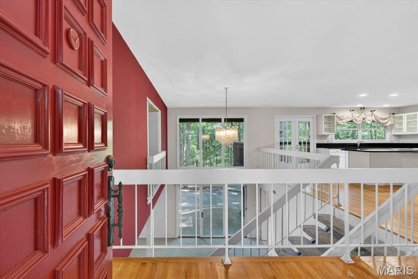
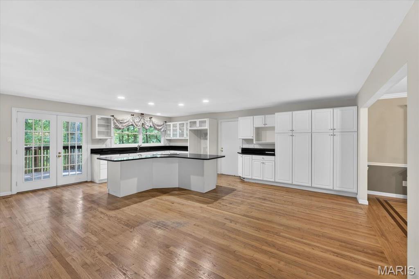
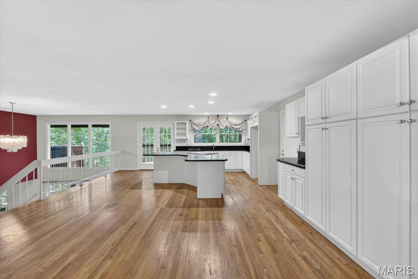
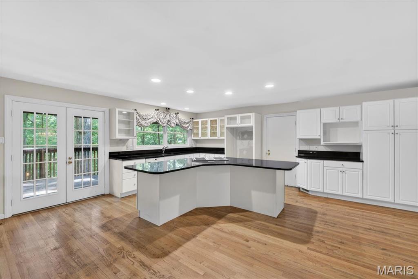
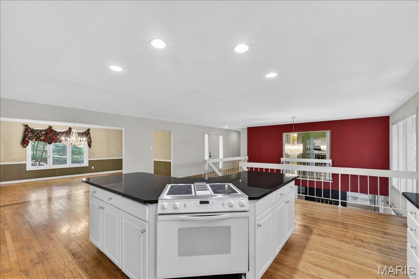
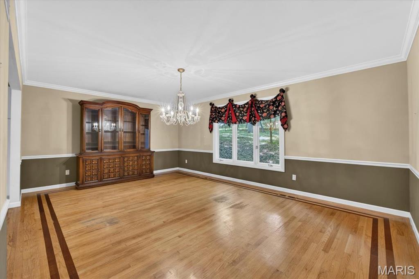
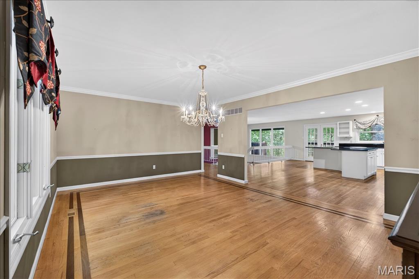
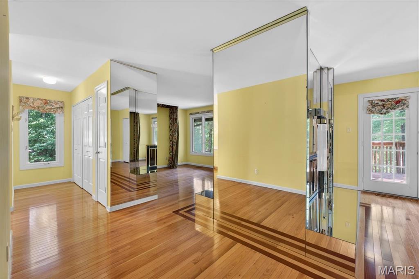
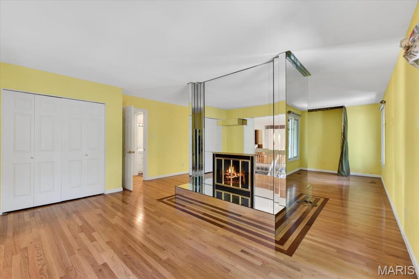
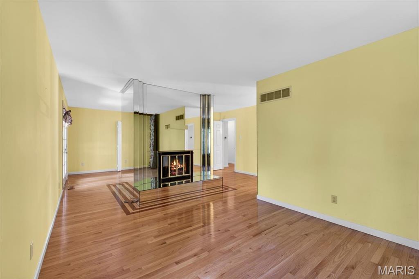
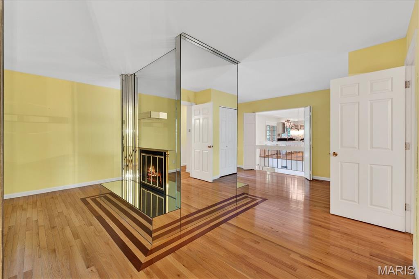
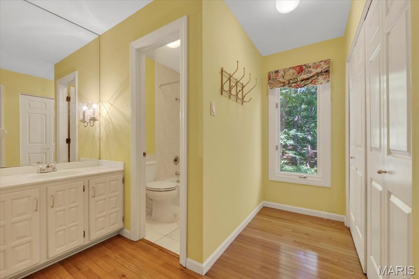
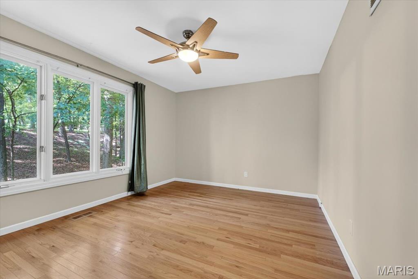
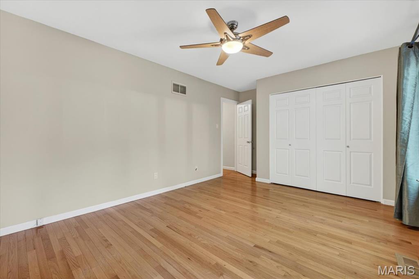
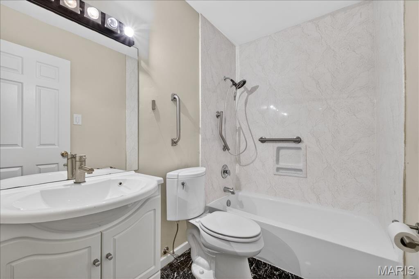
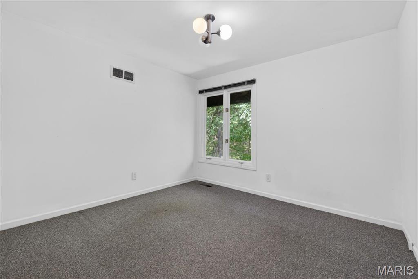
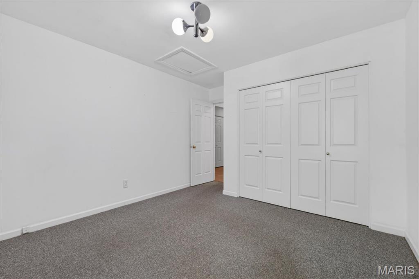
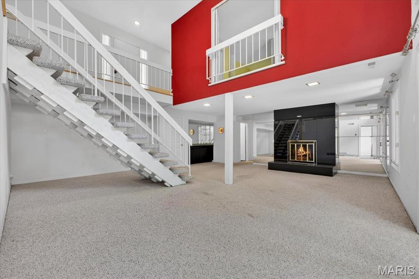
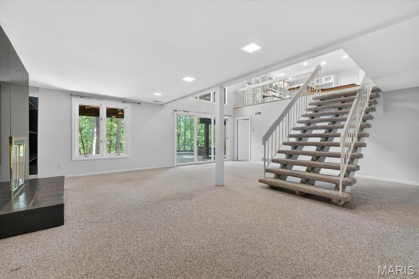
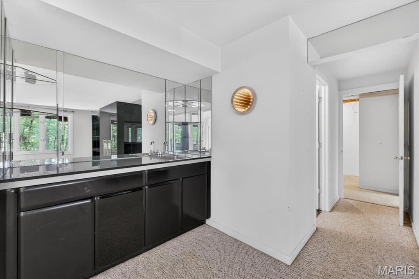
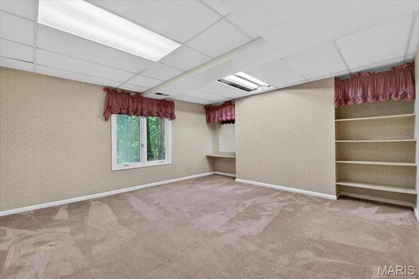
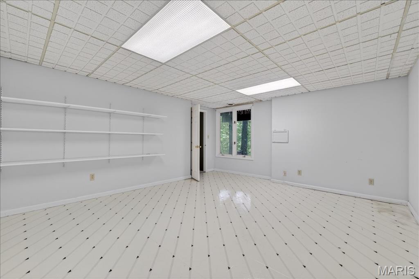
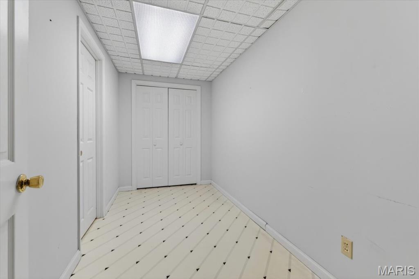
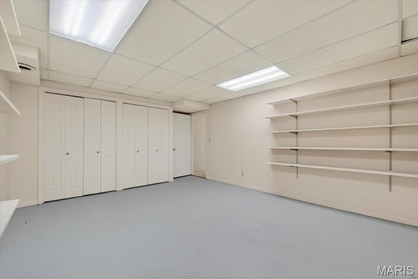
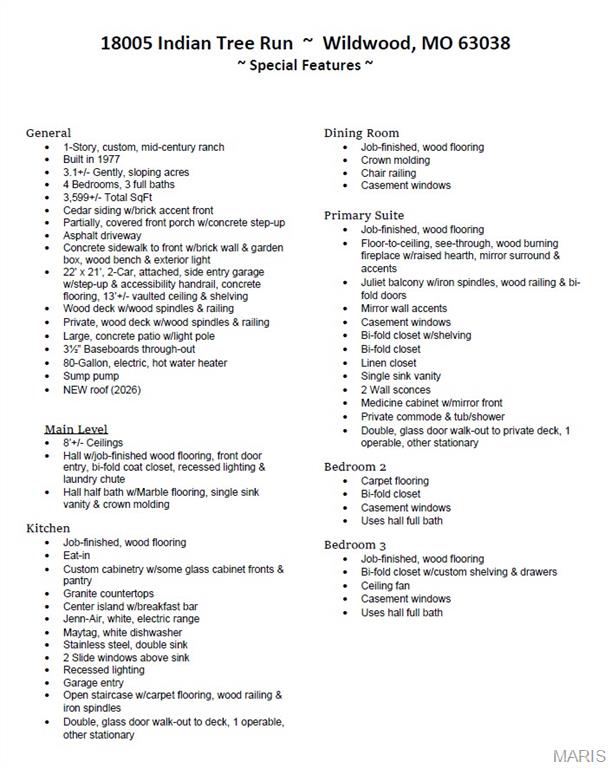
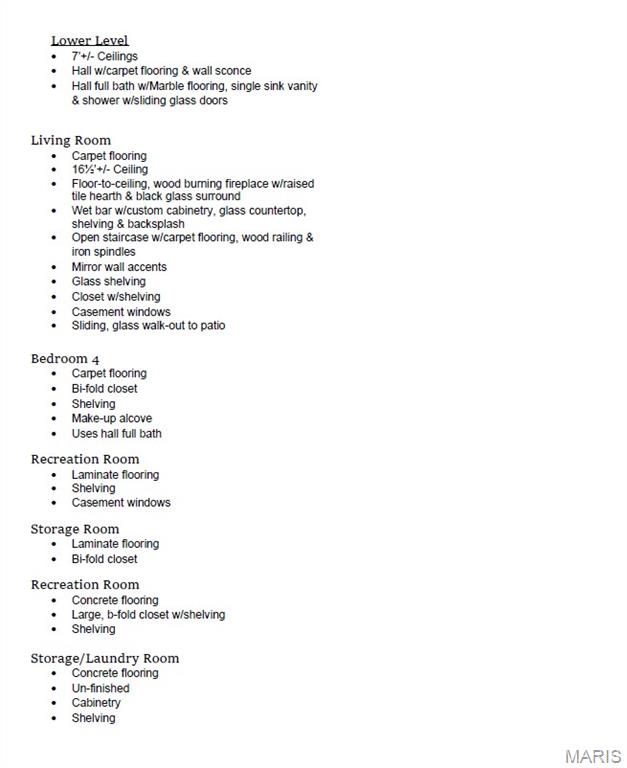
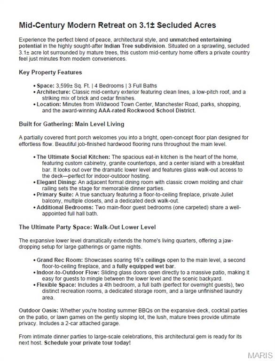
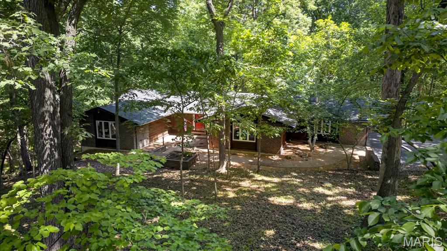
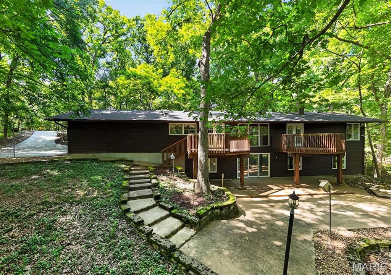
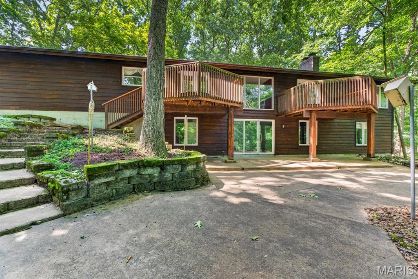
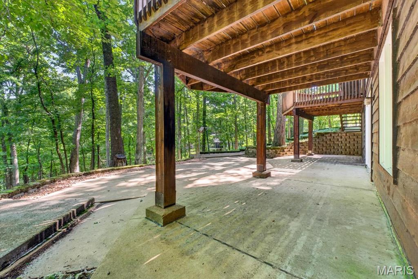
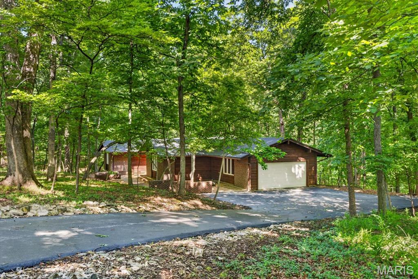
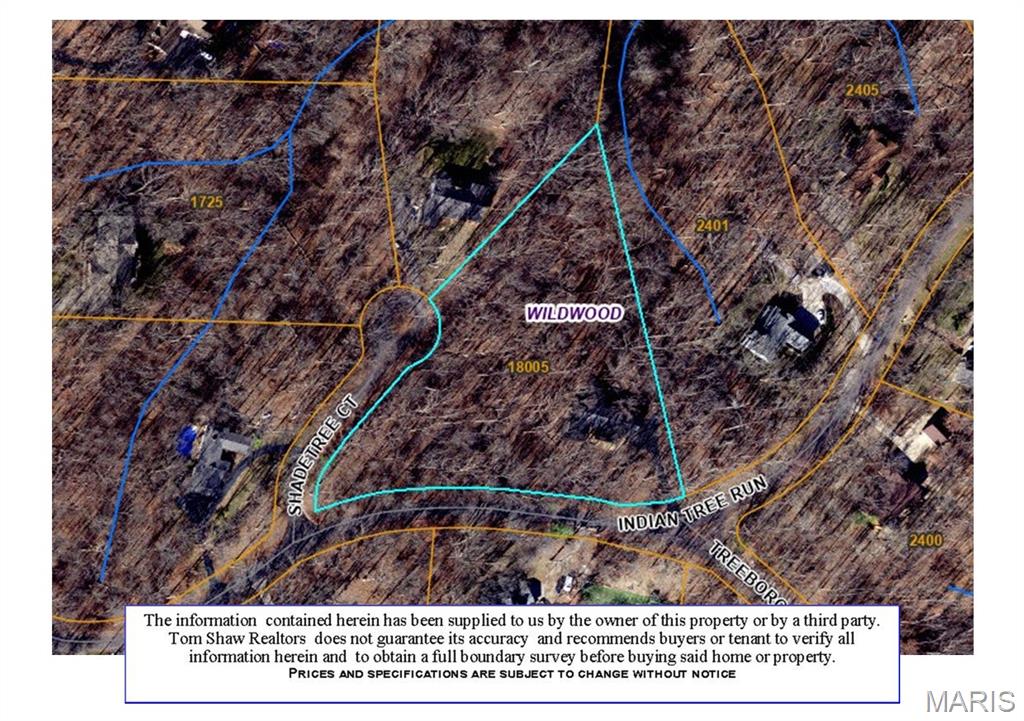
Experience the perfect blend of peace, architectural style, and unmatched entertaining potential in the highly sought-after Indian Tree subdivision. Situated on a sprawling, secluded 3.1+/- acre lot surrounded by mature trees, this custom mid-century home offers a private country feel just minutes from modern conveniences. 3,599+/- SqFt, 4 bedroom, 3 full bath home featuring mid-century exterior components of a low pitch/gentle slope roof, clean lines, and a variety of exterior finishes of brick, cedar and color. Partially covered front porch greets you as you step inside the open floor plan. Mostly job-finished, wood flooring throughout the main level. Spacious, eat-in kitchen featuring custom cabinetry, granite countertops, center island w/breakfast bar, open to lower level & glass walk-out to deck allowing plenty of natural light. Adjacent dining room with crown molding & chair railing. Primary suite with floor-to-ceiling fireplace, Juliet balcony, multiple closets, glass walk-out to private deck, single sink vanity, private commode & shower/tub. Two additional bedrooms, 1 w/carpeting, bi-fold closets & share hall full bath. Walk-out lower level extends living quarters boasting a living room w/16’+/- ceiling to main level, floor-to-ceiling fireplace, wet bar & a sliding glass door walk-out to large patio. 4th Bedroom, full bath, 2 rec rooms, storage room & unfinished laundry/storage room completes the lower level. Outside, you will enjoy an AWESOME gently sloping lot surrounded by lush/mature trees & a 2-car attached garage. Country living just minutes from Wildwood Town Center and easy access to shopping, parks, Manchester Road, and AAA Rockwood schools. From intimate dinner parties to large-scale celebrations, this architectural gem is ready for its next host. Schedule your private tour today!
Features & Amenities
Interior
-
Other Interior Features
Breakfast Bar, Ceiling Fan(s), Chandelier, Crown Molding, Eat-in Kitchen, Kitchen Island, Open Floorplan, Recessed Lighting, Wet Bar
-
Total Bedrooms
4
-
Bathrooms
3
-
Above Grade Finished Area
2196.0
-
Basement YN
YES
-
Cooling YN
YES
-
Cooling
Ceiling Fan(s), Central Air
-
Fireplace YN
YES
-
Heating YN
YES
-
Heating
Heat Pump
-
Main Level Bedrooms
3
-
Pet friendly
N/A
Exterior
-
Garage
Yes
-
Garage spaces
2
-
Construction Materials
Brick, Cedar
-
Parking
Asphalt, Attached, Garage Door Opener, Garage Faces Side
-
Patio and Porch Features
Deck, Front Porch, Rear Porch
-
Pool
No
Area & Lot
-
Lot Features
Back Yard, Front Yard, Sloped Down, Wooded, Rolling Slope
-
Lot Size(acres)
3.1
-
Lot Size(square feet)
135036.0
-
Property Type
Residential
-
Property Sub Type
Single Family Residence
-
Architectural Style
Other, Ranch
Price
-
Sales Price
$549,900
-
Tax Amount
$7,468
-
Sq. Footage
3, 599
-
Price/SqFt
$152
HOA
-
Association
Yes
-
Association Fee
$900
-
Association Fee Frequency
Annually
-
Association Fee Includes
N/A
School District
-
Elementary School
Babler Elem.
-
Middle School
Rockwood Valley Middle
-
High School
Lafayette Sr. High
Property Features
-
New Construction
NO
-
Association Amenities
Other
-
Ownership
Private
-
Sewer
Septic Tank
-
Water Source
Public
Schedule a Showing
Showing scheduled successfully.
Mortgage calculator
Estimate your monthly mortgage payment, including the principal and interest, property taxes, and HOA. Adjust the values to generate a more accurate rate.
Your payment
Principal and Interest:
$
Property taxes:
$
HOA fees:
$
Total loan payment:
$
Total interest amount:
$
Location
County
St. Louis
Elementary School
Babler Elem.
Middle School
Rockwood Valley Middle
High School
Lafayette Sr. High
Listing Courtesy of Catherine Shaw-Connely , Tom Shaw, REALTORS
RealHub Information is provided exclusively for consumers' personal, non-commercial use, and it may not be used for any purpose other than to identify prospective properties consumers may be interested in purchasing. All information deemed reliable but not guaranteed and should be independently verified. All properties are subject to prior sale, change or withdrawal. RealHub website owner shall not be responsible for any typographical errors, misinformation, misprints and shall be held totally harmless.

FOUNDER
Colleen Brown
Call Colleen today to schedule a private showing.

* Listings on this website come from the FMLS IDX Compilation and may be held by brokerage firms other than the owner of this website. The listing brokerage is identified in any listing details. Information is deemed reliable but is not guaranteed. If you believe any FMLS listing contains material that infringes your copyrighted work please click here to review our DMCA policy and learn how to submit a takedown request.© 2024 FMLS.
Related Properties

Wildwood
16448 Green Pines Drive
4 Beds
2 Baths
2,456 Sq.Ft.
$449,900
MLS#: 26031777
Wildwood
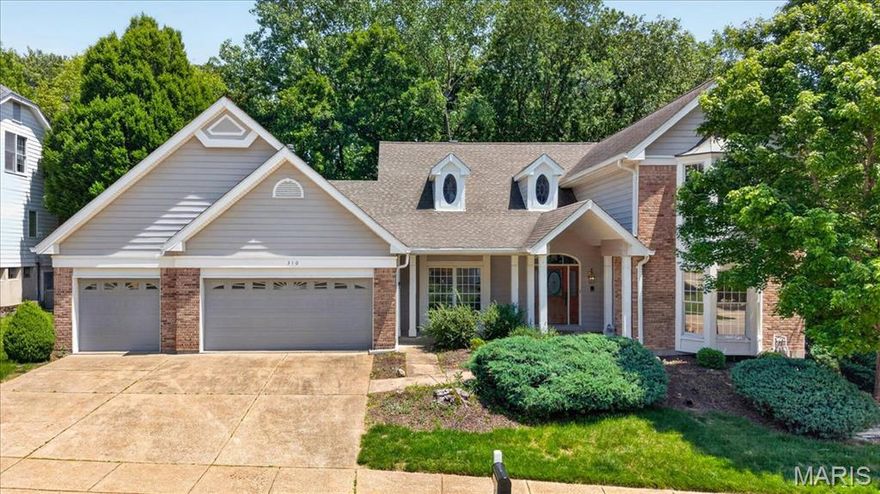
310 Berry Bush Court
4 Beds
3 Baths
4,274 Sq.Ft.
$599,900
MLS#: 26030852
Wildwood
2437 Powders Mill Drive
4 Beds
2 Baths
3,485 Sq.Ft.
$650,000
MLS#: 26026697

Wildwood
18024 Cider Mill Drive
5 Beds
3 Baths
4,208 Sq.Ft.
$649,900
MLS#: 26031241

Wildwood
3830 Dutch Hollow Lane
4 Beds
2 Baths
2,268 Sq.Ft.
$550,000
MLS#: 26028888

Wildwood
2255 Dehart Farm Road
4 Beds
2 Baths
2,840 Sq.Ft.
$575,000
MLS#: 26028226

Wildwood
1576 Englebrook Drive
3 Beds
2 Baths
3,275 Sq.Ft.
$550,000
MLS#: 26011336

Wildwood
16630 Willow Glen Drive
4 Beds
2 Baths
2,192 Sq.Ft.
$450,000
MLS#: 26023442

Wildwood
2726 Westridge Pines Court
4 Beds
3 Baths
3,140 Sq.Ft.
$639,900
MLS#: 26024384

Wildwood
1 TBB Whitehall Pointe @ Brightleaf Manor Villas
3 Beds
2 Baths
1,819 Sq.Ft.
$559,900
MLS#: 26022298
