
Property
Beds
5
Full Baths
3
1/2 Baths
2
Year Built
1998
Sq.Footage
4,195
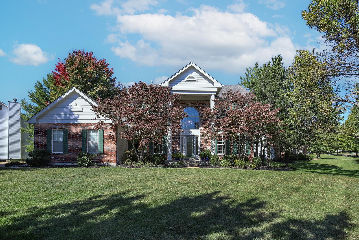
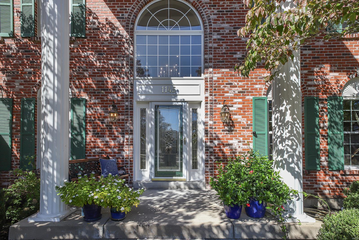
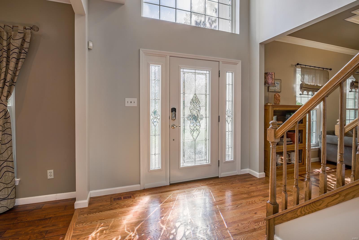
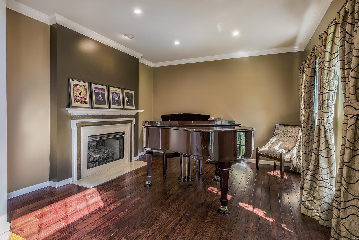
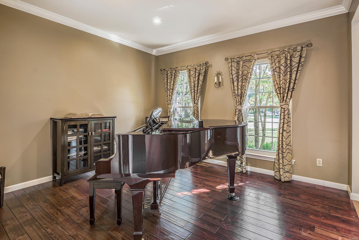
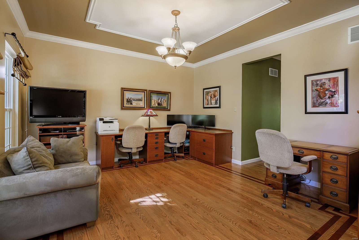
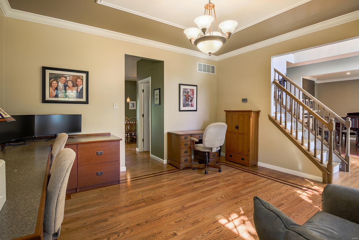
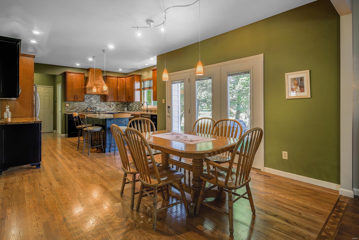
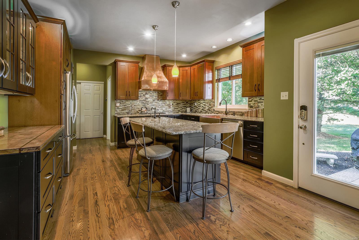
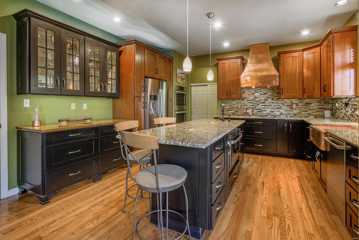
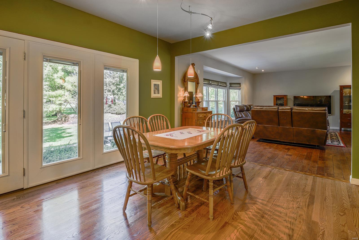
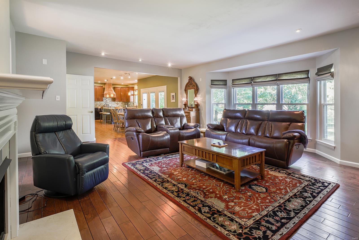
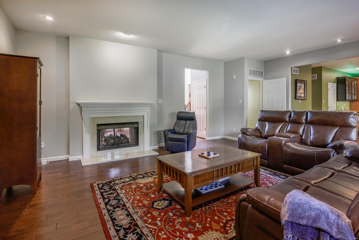
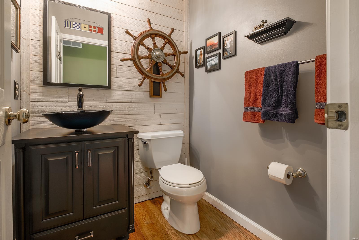
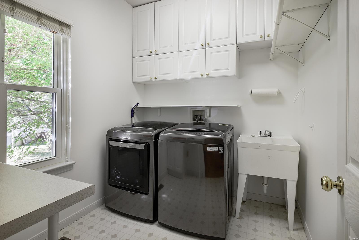
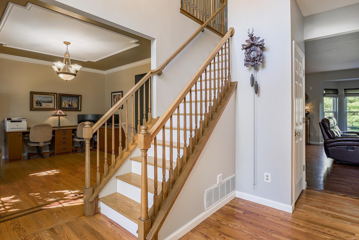
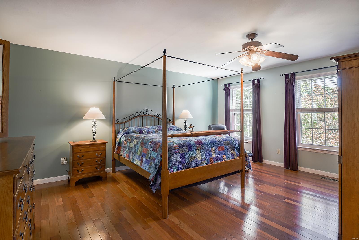
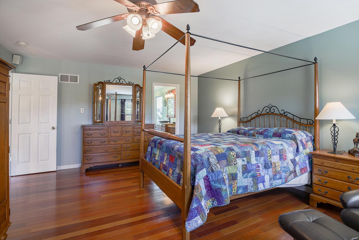
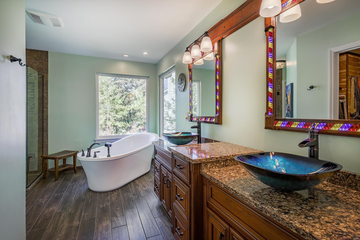
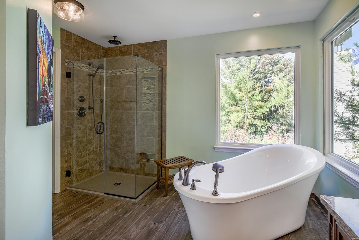
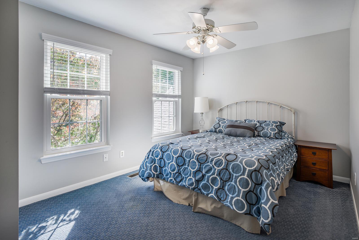
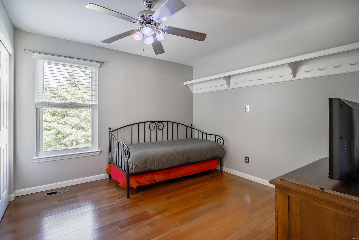
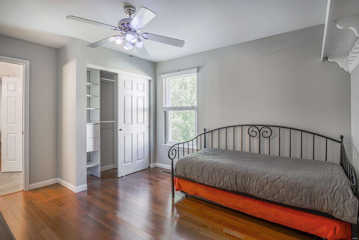
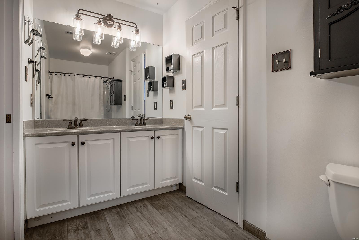
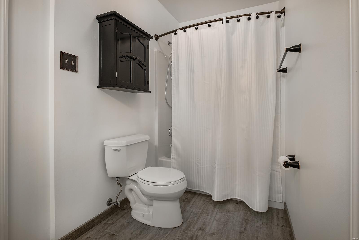
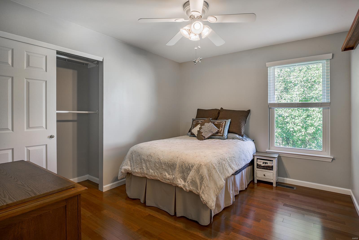
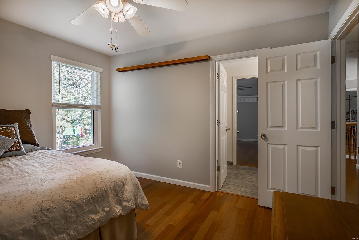
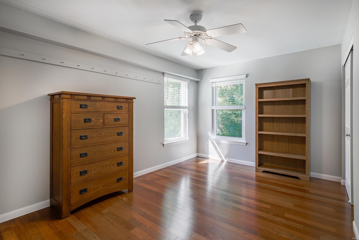
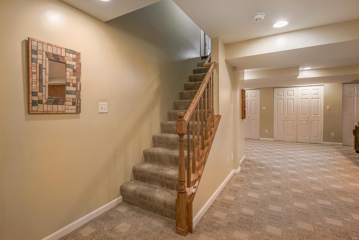
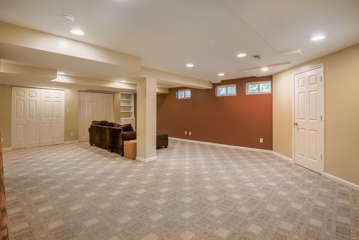
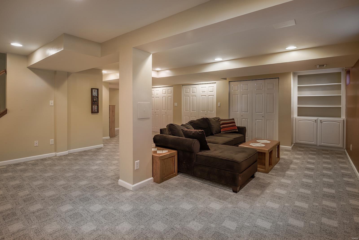
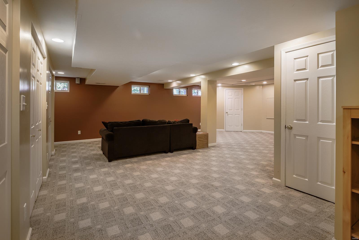
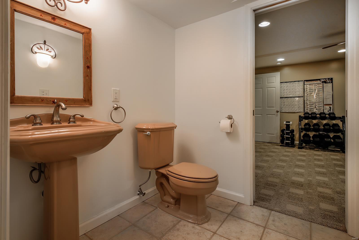
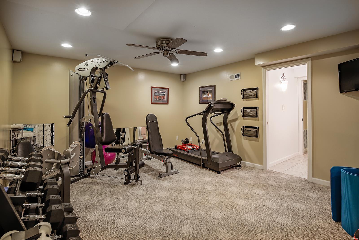
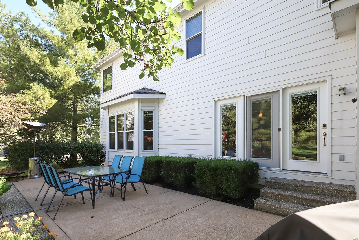
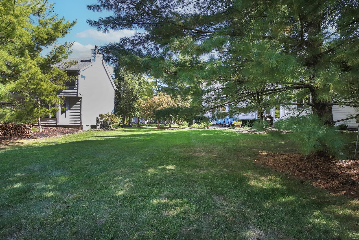
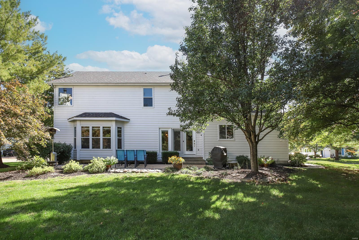
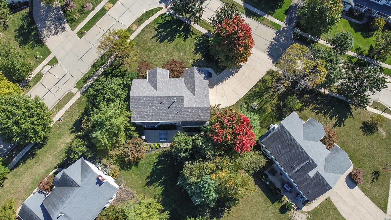
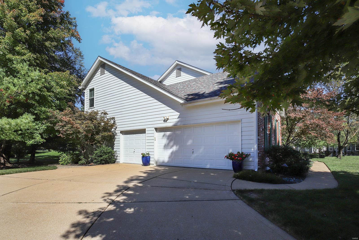
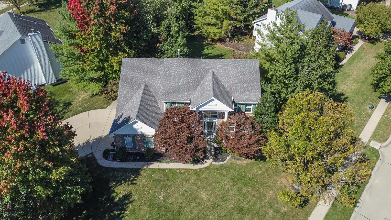
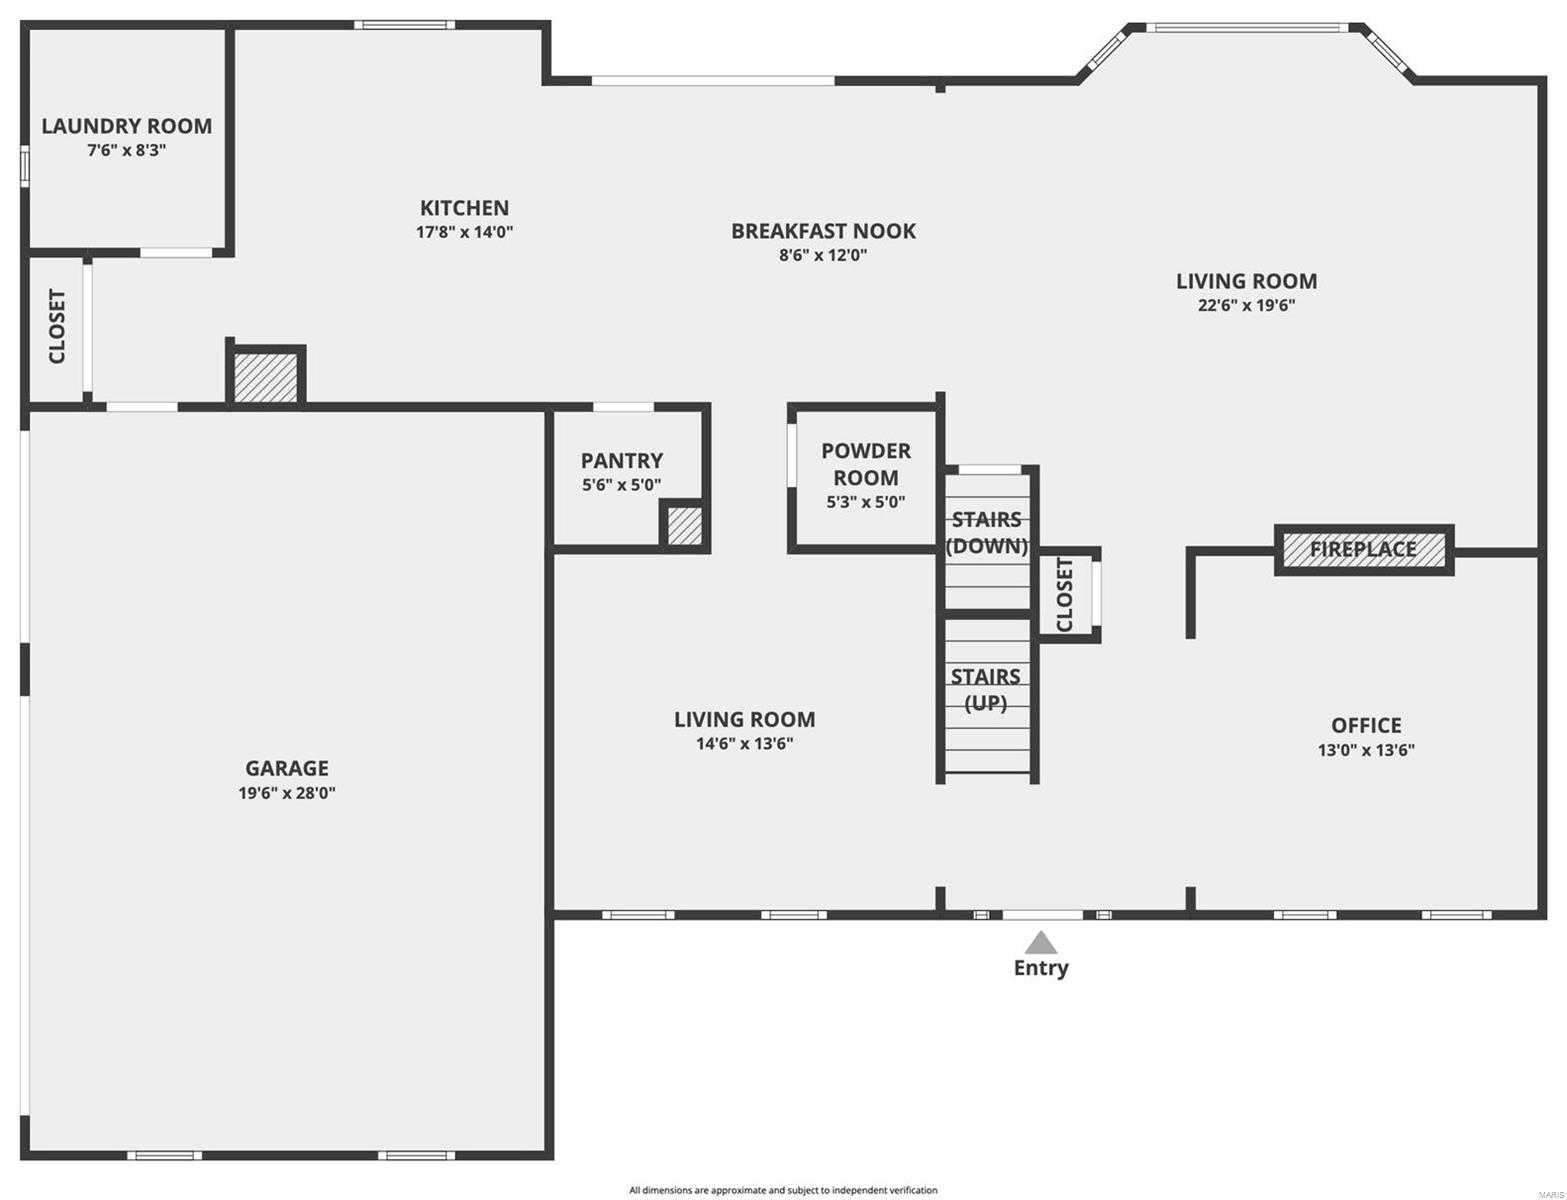
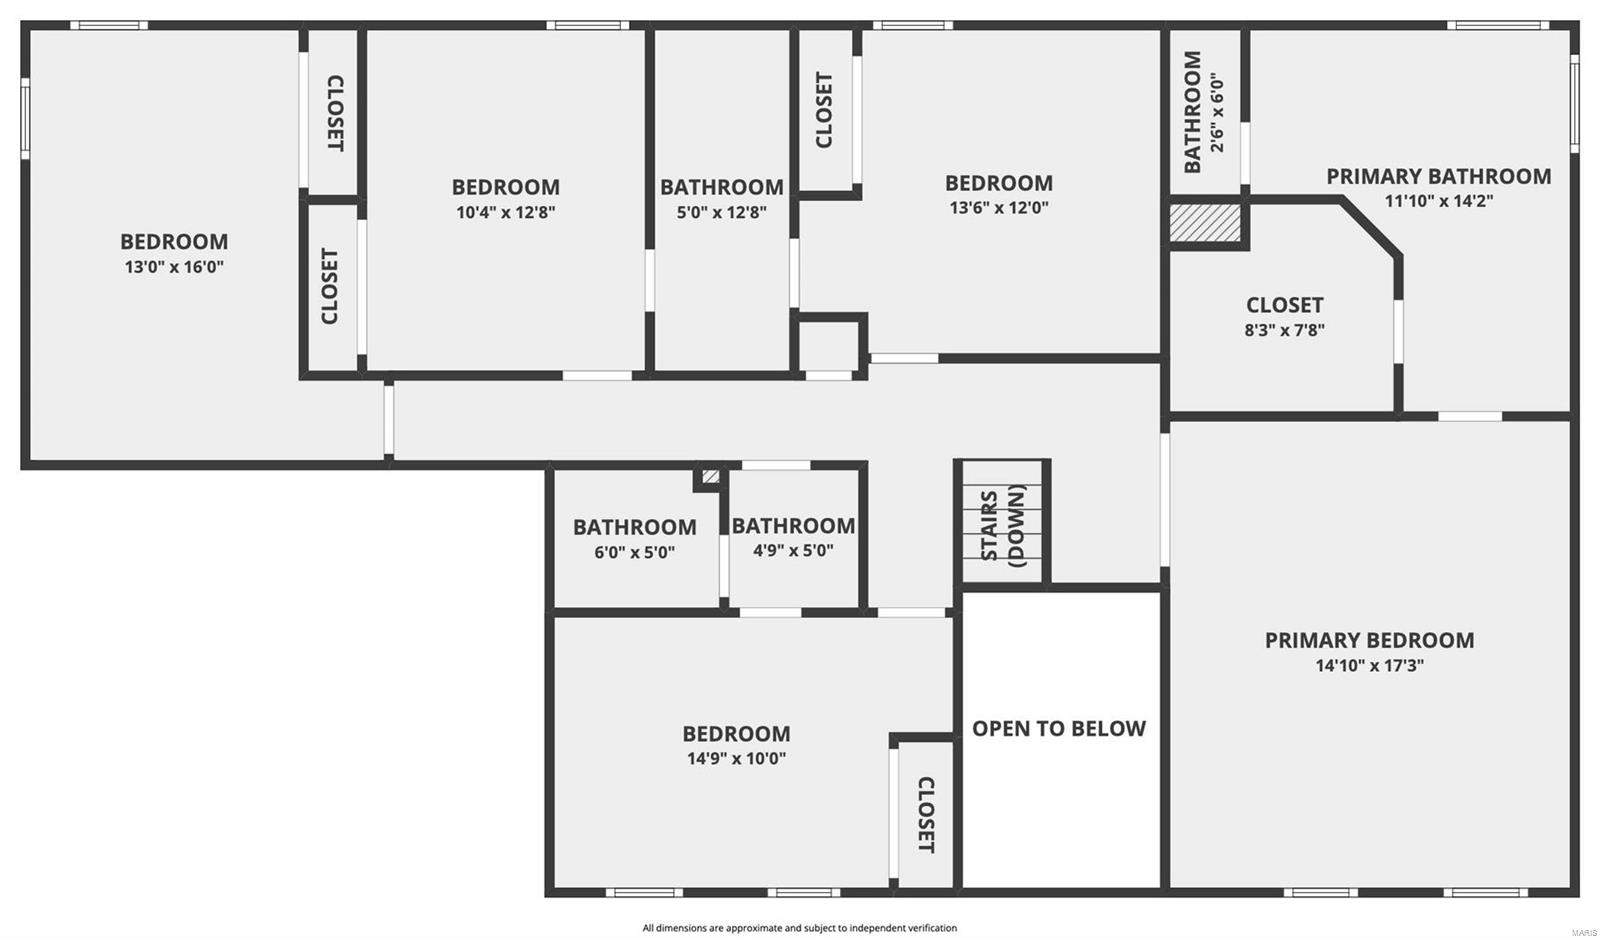
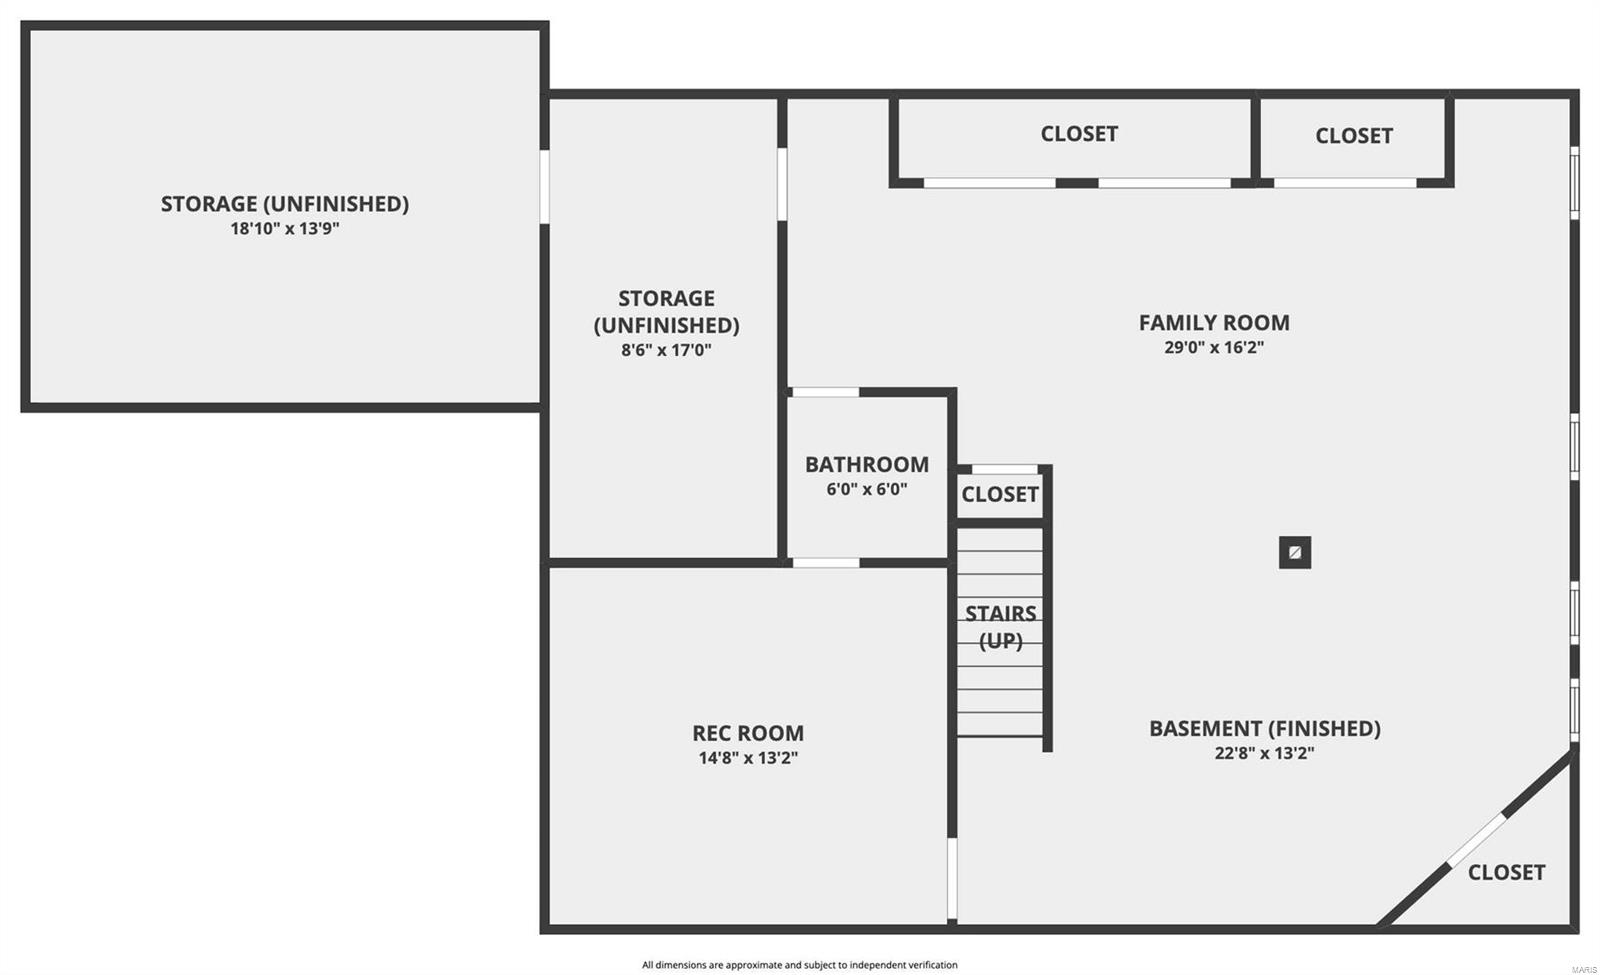
Spectacular, custom built 2-Story home boasts a fantastic floorplan with 5 Bedrooms, 5 Bathrooms (3 Full / 2 Half), and over 4,100 square feet of living space, including the professionally finished Lower Level. From the minute you drive up, you can see pride of ownership! The curb appeal is fantastic, and once you walk through the door, and into the 2-Story Entry Foyer with a large sunburst window, you will know you are home. This home has been meticulously maintained, painted is stylish designer colors, and has significant updates throughout. Highlights: newer roof (2016), newer zoned HVAC (2018), newer windows and rear sliding-door (2018), newer water heater (2018), professionally landscaped, and a 3-car side-entry garage - just to name a few. Relax outside on the large concrete patio and admire your level park-like backyard. This home is amazing for entertaining family & friends – convenient to shops, restaurants, schools, and county parks – easy access to major highways.
Features & Amenities
Interior
-
Other Interior Features
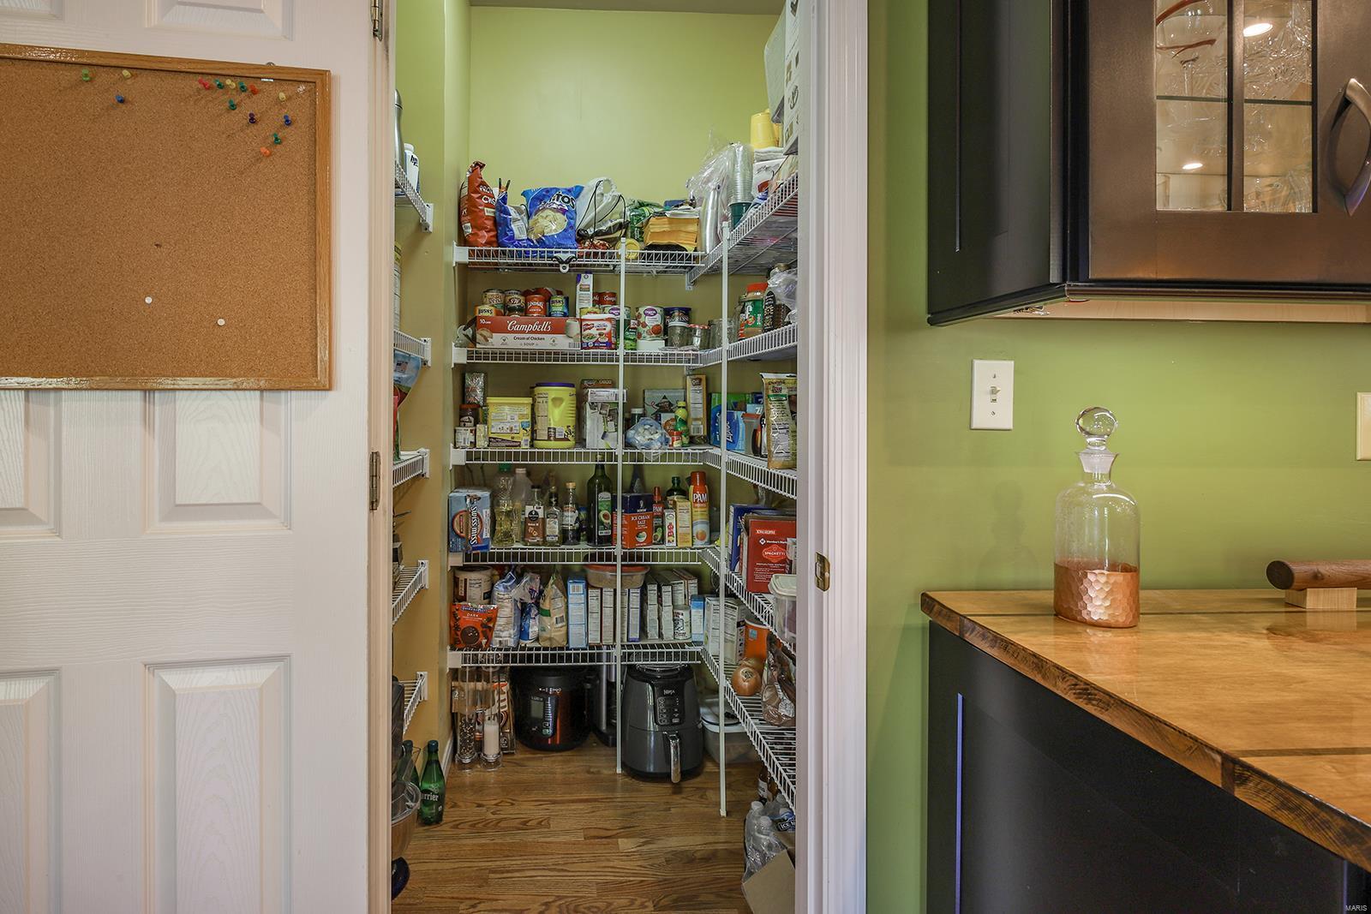
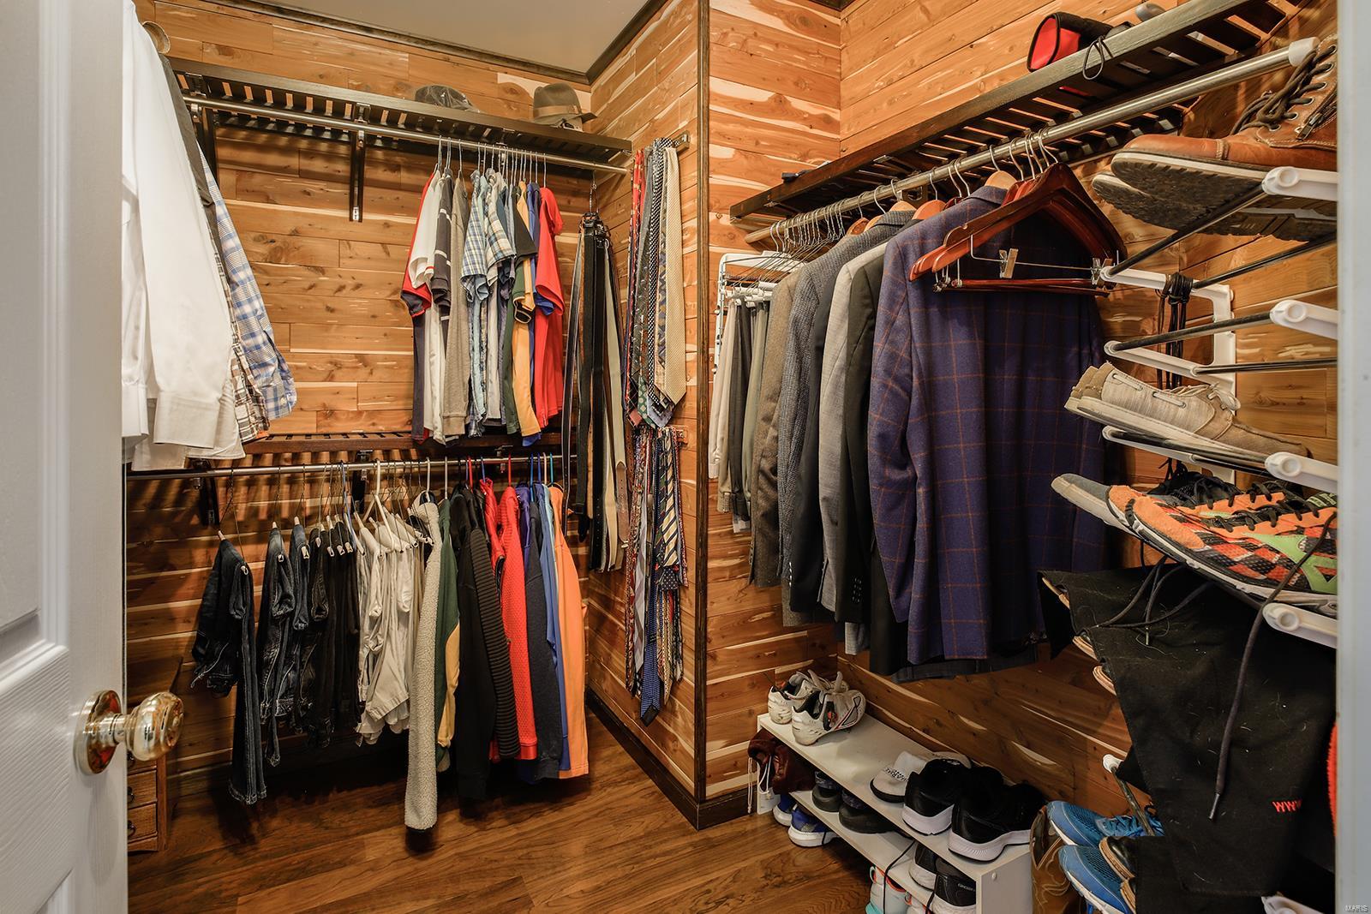
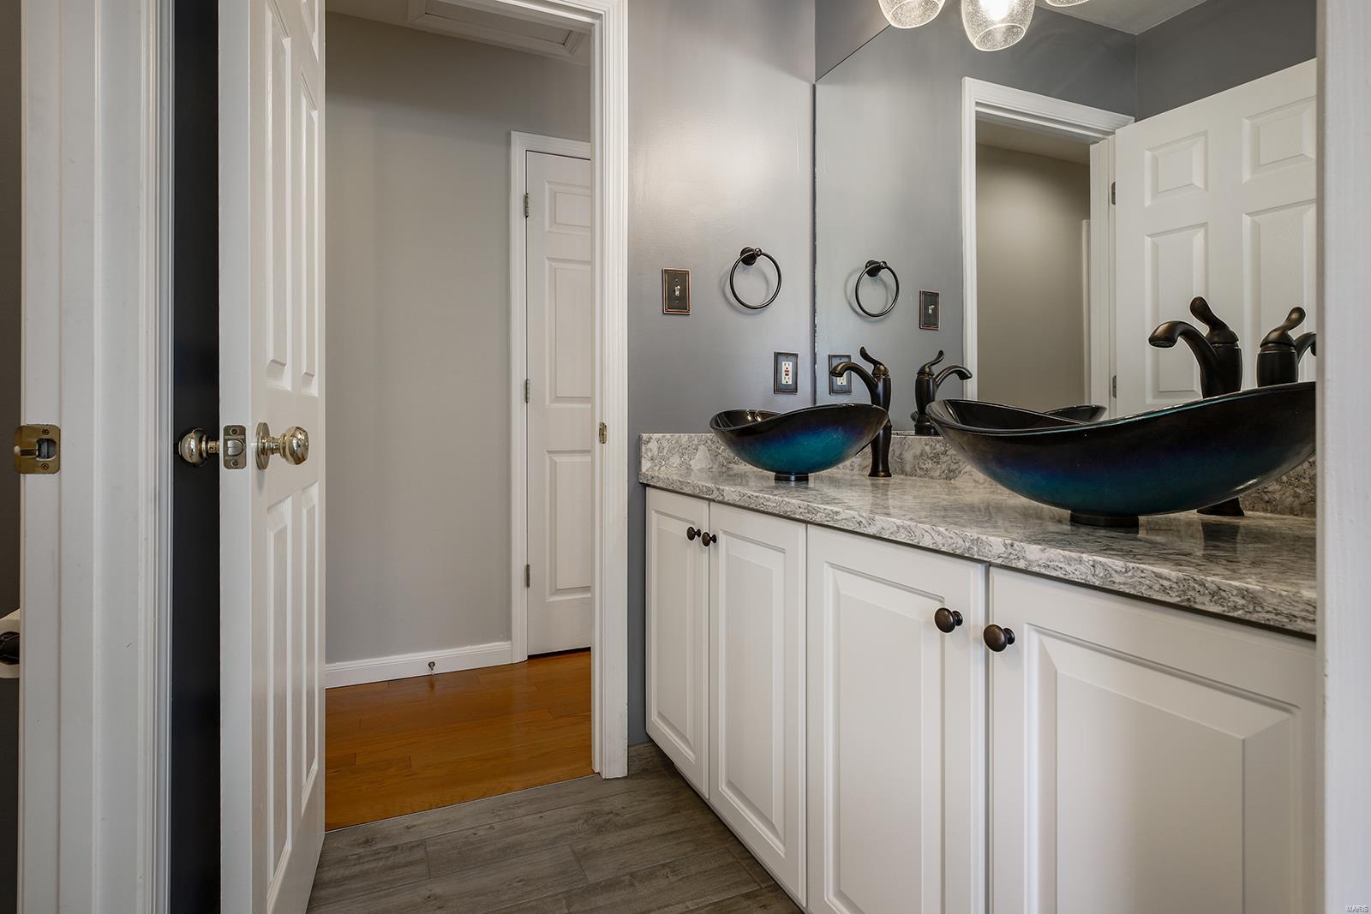
Breakfast Bar, Kitchen Island, Eat-in Kitchen, Granite Counters, Double Vanity, High Ceilings, Walk-In Closet(s), Pantry, Entrance Foyer
-
Total Bedrooms
5
-
Bathrooms
3
-
1/2 Bathrooms
2
-
Above Grade Finished Area
3148.0
-
Basement YN
YES
-
Cooling YN
YES
-
Cooling
Central Air, Electric, Zoned
-
Fireplace YN
YES
-
Heating YN
YES
-
Heating
Forced Air, Zoned, Natural Gas
-
Pet friendly
N/A
Exterior
-
Garage
Yes
-
Garage spaces
3
-
Construction Materials
Stone Veneer, Brick Veneer, Fiber Cement, Frame
-
Parking
Additional Parking, Attached, Garage, Garage Door Opener, Off Street
-
Patio and Porch Features
Patio
-
Pool
No
-
Waterfront YN
NO
Area & Lot
-
Lot Features
Sprinklers In Front, Sprinklers In Rear, Corner Lot, Level
-
Lot Size(acres)
0.44
-
Lot Size(square feet)
19166.0
-
Property Type
Residential
-
Property Sub Type
Single Family Residence
-
Architectural Style
Other, Colonial, Traditional
Price
-
Sales Price
$749,000
-
Tax Amount
$7,492
-
Sq. Footage
4, 195
-
Price/SqFt
$178
HOA
-
Association
Yes
-
Association Fee
$275
-
Association Fee Frequency
Annually
-
Association Fee Includes
N/A
School District
-
Elementary School
Chesterfield Elem.
-
Middle School
Rockwood Valley Middle
-
High School
Lafayette Sr. High
Property Features
-
Ownership
Private
-
Sewer
Public Sewer
-
Water Source
Public
Schedule a Showing
Showing scheduled successfully.
Mortgage calculator
Estimate your monthly mortgage payment, including the principal and interest, property taxes, and HOA. Adjust the values to generate a more accurate rate.
Your payment
Principal and Interest:
$
Property taxes:
$
HOA fees:
$
Total loan payment:
$
Total interest amount:
$
Location
County
St. Louis-MO
Elementary School
Chesterfield Elem.
Middle School
Rockwood Valley Middle
High School
Lafayette Sr. High
Listing Courtesy of Mark Gellman , EXP Realty, LLC
RealHub Information is provided exclusively for consumers' personal, non-commercial use, and it may not be used for any purpose other than to identify prospective properties consumers may be interested in purchasing. All information deemed reliable but not guaranteed and should be independently verified. All properties are subject to prior sale, change or withdrawal. RealHub website owner shall not be responsible for any typographical errors, misinformation, misprints and shall be held totally harmless.

FOUNDER
Colleen Brown
Call Colleen today to schedule a private showing.

* Listings on this website come from the FMLS IDX Compilation and may be held by brokerage firms other than the owner of this website. The listing brokerage is identified in any listing details. Information is deemed reliable but is not guaranteed. If you believe any FMLS listing contains material that infringes your copyrighted work please click here to review our DMCA policy and learn how to submit a takedown request.© 2024 FMLS.
Related Properties

Wildwood
1548 Garden Valley Drive
5 Beds
5 Baths
5,290 Sq.Ft.
$849,900
MLS#: 26032579

Wildwood
1407 Westhampton View Lane
4 Beds
4 Baths
4,687 Sq.Ft.
$839,000
MLS#: 26026427

Wildwood
1634 Strecker Ridge Court
5 Beds
3 Baths
3,229 Sq.Ft.
$629,900
MLS#: 26023864

Wildwood
610 Dartmouth Crest Drive
4 Beds
3 Baths
3,029 Sq.Ft.
$599,900
MLS#: 26024770

Wildwood
17821 Wilderness Cliff Court
4 Beds
4 Baths
3,650 Sq.Ft.
$820,000
MLS#: 26031346
Wildwood
2127 Oak Crest Manor Lane
4 Beds
3 Baths
4,300 Sq.Ft.
$685,000
MLS#: 26031286
Wildwood
310 Berry Bush Court
4 Beds
3 Baths
4,274 Sq.Ft.
$599,900
MLS#: 26030852

Wildwood
1432 Shepard Road
4 Beds
3 Baths
3,575 Sq.Ft.
$760,000
MLS#: 26028398

Wildwood
18024 Cider Mill Drive
5 Beds
3 Baths
4,208 Sq.Ft.
$649,900
MLS#: 26031241

Wildwood
17591 Thunder Mountain Road
5 Beds
4 Baths
4,760 Sq.Ft.
$825,000
MLS#: 26024353
