
Property
Beds
4
Full Baths
4
1/2 Baths
1
Year Built
1999
Sq.Footage
4,687
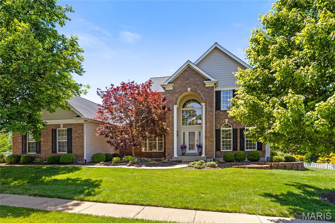
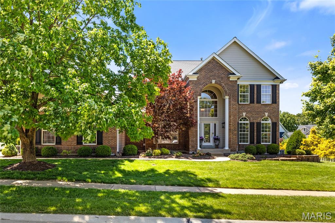
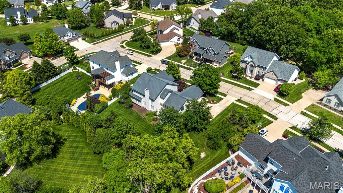
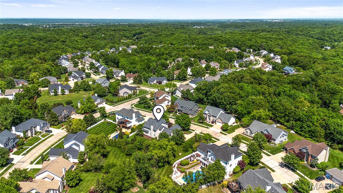
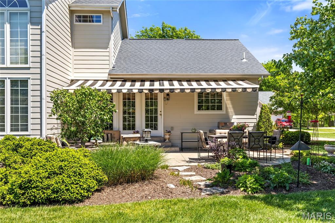
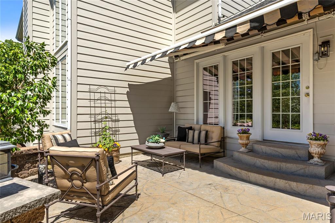
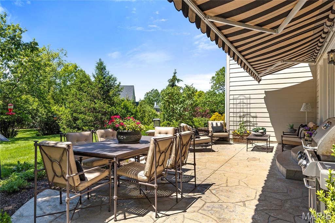
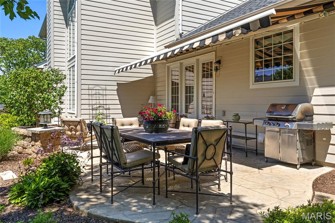
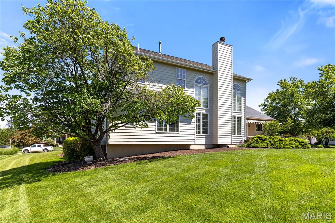
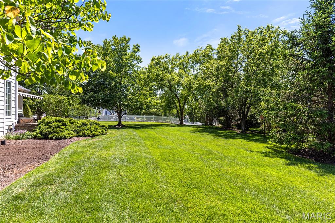
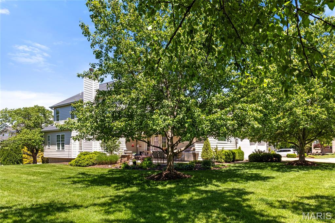
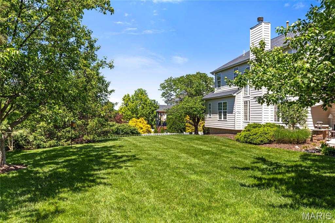
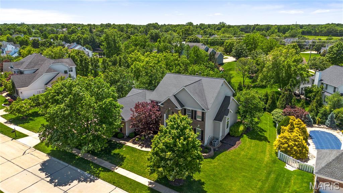
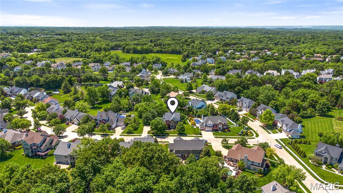
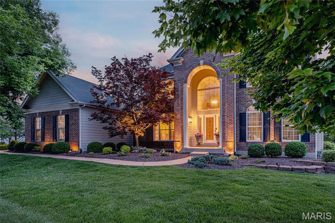
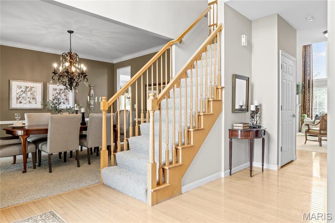
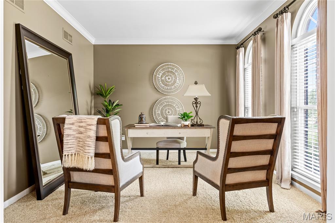
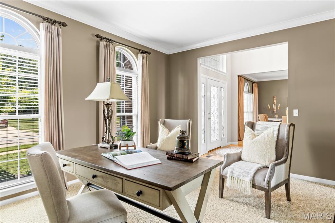
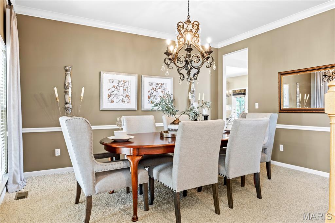
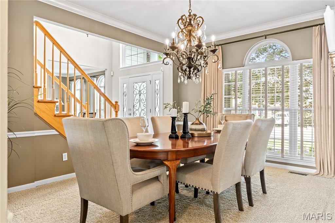
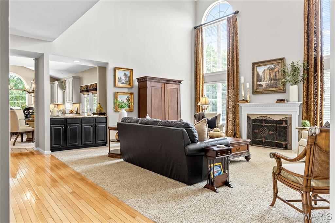
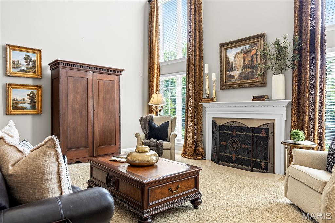
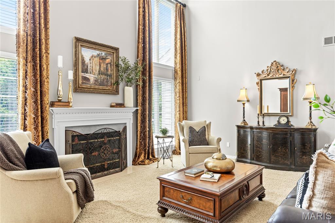
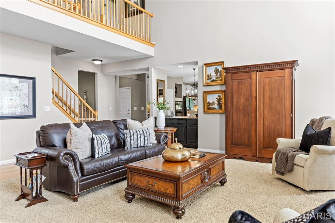
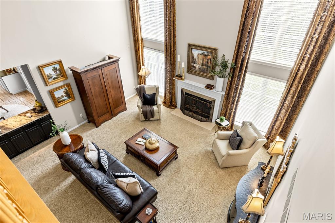
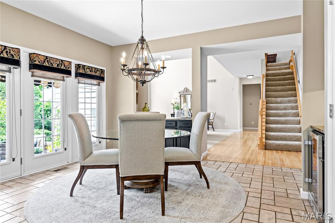
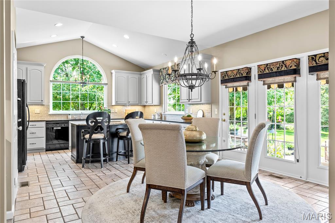
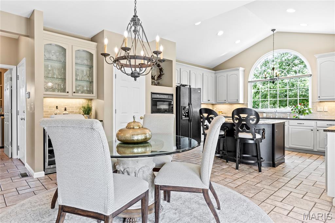
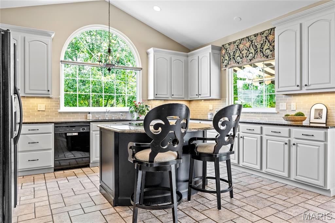
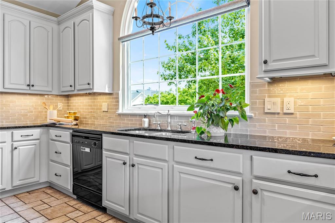
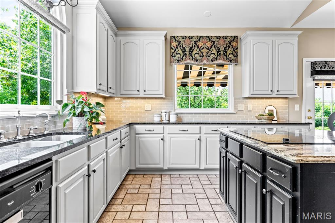
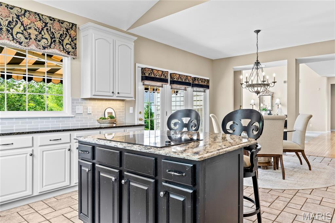
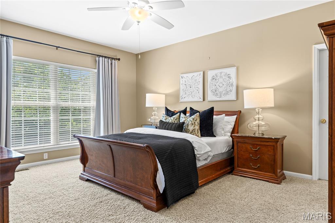
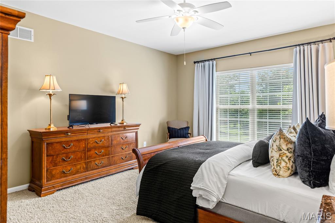
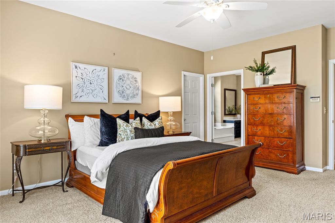
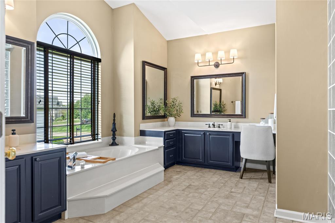
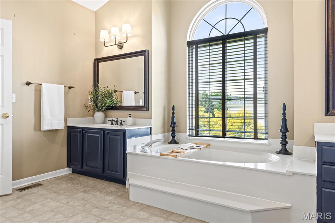
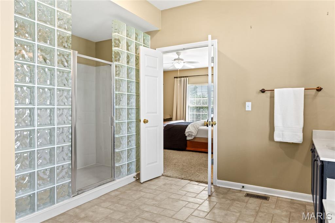
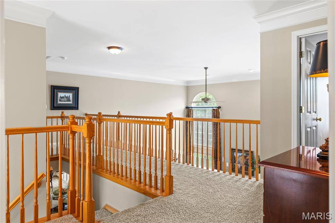
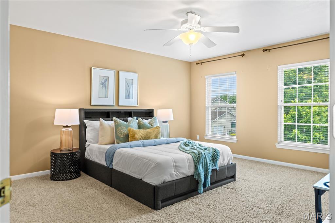
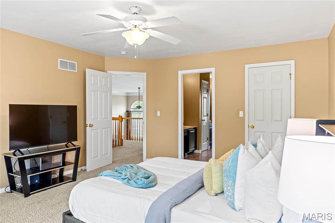
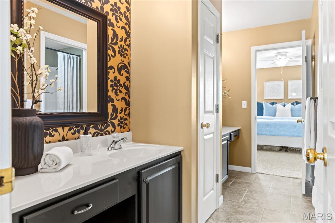
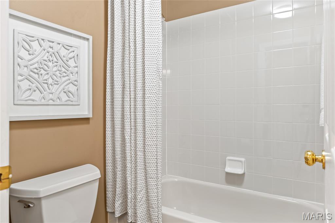
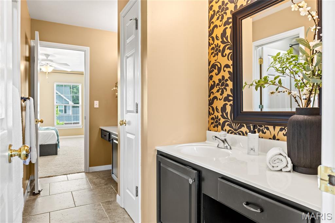
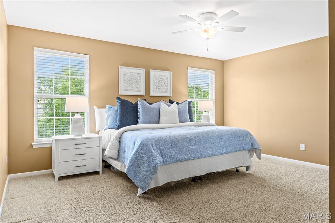
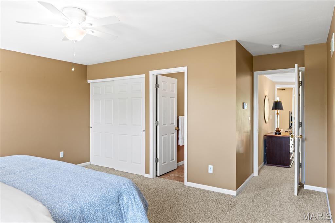
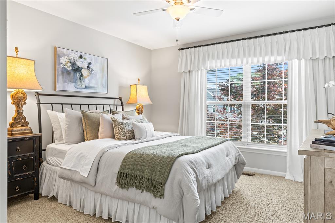
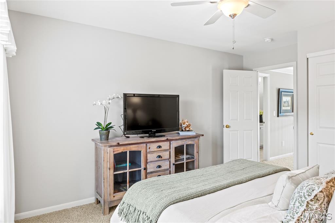
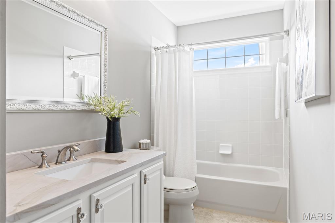
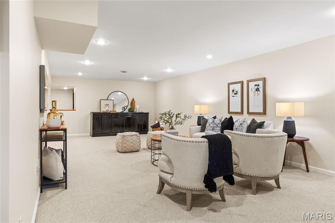
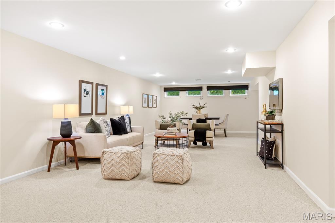
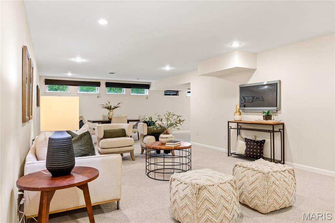
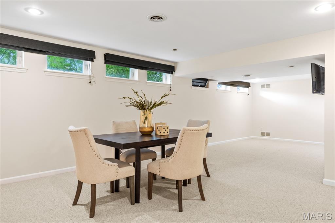
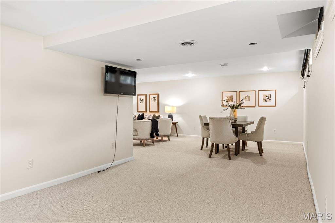
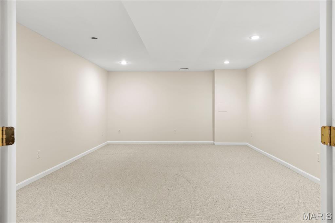
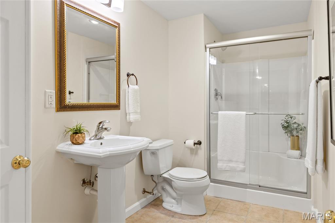
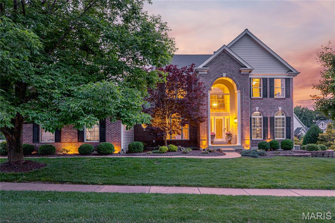
This stately Georgian-style 1.5 Sty blends classic architecture with carefully curated details for a refined living experience. Extensive renovations both inside & out including a custom-designed kitchen & Low-E windows plus Hardie board siding, expanded garage & newer exterior lighting are featured throughout the home. Dramatic porch entrance with architectural columns & wrought iron front door leads to 2-sty hardwood foyer, private study, formal dining room with detailed trim work accents and stunning great room with marble fireplace flanked by 2-sty palladian windows. Vaulted kitchen with granite countertops, 42” bisque cabinetry, premium appliances & crescent center island adjoins light-filled breakfast room with butler’s pantry & atrium door that opens to patio. The primary bedroom suite offers an appealing retreat with extended walk-in closet & luxury bath with glass block shower. T-staircase accesses 3 additional bedrooms, 2 with Jack n’ Jill bath, plus bonus loft room & hall full bath. Lower Level entertainment space includes expansive recreation room, game room, office & full bath. Situated on a professionally landscaped .5-acre lot with stamped concrete patio & 3-car garage. Located in a premier Wildwood neighborhood just minutes from Babler State Park with award-winning Rockwood schools.
Features & Amenities
Interior
-
Other Interior Features
Breakfast Bar, Cathedral Ceiling(s), Ceiling Fan(s), Chandelier, Crown Molding, Double Vanity, Granite Counters, Kitchen Island, Pantry, Master Downstairs, Recessed Lighting, Walk-In Closet(s), Entrance Foyer
-
Total Bedrooms
4
-
Bathrooms
4
-
1/2 Bathrooms
1
-
Above Grade Finished Area
3386.0
-
Basement YN
YES
-
Cooling YN
YES
-
Cooling
Ceiling Fan(s), Central Air, Electric, Zoned
-
Fireplace YN
YES
-
Heating YN
YES
-
Heating
Forced Air, Natural Gas, Zoned
-
Main Level Bedrooms
1
-
Pet friendly
N/A
Exterior
-
Garage
Yes
-
Garage spaces
3
-
Construction Materials
Brick Veneer, Fiber Cement
-
Other Exterior Features
Awning(s)
-
Parking
Attached, Garage, Garage Door Opener, Garage Faces Side
-
Patio and Porch Features
Covered, Front Porch, Patio
-
Pool
No
Area & Lot
-
Lot Features
Level, Sprinklers In Front, Sprinklers In Rear
-
Lot Size(acres)
0.48
-
Lot Size(square feet)
20908.8
-
Property Type
Residential
-
Property Sub Type
Single Family Residence
-
Architectural Style
Traditional
Price
-
Sales Price
$839,000
-
Tax Amount
$8,178
-
Sq. Footage
4, 687
-
Price/SqFt
$179
HOA
-
Association
Yes
-
Association Fee
$250
-
Association Fee Frequency
Annually
-
Association Fee Includes
N/A
School District
-
Elementary School
Chesterfield Elem.
-
Middle School
Rockwood Valley Middle
-
High School
Lafayette Sr. High
Property Features
-
New Construction
NO
-
Association Amenities
None
-
Ownership
Private
-
Sewer
Public Sewer
-
Water Source
Public
Schedule a Showing
Showing scheduled successfully.
Mortgage calculator
Estimate your monthly mortgage payment, including the principal and interest, property taxes, and HOA. Adjust the values to generate a more accurate rate.
Your payment
Principal and Interest:
$
Property taxes:
$
HOA fees:
$
Total loan payment:
$
Total interest amount:
$
Location
County
St. Louis
Elementary School
Chesterfield Elem.
Middle School
Rockwood Valley Middle
High School
Lafayette Sr. High
Listing Courtesy of Mary Beth Benes , Coldwell Banker Realty - Gundaker
RealHub Information is provided exclusively for consumers' personal, non-commercial use, and it may not be used for any purpose other than to identify prospective properties consumers may be interested in purchasing. All information deemed reliable but not guaranteed and should be independently verified. All properties are subject to prior sale, change or withdrawal. RealHub website owner shall not be responsible for any typographical errors, misinformation, misprints and shall be held totally harmless.

FOUNDER
Colleen Brown
Call Colleen today to schedule a private showing.

* Listings on this website come from the FMLS IDX Compilation and may be held by brokerage firms other than the owner of this website. The listing brokerage is identified in any listing details. Information is deemed reliable but is not guaranteed. If you believe any FMLS listing contains material that infringes your copyrighted work please click here to review our DMCA policy and learn how to submit a takedown request.© 2024 FMLS.
Related Properties

Wildwood
1548 Garden Valley Drive
5 Beds
5 Baths
5,290 Sq.Ft.
$849,900
MLS#: 26032579

Wildwood
17821 Wilderness Cliff Court
4 Beds
4 Baths
3,650 Sq.Ft.
$820,000
MLS#: 26031346
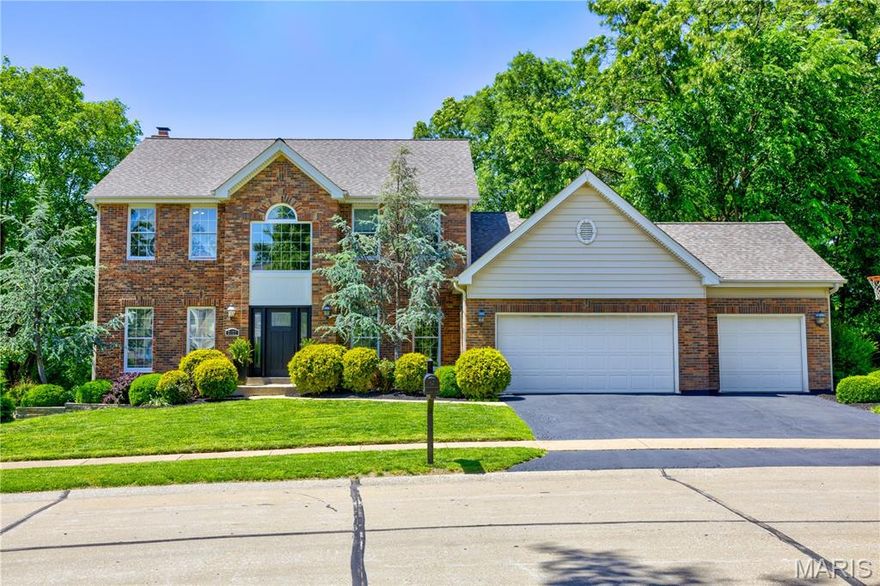
Wildwood
2127 Oak Crest Manor Lane
4 Beds
3 Baths
4,300 Sq.Ft.
$685,000
MLS#: 26031286

Wildwood
1432 Shepard Road
4 Beds
3 Baths
3,575 Sq.Ft.
$760,000
MLS#: 26028398
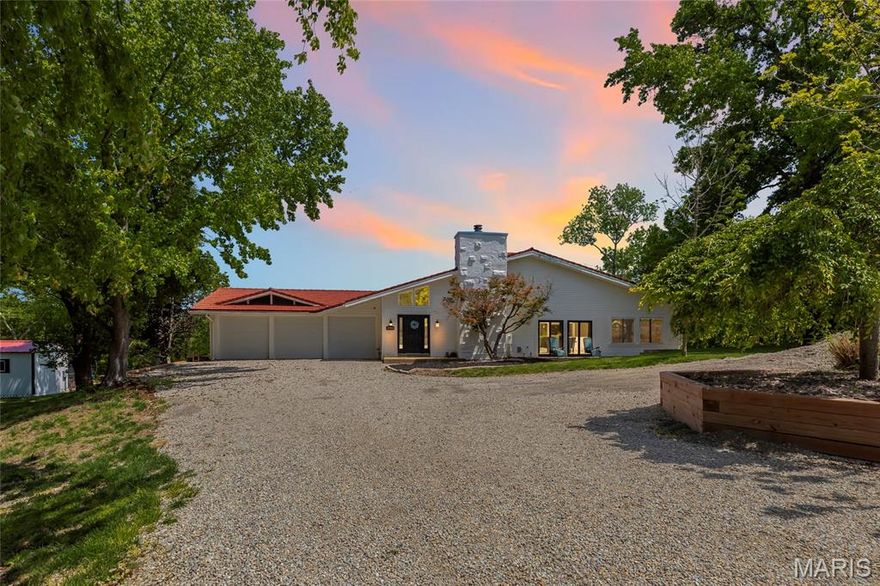
Wildwood
2900 Ossenfort Road
3 Beds
3 Baths
6,236 Sq.Ft.
$925,000
MLS#: 26027399

Wildwood
17591 Thunder Mountain Road
5 Beds
4 Baths
4,760 Sq.Ft.
$825,000
MLS#: 26024353
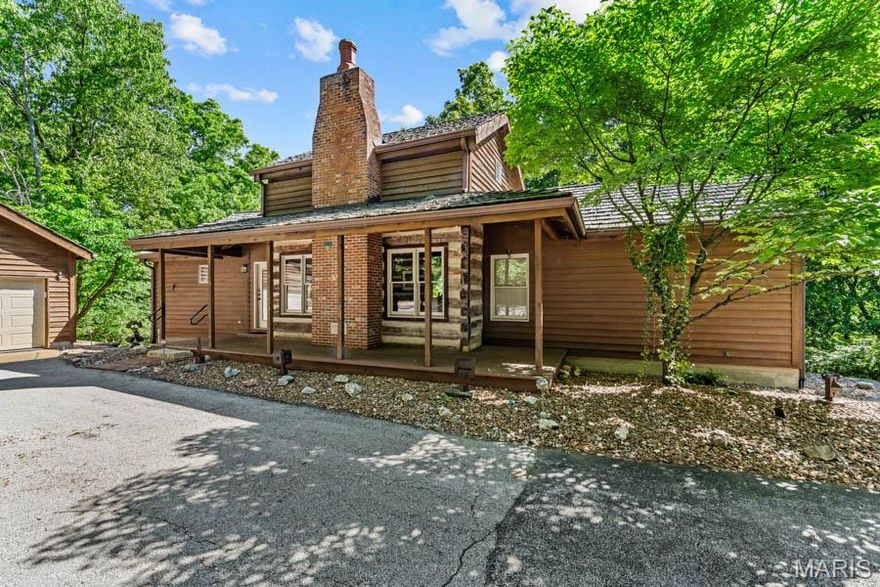
Wildwood
17775 Orrville Road
3 Beds
3 Baths
1,672 Sq.Ft.
$825,000
MLS#: 26027551
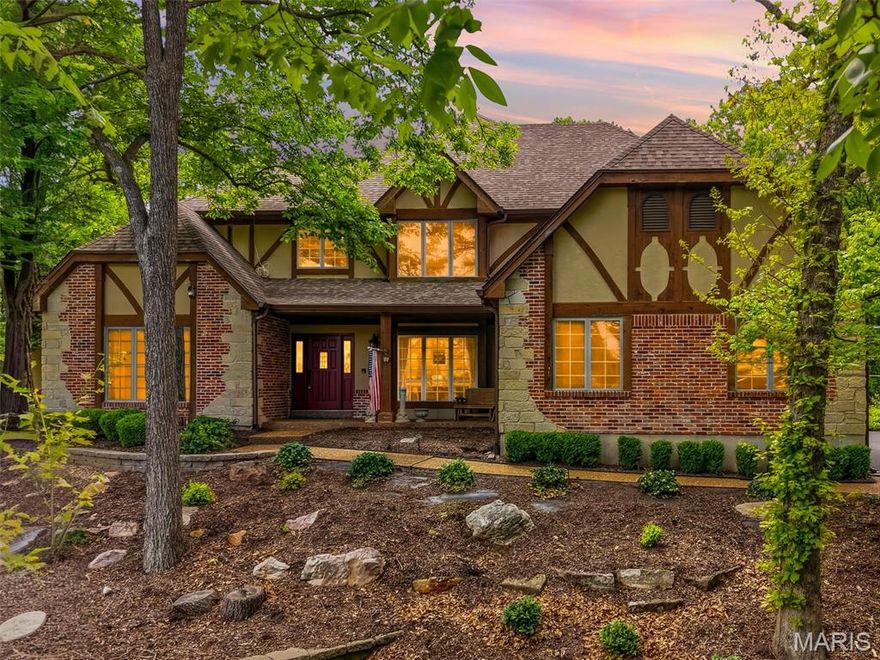
Wildwood
17954 Saddle Horn Road
5 Beds
4 Baths
6,032 Sq.Ft.
$999,900
MLS#: 26025656
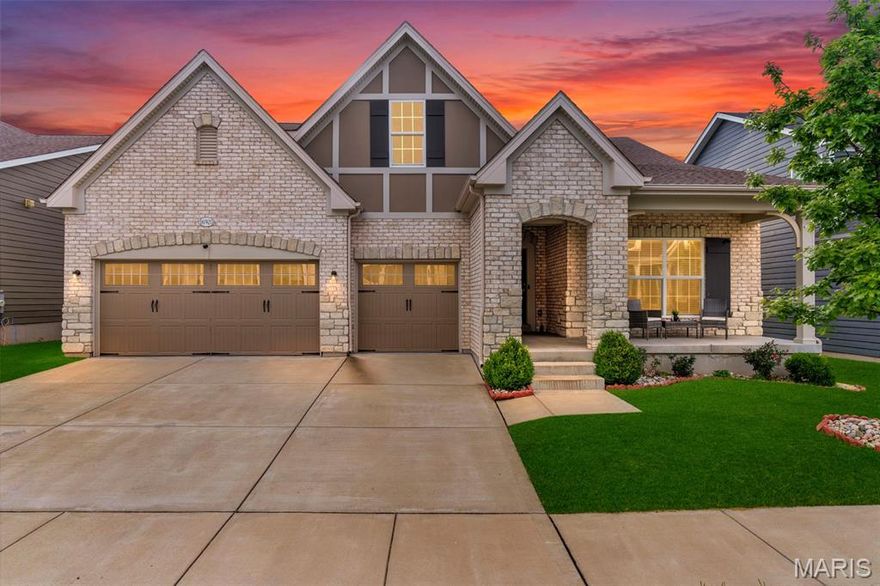
Wildwood
16920 Red Dragon Place
5 Beds
3 Baths
3,708 Sq.Ft.
$799,000
MLS#: 26025791
