Features & Amenities

Interior

  • Other Interior Features

    Bar, Breakfast Bar, Ceiling Fan(s), Crown Molding, Double Vanity, Granite Counters, Kitchen Island, Open Floorplan, Pantry, Recessed Lighting, Tray Ceiling(s), Vaulted Ceiling(s), Entrance Foyer

  • Total Bedrooms

    5

  • Bathrooms

    5

  • 1/2 Bathrooms

    1

  • Above Grade Finished Area

    3858.0

  • Basement YN

    YES

  • Cooling YN

    YES

  • Cooling

    Ceiling Fan(s), Central Air

  • Fireplace YN

    YES

  • Heating YN

    YES

  • Heating

    Natural Gas

  • Pet friendly

    N/A

Exterior

  • Garage

    Yes

  • Garage spaces

    3

  • Construction Materials

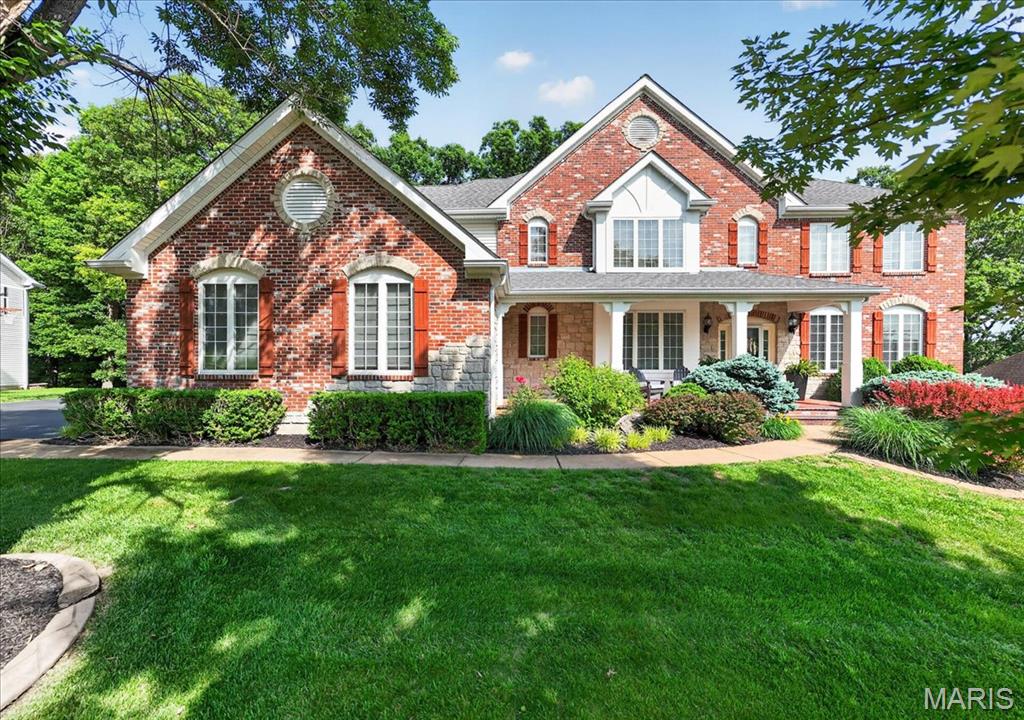
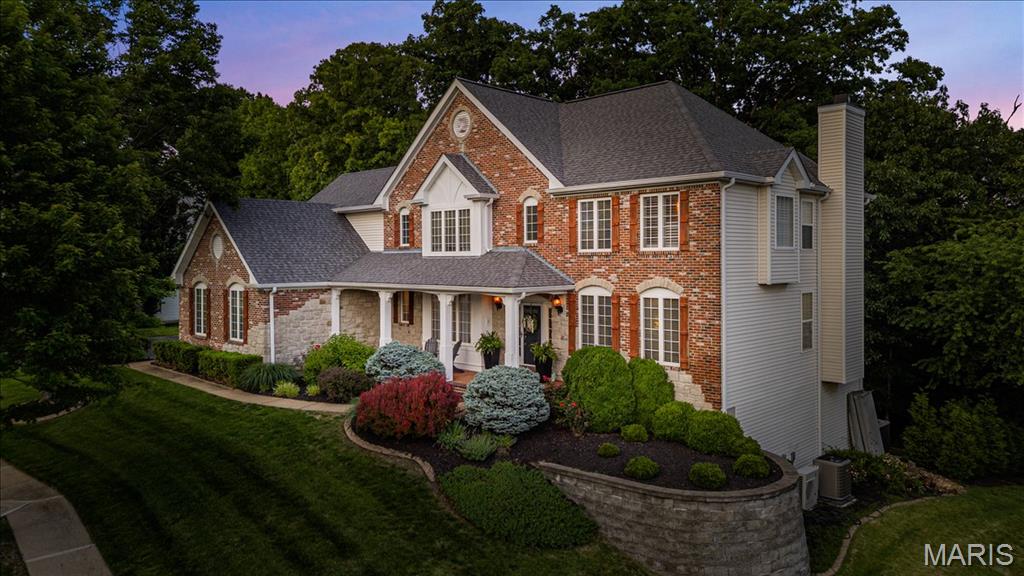
    Brick, Stone

  • Parking

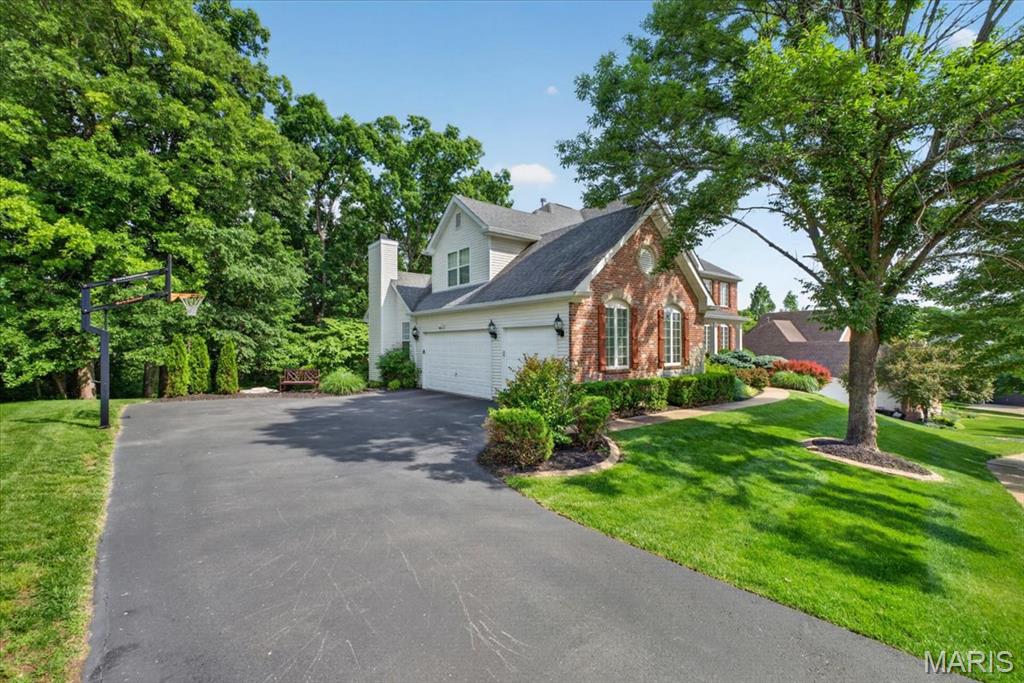
    Asphalt, Attached, Driveway, Garage Faces Side

  • Patio and Porch Features

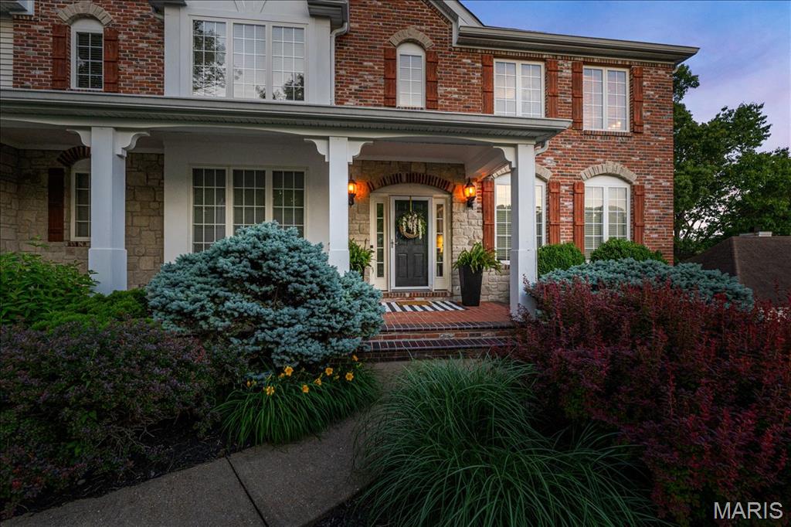
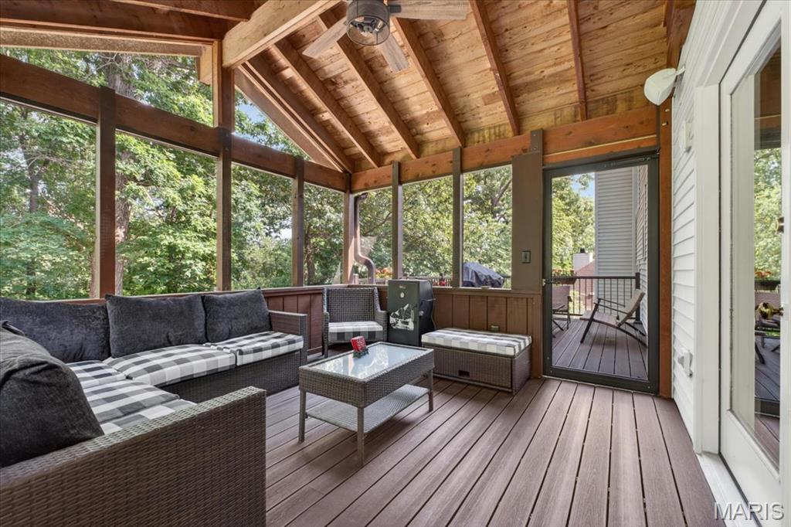
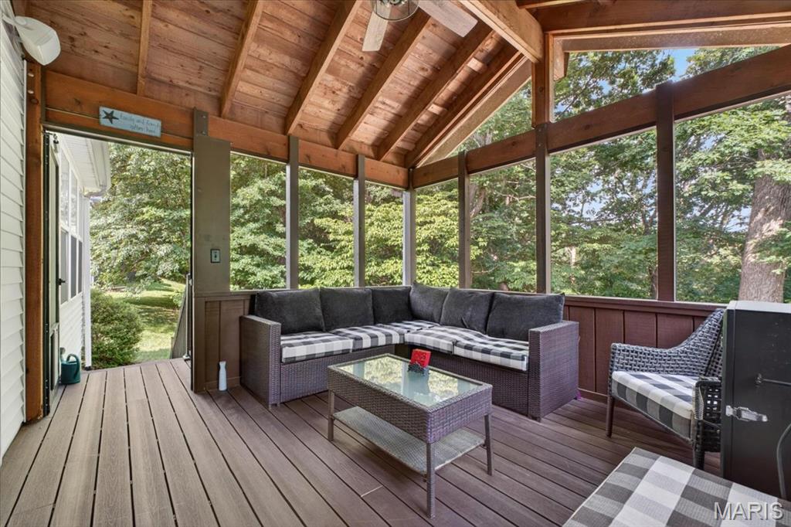
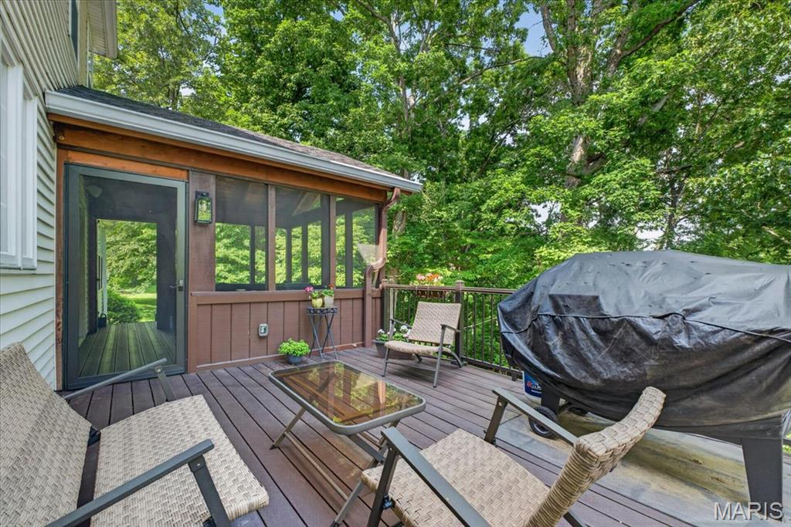
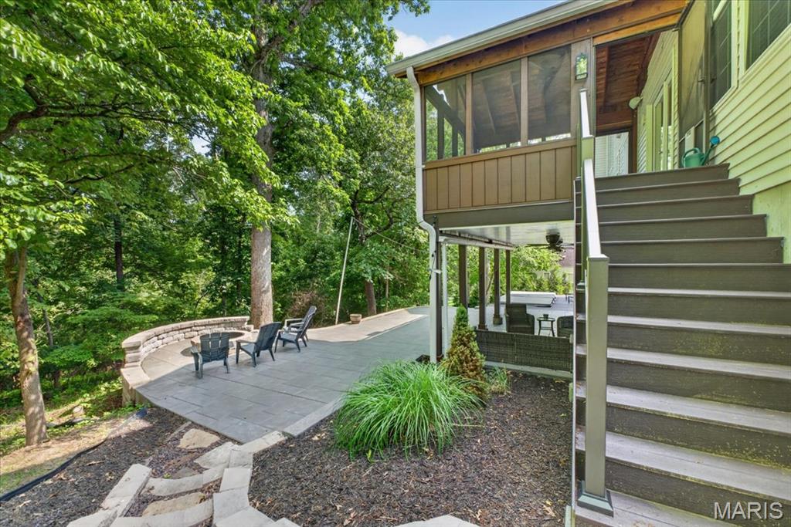
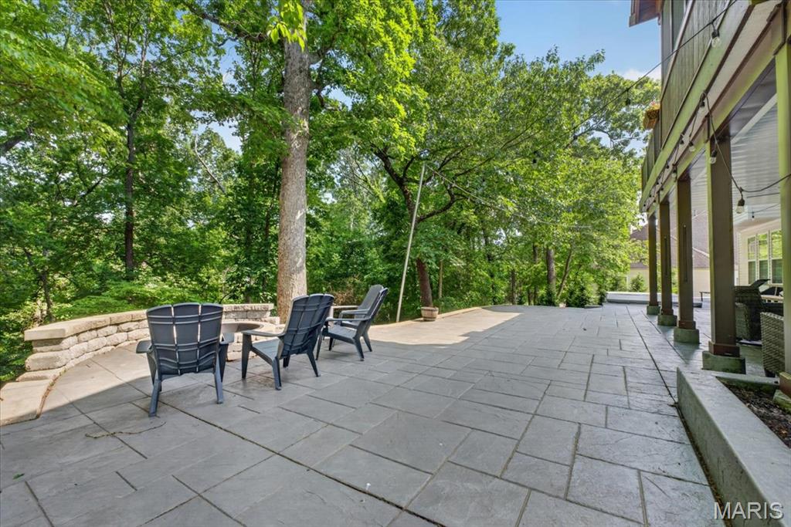
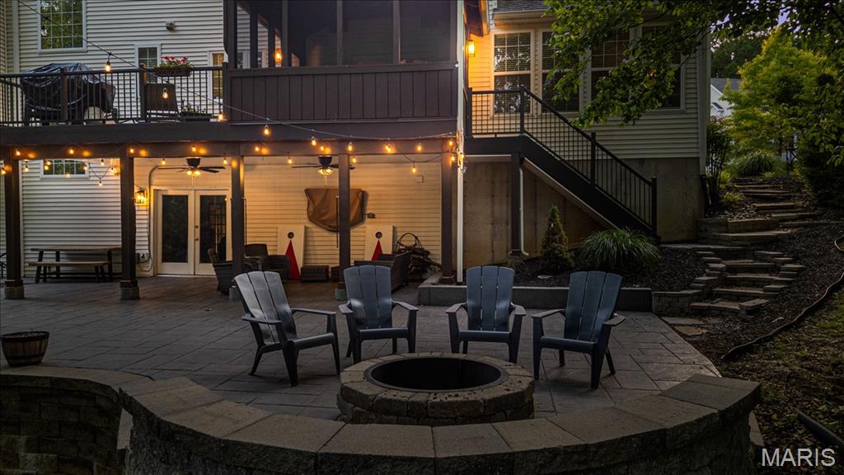
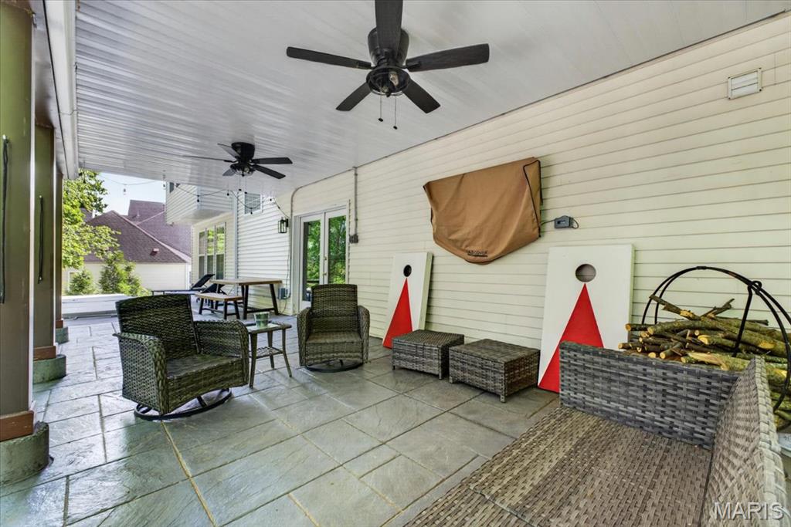
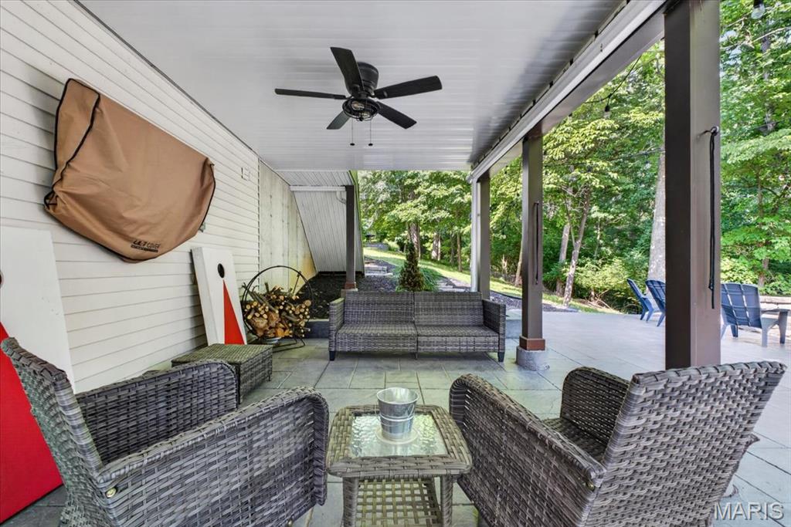
    Covered, Front Porch, Patio, Screened

  • Pool

    No

  • Waterfront YN

    NO

Area & Lot

  • Lot Features

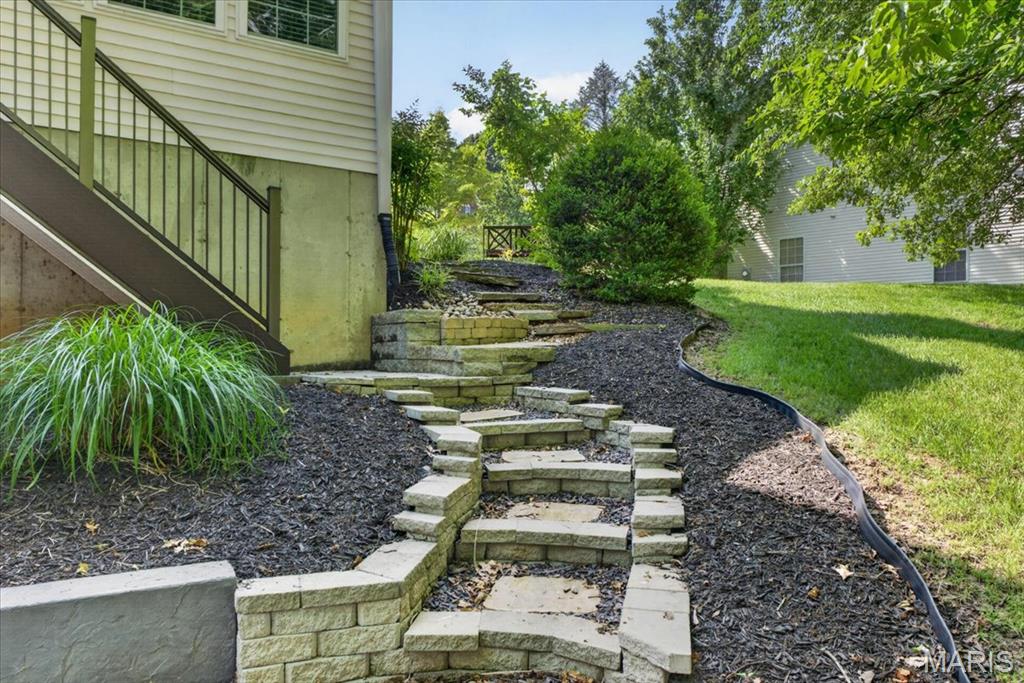
    Landscaped, Private

  • Lot Size(acres)

    0.54

  • Lot Size(square feet)

    23522.4

  • Property Type

    Residential

  • Property Sub Type

    Single Family Residence

  • Architectural Style

    Traditional

Price

  • Sales Price

    $849,900

  • Tax Amount

    $9,716

  • Sq. Footage

    5, 290

  • Price/SqFt

    $160

HOA

  • Association

    Yes

  • Association Fee

    $500

  • Association Fee Frequency

    Annually

  • Association Fee Includes

    N/A

School District

  • Elementary School

    Babler Elem.

  • Middle School

    Rockwood Valley Middle

  • High School

    Lafayette Sr. High

Property Features

  • New Construction

    NO

  • Foundation Details

    Concrete Perimeter

  • Sewer

    Public Sewer

  • Water Source

    Public

Schedule a Showing

Showing scheduled successfully.

<
>
IN PERSON
VIA CHAT

What is 3 + 4 ?


Change time

Mortgage calculator

Estimate your monthly mortgage payment, including the principal and interest, property taxes, and HOA. Adjust the values to generate a more accurate rate.

Your payment

Principal and Interest:

$

Property taxes:

$

HOA fees:

$

Total loan payment:

$

Total interest amount:

$

Location

County

St. Louis

Elementary School

Babler Elem.

Middle School

Rockwood Valley Middle

High School

Lafayette Sr. High

Listing Courtesy of Kristen Beahm , Worth Clark Realty

RealHub Information is provided exclusively for consumers' personal, non-commercial use, and it may not be used for any purpose other than to identify prospective properties consumers may be interested in purchasing. All information deemed reliable but not guaranteed and should be independently verified. All properties are subject to prior sale, change or withdrawal. RealHub website owner shall not be responsible for any typographical errors, misinformation, misprints and shall be held totally harmless.

Agent Colleen Brown

FOUNDER

Colleen Brown

Call Colleen today to schedule a private showing.


* Listings on this website come from the FMLS IDX Compilation and may be held by brokerage firms other than the owner of this website. The listing brokerage is identified in any listing details. Information is deemed reliable but is not guaranteed. If you believe any FMLS listing contains material that infringes your copyrighted work please click here to review our DMCA policy and learn how to submit a takedown request.© 2024 FMLS.
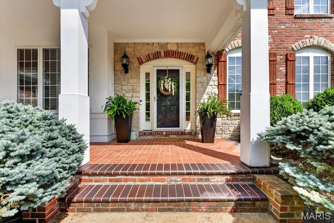
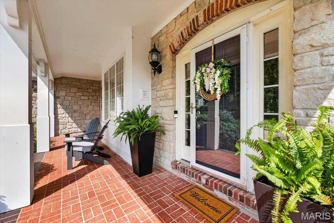
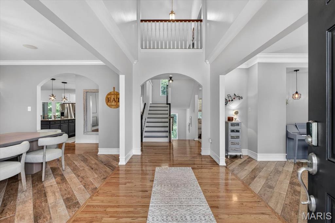
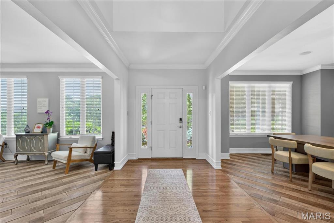
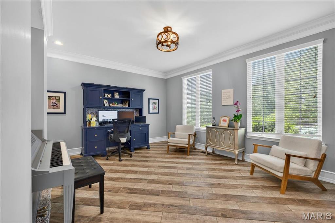
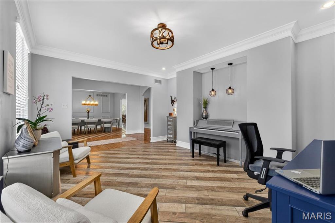
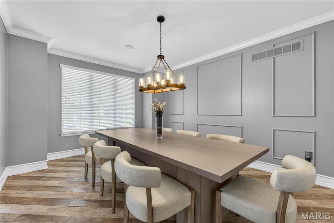
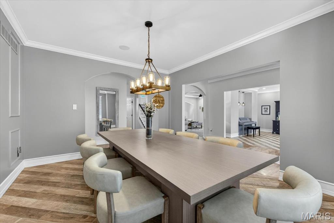
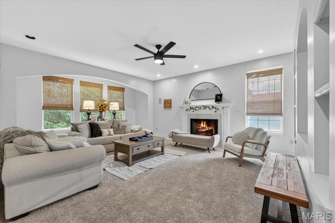
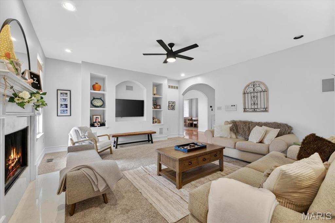
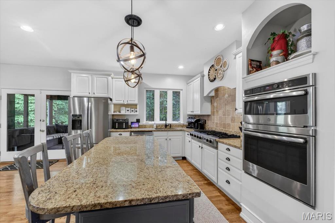
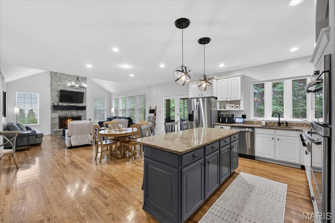
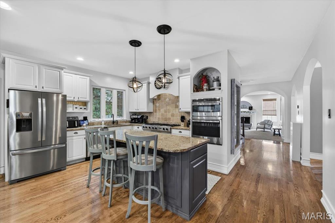
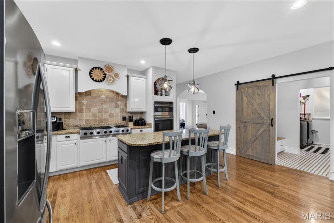
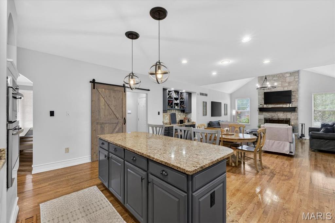
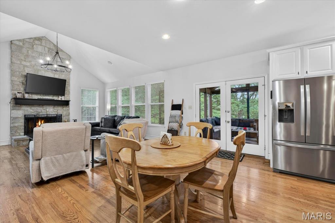
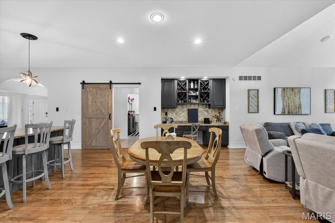
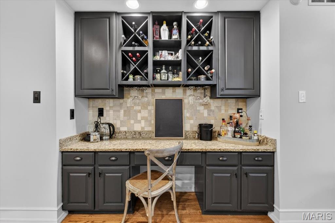
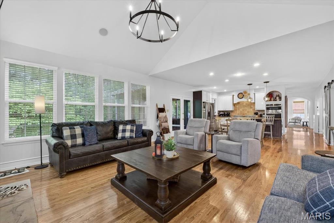
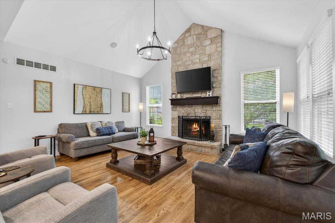
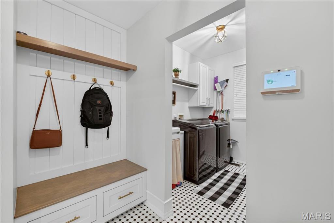
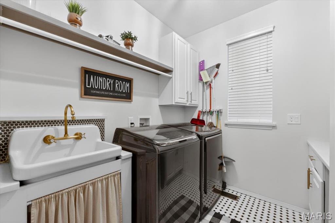
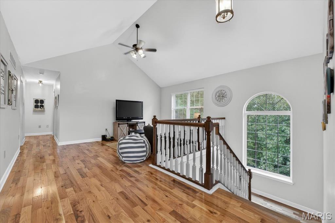
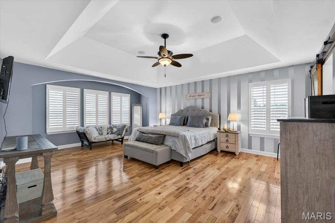
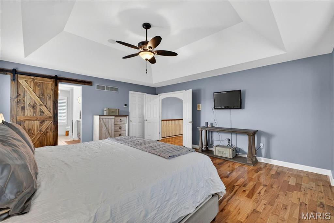
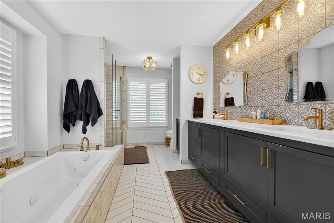
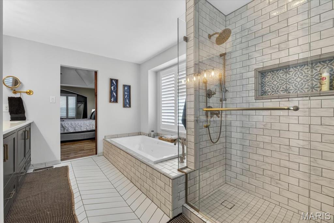
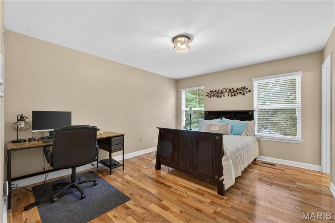
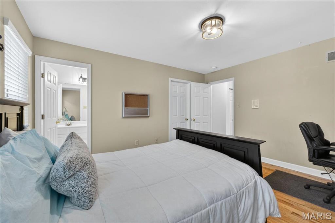
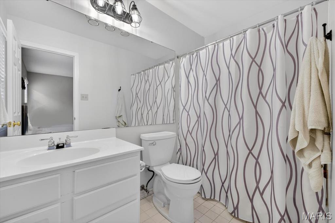
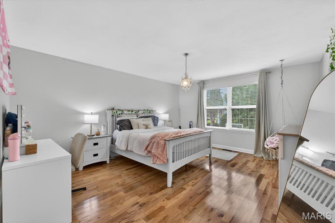
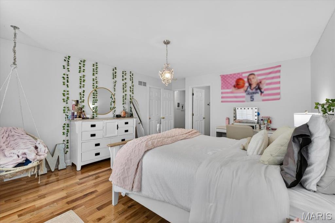
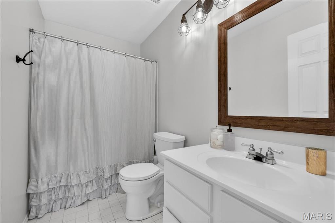
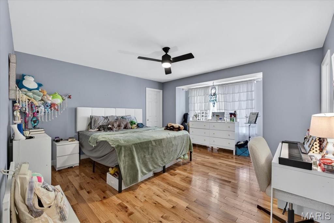
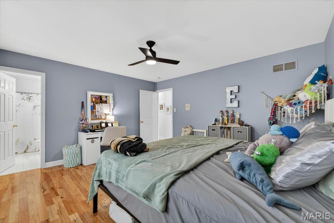
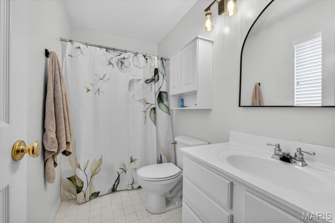
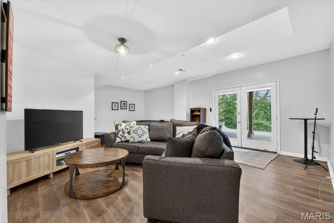
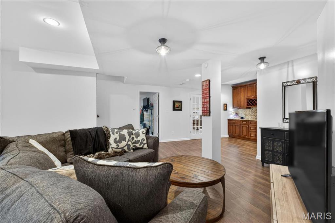
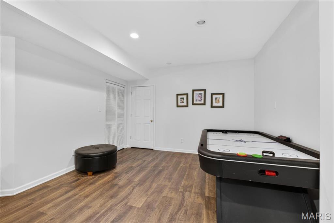
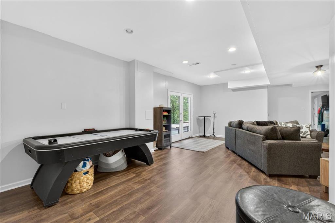
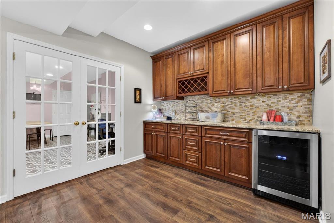
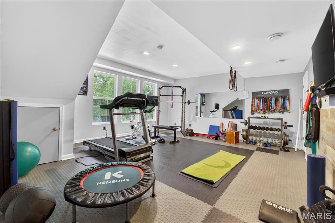
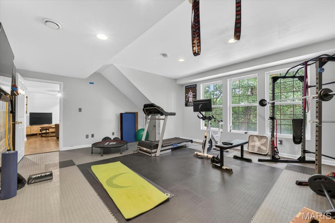
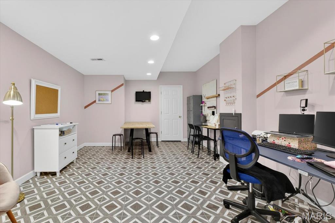
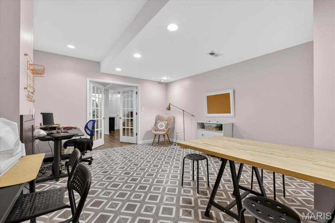
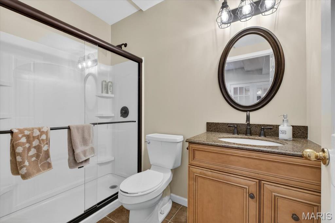
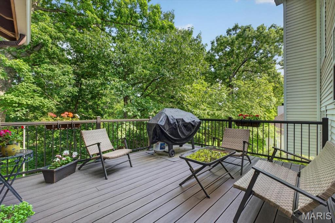
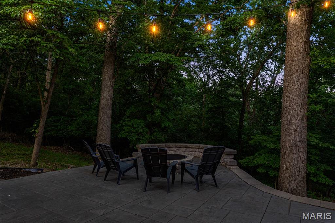
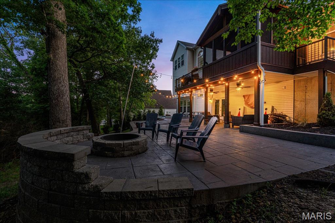
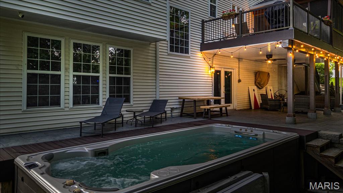
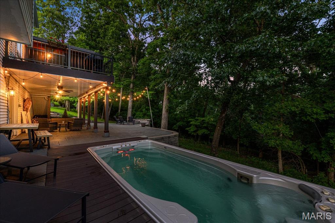
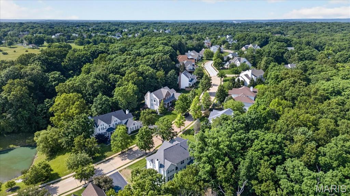
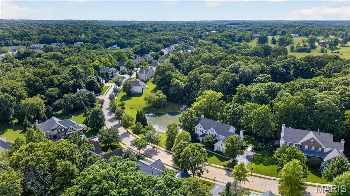
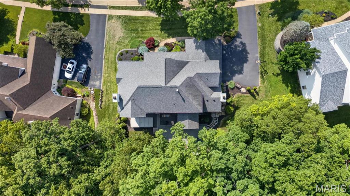
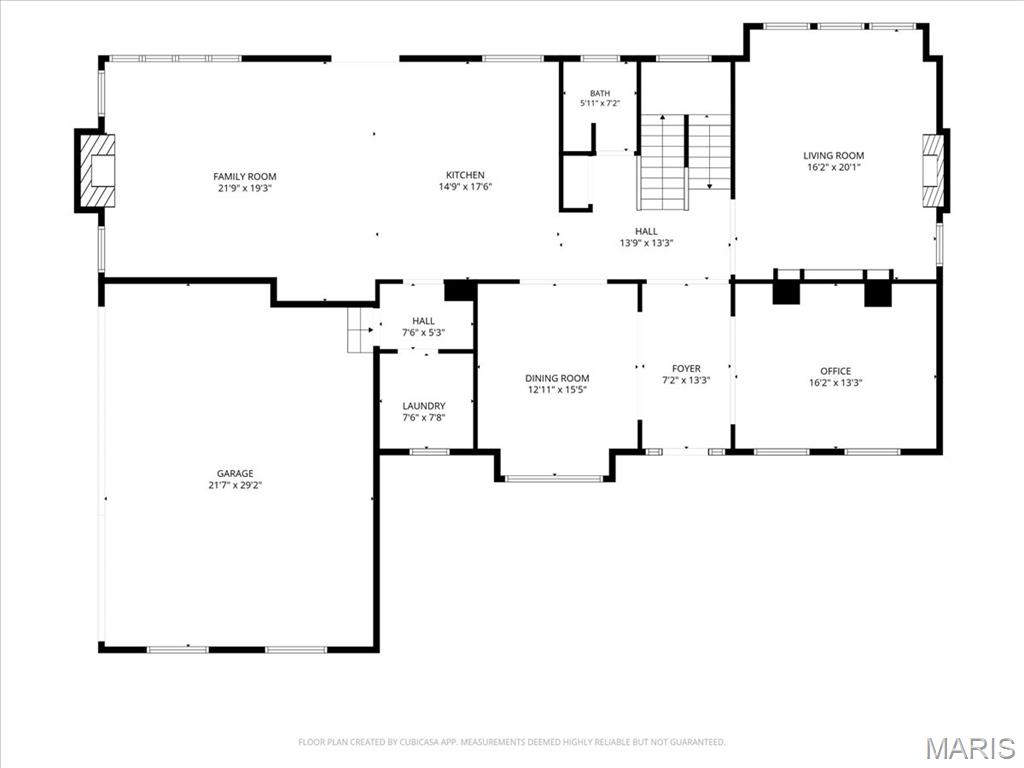
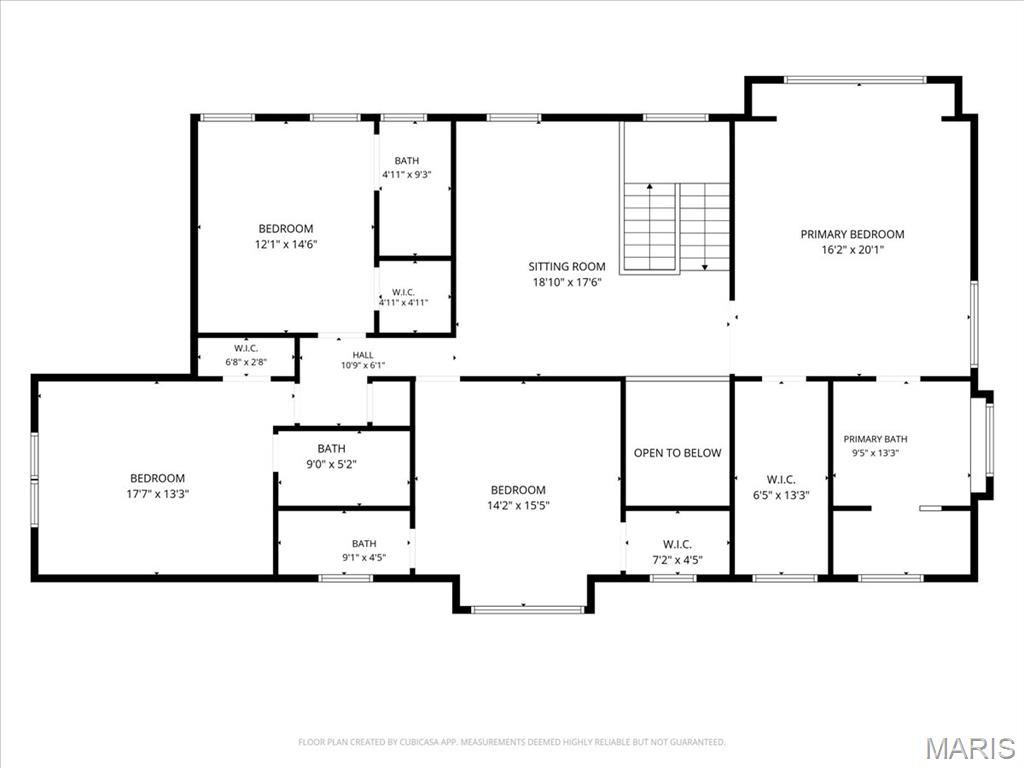
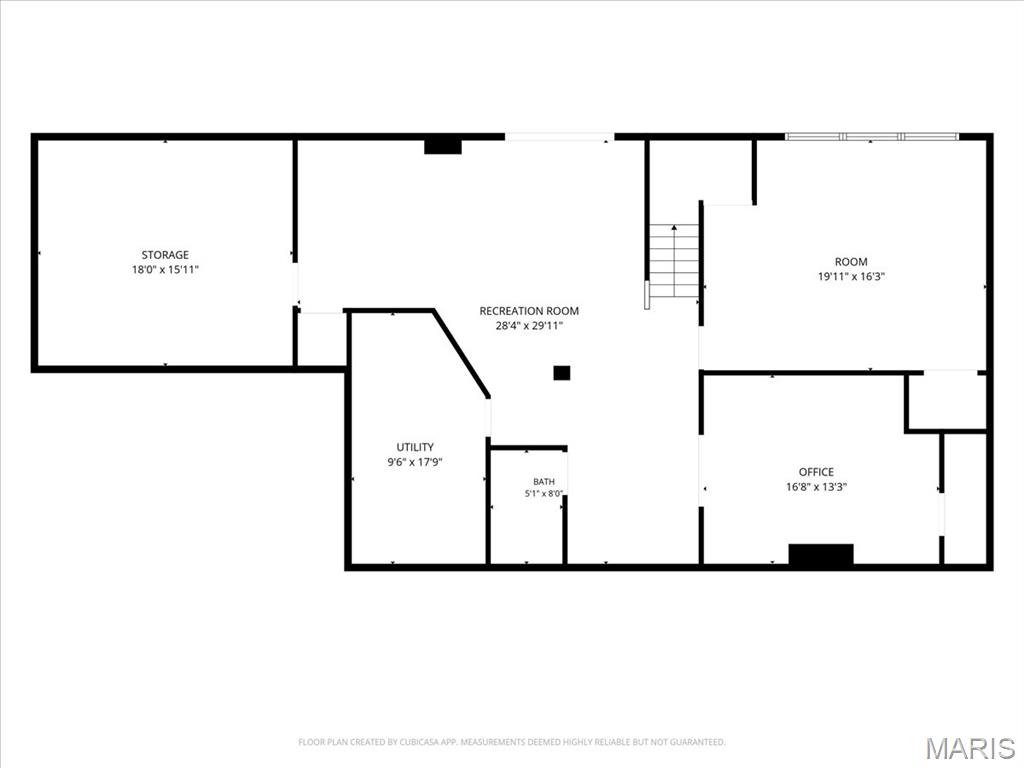
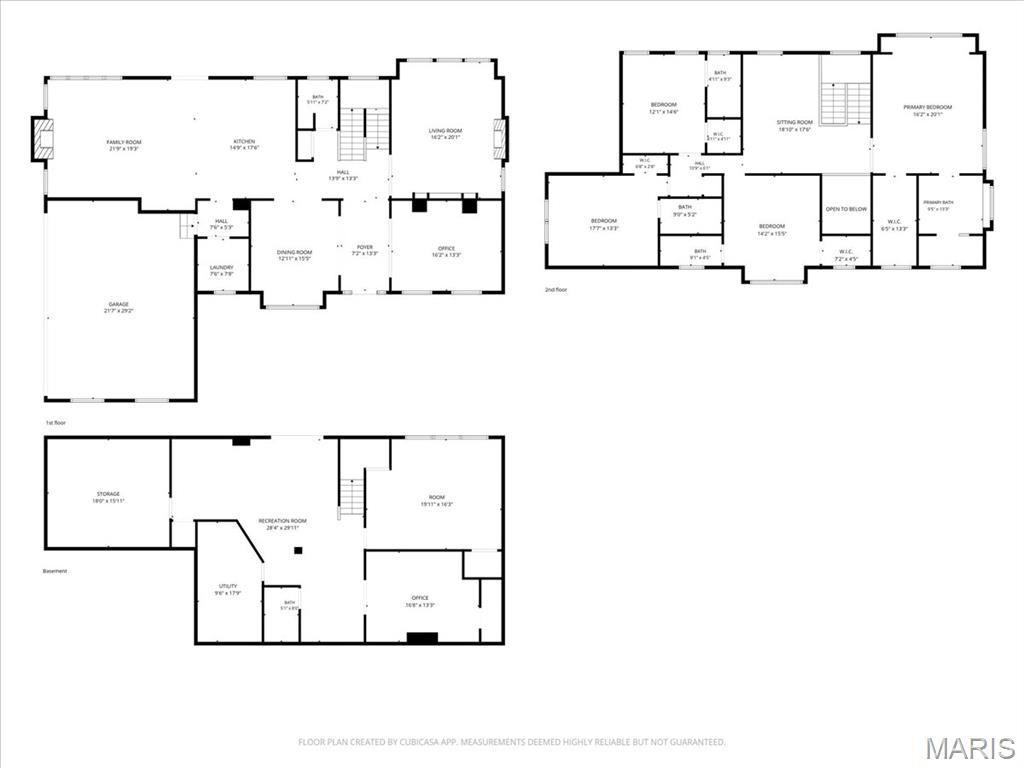
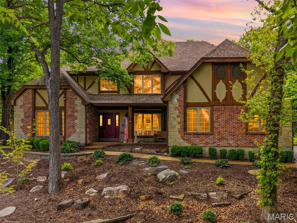
**OPEN HOUSE SUNDAY, 5/31 FROM 1-3PM!!** Nestled in the heart of Wildwood, this magnificent 5-bedroom home in the highly sought after Garden Valley subdivision offers the best of both sophisticated indoor living and a breathtaking outdoor space. Rich curb appeal greets you with a striking brick and stone elevation, framed by professional landscaping & spacious side-entry 3-car garage. This masterfully designed exterior promises warmth and character that carries through every detail inside. Step inside onto gleaming hardwood floors at 2-story foyer that carry all the way upstairs! Spacious dining room w/grand archways & picture frame molding is the perfect spot for holidays or special occasions. Cozy family room anchored w/wood-burning fireplace & wall of windows, too! Move into the inviting gourmet kitchen complete w/spacious center accent island, JennAir gas cooktop w/grill, double ovens, breakfast room, granite counters & separate bar space or serving counter! WOW! Don't miss the sun-drenched hearth room w/vaulted ceiling centered around a stunning stone fireplace - the ultimate retreat for morning coffee! On crisp days, consider stepping outside to the screened-in deck to start your day instead. Designed for effortless daily living, the main floor thoughtfully includes a dedicated mud room w/laundry just off the heart of the home. Upstairs offers additional hangout space in the vaulted loft, conveniently placed outside the 4 incredibly spacious bedrooms, each with their own private en suite & walk-in closet! The expansive primary serves as a quiet haven, elegantly appointed with tray ceilings & plantation shutters, plus a bedroom-sized closet & newly renovated bathroom w/sleek white tile, soaking tub, walk-in shower, dual comfort-height vanity & storage nook. Downstairs, the finished walk-out lower level dramatically expands your living and entertaining options. This bright, versatile space features a flexible room perfect for a private home gym or 5th bedroom, recreation room, office or craft room, bar counter (wine fridge to stay!), storage space and a full bathroom. Enjoy your scenic backyard with expansive deck, spacious patio, and built-in fire pit w/seat wall. The outdoor experience is anchored by a premium, included SWIM SPA - your personal year-round escape for fitness or relaxation! Imagine hosting summer gatherings on the uncovered terrace, all while enjoying a remarkably peaceful view of mature trees. With 2 newer water heaters & dual HVAC systems plus an electric fence, this home delivers complete peace of mind alongside its undeniable beauty. Built-in speakers, central vac & irrigation, too! With near immediate access to the Wildwood trail system and located in the award winning Rockwood School District, this location can't be beat! Don't miss the chance to be the newest neighbor at Garden Valley! Welcome home!

1548 Garden Valley Drive

Message successfully sent.

What would you like to know?

What is 3 + 4 ?

I agree to receive email communication and understand I can unsubscribe at any time.

I agree to be contacted by Colleen Brown via call, email, and text for real estate services. To opt out, you can reply 'stop' at any time or reply 'help' for assistance. You can also click the unsubscribe link in the emails. Message and data rates may apply. Message frequency may vary. Privacy Policy

Related Properties

This stately Georgian-style 1.5 Sty blends classic architecture with carefully curated details for a refined living experience. Extensive renovations both inside & out including a custom-designed kitchen & Low-E windows plus Hardie board siding, expanded garage & newer exterior lighting are featured throughout the home. Dramatic porch entrance with architectural columns & wrought iron front door leads to 2-sty hardwood foyer, private study, formal dining room with detailed trim work accents and stunning great room with marble fireplace flanked by 2-sty palladian windows. Vaulted kitchen with granite countertops, 42” bisque cabinetry, premium appliances & crescent center island adjoins light-filled breakfast room with butler’s pantry & atrium door that opens to patio. The primary bedroom suite offers an appealing retreat with extended walk-in closet & luxury bath with glass block shower. T-staircase accesses 3 additional bedrooms, 2 with Jack n’ Jill bath, plus bonus loft room & hall full bath. Lower Level entertainment space includes expansive recreation room, game room, office & full bath. Situated on a professionally landscaped .5-acre lot with stamped concrete patio & 3-car garage. Located in a premier Wildwood neighborhood just minutes from Babler State Park with award-winning Rockwood schools.
#26026427

Wildwood

1407 Westhampton View Lane

4 Beds

4 Baths

4,687 Sq.Ft.

$839,000

MLS#: 26026427

Stunning 2-Story brick home showcasing timeless elegance and over $150,000 in updates! A beautiful 2-Story entry with stately columns welcomes you into this meticulously maintained home featuring exquisite landscaping and a 3-car garage. The grand foyer opens to a spacious dining room and a gorgeous private study with French doors.  The impressive great room offers custom built-ins, a fireplace, bay window, an elegant T staircase with access to the upper level. The updated kitchen and breakfast room feature 42" white cabinetry, granite countertops, stainless steel appliances, and hardwood flooring that extends throughout the main level. Additional main floor highlights include a laundry room and powder bath. Upstairs, the expansive primary suite boasts vaulted ceilings, a walk-in closet with custom organizers, and a luxurious bath with dual vanities, soaking tub, and walk-in shower. Three additional bedrooms include one en suite and two connected by a Jack-and- Jill bath. The finished lower level provides abundant additional living and workspace along with a full bath. Outdoor living is exceptional with a large level lot, screened-in porch, and gorgeous patio perfect for relaxing or entertaining. This exceptional home combines elegance, comfort, and extensive updates in a truly beautiful setting.
#26031346

Wildwood

17821 Wilderness Cliff Court

4 Beds

4 Baths

3,650 Sq.Ft.

$820,000

MLS#: 26031346
New on site 4 days ago
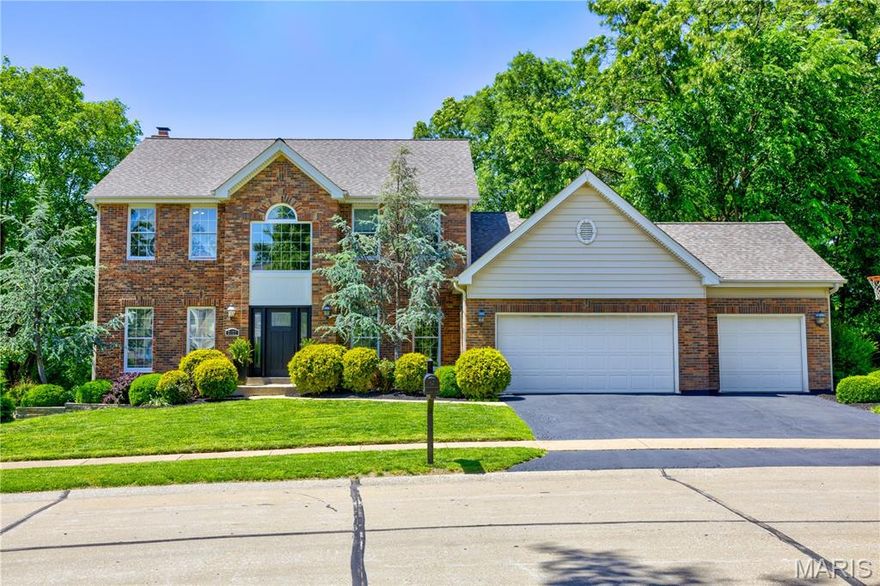
Set on a private, wooded half-acre, 2127 Oak Crest Manor Lane was designed around how people actually live: connected spaces, seamless indoor-outdoor flow, and the kind of privacy that’s increasingly hard to find in the area.

The main level is built for both gathering and everyday function. A two-story foyer opens to a custom-remodeled kitchen with cherry cabinetry, granite countertops, center island, walk-in pantry, and skylight overhead. The kitchen flows naturally into the family room with gas fireplace and bay window, then into the standout space of the home: the vaulted sunroom. With beadboard ceilings, built-in speakers, and walls of windows overlooking mature trees, it’s a space that feels calm, open, and connected to the outdoors year-round.

Outside, the covered patio functions as a true outdoor living space with stamped concrete, ceiling fan, custom lighting, and built-in speakers, all overlooking a beautifully landscaped yard and mature trees that create exceptional privacy.
#26031286

Wildwood

2127 Oak Crest Manor Lane

4 Beds

3 Baths

4,300 Sq.Ft.

$685,000

MLS#: 26031286

This Wonderful Wildwood 4 bedroom, 4 full & 1 half bath home has over 3500 square feet of living space. It is located on a secluded lot, with a long, private driveway. Over 3 gorgeous acres, about half wooded and half level ground. A crystal clear blue pool also enjoys privacy from any neighbors view.  The main floor has several large gathering spaces, a half bath too. Stainless appliances and granite counters grace the chef’s kitchen. Near the back door is a full bath and laundry room, very convenient to the pool area. Upstairs, a large primary bedroom has a fireplace and an updated ensuite bath. 3 more generously sized bedrooms and a full bath complete this floor. The walk-out lower level has had significant renovations done. New waterproofing system (with transferable warranty), sump pit with pump and new flooring in April 2026.  Roof and Gutters were replaced in October 2025. HVAC is only 10 years old. An oversized garage has room for all your extra lawn and pool equipment!  Located in the award winning Rockwood School District, it is just minutes to Lafayette High School. This beautiful homestead feels miles away, but is close to shopping and entertainment. This home is priced to move knowing that buyers may need to update carpeting and apply fresh paint in a few areas.
#26028398

Wildwood

1432 Shepard Road

4 Beds

3 Baths

3,575 Sq.Ft.

$760,000

MLS#: 26028398
Price reduced
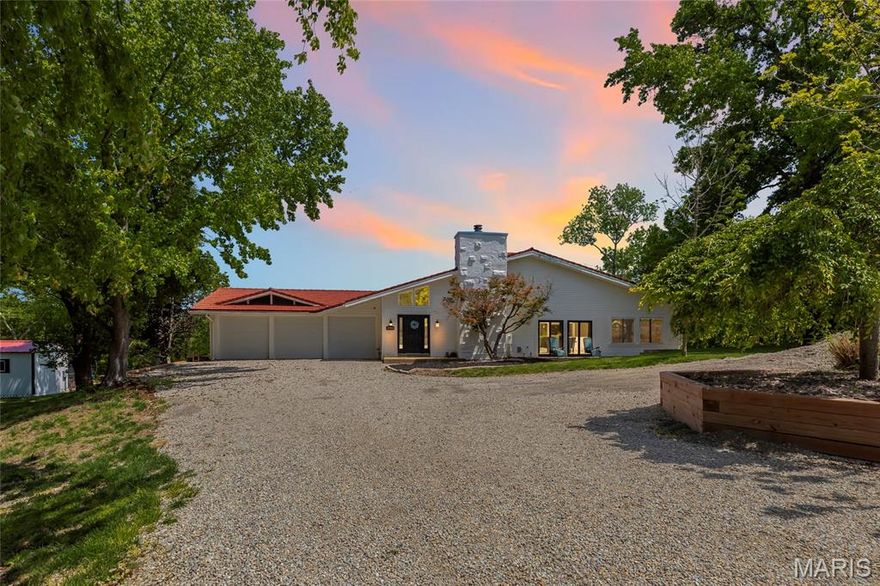
Set on 13 breathtaking acres in the rolling hills of Wildwood, this one-of-a-kind property offers a rare blend of privacy, natural beauty, and expansive living space. With over 6,200 square feet of living space, the home is anchored by a truly spectacular great room spanning over 1,000 square feet - featuring a soaring vaulted and beamed ceiling, multiple skylights, and walls of windows that flood the space with natural light while framing stunning views of the surrounding landscape.

The spacious primary suite is a private retreat, complete with a generous sleeping area, cozy sitting room, large walk-in closet, and an updated en suite bath with dual sinks, soaking tub, and separate shower. The eat-in kitchen combines charm and function with white lower cabinetry, open upper shelving, stainless steel appliances, and its own vaulted and beamed ceiling. Just beyond, the inviting hearth room with a woodburning fireplace creates the perfect gathering space.

Two additional bedrooms each offer walk-in closets and updated en suite baths, providing comfort and privacy for family or guests. The lower level adds incredible versatility with a custom playroom/kid’s hideout and two additional recreation areas.

Outside, the property is nothing short of extraordinary. Explore your own private trails, enjoy the peaceful meandering creek, or gather at the cleared camping site tucked at the base of the property. Evenings can be spent around the fire pit or relaxing in the hot tub under the stars. A gated private road with electronic access—shared with just two neighboring parcels—ensures both security and seclusion.

Additional highlights include a main floor laundry, powder room, oversized three-car garage, and two exterior storage spaces. The home is topped with a stone-coated steel roof system featuring a 50-year warranty for long-term peace of mind.

Located in the highly sought-after Rockwood School District, this is a property that simply cannot be fully appreciated without experiencing it in person. A rare opportunity to own a truly special piece of Wildwood.
#26027399

Wildwood

2900 Ossenfort Road

3 Beds

3 Baths

6,236 Sq.Ft.

$925,000

MLS#: 26027399

Tucked away on a breathtaking stretch of land this atrium is more than a home! This private retreat is designed for those who want the amenities of the city but privacy of an oasis. 3.26 acres, mature trees, & uninterrupted views create a sense of seclusion that’s increasingly hard to find, yet you’re still minutes from the best of Wildwood. For the nature lover, you will be so close to hiking & mountain biking trails in Greensfelder Park. For winter season slide on over to Hidden Valley Ski Resort just minutes away! 
Inside, the home balances scale & warmth with intention. Sunlight pours through oversized windows, highlighting thoughtfully designed living spaces. Whether you’re hosting a full house or enjoying a quiet morning, every square foot feels purposeful, elevated, & livable. The kitchen anchors the home with both style & function. Built for gathering, entertaining, & everyday ease. 4 upper bedrooms offer privacy & comfort, while the main floor primary suite delivers the kind of space & serenity typically reserved for luxury resorts. This home has storage galore without compromising living space, a 3 car attached garage PLUS a secondary 2 car for all the toys! Think ATV, 4 wheelers, or even your boat! Step outside & imagine evenings on the patio as the sun dips below the tree line, morning spring coffee on the screens in porch, weekends spent exploring your own land, & a level of peace that simply can’t be replicated in more crowded settings. Opportunities like this are rare. Properties like this are remembered. Schedule to see your new home today!
#26024353

Wildwood

17591 Thunder Mountain Road

5 Beds

4 Baths

4,760 Sq.Ft.

$825,000

MLS#: 26024353
Price reduced
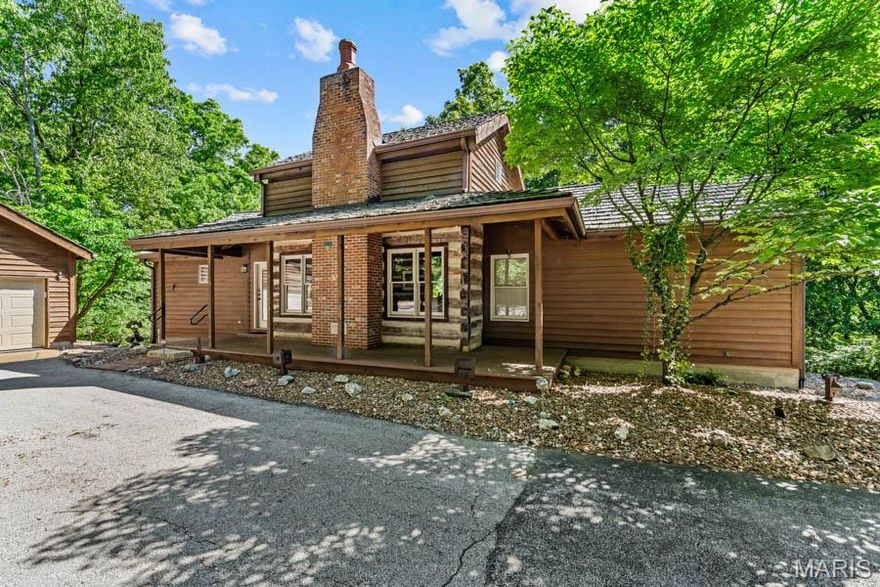
Discover a beautiful 6.44-acre retreat in Wildwood where every day feels like a weekend getaway, surrounded by mature forests and natural beauty. This unique home was built in 1992 around a charming 1850s log cabin relocated to the property. Enjoy a cozy living room with a rustic wood-burning fireplace. The kitchen offers peaceful views of the woods and opens to a bright dining and recreation area with skylights, flowing seamlessly onto a large deck. The main floor features a spacious primary bedroom with a full bath and walk-in closet, a convenient laundry room, and a second full bath. Upstairs, a versatile loft can serve as a 3rd sleeping area, office, or studio. The walk-out lower level is filled with light, offering a large recreation room, another bedroom with a full bath and dual walk-in closets, and ample storage. With 1,672 square feet of living space, an oversized two-car garage, and a storage shed, there’s room for everything. The additional 3-acre lot to the north can be sold separately. All this, just 11 minutes to Chesterfield Valley and 4 minutes to Babler State Park.
#26027551

Wildwood

17775 Orrville Road

3 Beds

3 Baths

1,672 Sq.Ft.

$825,000

MLS#: 26027551
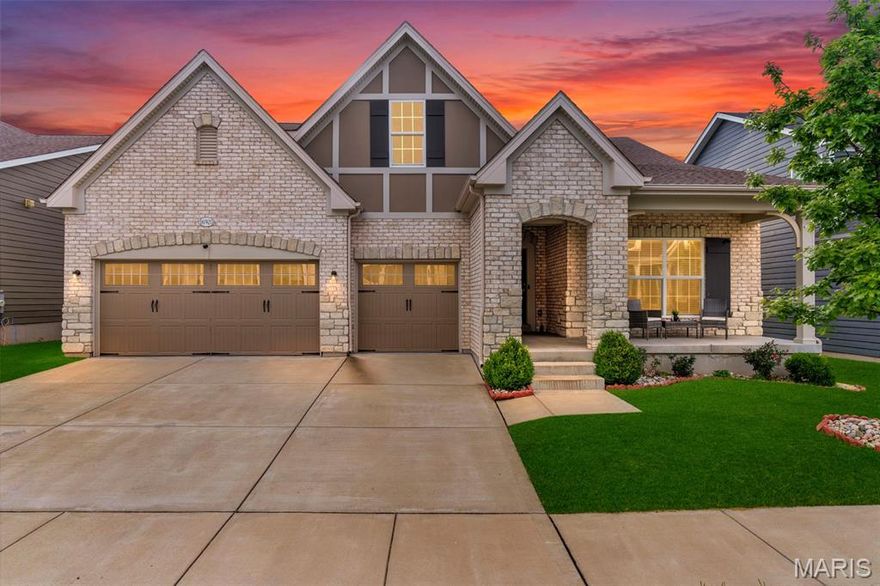
Luxury living in the highly sought after Rockwood School District. This 5 bedroom, 4 full and 1 half bath residence seamlessly blends refined design, everyday comfort, and exceptional indoor/outdoor living.
At the heart of the home is a fully remodeled chef’s kitchen, thoughtfully designed with a built-in vintage-inspired ILVE range, double ovens, all new appliances, newly installed Carrara marble countertops, and a statement pot rack above the oversized island. A built-in espresso machine (just one year old) with dedicated water line, drain, and filtration system adds a true luxury touch. The kitchen flows effortlessly into the dramatic two story family room featuring a fireplace, wet bar, and expansive views of the backyard oasis, an ideal setting for both entertaining and everyday living.
The main level also includes a formal dining room and a well appointed office with custom built-ins, offering an ideal work-from-home setup.
The main floor primary suite serves as a private retreat, complete with its own fireplace, generous walk-in closet, and a spa-inspired bath with dual vanities, separate shower, and soaking tub.
Upstairs, you will find three spacious bedrooms and a versatile loft lounge. One bedroom enjoys a private en-suite bath, while the remaining two share a well-appointed full bath.
The finished lower level expands the living space even further, offering a large rec room, full kitchen, additional bedroom, full bath, workout room, and sewing room, perfect for guests, hobbies, or extended living arrangements.
Outdoors, the home transforms into a private resort style escape with a pool, outdoor kitchen with bar top, and beautifully landscaped grounds designed for relaxation and entertaining.
Additional highlight: a garage equipped with a golf simulator for year round enjoyment.
A rare opportunity in a prime Wildwood location, close to top rated schools, shopping, dining, and everyday conveniences. Welcome Home!
#26025656

Wildwood

17954 Saddle Horn Road

5 Beds

4 Baths

6,032 Sq.Ft.

$999,900

MLS#: 26025656
Price reduced
Recently repositioned—an opportunity buyers won’t want to miss!! Welcome to 16920 Red Dragon Place—where space, design, and setting come together in one of Wildwood’s most desirable pockets on an East-facing lot!  Now offered at $799,000, this is a rare opportunity to step into a home that delivers both scale and functionality without compromise. From the moment you enter, you’ll notice the fresh, updated feel. New lighting and a clean, modern palette create a bright, welcoming environment that easily transitions from quiet mornings to full, busy evenings. Designed for the way people actually live, the main level offers two bedrooms, including a spacious primary suite—an increasingly hard-to-find feature—alongside a formal dining room that’s perfect for hosting or simply slowing down and enjoying a meal at home. The main living areas flow effortlessly, giving you room to gather without feeling crowded and space to spread out without feeling disconnected. At the center of it all, the kitchen stands out with granite countertops, Stainless Steel Appliances, a large pantry, wall oven with microwave, and an adjoining breakfast room that keeps everything connected. With five true bedrooms, the home offers flexibility for guests, growing households, or dedicated work and wellness spaces—without compromise. The 3-car garage adds the practicality today’s buyers expect, while the setting within Brightleaf provides an established, community-oriented feel. Known for its low-maintenance lifestyle, the neighborhood features smaller, manageable lots that allow for easy living without sacrificing comfort or style. Located within the highly sought-after Rockwood School District and just minutes from Wildwood Town Center, this home delivers the balance of convenience, privacy, and long-term value buyers are looking for. With its updated price, 16920 Red Dragon Place stands out as one of the most compelling opportunities in Wildwood right now—offering more space, more flexibility, and a lifestyle that truly supports what comes next.
#26025791

Wildwood

16920 Red Dragon Place

5 Beds

3 Baths

3,708 Sq.Ft.

$799,000

MLS#: 26025791

 - property

Send a message

Message successfully sent.

Your message

What is 3 + 4 ?

Reason for contacting?

I agree to receive email communication and understand I can unsubscribe at any time.

I agree to be contacted by Colleen Brown via call, email, and text for real estate services. To opt out, you can reply 'stop' at any time or reply 'help' for assistance. You can also click the unsubscribe link in the emails. Message and data rates may apply. Message frequency may vary. Privacy Policy

Sign Out

Virtual Assistant

Would you like to take the next step with this property? We can help you schedule a showing or virtual tour, or send you more details.

Yes, I would like more information.

Thank You for Your Reply, One of Our Agents will contact you as soon as possible

No, maybe later.

Thank you, you can always contact me via email, phone number or through the contact form.

Realhub AI

Lucy - Your AI-Powered Realtor

Update Your Temporary Password

Personalize your search

Enter your email and we'll notify you immediately when new listings match what you're looking for.

or enter email address

Already have an account ? Login here

Continue your home search

I agree to receive communications and understand I can unsubscribe at any time.

I agree to be contacted by Colleen Brown via call, email, and text for real estate services. To opt out, you can reply 'stop' at any time or reply 'help' for assistance. You can also click the unsubscribe link in the emails. Message and data rates may apply. Message frequency may vary. Privacy Policy

Already have an account ? Login here

We use cookies

We use cookies primarily for analytics to enhance your experience. By accepting, you agree to our use of these cookies. You can manage your preferences or learn more about our cookies policy.