


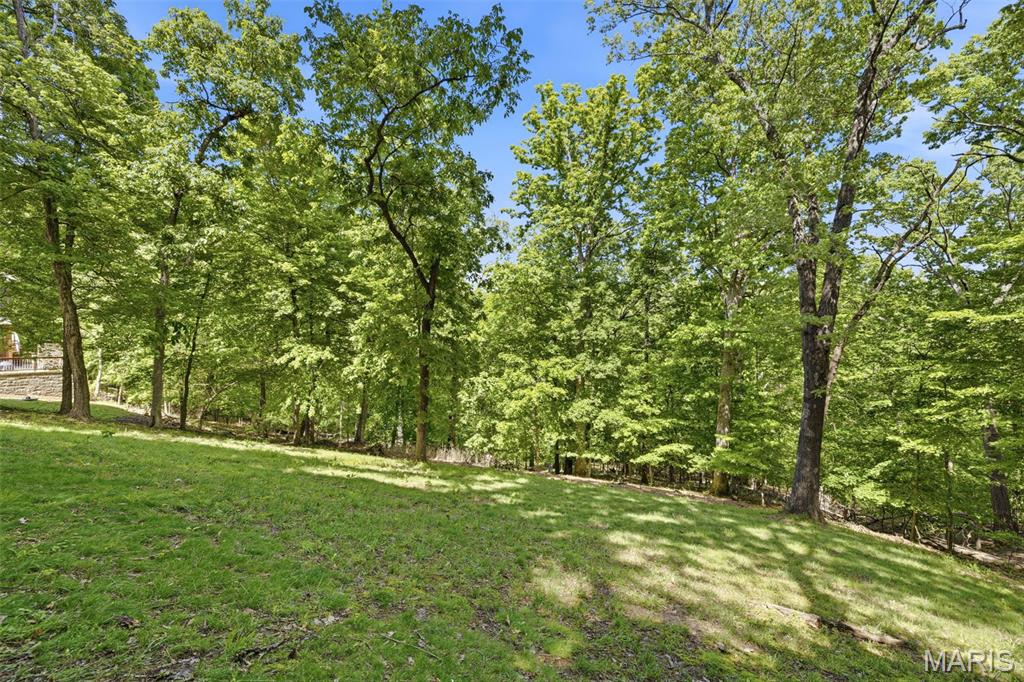
Property
Beds
5
Full Baths
4
1/2 Baths
2
Year Built
2003
Sq.Footage
4,760
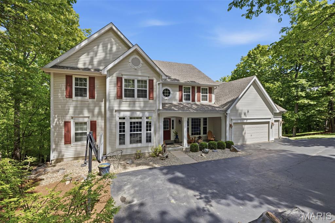
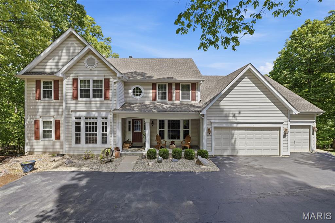
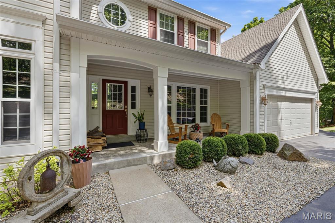
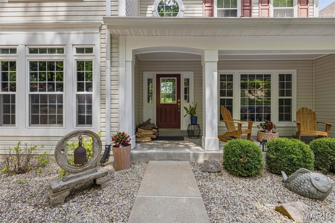
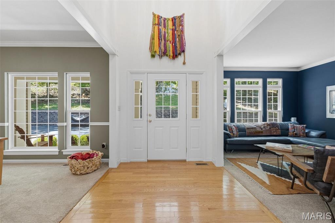
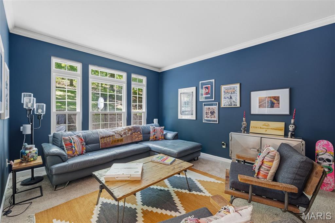
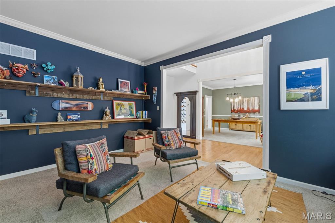
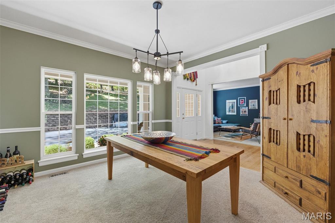
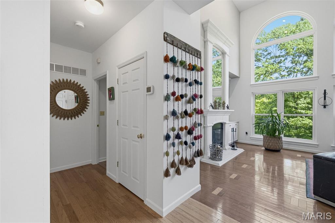
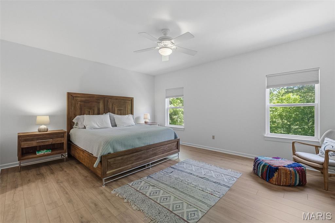
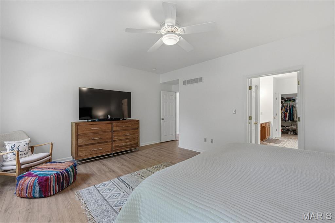
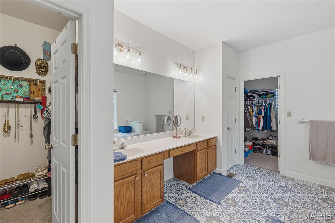
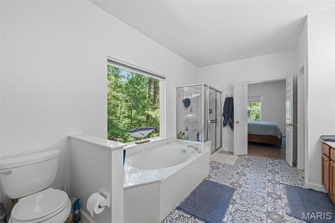
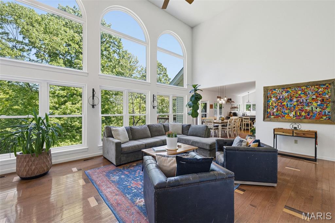
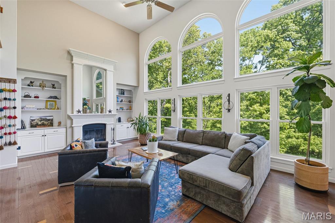
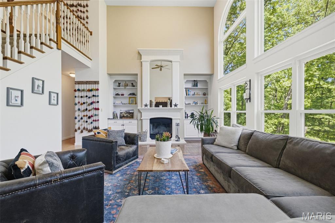
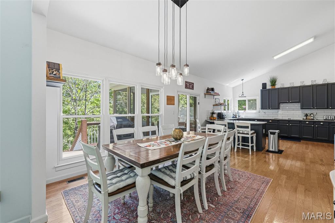
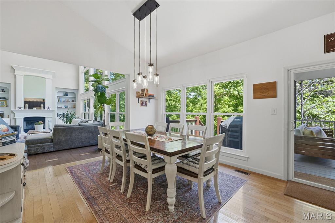
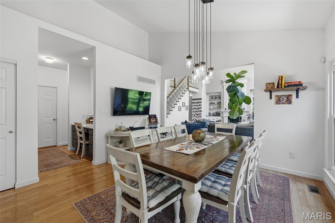
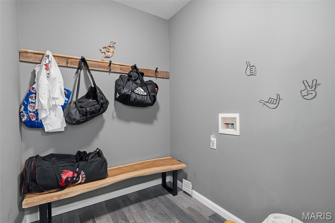
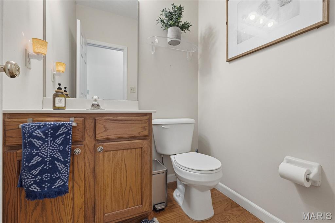
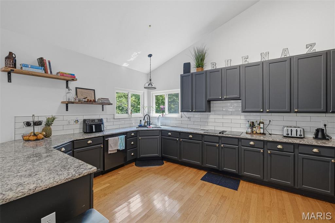
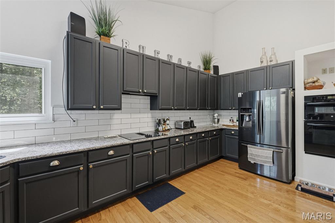
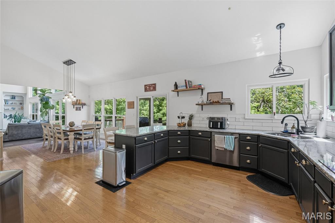
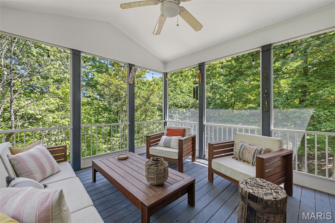
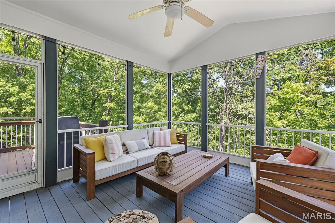
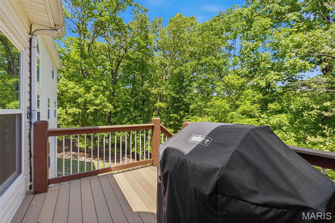
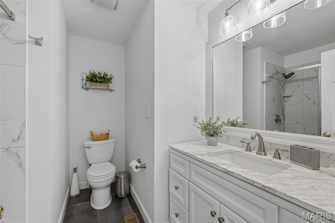
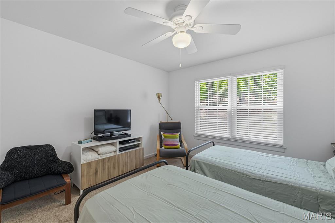
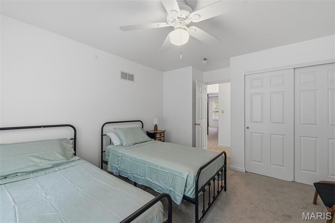
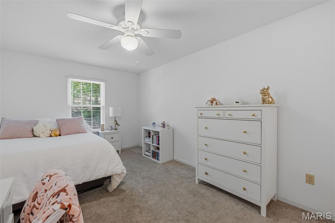
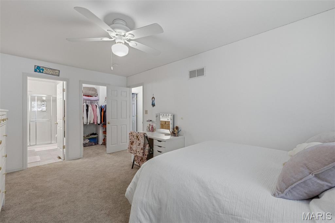
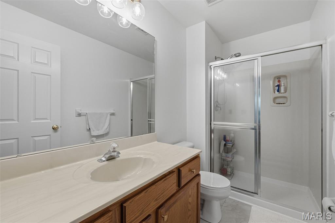
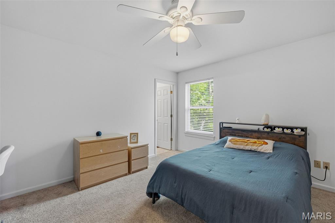
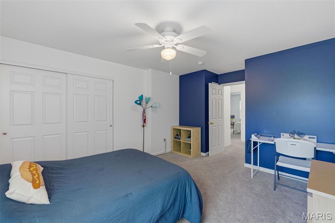
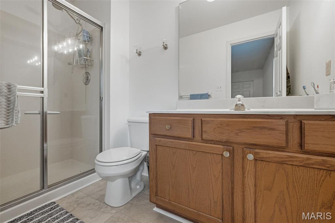
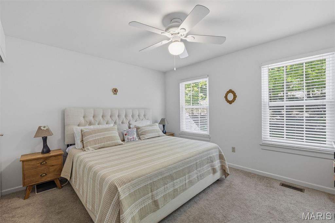
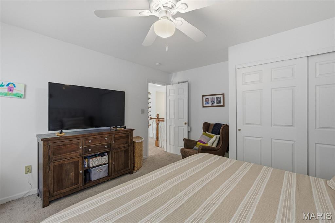
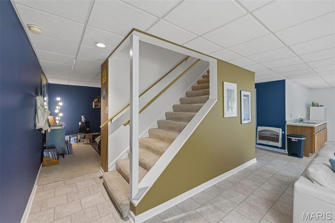
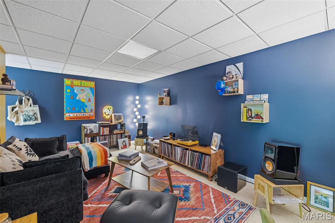
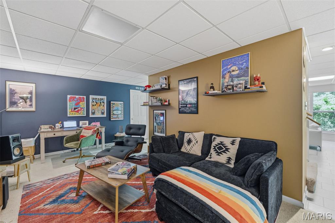
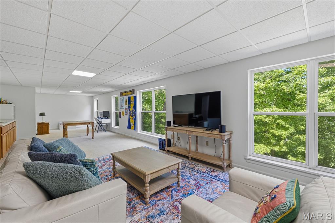
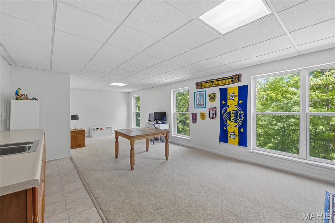
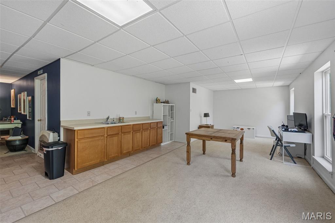
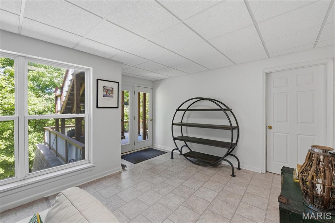
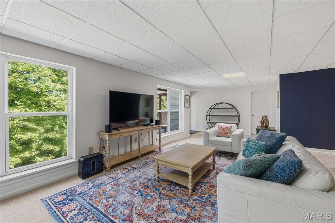
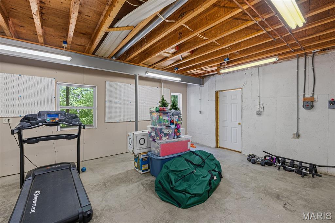
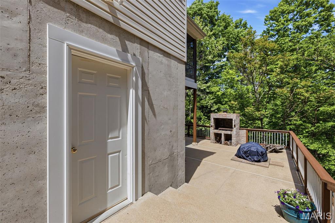
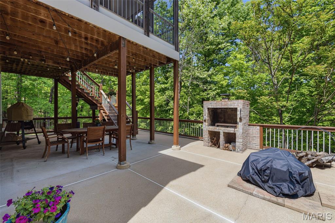
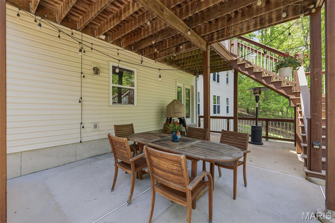
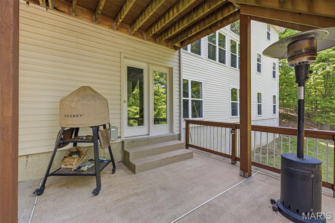
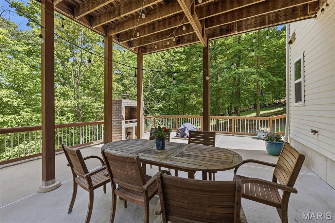
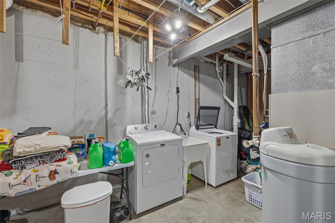
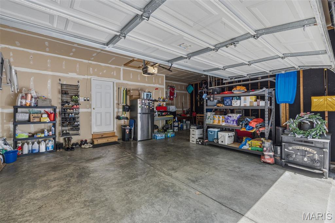
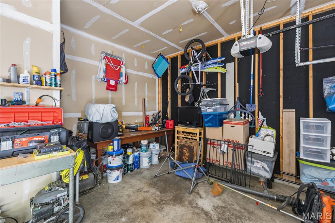
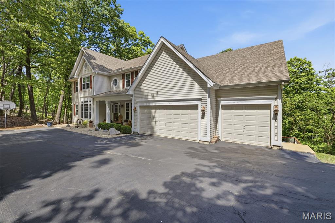
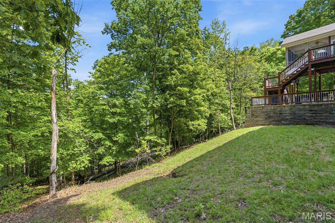
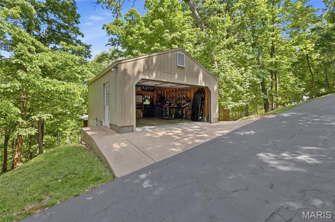
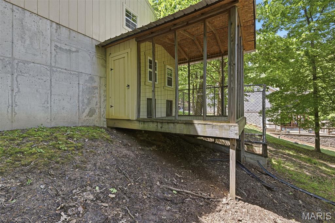
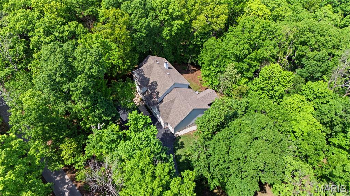
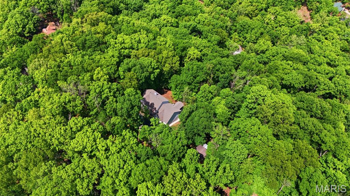
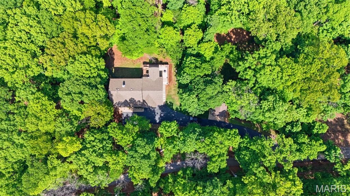
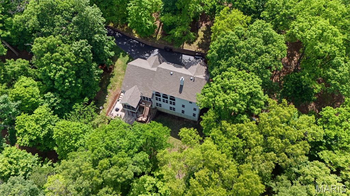
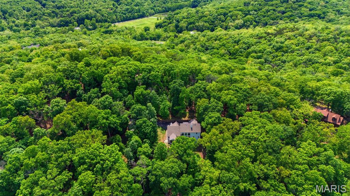
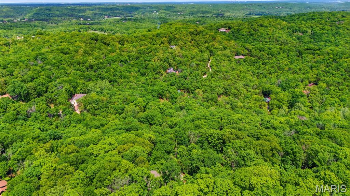
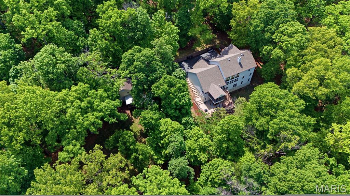
Tucked away on a breathtaking stretch of land this atrium is more than a home! This private retreat is designed for those who want the amenities of the city but privacy of an oasis. 3.26 acres, mature trees, & uninterrupted views create a sense of seclusion that’s increasingly hard to find, yet you’re still minutes from the best of Wildwood. For the nature lover, you will be so close to hiking & mountain biking trails in Greensfelder Park. For winter season slide on over to Hidden Valley Ski Resort just minutes away! Inside, the home balances scale & warmth with intention. Sunlight pours through oversized windows, highlighting thoughtfully designed living spaces. Whether you’re hosting a full house or enjoying a quiet morning, every square foot feels purposeful, elevated, & livable. The kitchen anchors the home with both style & function. Built for gathering, entertaining, & everyday ease. 4 upper bedrooms offer privacy & comfort, while the main floor primary suite delivers the kind of space & serenity typically reserved for luxury resorts. This home has storage galore without compromising living space, a 3 car attached garage PLUS a secondary 2 car for all the toys! Think ATV, 4 wheelers, or even your boat! Step outside & imagine evenings on the patio as the sun dips below the tree line, morning spring coffee on the screens in porch, weekends spent exploring your own land, & a level of peace that simply can’t be replicated in more crowded settings. Opportunities like this are rare. Properties like this are remembered. Schedule to see your new home today!
Features & Amenities
Interior
-
Total Bedrooms
5
-
Bathrooms
4
-
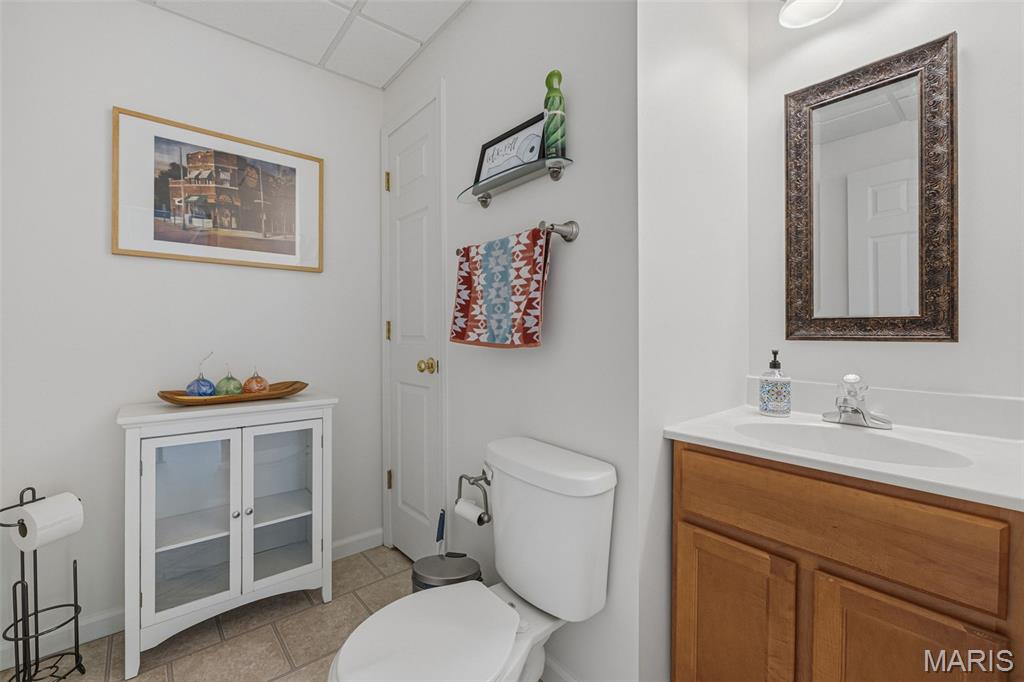
1/2 Bathrooms
2
-
Above Grade Finished Area
3560.0
-
Basement YN
YES
-
Cooling YN
YES
-
Cooling
Central Air, Dual
-
Fireplace YN
YES
-
Heating YN
YES
-
Heating
Forced Air, Propane
-
Main Level Bedrooms
1
-
Pet friendly
N/A
Exterior
-
Garage
Yes
-
Garage spaces
5
-
Construction Materials
Brick Veneer, Vinyl Siding
-
Other Exterior Features
Fire Pit
-
Parking
Additional Parking, Attached, Detached
-
Patio and Porch Features
Deck, Enclosed, Front Porch
-
Pool
No
-
Waterfront YN
NO
-
View
Trees/Woods
Area & Lot
-
Lot Features
Wooded, Native Plants
-
Lot Size(acres)
3.26
-
Lot Size(square feet)
142005.6
-
Property Type
Residential
-
Property Sub Type
Single Family Residence
-
Architectural Style
Traditional
Price
-
Sales Price
$825,000
-
Tax Amount
$10,217
-
Sq. Footage
4, 760
-
Price/SqFt
$173
HOA
-
Association
Yes
-
Association Fee
$600
-
Association Fee Frequency
Annually
-
Association Fee Includes
N/A
School District
-
Elementary School
Eureka Elem.
-
Middle School
Lasalle Springs Middle
-
High School
Eureka Sr. High
Property Features
-
New Construction
NO
-
Association Amenities
None
-
Foundation Details
Concrete Perimeter
-
Senior Community YN
NO
-
Sewer
Septic Tank
-
Water Source
Private, Well
Schedule a Showing
Showing scheduled successfully.
Mortgage calculator
Estimate your monthly mortgage payment, including the principal and interest, property taxes, and HOA. Adjust the values to generate a more accurate rate.
Your payment
Principal and Interest:
$
Property taxes:
$
HOA fees:
$
Total loan payment:
$
Total interest amount:
$
Location
County
St. Louis
Elementary School
Eureka Elem.
Middle School
Lasalle Springs Middle
High School
Eureka Sr. High
Listing Courtesy of Heather Donley , EXP Realty, LLC
RealHub Information is provided exclusively for consumers' personal, non-commercial use, and it may not be used for any purpose other than to identify prospective properties consumers may be interested in purchasing. All information deemed reliable but not guaranteed and should be independently verified. All properties are subject to prior sale, change or withdrawal. RealHub website owner shall not be responsible for any typographical errors, misinformation, misprints and shall be held totally harmless.

FOUNDER
Colleen Brown
Call Colleen today to schedule a private showing.

* Listings on this website come from the FMLS IDX Compilation and may be held by brokerage firms other than the owner of this website. The listing brokerage is identified in any listing details. Information is deemed reliable but is not guaranteed. If you believe any FMLS listing contains material that infringes your copyrighted work please click here to review our DMCA policy and learn how to submit a takedown request.© 2024 FMLS.
Related Properties

Wildwood
1432 Shepard Road
4 Beds
3 Baths
3,575 Sq.Ft.
$760,000
MLS#: 26028398
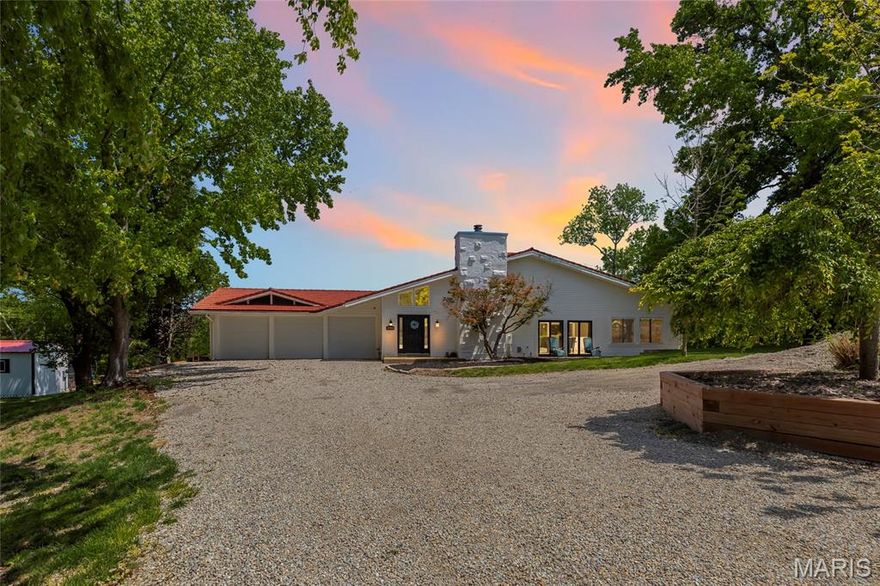
Wildwood
2900 Ossenfort Road
3 Beds
3 Baths
6,236 Sq.Ft.
$940,000
MLS#: 26027399
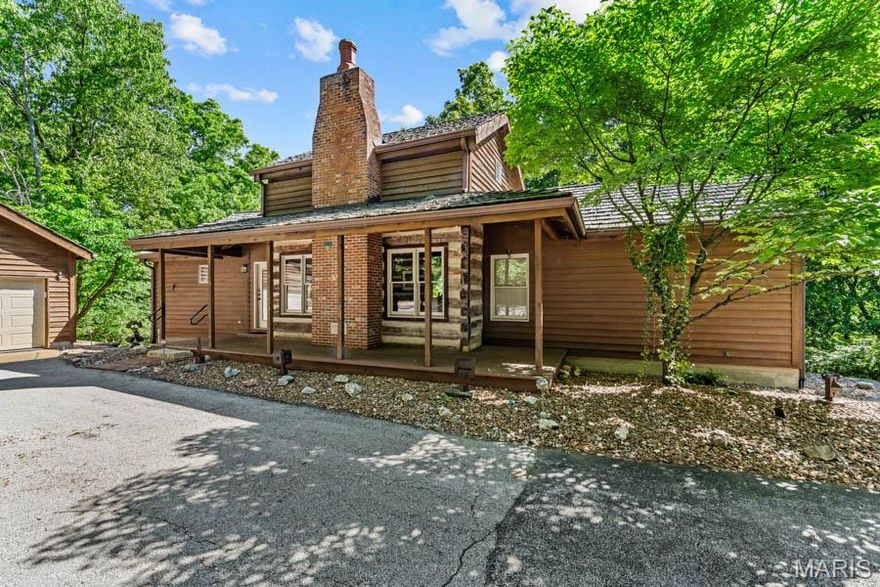
Wildwood
17775 Orrville Road
2 Beds
3 Baths
1,672 Sq.Ft.
$849,000
MLS#: 26027551
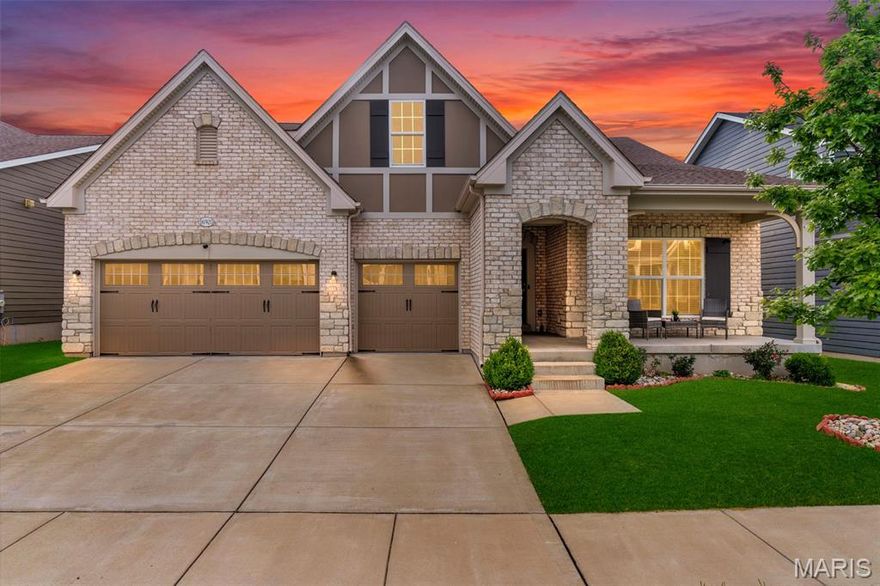
Wildwood
16920 Red Dragon Place
5 Beds
3 Baths
3,708 Sq.Ft.
$799,000
MLS#: 26025791

Wildwood
2319 Red Glory Drive
4 Beds
3 Baths
3,138 Sq.Ft.
$749,000
MLS#: 26026518
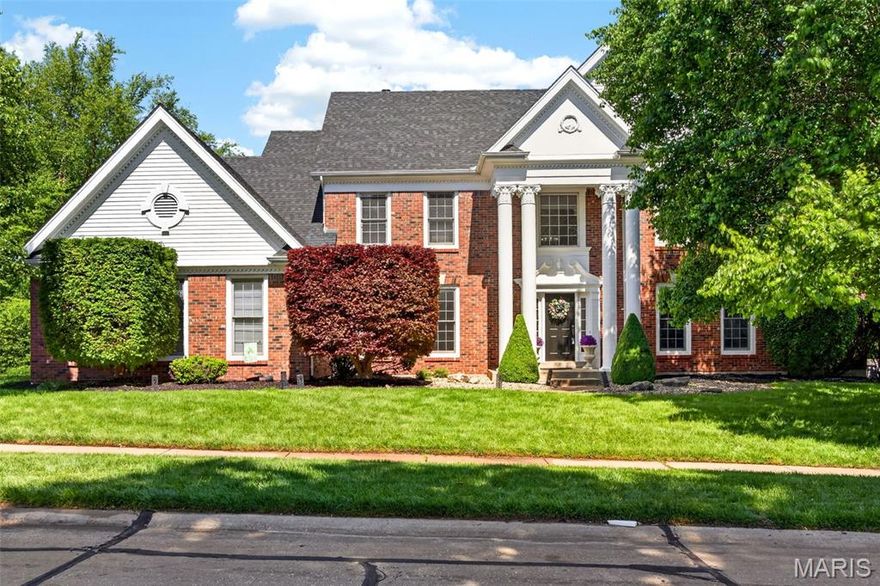
Wildwood
1647 Highland Valley Circle
4 Beds
3 Baths
4,432 Sq.Ft.
$839,000
MLS#: 26013449
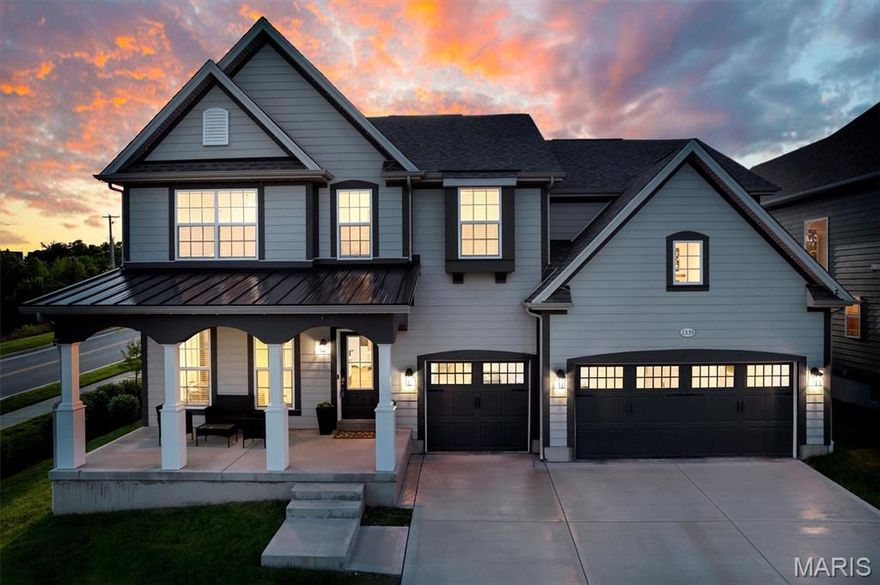
Wildwood
2339 Rising Sun Drive
4 Beds
3 Baths
3,293 Sq.Ft.
$799,900
MLS#: 26023126
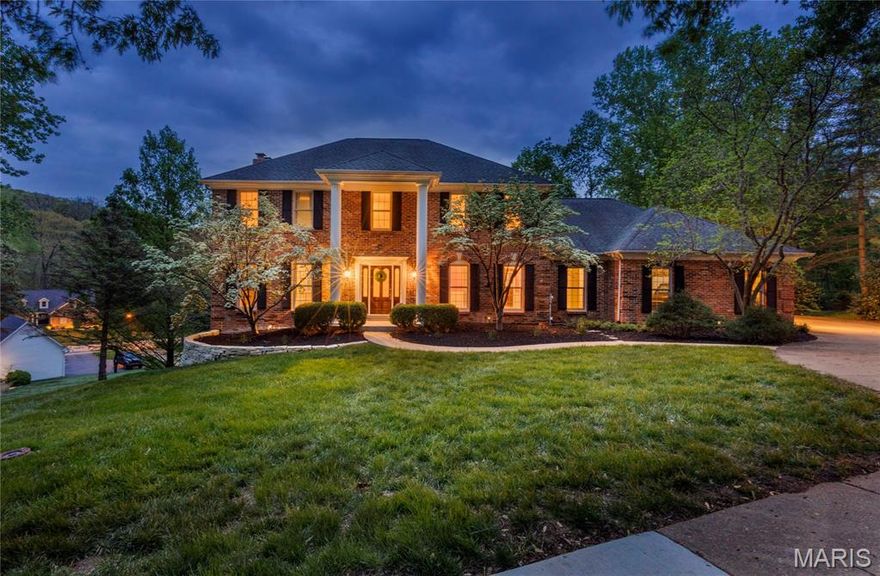
Wildwood
1604 Wildhorse Parkway Drive
5 Beds
3 Baths
3,908 Sq.Ft.
$830,000
MLS#: 26013829
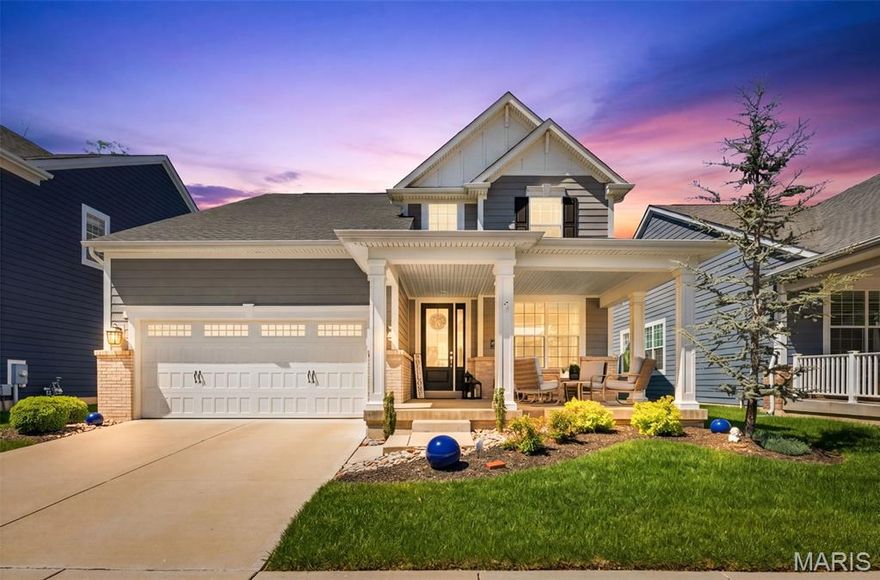
Wildwood
2559 Fossett Drive
4 Beds
3 Baths
3,300 Sq.Ft.
$660,000
MLS#: 26022849
