Properties

Browse or get in touch to schedule a walkthrough.

  • Nearby me
Price range

Popular features

Community features

Property features

Waterfront

View

Exterior Features

Interior Features

Style

10000 properties match your criteria

Updated 1 minute ago

E-Alert name

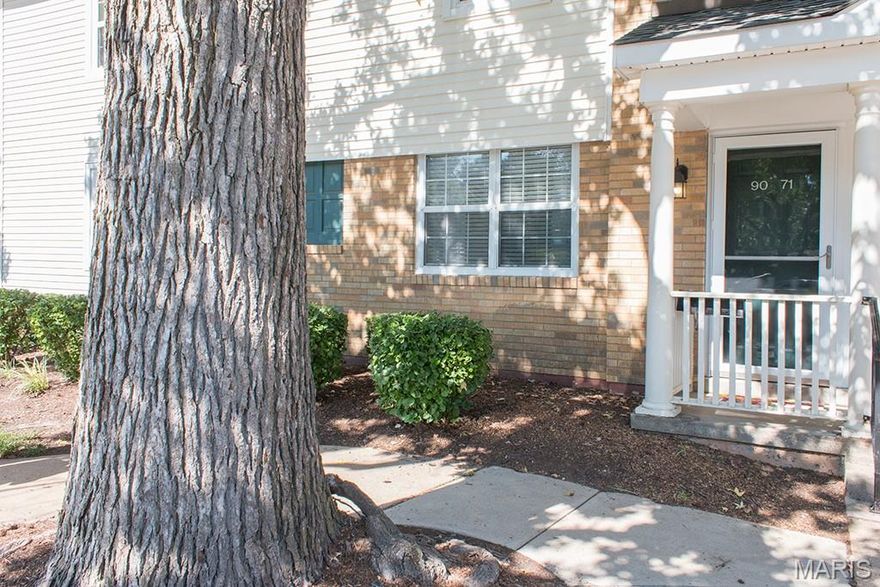
Welcome home! This low-maintenance Lifestyle home in the Charlestowne neighborhood is perfect for buyers looking for space, comfort, and convenience. A low annual fee covers lawn care, making homeownership easier and more affordable. With 3 bedrooms, 4 baths (2 full, 2 half) and over 1,900 sq ft of finished living space, including a finished lower level, there’s room for everything, from working at home to hosting friends. The eat-in kitchen offers 42" cabinets and sliding doors that lead out to a 10x10 patio, ideal for grilling or relaxing outdoors. The primary bedroom features a full bath and a walk-in closet. This home includes practical upgrades like raised-height vanities, ceiling fans, and modern white doors. A 1-car attached garage with opener adds convenience.  You’ll love the finished lower level with an egress window and a half bath, making it the perfect area for a family room, workout space, or guest area. Enjoy neighborhood perks like a lake, playgrounds, pocket parks, and a waterside pavilion. Plus, the location can’t be beat with quick access to Highways 370 & 94, just minutes from Historic Main Street St. Charles and Lambert International Airport.
#26027990

St Charles

3120 Cog Wheel Station

3 Beds

2 Baths

1,908 Sq.Ft.

$298,000

MLS#: 26027990

None
#26029763

Overland

9447 Miriam Avenue

2 Beds

1 Baths

720 Sq.Ft.

$130,000

MLS#: 26029763

This charming 2 story home shines from the moment you arrive, with gorgeous landscape lighting and a fenced, private back yard lined by mature trees — the perfect blend of curb appeal and privacy. A full sprinkler system keeps everything lush with zero hassle. Inside, the bright open floor plan features new engineered wood floors throughout the main level, stainless steel appliances, and a sleek new quartz countertop elevates the kitchen with modern style. Just off the main living area, the maintenance free deck and pergola with retractable screens creates a true indoor outdoor oasis perfect for entertaining, relaxing, or enjoying quiet evenings at home. Upstairs, the primary ensuite offers a spacious retreat with a walk in closet, double sinks, and a bathroom with a separate shower and tub. Two additional nicely sized bedrooms, a hall bath, and a dedicated laundry room — a feature you’ll absolutely love — complete the upper level. The finished walk out lower level expands your living options with flexible space for work, play, or guests, plus direct access to a patio. A roughed in half bath gives you room to customize. Major updates include a new roof and new siding on two sides in 2024, adding value and confidence for years to come. Modern upgrades, private outdoor living, and a floor plan that fits every lifestyle!
#26022713

O'Fallon

232 Sunset Villa Circle

3 Beds

2 Baths

2,330 Sq.Ft.

$400,000

MLS#: 26022713

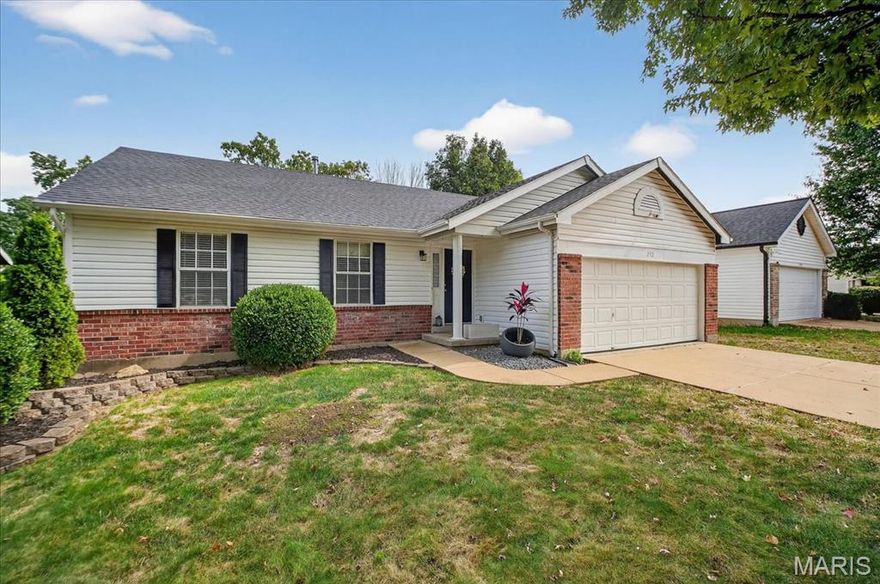
Beautifully updated 4-bedroom, 3 full bath home in the heart of O'Fallon offering the perfect blend of comfort, space, and versatility on an oversized cul-de-sac lot. This home features a finished lower level complete with a kitchenette, creating an ideal setup for multi-generational living, guest quarters, or private apartment-style living. The main level offers warm, inviting living spaces with plenty of room for everyday living and entertaining, while the brand new deck overlooking the backyard provides the perfect place to relax or host gatherings. Major updates include a 2-year-old roof, HVAC approximately 3 years old, and appliances just 1 year old, giving buyers added peace of mind. Conveniently located near shopping, dining, parks, and schools, this move-in ready home combines flexibility, comfort, and convenience!
#26020918

O'Fallon

3137 Harpers Ferry Drive

4 Beds

3 Baths

2,380 Sq.Ft.

$399,000

MLS#: 26020918

More than a cute house on a huge corner lot... take a closer look and find updated systems throughout the home. New roof in 2020 (which also lead to new aerial and electrical service), new furnace in 2024, new water heater in 2025, new flooring in the kitchen/dining, expanded kitchen cabinets, remodeled hall bath... the list goes on. The home is cozy, warm, and bright with plenty of room to live outside as well as in.
#26028755

St Charles

3417 Greiner Drive

3 Beds

2 Baths

1,292 Sq.Ft.

$295,000

MLS#: 26028755

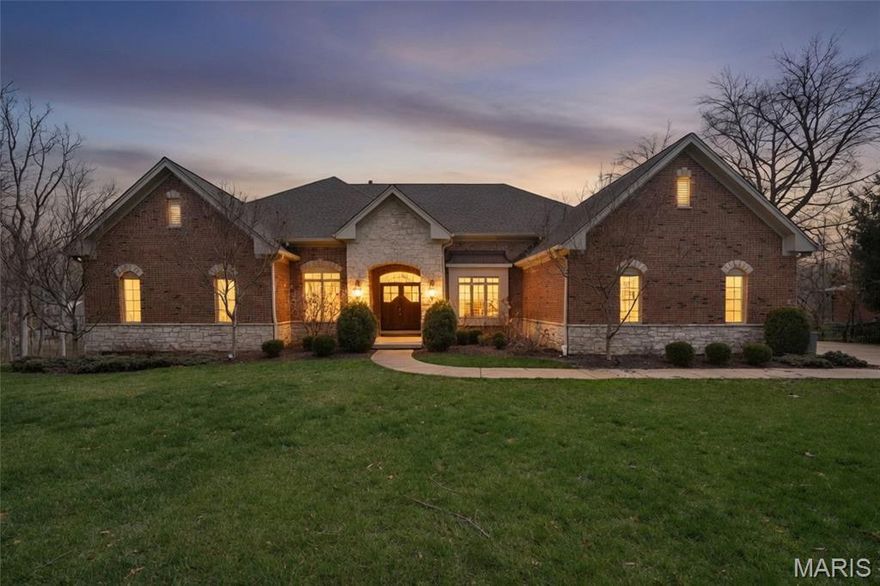
Open Sat, 5/23, 12-2pm and Sun, 5/24, 12-2pm. Privately set at the end of a cul-de-sac in Ballwin, this custom atrium ranch offers a hard-to-find combination of acreage, privacy, and location in the Rockwood School District. Surrounded by mature trees on 7+ wooded acres, the setting feels like a retreat, with peaceful views in every direction and the calming soundtrack of nature.

Inside, natural light steals the show. A dramatic wall of windows frames the landscape and brings the outdoors in, creating ever-changing views of spring blooms, summer green, fall color, and winter calm. Fresh paint and new flooring (April 2026) add a crisp, updated feel while the home’s craftsmanship and thoughtful layout deliver the space buyers want today.

Designed for both hosting and everyday living, the main level features open gathering areas, soaring ceiling lines, a fireplace, and a wet bar that makes entertaining effortless. The kitchen is built for serious cooking with high-end appliances, custom cabinetry, and quality finishes, and it connects seamlessly to a warm hearth room with a second fireplace. A true functional win: the laundry and mudroom with custom cubbies creates the perfect drop zone and leads directly to an oversized 3-car garage.

The primary suite is a private escape with its own balcony overlooking the acreage and a spa-inspired bath. Outdoor living is equally impressive with a newer two-tier rear deck, ideal for grilling, dining, or simply unwinding while watching wildlife and listening to the trees.

With 5 bedrooms, 3 full baths, and 2 half baths, plus over 4,900 square feet of total living area, the finished lower level provides exceptional flexibility for a media room, game space, guest accommodations, home office needs, fitness area, or multigenerational living. An added parking pad provides plenty of room for visitors, making get-togethers easy.

A rare West County opportunity that lives like a private estate yet remains close to parks, shopping, restaurants, and convenient highway access. If you’ve been searching for a custom home on acreage with views, privacy, and room to breathe, this is it.
#26010627

Ballwin

331 Woodlawn Terrace Court

5 Beds

3 Baths

4,975 Sq.Ft.

$900,000

MLS#: 26010627

Beautiful ranch in Winghaven with 2327 sf on main level. The main level has hardwood floors throughout along with 9 ft ceilings. There are 12 foot ceilings in great room with fireplace, built in shelfing and updated wall of windows with slider to  deck, private and perfect for indoor/outdoor entertaining. Upper windows have power blinds. Seller just installed new carpeting over the hardwood floors for their personal preference, the hardwood floors are still under the carpet. Formal dining room with coffered ceiling and French doors leading out to the wrap around porch. Huge master suite with luxury bath with jet tub, double vanity and separate tub. The third bedroom was used as home office and has glass french doors off entry with transom above. Oversize 2 car garage offers lots of storage. Full basement has a finished full bath. Seller just installed sprinkler system last year as well to help keep yard lush and green.
#26023206

O'Fallon

715 Rolling Wind Drive

3 Beds

3 Baths

2,327 Sq.Ft.

$465,000

MLS#: 26023206

Welcome home to this charming 3-bedroom, 1-bath gem nestled in the heart of the quaint town of Chaffee, Missouri! Tastefully updated while maintaining its cozy character, this home offers comfortable living with plenty of space to enjoy. The full basement provides endless possibilities for storage, hobbies, or additional living space. Step outside to a fully fenced backyard — perfect for pets, play, or relaxing evenings outdoors. Whether you're a first-time buyer, downsizing, or looking for a move-in ready home in a peaceful small-town setting, this one is a must-see!
#26031386

Chaffee

105 West Clarman

3 Beds

1 Baths

931 Sq.Ft.

$120,000

MLS#: 26031386

Nestled just steps from the lush greenery of Tower Grove Park, this beautifully renovated 5-bedroom, 3-bath home blends historic charm with modern comfort. The main level features a bright, open layout with a spacious living room, formal dining area, and an open kitchen boasting concrete countertops. Right off the kitchen, you will find a full walk-through pantry with floor to ceiling shelving and storage, that leads into the laundry room.  A versatile back room can be used as a playroom, office, guest space, art studio, or whatever your heart desires. From the beautiful additional back room, you can exit into the perfectly sized, fenced in yard with patio and flag stone walk to firepit. 2 parking spaces in back.  
Upstairs, the large primary suite offers a peaceful retreat with an en-suite bathroom and generous closet space. Three additional bedrooms complete the second floor, along with a full bathroom.  The third floor features the large fifth bedroom with ample windows and flexible space to make it your own.
Walk to local favorites, coffee shops, farmers markets, and the park itself—this home captures the best of historic Tower Grove living in one of St. Louis’s most vibrant neighborhoods.
#26030822

St Louis

4272 Hartford Street

5 Beds

3 Baths

2,489 Sq.Ft.

$499,000

MLS#: 26030822

Showings start Thursday 5/21 and Open House Saturday 5/23 1pm-3pm.

Welcome to 15327 Grantley Drive, a beautifully maintained 4-bedroom, 2.5-bath two-story home in a highly desirable Chesterfield location. Set on a lovely lot with mature landscaping, this home offers classic curb appeal, a two-car attached garage, and a welcoming covered front entry with double doors. Inside, a grand foyer sets the tone with an impressive staircase, custom stained glass detail, and a spacious, flowing main-level layout. The first floor features a convenient racetrack-style floor plan where the rooms connect seamlessly, creating an easy flow for everyday living and entertaining. The formal dining room offers generous space for gatherings, while the living and family areas provide multiple places to relax, including a comfortable family room with built-ins, a brick fireplace, and great natural light. The eat-in kitchen offers ample cabinet storage, generous counter space, a center island, stainless steel refrigerator, and a charming breakfast area with access to the deck overlooking the backyard. A main-floor laundry room and half bath add everyday convenience.
Upstairs, all four bedrooms are thoughtfully located on the same level, including a spacious primary suite with a fireplace, large walk-in closet, and an updated en suite bathroom featuring a double vanity, jetted tub, and separate shower. Three additional bedrooms and a second full bathroom complete the upper level. The finished walkout lower level adds nearly 1,000 square feet of additional living space, offering a large recreation area, bar seating, built-ins, flexible sleeping or office space, and ample storage beyond the finished area. Outside, enjoy a large fenced backyard, deck, and walkout access from the lower level, creating excellent indoor-outdoor functionality. Ideally located near Highway 40, Logan University, and just a stone’s throw from the exciting new Chesterfield entertainment district, this well-cared-for home offers space, character, convenience, and a prime Chesterfield setting.
#26022422

Chesterfield

15327 Grantley Drive

4 Beds

2 Baths

3,396 Sq.Ft.

$615,000

MLS#: 26022422

Exceptional opportunity in sought-after Kehrs Mill Trails! This custom-built home is nestled on more than 2 private acres and offers timeless character, generous living spaces, and endless potential. 
Step into the impressive Great Room featuring a dramatic two-story beamed ceiling and seamless flow into the formal dining room with a cozy fireplace. The kitchen opens to the inviting family room with a second fireplace, creating the perfect setting for everyday living and entertaining. Just off the family room, the beautiful sunroom provides year-round enjoyment and peaceful views of the property.
Upstairs, you’ll find 4 bedrooms, including a spacious primary suite with a walk-in closet and private bath. The finished walkout lower level includes a large recreation room, offering additional living and entertaining space.
Additional highlights include an oversized 2-car side-entry garage property has room to add an additional 1- or 2-car garage. Other features are Deck, Patio, Sprinkler System.  Neighborhood has several lakes great for fishing or relaxing with nature.  Maintained by the original owners, this home offers a fantastic opportunity to personalize with cosmetic updates while enjoying solid construction and a prime location. 
Property is being sold AS IS. Sellers to make no repairs. Agent related to Seller.
#26030784

Chesterfield

1544 Horseshoe Ridge Road

4 Beds

2 Baths

3,378 Sq.Ft.

$650,000

MLS#: 26030784

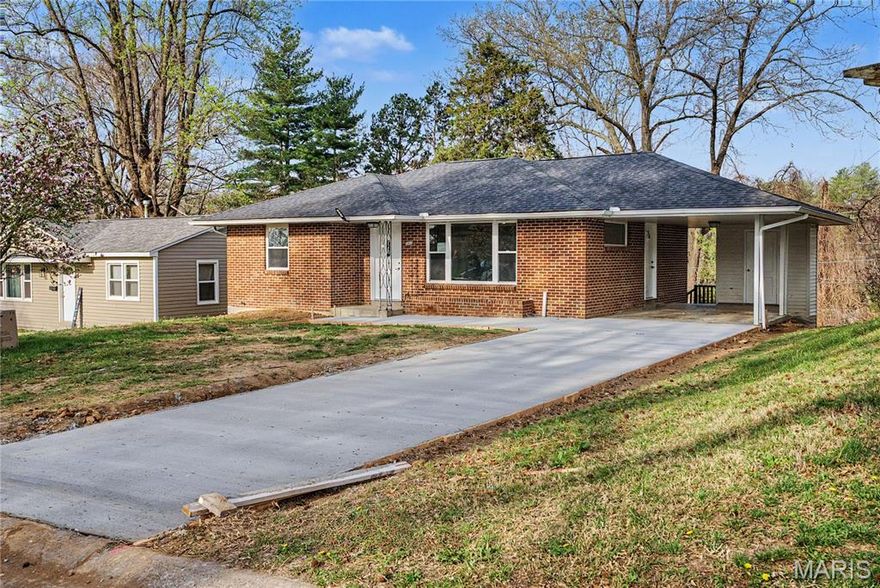
Welcome to 730 Samoa! This 3 bed/ 1.5 bath home nestled in the desirable community of Crestwood is ready for it’s next owner! You’ll definitely appreciate the care and attention that has gone into refreshing both the interior and exterior of this move-in ready home.The spacious living, dining, and kitchen area flow seamlessly, creating an ideal open layout for gatherings with family and friends. Fresh paint and warm-toned flooring continues into the kitchen- a true highlight, featuring newer stainless steel appliances, industrial-style open shelving, subway tile backsplash, and a free-standing island with additional counter space plus seating. Down the hall, 3 bedrooms with ample storage and natural light share a full bath, complete with an updated smart mirror and plenty of room for additional shelving or cabinetry. The finished lower level significantly expands the home’s living space and offers 2 separate rooms with endless possibilities for use as a rec room, playroom, workout space, guest area, etc. The additional half bath is also downstairs and laundry hookups are in the unfinished storage area. Step outside to discover the extensive exterior improvements that make this property truly stand out. A complete yard overhaul has enhanced the home’s curb appeal with fresh seeding, landscaping, and mulch surrounding mature trees, creating a well-maintained outdoor setting fit for gardening. The patio has also been thoughtfully updated with pavers, providing the perfect outdoor retreat for relaxing evenings, grilling, or entertaining. You won’t want to miss this one!
#26030853

St Louis

730 Samoa Drive

3 Beds

1 Baths

1,005 Sq.Ft.

$315,000

MLS#: 26030853

New on site 4 days ago
The only 3 Bedroom Condo on the property that is walk in level from the parking lot.  Relax on the back deck and enjoy amazing Sunrise/Sunset.  Easy access to both the Lakefront Pool and the swim dock.  While it is parking lot level at the entrance, you will enjoy breathtaking views from the 3rd level on the lake side.  Complete renovation in the last 3 years including lights, floors, and appliances.  Spacious back deck with room for entertaining guests.  Easy access to the lake with included boat slip.  In addition to luxury living, condo comes with complete turnkey VRBO business. Other amenities include Indoor Pool, Outdoor Pool, Swim Dock
#3587586

Lake Ozark

91 Southwood Shores Drive 3B

3 Beds

2 Baths

1,326 Sq.Ft.

$325,000

MLS#: 3587586

Coming soon
2815 Arsenal has a whole lot more in its arsenal than just a good location ;) Built in 1903 and still *very* much in its prime, this beautifully renovated 3 bed, 3 bath Benton Park dreamer brings together historic charm, functional living space + enough exposed brick to make your Pinterest board nervous. With over 2300 sqft of living space, this one somehow manages to feel both impressive + incredibly livable at the same time. Step inside + find gorgeous original hardwood flooring, a decorative fireplace + a newly replaced historic front window that lets natural light pour through the main living area. The open floor plan flows effortlessly into the dining space, making it perfect for hosting dinner parties, game nights or pretending you’re finally going to start using those linen napkins. The kitchen keeps the historic character alive with exposed brick, black tile backsplash, granite countertops, stainless steel appliances, walk-in pantry + bar seating perfect for morning coffee or your kids inevitably hovering while you cook. A powder bath on the main level makes entertaining even easier. Down the hall, you’ll find another living space/den flooded with natural light + a private office enclosed by a glass-paneled sliding barn door that honestly deserves its own LinkedIn profile picture. Upstairs is where this home really starts showing off. Three spacious bedrooms feature hardwood flooring, oversized windows + large closets, while the two guest bedrooms are connected by a jack-and-jill bath, including one bedroom complete with its own fireplace. The primary suite is the true heavy hitter with recessed lighting, massive windows, walk-in closet + a spa-like en-suite built for unwinding after a long day. Upstairs laundry keeps everyday life easy and yes, your knees will thank you later. Outside, the newly landscaped backyard and sunken patio create the ultimate city entertaining space with fresh mulch, rock landscaping, room for the dogs or kids to run around + plenty of potential for your green thumb. Big ticket items are covered too with 2025 tuckpointing, roof patching, updated alarm system, new water heater in 2026, HVAC within the last five years, updated fencing + more. Minutes from Benton Park Cafe, Venice Cafe, Frazer’s, sporting events, downtown, parks + yes… golf cart rides around the neighborhood are very much a thing here. Cheers!
#26027427

St Louis

2815 Arsenal Street

4 Beds

2 Baths

2,417 Sq.Ft.

$339,900

MLS#: 26027427

OH! Hello There 6630 Elmer! It is always such a breath of fresh air to see a south city bungalow restored properly. She has 3 beds and 1 Bath of sweetness. With the period of build in mind the owners have kept her original details and added things to accentuate her best features! Like her oversized front porch for morning coffee and midwest storm watching. When you walk in find yourself charmed by the foyer and open floor plan with plenty of social space. All bedrooms are oversized and feature original wood doors. The bathroom is gorgeous and  has and abundance of storage space. You have an extra possible sleeping area in the basement with its own entrance. BUT WAIT this south city charmer has a garage too! You could scoop her up today!
#26031209

St Louis

6630 Elmer Avenue

3 Beds

1 Baths

1,177 Sq.Ft.

$234,900

MLS#: 26031209

1 ... 46 47 48 49 50 ... 666
* Listings identified with the FMLS IDX logo come from FMLS and are held by brokerage firms other than the owner of this website. The listing brokerage is identified in any listing details. Information is deemed reliable but is not guaranteed. If you believe any FMLS listing contains material that infringes your copyrighted work please click here to review our DMCA policy and learn how to submit a takedown request. © 2024. First Multiple Listing Service, Inc.
 - property

Send a message

Message successfully sent.

Your message

What is 3 + 4 ?

Reason for contacting?

I agree to receive email communication and understand I can unsubscribe at any time.

I agree to be contacted by Colleen Brown via call, email, and text for real estate services. To opt out, you can reply 'stop' at any time or reply 'help' for assistance. You can also click the unsubscribe link in the emails. Message and data rates may apply. Message frequency may vary. Privacy Policy

Sign Out

Virtual Assistant

Would you like to take the next step with this property? We can help you schedule a showing or virtual tour, or send you more details.

Yes, I would like more information.

Thank You for Your Reply, One of Our Agents will contact you as soon as possible

No, maybe later.

Thank you, you can always contact me via email, phone number or through the contact form.

Realhub AI

Lucy - Your AI-Powered Realtor

Update Your Temporary Password

Personalize your search

Enter your email and we'll notify you immediately when new listings match what you're looking for.

or enter email address

Already have an account ? Login here

Continue your home search

I agree to receive communications and understand I can unsubscribe at any time.

I agree to be contacted by Colleen Brown via call, email, and text for real estate services. To opt out, you can reply 'stop' at any time or reply 'help' for assistance. You can also click the unsubscribe link in the emails. Message and data rates may apply. Message frequency may vary. Privacy Policy

Already have an account ? Login here

We use cookies

We use cookies primarily for analytics to enhance your experience. By accepting, you agree to our use of these cookies. You can manage your preferences or learn more about our cookies policy.