





Property
Beds
5
Full Baths
3
1/2 Baths
2
Year Built
2016
Sq.Footage
4,975
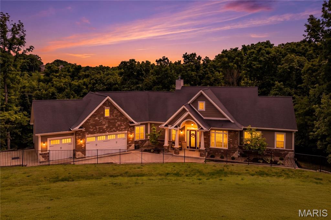
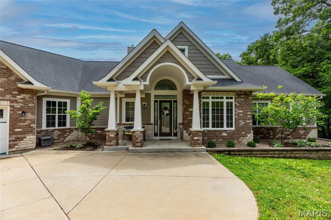
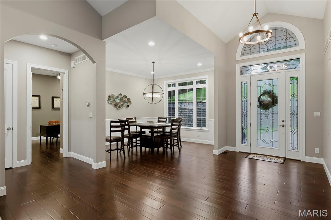
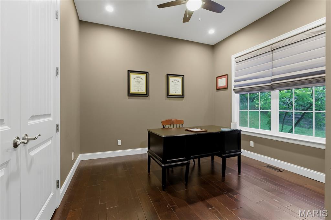
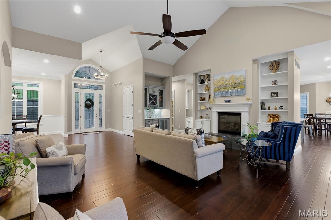
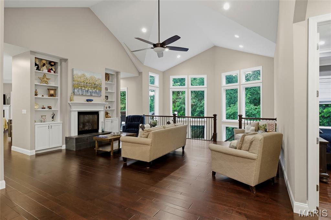
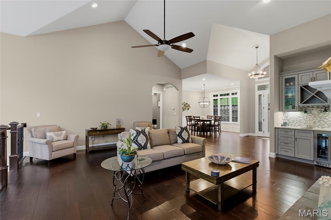
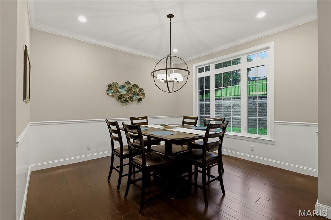
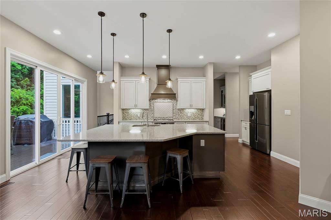
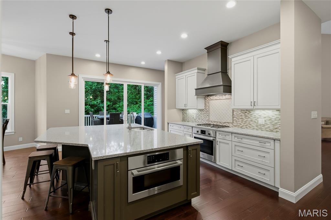
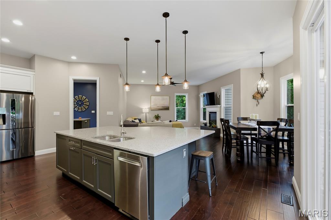
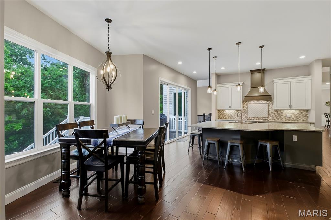
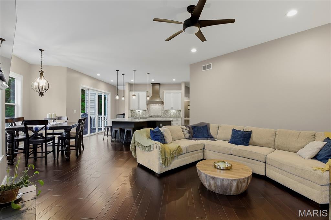
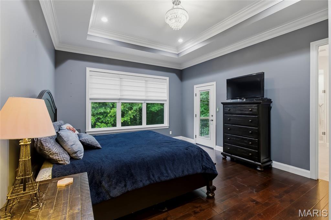
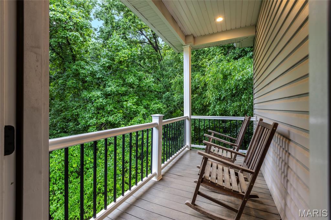
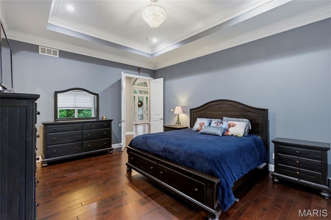
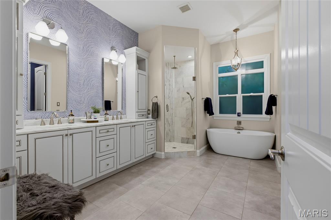
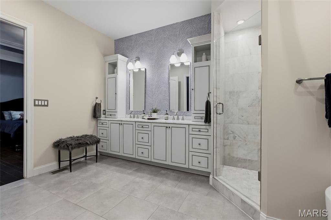
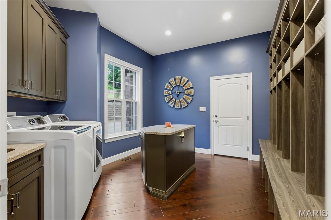
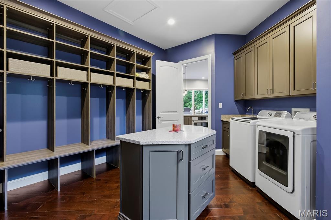
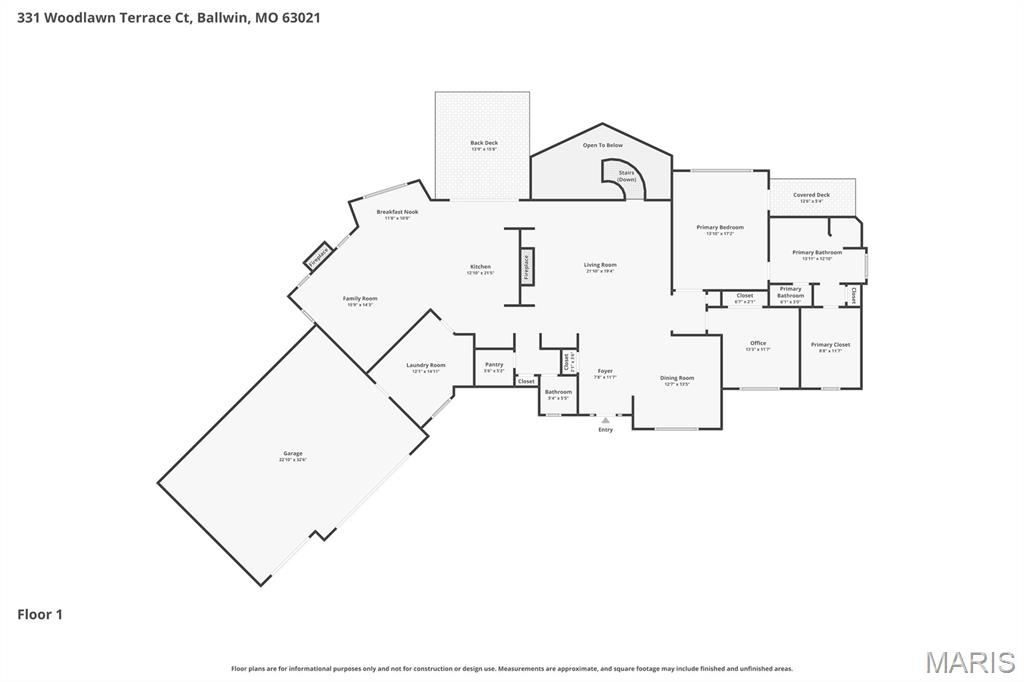
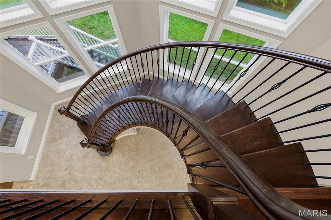
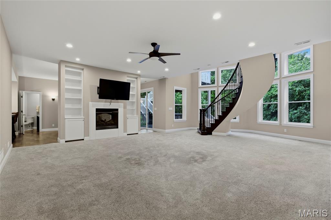
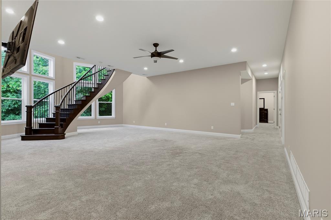
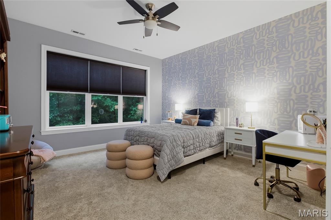
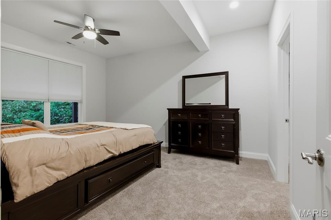
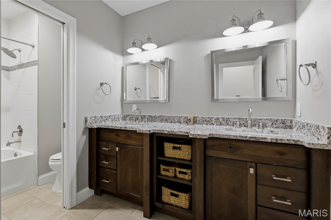
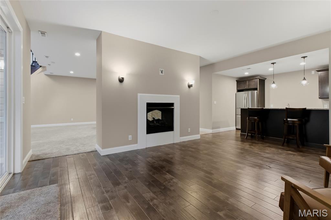
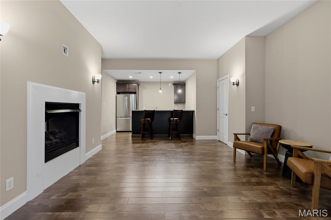
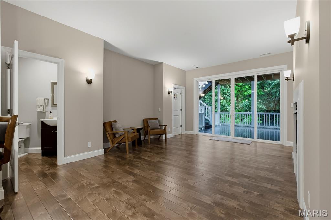
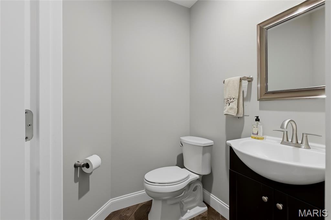
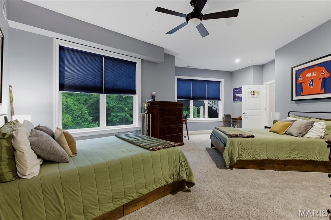
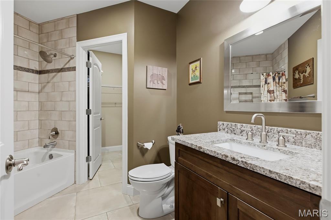
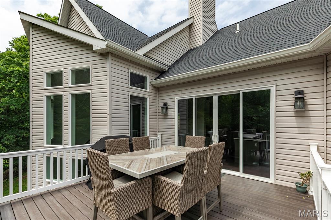
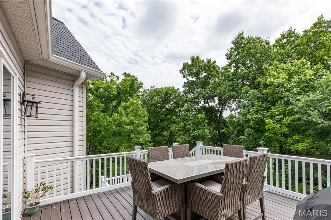
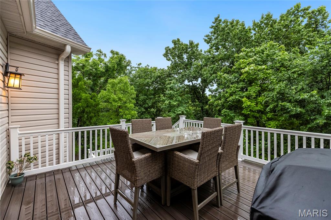
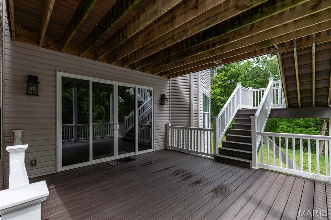
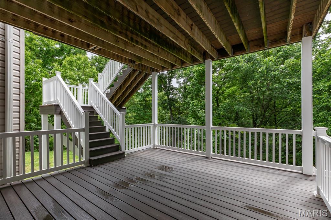
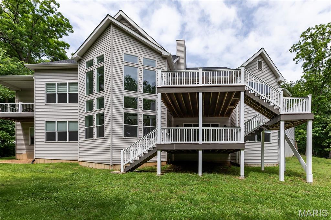
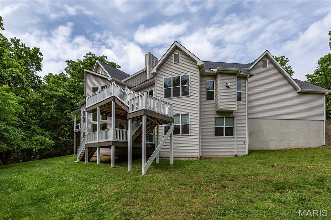
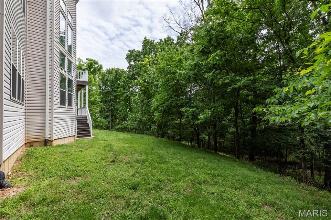
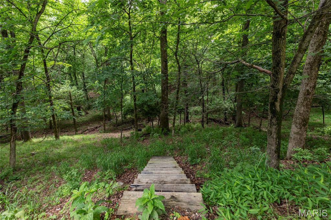
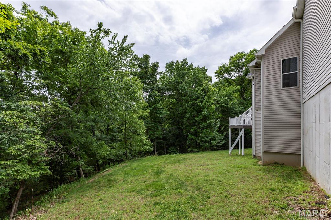
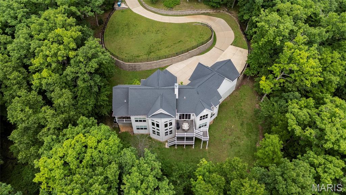
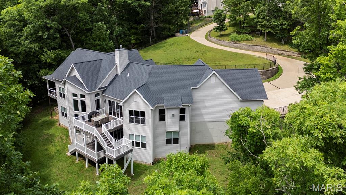
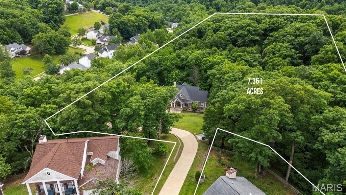
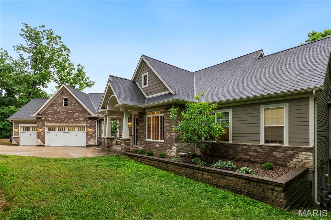
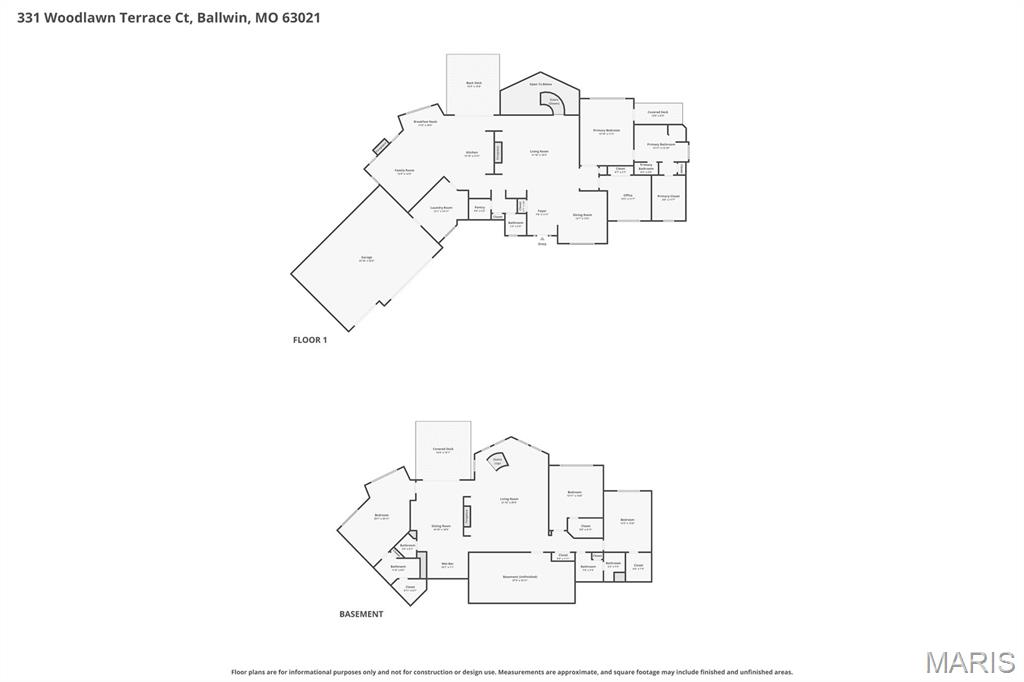
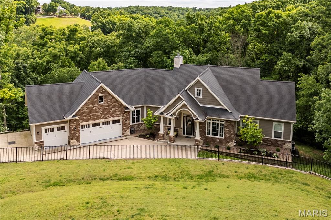
Open Sat, 5/23, 12-2pm and Sun, 5/24, 12-2pm. Privately set at the end of a cul-de-sac in Ballwin, this custom atrium ranch offers a hard-to-find combination of acreage, privacy, and location in the Rockwood School District. Surrounded by mature trees on 7+ wooded acres, the setting feels like a retreat, with peaceful views in every direction and the calming soundtrack of nature. Inside, natural light steals the show. A dramatic wall of windows frames the landscape and brings the outdoors in, creating ever-changing views of spring blooms, summer green, fall color, and winter calm. Fresh paint and new flooring (April 2026) add a crisp, updated feel while the home’s craftsmanship and thoughtful layout deliver the space buyers want today. Designed for both hosting and everyday living, the main level features open gathering areas, soaring ceiling lines, a fireplace, and a wet bar that makes entertaining effortless. The kitchen is built for serious cooking with high-end appliances, custom cabinetry, and quality finishes, and it connects seamlessly to a warm hearth room with a second fireplace. A true functional win: the laundry and mudroom with custom cubbies creates the perfect drop zone and leads directly to an oversized 3-car garage. The primary suite is a private escape with its own balcony overlooking the acreage and a spa-inspired bath. Outdoor living is equally impressive with a newer two-tier rear deck, ideal for grilling, dining, or simply unwinding while watching wildlife and listening to the trees. With 5 bedrooms, 3 full baths, and 2 half baths, plus over 4,900 square feet of total living area, the finished lower level provides exceptional flexibility for a media room, game space, guest accommodations, home office needs, fitness area, or multigenerational living. An added parking pad provides plenty of room for visitors, making get-togethers easy. A rare West County opportunity that lives like a private estate yet remains close to parks, shopping, restaurants, and convenient highway access. If you’ve been searching for a custom home on acreage with views, privacy, and room to breathe, this is it.
Features & Amenities
Interior
-
Other Interior Features
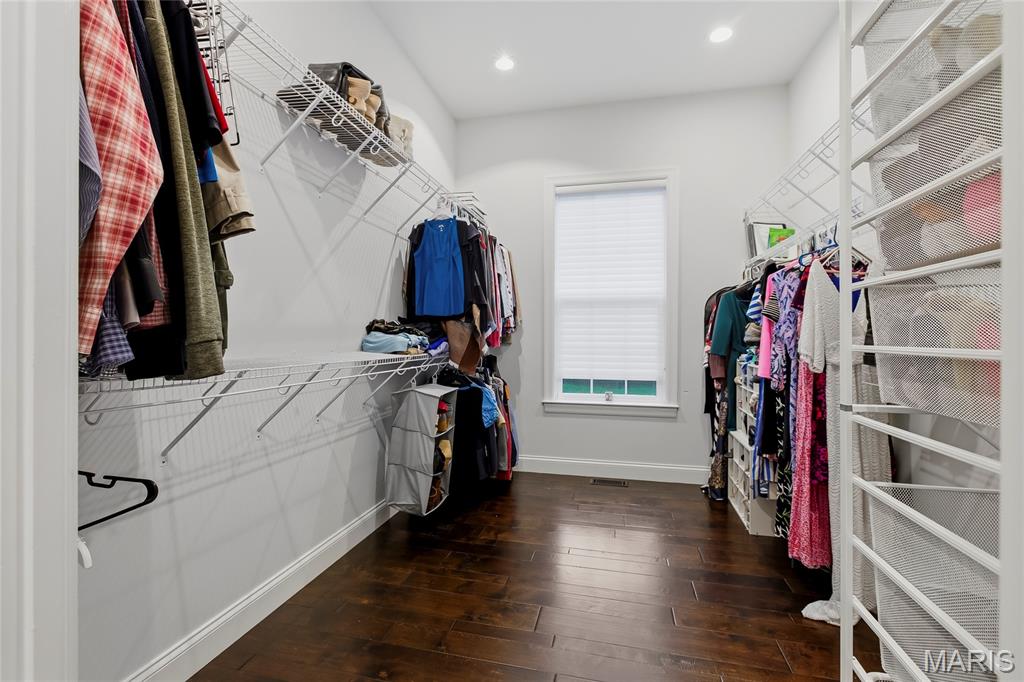
Bar, Coffered Ceiling(s), Vaulted Ceiling(s), Walk-In Closet(s), Wet Bar
-
Total Bedrooms
5
-
Bathrooms
3
-
1/2 Bathrooms
2
-
Above Grade Finished Area
2606.0
-
Basement YN
YES
-
Cooling YN
YES
-
Cooling
Central Air, Electric
-
Fireplace YN
YES
-
Heating YN
YES
-
Heating
Forced Air, Natural Gas
-
Main Level Bedrooms
2
-
Pet friendly
N/A
Exterior
-
Garage
Yes
-
Garage spaces
3
-
Construction Materials
Frame
-
Other Exterior Features
Balcony, Outdoor Grill
-
Parking
Additional Parking, Attached, Garage Door Opener, Off Street, Oversized
-
Patio and Porch Features
Deck
-
Pool
No
Area & Lot
-
Lot Features
Cul-De-Sac, Level
-
Lot Size(acres)
7.36
-
Lot Size(square feet)
320601.6
-
Property Type
Residential
-
Property Sub Type
Single Family Residence
-
Architectural Style
Atrium, Ranch, Traditional
Price
-
Sales Price
$900,000
-
Tax Amount
$9,805
-
Sq. Footage
4, 975
-
Price/SqFt
$180
HOA
-
Association
Yes
-
Association Fee
$125
-
Association Fee Frequency
Annually
-
Association Fee Includes
N/A
School District
-
Elementary School
Ballwin Elem.
-
Middle School
Selvidge Middle
-
High School
Marquette Sr. High
Property Features
-
New Construction
NO
-
Ownership
Private
-
Sewer
Public Sewer
-
Water Source
Public
Schedule a Showing
Showing scheduled successfully.
Mortgage calculator
Estimate your monthly mortgage payment, including the principal and interest, property taxes, and HOA. Adjust the values to generate a more accurate rate.
Your payment
Principal and Interest:
$
Property taxes:
$
HOA fees:
$
Total loan payment:
$
Total interest amount:
$
Location
County
St. Louis
Elementary School
Ballwin Elem.
Middle School
Selvidge Middle
High School
Marquette Sr. High
Listing Courtesy of Mark & Neil Gellman , EXP Realty, LLC
RealHub Information is provided exclusively for consumers' personal, non-commercial use, and it may not be used for any purpose other than to identify prospective properties consumers may be interested in purchasing. All information deemed reliable but not guaranteed and should be independently verified. All properties are subject to prior sale, change or withdrawal. RealHub website owner shall not be responsible for any typographical errors, misinformation, misprints and shall be held totally harmless.

FOUNDER
Colleen Brown
Call Colleen today to schedule a private showing.

* Listings on this website come from the FMLS IDX Compilation and may be held by brokerage firms other than the owner of this website. The listing brokerage is identified in any listing details. Information is deemed reliable but is not guaranteed. If you believe any FMLS listing contains material that infringes your copyrighted work please click here to review our DMCA policy and learn how to submit a takedown request.© 2024 FMLS.
