
Property
Beds
4
Full Baths
2
1/2 Baths
1
Year Built
1903
Sq.Footage
2,417
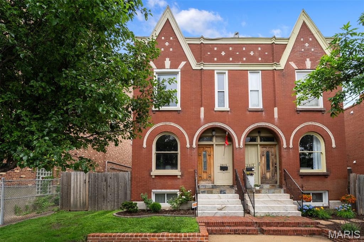
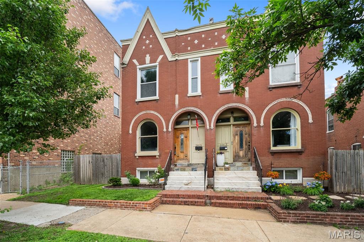
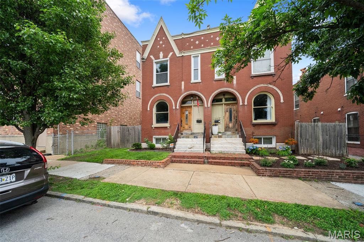
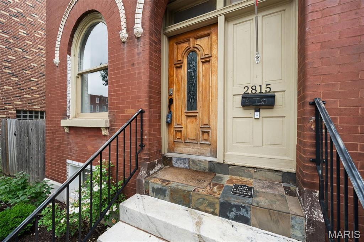
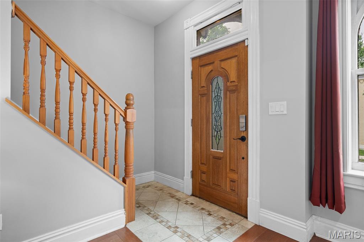
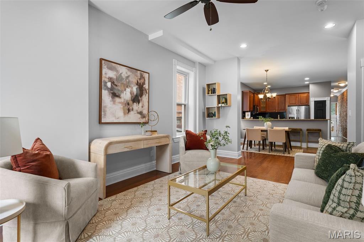
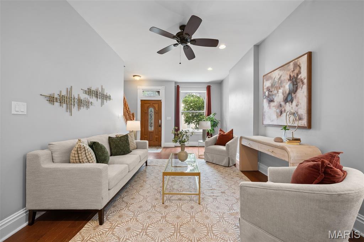
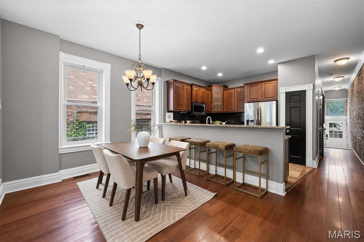
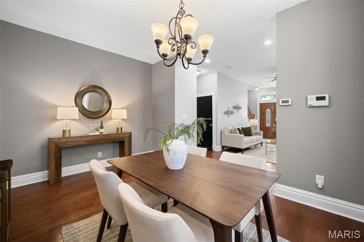
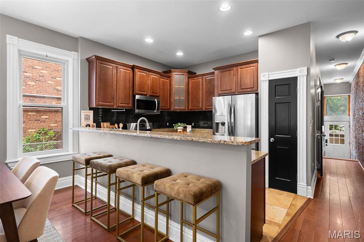
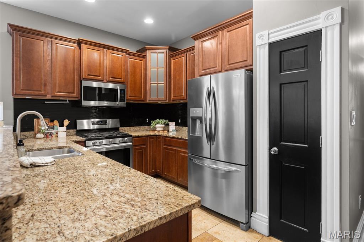
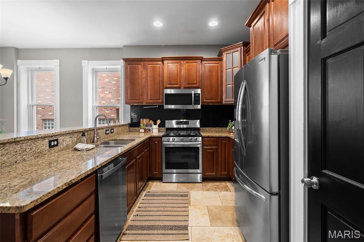
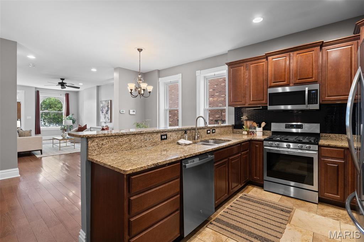
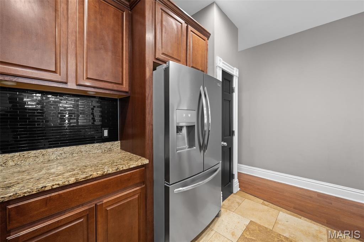
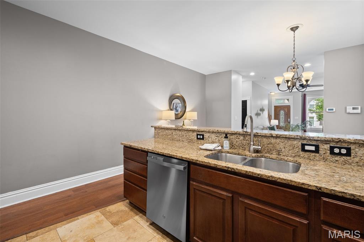
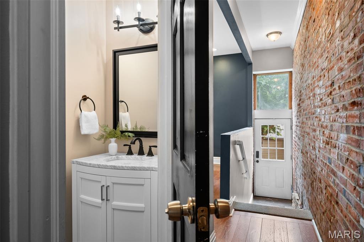
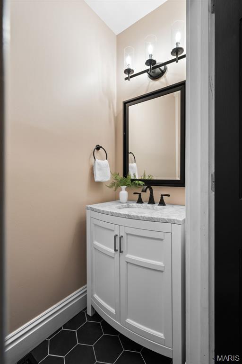
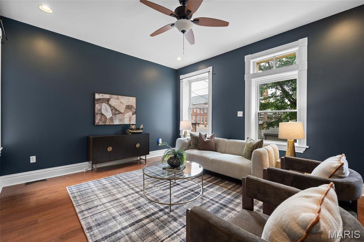
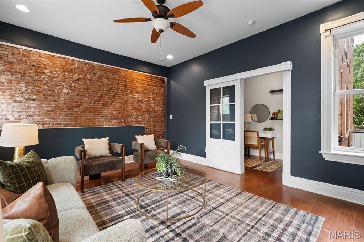
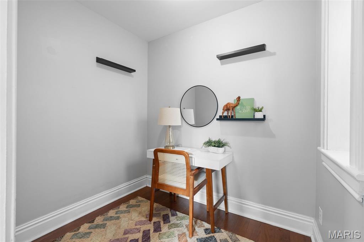
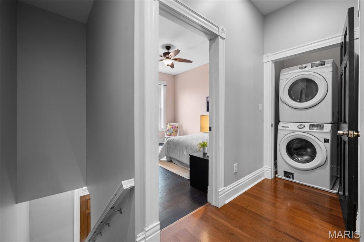
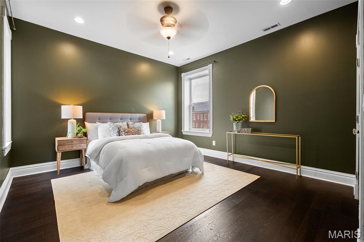
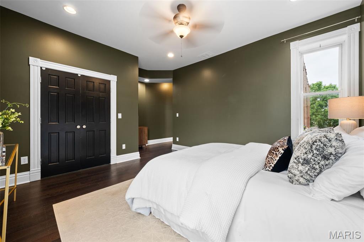
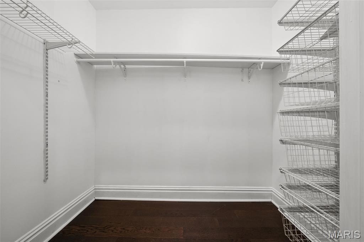
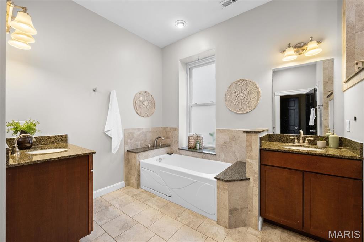
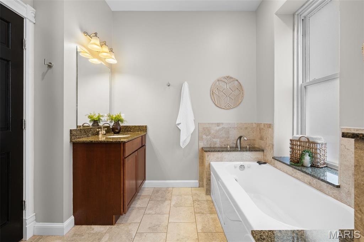
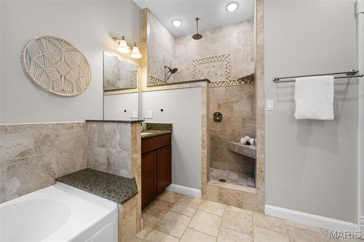
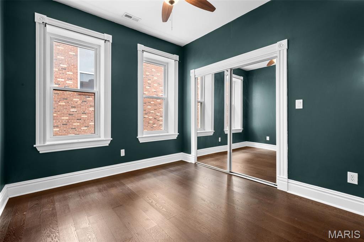
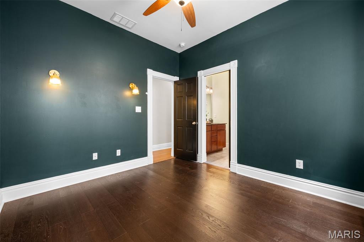
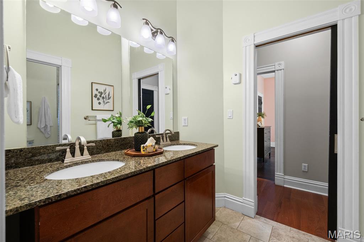
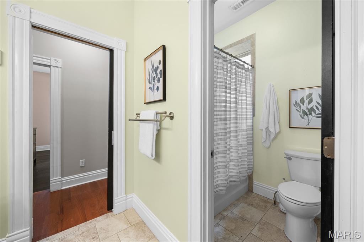
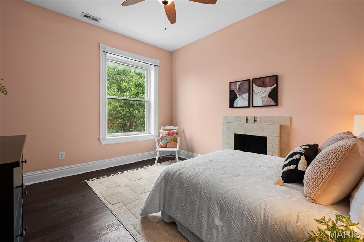
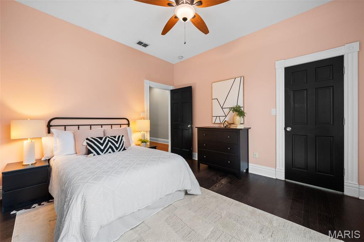
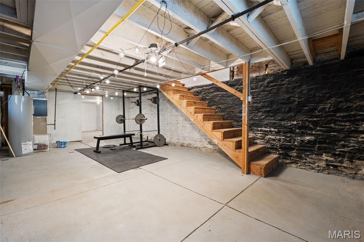
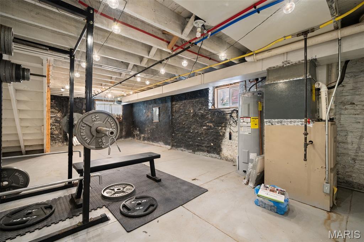
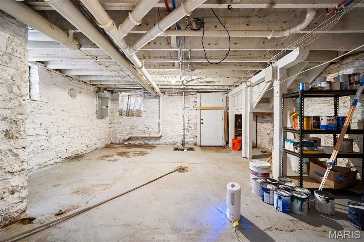
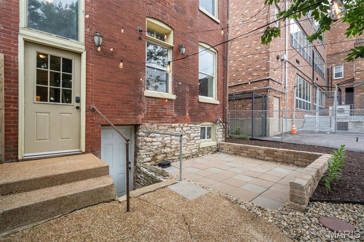
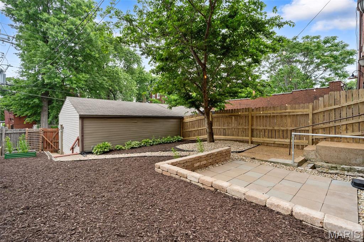
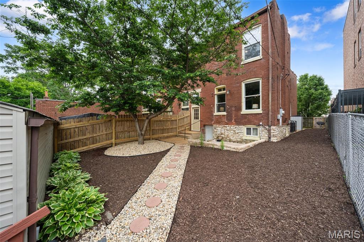
2815 Arsenal has a whole lot more in its arsenal than just a good location ;) Built in 1903 and still *very* much in its prime, this beautifully renovated 3 bed, 3 bath Benton Park dreamer brings together historic charm, functional living space + enough exposed brick to make your Pinterest board nervous. With over 2300 sqft of living space, this one somehow manages to feel both impressive + incredibly livable at the same time. Step inside + find gorgeous original hardwood flooring, a decorative fireplace + a newly replaced historic front window that lets natural light pour through the main living area. The open floor plan flows effortlessly into the dining space, making it perfect for hosting dinner parties, game nights or pretending you’re finally going to start using those linen napkins. The kitchen keeps the historic character alive with exposed brick, black tile backsplash, granite countertops, stainless steel appliances, walk-in pantry + bar seating perfect for morning coffee or your kids inevitably hovering while you cook. A powder bath on the main level makes entertaining even easier. Down the hall, you’ll find another living space/den flooded with natural light + a private office enclosed by a glass-paneled sliding barn door that honestly deserves its own LinkedIn profile picture. Upstairs is where this home really starts showing off. Three spacious bedrooms feature hardwood flooring, oversized windows + large closets, while the two guest bedrooms are connected by a jack-and-jill bath, including one bedroom complete with its own fireplace. The primary suite is the true heavy hitter with recessed lighting, massive windows, walk-in closet + a spa-like en-suite built for unwinding after a long day. Upstairs laundry keeps everyday life easy and yes, your knees will thank you later. Outside, the newly landscaped backyard and sunken patio create the ultimate city entertaining space with fresh mulch, rock landscaping, room for the dogs or kids to run around + plenty of potential for your green thumb. Big ticket items are covered too with 2025 tuckpointing, roof patching, updated alarm system, new water heater in 2026, HVAC within the last five years, updated fencing + more. Minutes from Benton Park Cafe, Venice Cafe, Frazer’s, sporting events, downtown, parks + yes… golf cart rides around the neighborhood are very much a thing here. Cheers!
Features & Amenities
Interior
-
Other Interior Features
Breakfast Bar, Built-in Features, Ceiling Fan(s), Chandelier, Double Vanity, Eat-in Kitchen, Kitchen Island, Open Floorplan, Pantry, Recessed Lighting, Storage, Walk-In Closet(s)
-
Total Bedrooms
4
-
Bathrooms
2
-
1/2 Bathrooms
1
-
Above Grade Finished Area
2417.0
-
Basement YN
YES
-
Cooling YN
YES
-
Cooling
Ceiling Fan(s), Central Air
-
Fireplace YN
YES
-
Heating YN
YES
-
Heating
Forced Air
-
Main Level Bedrooms
1
-
Pet friendly
N/A
Exterior
-
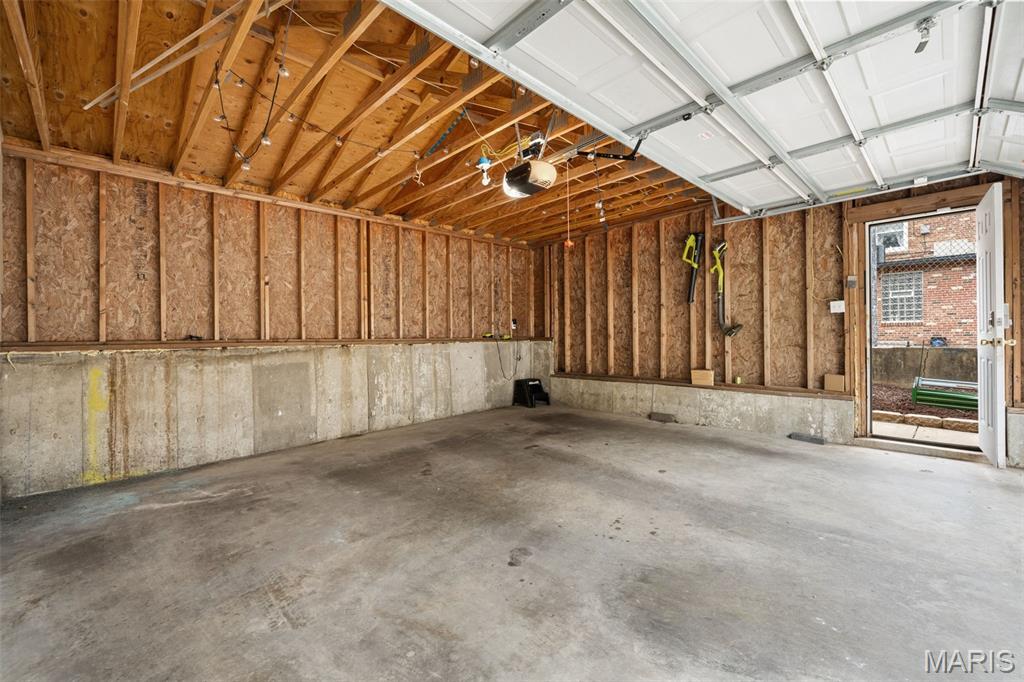
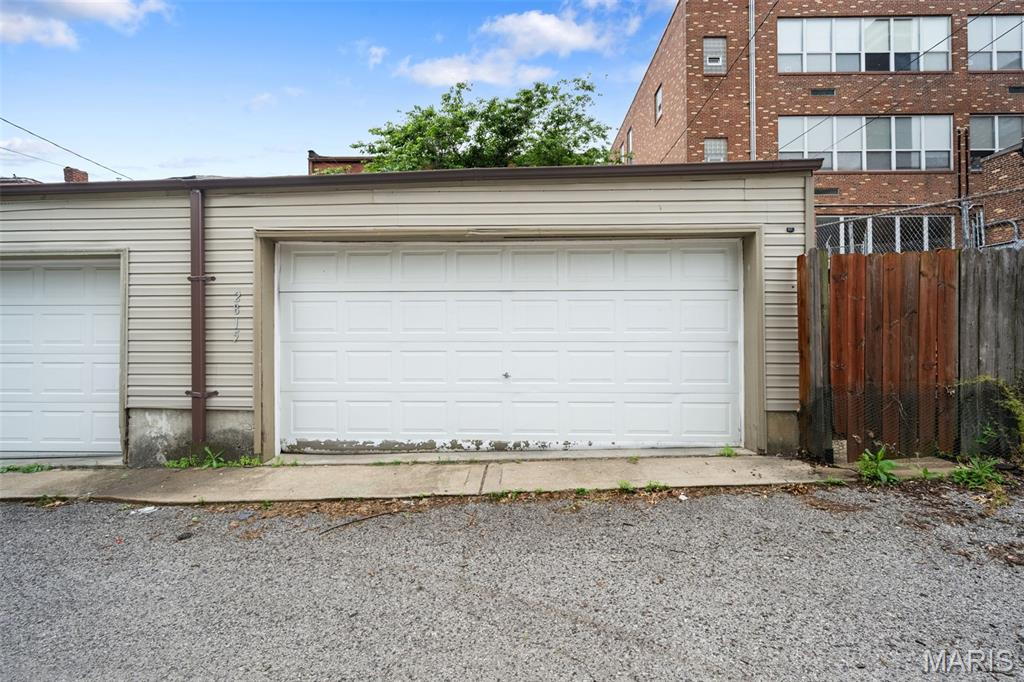
Garage
Yes
-
Garage spaces
2
-
Construction Materials
Brick, Stone
-
Other Exterior Features
Lighting, Private Entrance, Private Yard
-
Parking
Garage, Garage Door Opener, Garage Faces Rear, Off Street
-
Patio and Porch Features
Front Porch, Patio
-
Pool
No
-
Waterfront YN
NO
Area & Lot
-
Lot Features
City Lot, Landscaped, Level, Zero Lot Line
-
Lot Size(acres)
0.0795
-
Lot Size(square feet)
3463.02
-
Property Type
Residential
-
Property Sub Type
Single Family Residence
-
Architectural Style
Craftsman, Historic, Traditional
Price
-
Sales Price
$339,900
-
Tax Amount
$4,253
-
Sq. Footage
2, 417
-
Price/SqFt
$140
HOA
-
Association
No
School District
-
Elementary School
Adams Elem.
-
Middle School
Peabody Elem.
-
High School
Roosevelt High
Property Features
-
New Construction
NO
-
Foundation Details
Stone
-
Sewer
Public Sewer
-
Water Source
Public
Schedule a Showing
Showing scheduled successfully.
Mortgage calculator
Estimate your monthly mortgage payment, including the principal and interest, property taxes, and HOA. Adjust the values to generate a more accurate rate.
Your payment
Principal and Interest:
$
Property taxes:
$
HOA fees:
$
Total loan payment:
$
Total interest amount:
$
Location
County
St Louis City
Elementary School
Adams Elem.
Middle School
Peabody Elem.
High School
Roosevelt High
Listing Courtesy of Lucy Feicht , Lou Realty Group
RealHub Information is provided exclusively for consumers' personal, non-commercial use, and it may not be used for any purpose other than to identify prospective properties consumers may be interested in purchasing. All information deemed reliable but not guaranteed and should be independently verified. All properties are subject to prior sale, change or withdrawal. RealHub website owner shall not be responsible for any typographical errors, misinformation, misprints and shall be held totally harmless.

FOUNDER
Colleen Brown
Call Colleen today to schedule a private showing.

* Listings on this website come from the FMLS IDX Compilation and may be held by brokerage firms other than the owner of this website. The listing brokerage is identified in any listing details. Information is deemed reliable but is not guaranteed. If you believe any FMLS listing contains material that infringes your copyrighted work please click here to review our DMCA policy and learn how to submit a takedown request.© 2024 FMLS.
Related Properties
St Louis
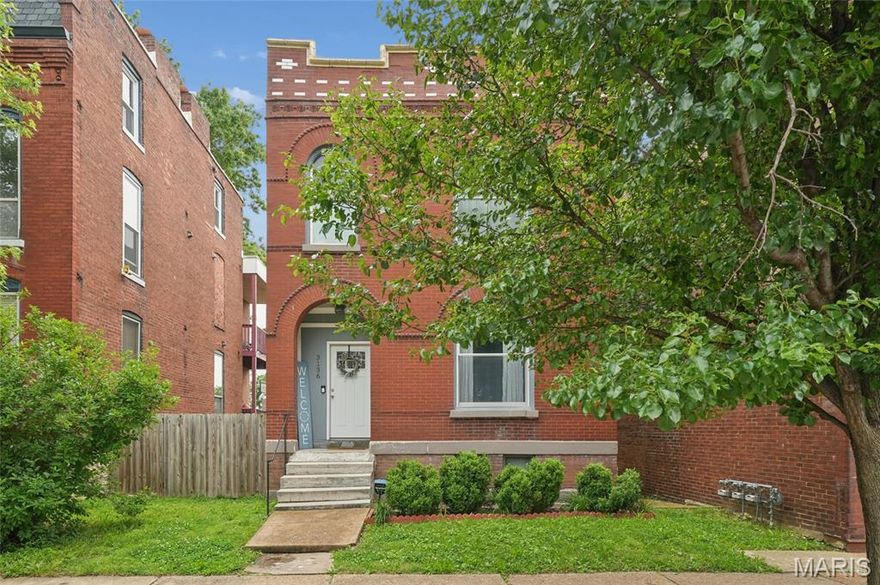
3136 Nebraska Avenue
3 Beds
3 Baths
2,112 Sq.Ft.
$305,000
MLS#: 26031168

St Louis
3512 Halliday Avenue
4 Beds
2 Baths
2,050 Sq.Ft.
$274,900
MLS#: 26031543

St Louis
725 S Skinker Boulevard 7C
2 Beds
2 Baths
1,715 Sq.Ft.
$295,000
MLS#: 26032374
St Louis
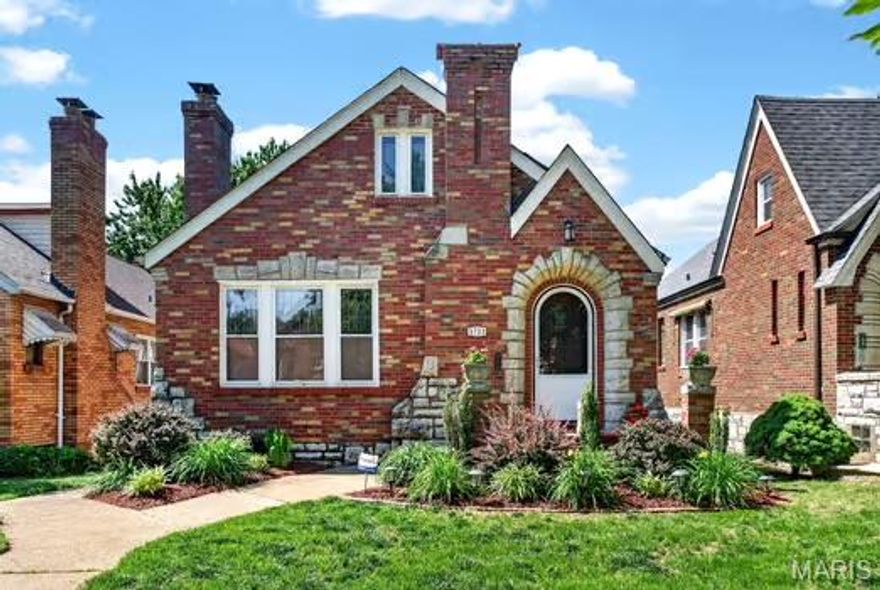
5732 Winona Avenue
2 Beds
1 Baths
1,150 Sq.Ft.
$285,000
MLS#: 26018817

St Louis
3078 Willow Creek Estates Drive
4 Beds
2 Baths
2,032 Sq.Ft.
$319,900
MLS#: 26029750

St Louis
5230 Bancroft Avenue
3 Beds
2 Baths
2,000 Sq.Ft.
$369,900
MLS#: 26032273

St Louis
2758 Rutger Street
3 Beds
2 Baths
2,124 Sq.Ft.
$329,900
MLS#: 26028654

St Louis
9840 Luna Avenue
4 Beds
2 Baths
1,700 Sq.Ft.
$324,900
MLS#: 26031709

St Louis
12741 Parkway Estates Drive
4 Beds
3 Baths
1,406 Sq.Ft.
$390,000
MLS#: 26024810
St Louis
915 Olive Street 1403
2 Beds
2 Baths
1,507 Sq.Ft.
$295,000
MLS#: 26029732
