
Property
Beds
3
Full Baths
1
1/2 Baths
1
Year Built
1957
Sq.Footage
1,005
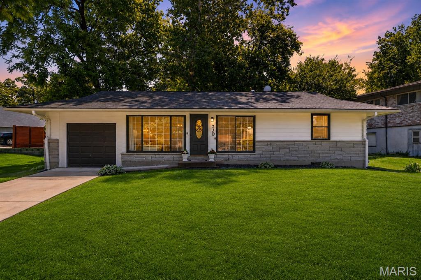
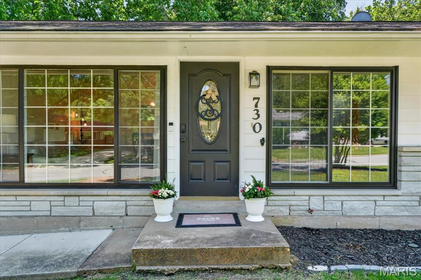
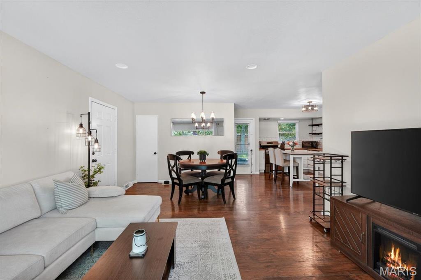
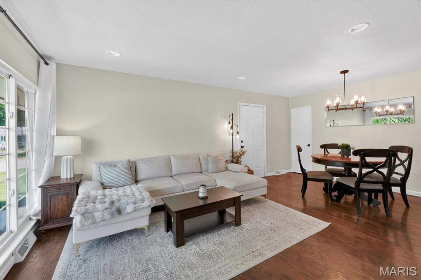
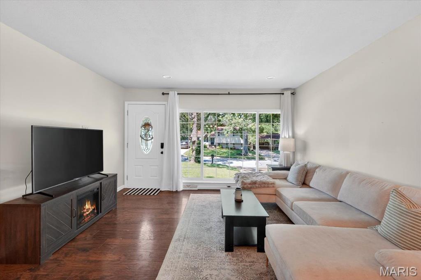
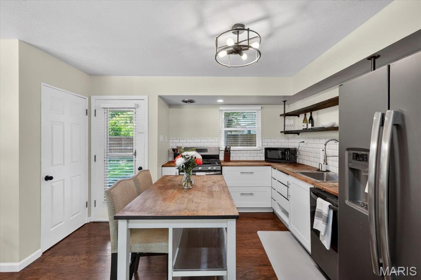
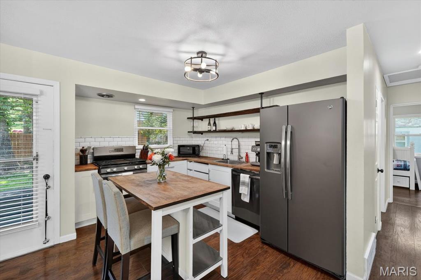
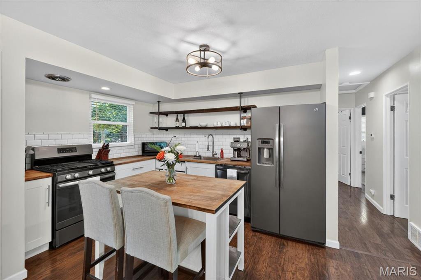
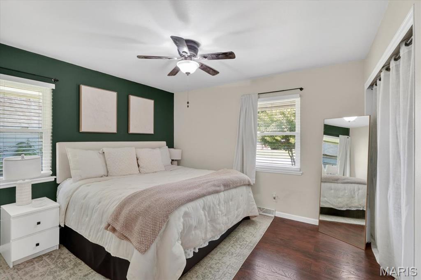
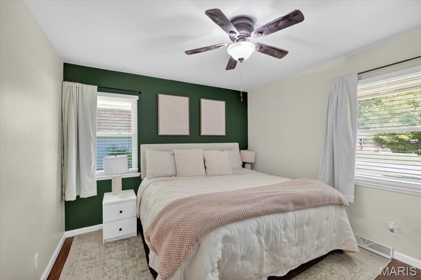
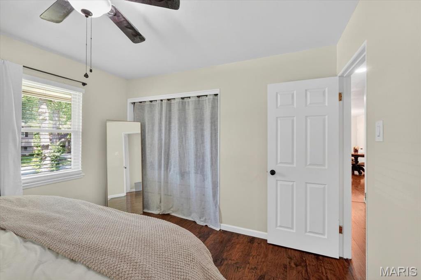
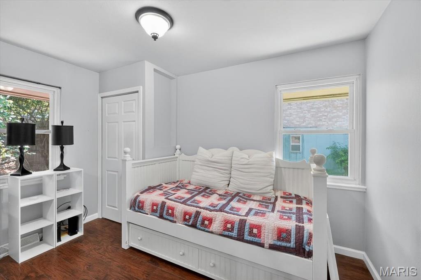
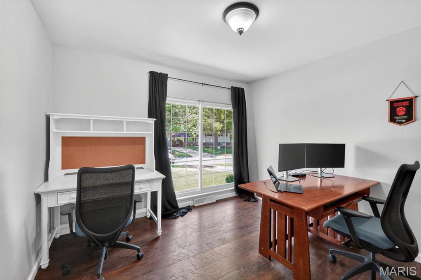
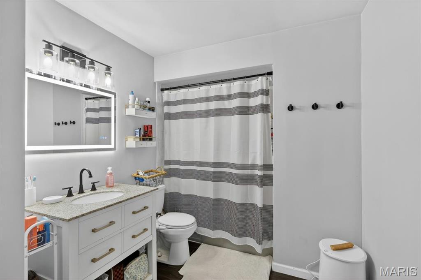
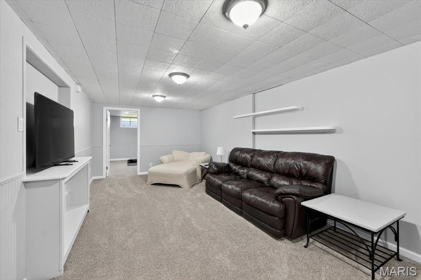
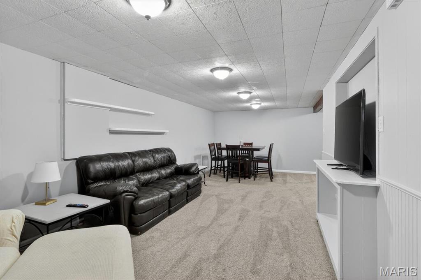
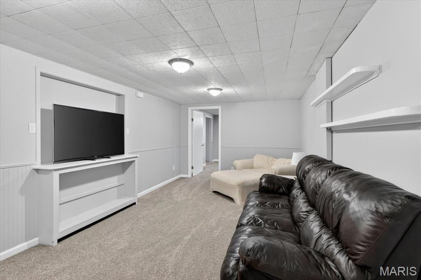
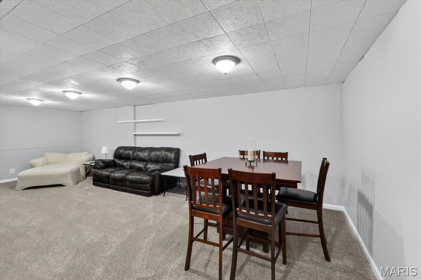
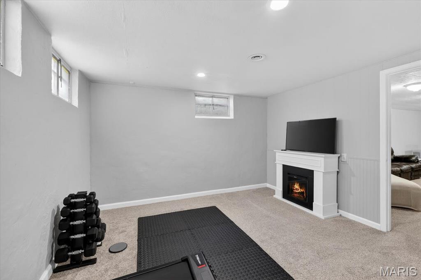
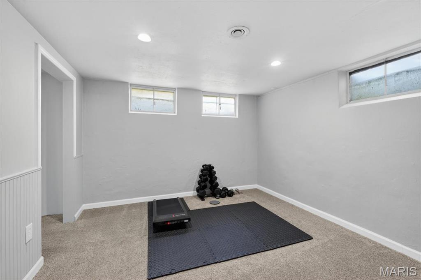
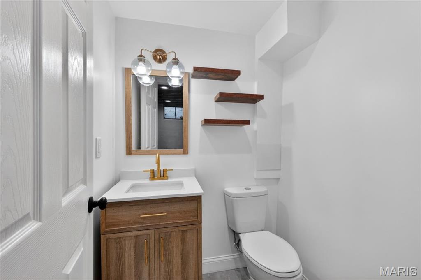
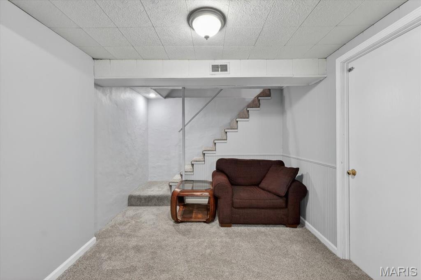
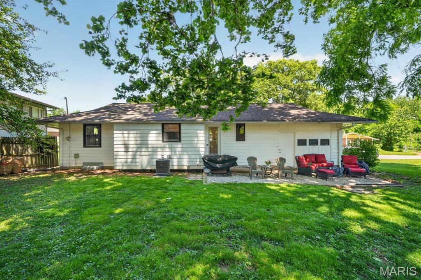
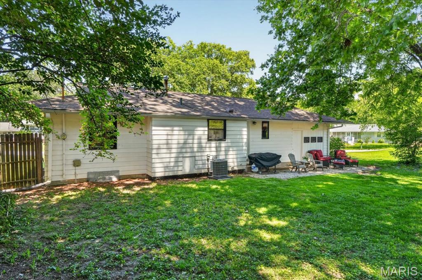
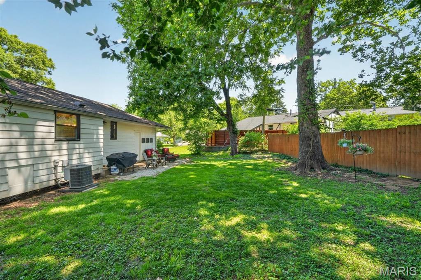
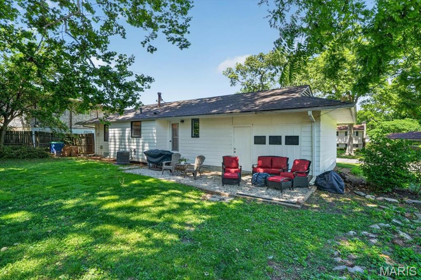
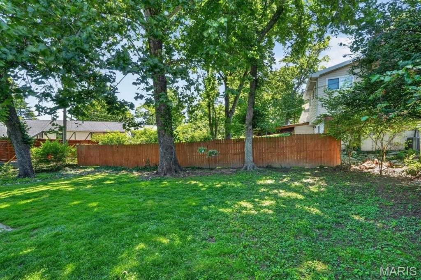
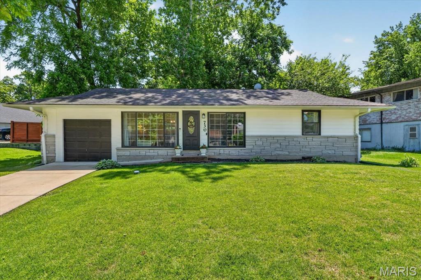
Welcome to 730 Samoa! This 3 bed/ 1.5 bath home nestled in the desirable community of Crestwood is ready for it’s next owner! You’ll definitely appreciate the care and attention that has gone into refreshing both the interior and exterior of this move-in ready home.The spacious living, dining, and kitchen area flow seamlessly, creating an ideal open layout for gatherings with family and friends. Fresh paint and warm-toned flooring continues into the kitchen- a true highlight, featuring newer stainless steel appliances, industrial-style open shelving, subway tile backsplash, and a free-standing island with additional counter space plus seating. Down the hall, 3 bedrooms with ample storage and natural light share a full bath, complete with an updated smart mirror and plenty of room for additional shelving or cabinetry. The finished lower level significantly expands the home’s living space and offers 2 separate rooms with endless possibilities for use as a rec room, playroom, workout space, guest area, etc. The additional half bath is also downstairs and laundry hookups are in the unfinished storage area. Step outside to discover the extensive exterior improvements that make this property truly stand out. A complete yard overhaul has enhanced the home’s curb appeal with fresh seeding, landscaping, and mulch surrounding mature trees, creating a well-maintained outdoor setting fit for gardening. The patio has also been thoughtfully updated with pavers, providing the perfect outdoor retreat for relaxing evenings, grilling, or entertaining. You won’t want to miss this one!
Features & Amenities
Interior
-
Other Interior Features
Ceiling Fan(s), Granite Counters, Open Floorplan, Recessed Lighting, Stone Counters
-
Total Bedrooms
3
-
Bathrooms
1
-
1/2 Bathrooms
1
-
Above Grade Finished Area
1005.0
-
Basement YN
YES
-
Cooling YN
YES
-
Cooling
Ceiling Fan(s), Central Air, Electric
-
Fireplace YN
NO
-
Heating YN
YES
-
Heating
Forced Air, Natural Gas
-
Main Level Bedrooms
3
-
Pet friendly
N/A
Exterior
-
Garage
Yes
-
Garage spaces
1
-
Construction Materials
Stone Veneer, Vinyl Siding
-
Other Exterior Features
Garden, Private Yard, Rain Gutters
-
Parking
Driveway, Garage, Garage Door Opener, Garage Faces Front
-
Patio and Porch Features
Patio
-
Pool
No
-
Waterfront YN
NO
-
View
Neighborhood
Area & Lot
-
Lot Features
Back Yard, Cul-De-Sac, Front Yard, Level, Private
-
Lot Size(acres)
0.1897
-
Lot Size(square feet)
8263.33
-
Property Type
Residential
-
Property Sub Type
Single Family Residence
-
Architectural Style
Ranch, Traditional
Price
-
Sales Price
$315,000
-
Tax Amount
$3,182
-
Sq. Footage
1, 005
-
Price/SqFt
$313
HOA
-
Association
No
School District
-
Elementary School
Crestwood Elem.
-
Middle School
Truman Middle School
-
High School
Lindbergh Sr. High
Property Features
-
New Construction
NO
-
Accessibility Features
Visitable
-
Foundation Details
Concrete Perimeter
-
Ownership
Private
-
Sewer
Public Sewer
-
Water Source
Public
Schedule a Showing
Showing scheduled successfully.
Mortgage calculator
Estimate your monthly mortgage payment, including the principal and interest, property taxes, and HOA. Adjust the values to generate a more accurate rate.
Your payment
Principal and Interest:
$
Property taxes:
$
HOA fees:
$
Total loan payment:
$
Total interest amount:
$
Location
County
St. Louis
Elementary School
Crestwood Elem.
Middle School
Truman Middle School
High School
Lindbergh Sr. High
Listing Courtesy of Justin Taylor , The Agency
RealHub Information is provided exclusively for consumers' personal, non-commercial use, and it may not be used for any purpose other than to identify prospective properties consumers may be interested in purchasing. All information deemed reliable but not guaranteed and should be independently verified. All properties are subject to prior sale, change or withdrawal. RealHub website owner shall not be responsible for any typographical errors, misinformation, misprints and shall be held totally harmless.

FOUNDER
Colleen Brown
Call Colleen today to schedule a private showing.

* Listings on this website come from the FMLS IDX Compilation and may be held by brokerage firms other than the owner of this website. The listing brokerage is identified in any listing details. Information is deemed reliable but is not guaranteed. If you believe any FMLS listing contains material that infringes your copyrighted work please click here to review our DMCA policy and learn how to submit a takedown request.© 2024 FMLS.
Related Properties
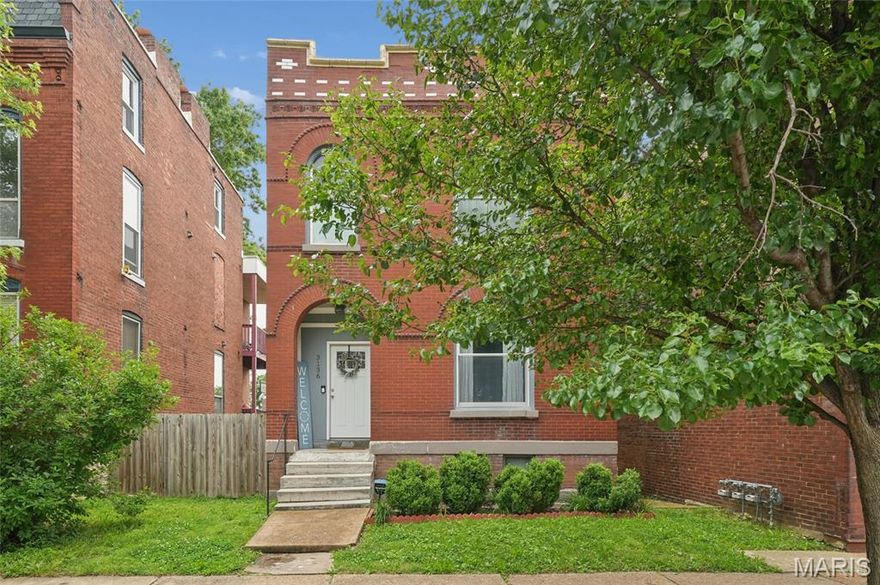
St Louis
3136 Nebraska Avenue
3 Beds
3 Baths
2,112 Sq.Ft.
$305,000
MLS#: 26031168

St Louis
3512 Halliday Avenue
4 Beds
2 Baths
2,050 Sq.Ft.
$274,900
MLS#: 26031543

St Louis
725 S Skinker Boulevard 7C
2 Beds
2 Baths
1,715 Sq.Ft.
$295,000
MLS#: 26032374
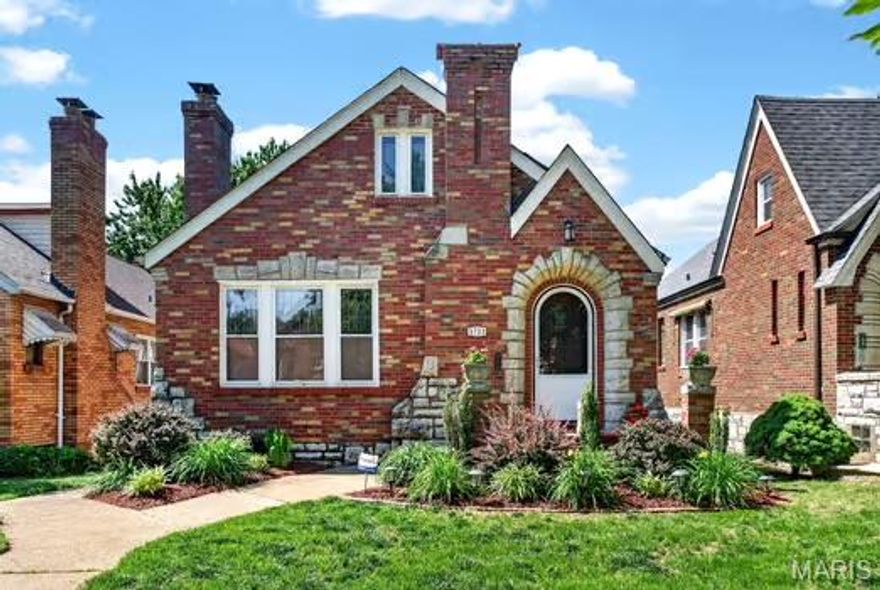
St Louis
5732 Winona Avenue
2 Beds
1 Baths
1,150 Sq.Ft.
$285,000
MLS#: 26018817

St Louis
3078 Willow Creek Estates Drive
4 Beds
2 Baths
2,032 Sq.Ft.
$319,900
MLS#: 26029750

St Louis
5230 Bancroft Avenue
3 Beds
2 Baths
2,000 Sq.Ft.
$369,900
MLS#: 26032273

St Louis
2758 Rutger Street
3 Beds
2 Baths
2,124 Sq.Ft.
$329,900
MLS#: 26028654

St Louis
9840 Luna Avenue
4 Beds
2 Baths
1,700 Sq.Ft.
$324,900
MLS#: 26031709

St Louis
10814 Vargas Drive
2 Beds
1 Baths
1,414 Sq.Ft.
$265,000
MLS#: 26029612
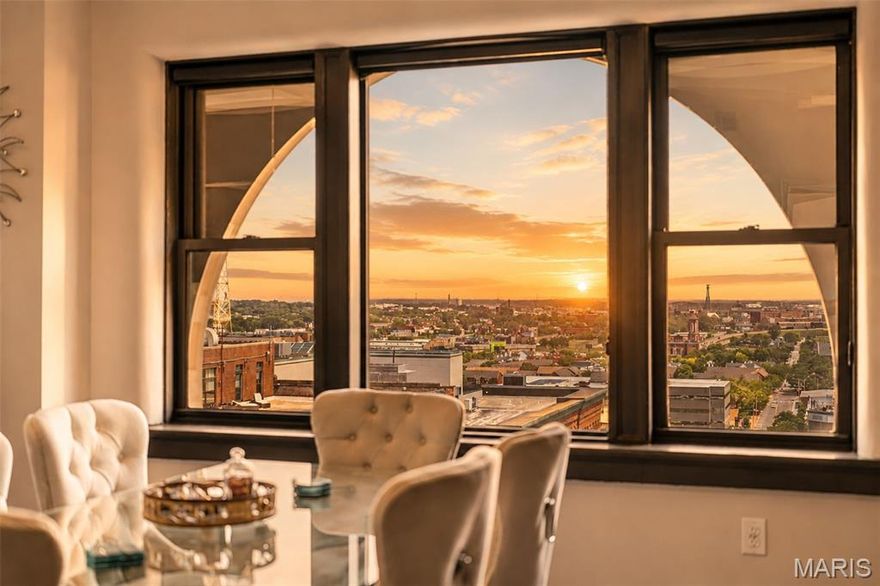
St Louis
915 Olive Street 1403
2 Beds
2 Baths
1,507 Sq.Ft.
$295,000
MLS#: 26029732
