Properties

Browse or get in touch to schedule a walkthrough.

  • Nearby me
Price range

Popular features

Community features

Property features

Waterfront

View

Exterior Features

Interior Features

Style

10000 properties match your criteria

Updated 1 minute ago

E-Alert name

Price reduced
Don’t miss this bright and inviting 2 bed / 2 bath condo in the sought-after Springhill Farms community in Ballwin. Filled with natural light and modern accents throughout, this move-in-ready 1,020 sq. ft. home features a spacious primary suite with walk-in closet, an updated kitchen with granite countertops and stainless steel appliances, stylish wainscoting in the dining area, private in-unit laundry, and a cozy living room with a fireplace and balcony access. Enjoy peaceful community living with a covered carport space, pool, clubhouse, and an unbeatable location close to shopping, dining, and more.
#26029007

Ballwin

1445 Whispering Creek Drive E

2 Beds

2 Baths

1,020 Sq.Ft.

$179,000

MLS#: 26029007

New on site 3 days ago
Private Four Seasons Retreat on Expansive Multi-Lot Property!
Nestled in a highly desirable, serene, and wooded setting, this exceptional Four Seasons home spans two lots and includes an additional adjoining lot for ultimate privacy. A spacious circular driveway welcomes you with abundant parking, leading to a large back deck designed for effortless outdoor entertaining. The beautifully fenced yard is a private oasis, complete with its own custom playground and treehouse. Inside, the main living space centers around a cozy wood-burning fireplace, perfect for chilly evenings. The kitchen has been completely transformed, featuring a brilliant layout change and a newly added walk-in pantry for maximum convenience. The master suite serves as a true private sanctuary. It boasts a fully updated bath with a deep soaking tub, a custom tiled walk-in shower, and a stylish new double-sink vanity. For ultimate convenience, the laundry is located right inside the master closet. Upper level offers the other 3 bedrooms, one used as an office, full bath and even has a kids playroom or extra storage.  Must See!!
#3587617

Four Seasons

83 Cornett Branch

4 Beds

2 Baths

2,019 Sq.Ft.

$370,000

MLS#: 3587617
New on site 3 days ago
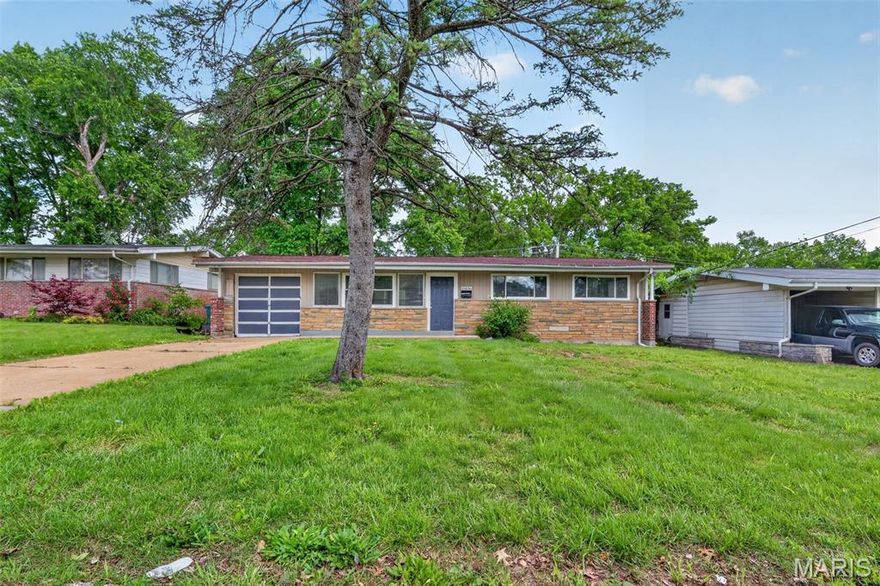
Welcome to 10836 Hallstead Dr, a charming single-family residence located in the established Riverview Gardens area of St. Louis. This well-maintained home offers comfortable living with a practical single-level layout designed for convenience and everyday functionality.

Inside, you’ll find a bright and inviting living space with large windows that bring in natural light, creating a warm and welcoming atmosphere. The home features durable flooring throughout and a functional kitchen layout with ample cabinet space, ideal for meal preparation and storage. The dedicated dining and living areas provide an easy flow for both relaxing and entertaining.

The property includes washer and dryer hookups with an interior laundry area for added convenience. Bedrooms are comfortably sized with good closet space, and the bathroom is centrally located for easy access.

Outside, the home sits on a manageable lot with a spacious yard, offering room for outdoor activities, gardening, or future improvements. A private driveway provides off-street parking.

Conveniently located near schools, parks, shopping, and major roadways, this home offers accessibility to everyday essentials while maintaining a quiet residential setting. Ideal for first-time buyers or investors seeking a solid opportunity in St. Louis.
#26026066

St Louis

10836 Hallstead Drive

3 Beds

2 Baths

1,189 Sq.Ft.

$129,900

MLS#: 26026066

New on site 3 days ago
Discover a timeless opportunity at 3631 Park Crest Drive.  This FULL BRICK, well maintained ranch offering an Attached Garage.  All situated on a peaceful, fenced in, parklike lot offering serenity, gardening, outdoor play and/or outdoor entertaining.  Where can you get such a well taken care of single family home in this price range in Mehlville School District?  As you walk through the front door you will notice the timeless charm providing hardwood floors and archways.  Nice size Family Room and Separate Dining Area will extend a warm welcome.  Generous sized kitchen with convenient main floor laundry (should you so desire).  If you choose to move washer and dryer downstairs, the hookups are there.  Non traditional second bedroom can also be used as an office, hobby space or lounging area.  BRAND NEW ROOF May 2026.  Furnace - 1 yr.  AC - 3 yr.  Water Heater - 10 yr.  Washer, Dryer and Refrigerator all included. Come visit as natural light, charm and convenience all come together.
#26032224

St Louis

3631 Park Crest Drive

2 Beds

1 Baths

1,040 Sq.Ft.

$175,000

MLS#: 26032224

New on site 3 days ago
Discover a rare opportunity to own a truly distinctive lakefront retreat that breaks the mold of the typical modern lake home. This spacious 4-bedroom, 3.5-bath home is filled with character, timeless charm, and unique architectural details throughout, offering the perfect canvas to bring your personal vision to life. With great bones and an inviting layout, this property is ideal for entertaining and making lasting lake memories.

The oversized master suite is a true escape, featuring a massive bedroom and an expansive en-suite bath complete with a large soaking tub and walk-in shower. Enjoy 3 levels of entertaining space, including a private lower-level bedroom perfect for guests, a sauna, one-of-a-kind bar area, and a stunning floor-to-ceiling stone fireplace that anchors the main living area.

Step outside to the spacious back deck and soak in beautiful lake views. The brand-new covered and uncovered dock features 2 boat wells and easy water access. Located in a protected cove within the State Park, you’ll enjoy privacy, calm waters, and an unbeatable lake setting. Garage included for extra storage and lake essentials.
#3587602

Osage Beach

5704 Parkview Court

4 Beds

3 Baths

3,101 Sq.Ft.

$1,000,000

MLS#: 3587602

New on site 3 days ago
Nestled in the heart of St. Louis’ highly desirable Central West End, this beautiful two-bedroom, 1.5-bathroom condo perfectly blends classic city character with effortless modern living. From the street, the building welcomes you with an impressive stone archway and a charming brick patio courtyard. Inside, the main level features a bright, open-concept living and dining layout with large windows that flood the space with natural light. The crisp, fully equipped kitchen boasts classic white cabinetry, ample counter space, and a built-in dishwasher, making both everyday meal prep and hosting a breeze. Upstairs, the spacious bedrooms offer a peaceful retreat with neutral tones, generous closet space, and excellent light.

Living at 329 N. Boyle Avenue means enjoying an incredible lineup of community amenities, including a secluded courtyard swimming pool perfect for hot summer days and the ultimate peace of mind that comes with secured, gated parking. The location is truly unbeatable for anyone wanting a walkable urban lifestyle, situated just minutes from the city's finest dining, local coffee shops, Whole Foods, Forest Park, and the BJC Medical Complex. Whether you are looking for a vibrant new home or a low-maintenance property close to everything the Central West End has to offer, this condo is an absolute must-see. Schedule your private showing today to experience it for yourself! And if you want buy as an investment property, 1 year minimum lease is required.
#26030421

St Louis

329 N. Boyle Avenue 329 E1

2 Beds

1 Baths

1,562 Sq.Ft.

$185,000

MLS#: 26030421

Charming 2 Story lovingly updated with newer half bath on main and hall full bath on 2nd floor.  Beautiful updated kitchen open to dining room and overlooks backyard.  Covered front porch and wood deck in backyard for your relaxing and entertaining. AC updated with mini-split system. Living room has built-ins and woodburning fireplace. 2nd floor features 3 bedrooms w/oversized closets. More features include arched entryways, crown molding, inlaid wood floors. Walk to schools, parks, shops and restaurants. Minutes to the Delmar loop & Downtown Clayton.
#26020274

University City

7324 Colgate Avenue

3 Beds

1 Baths

1,904 Sq.Ft.

$415,000

MLS#: 26020274

Charming all brick Brentwood bungalow is centrally located and full of charm and modern updates! This adorable 2 bedroom, 1 bath home features an open floor plan filled with natural light from large windows in the living room and beautiful hardwood floors throughout. The updated kitchen is sure to impress with 42” cabinets, quartz countertops, gold accents, built-in pantry, and stainless-steel appliances. A separate dining area with fireplace serves as the focal point, creating the perfect space for everyday living. Two spacious bedrooms and fresh hall bathroom complete the main level. The finished lower level offers exceptional additional living space with a large family/recreation room, spacious laundry area, and additional sleeping room, hobby room, or office. Just off the kitchen, the inviting covered back porch is the ideal place to enjoy your morning coffee or unwind at the end of the day while overlooking the huge fenced, level backyard. The outdoor space is perfect for entertaining, family gatherings, or pets, and includes a large patio and storage shed. Private driveway provides convenient off-street parking. This move-in ready home offers the perfect blend of classic charm, thoughtful updates, and functional living space in a desirable Brentwood location!
#26030448

Brentwood

2613 Melvin Avenue

2 Beds

1 Baths

1,809 Sq.Ft.

$280,000

MLS#: 26030448
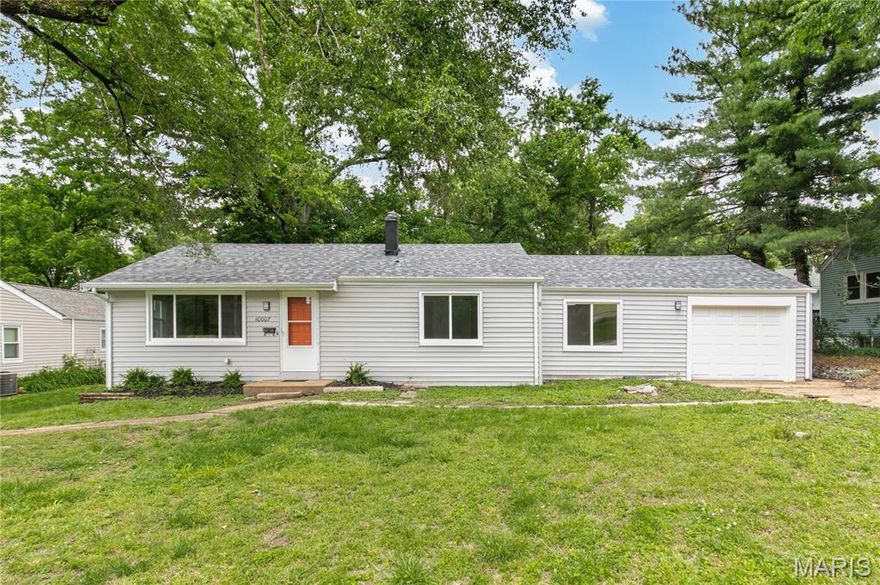
You’re sure to adore this freshly renovated three-bedroom, two-bath ranch located at 10007 Delta Dr. This charming home offers a nicely sized front yard, convenient garage, and a large backyard complete with a spacious stone patio perfect for relaxing or entertaining.

A bright and inviting living room welcomes you inside and features gleaming hardwood floors and abundant natural light. Just beyond, you’ll find a spacious galley-style kitchen boasting ample counter space, plenty of custom cabinetry, a serving peninsula, stainless steel appliances, and a cozy breakfast area.

Down the hall are two nicely sized guest bedrooms along with an updated full bathroom. The spacious primary bedroom features hardwood flooring and a small office or flex space perfect for working from home or additional storage. The primary bathroom has been tastefully updated and includes a new vanity and tub/shower combo.

The partially finished basement adds valuable additional living space ideal for entertaining while still offering plenty of unfinished storage space.
#26031147

Breckenridge Hills

10007 Delta Drive

3 Beds

2 Baths

1,106 Sq.Ft.

$219,900

MLS#: 26031147

New on site 4 days ago
Adorable 2 bed, 1 bath brick home in Brentwood! Well maintained and updated. Enter the cozy living room with classic hardwood floors and cove ceiling. You'll find lots of space in each bedroom and more hardwood floors. The bathroom was remodeled just five years ago. Fully equipped kitchen with plenty of cabinets, granite counter tops and pantry closet. The surprise feature is the updated basement bonus room with luxury vinyl flooring - use as a family room, game room, office or additional sleeping area. There are newer vinyl windows throughout the house for increased comfort. The backyard is enhanced with a patio and fence. There is even a basement garage to fit a small vehicle or for additional storage. Come early to give this one a look before its gone!
#26028923

Brentwood

8738 Bridgeport Avenue

2 Beds

1 Baths

870 Sq.Ft.

$264,900

MLS#: 26028923

Welcome to this charming four-bedroom, three-bath home situated on three beautiful acres backing to woods in a quiet neighborhood in Wright City. This property offers the perfect blend of peaceful country living and everyday convenience, all while waiting for your personal touch to make it your own.

The main level features a spacious family room, dining area, and comfortable living spaces ideal for gatherings and daily living. The partially finished lower level includes a sleeping area and a cozy dinette space, offering additional flexibility for guests, entertaining, or a private retreat.

Surrounded by nature and mature trees, this property provides privacy, tranquility, and endless potential both inside and out. Come experience the possibilities this beautiful home has to offer.
#26030877

Wright City

12126 Meade Drive

4 Beds

3 Baths

2,072 Sq.Ft.

$425,000

MLS#: 26030877
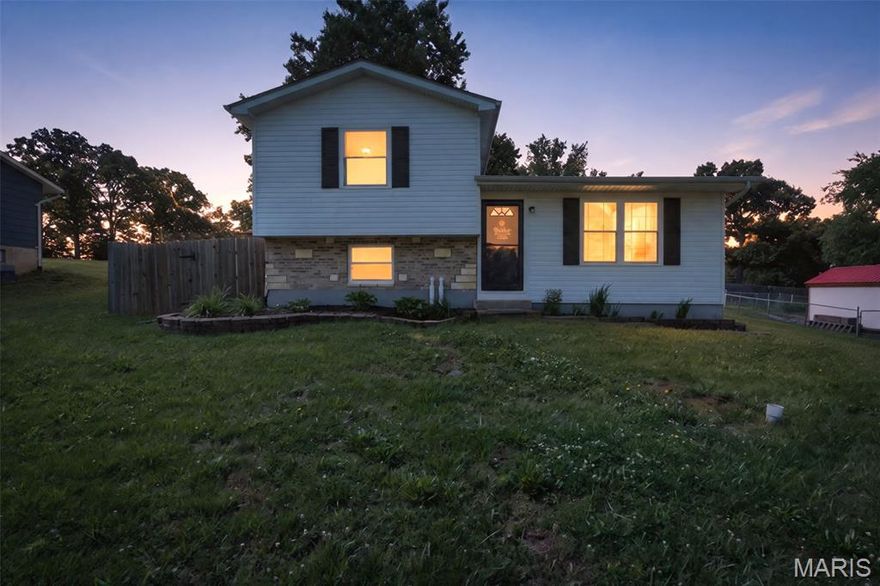
Welcome home to this beautifully updated tri-level nestled on an oversized lot with a private, fully fenced backyard designed for both relaxing and entertaining. Enjoy peaceful mornings or evening gatherings on the large deck overlooking the spacious yard, complete with convenient alley access for added functionality and privacy.

Inside, you’ll love the bright and cheery atmosphere created by the open floor plan, abundant natural light, and stylish updates throughout. This inviting home offers 3 bedrooms and 2 full bathrooms with comfortable living spaces perfect for everyday living and hosting guests alike.

The seamless flow between the living, dining, and kitchen areas creates a warm and welcoming feel, while the updated finishes add modern charm throughout the home. With plenty of outdoor space, privacy, and thoughtful updates, this property offers the perfect blend of comfort, convenience, and charaacter
#26027481

De Soto

505 Rathburn Street

3 Beds

2 Baths

816 Sq.Ft.

$225,000

MLS#: 26027481

New on site 4 days ago
Welcome to this charming ranch home. You will have a welcoming sense of warmth and easy living when you step inside. As you enter to the right is a home office complete with book shelves all ready for you to use. The great room has an upgraded brick fireplace that is the focal point of the room and can keep your home cozy and warm all winter long with efficient log burning. The great room also features two skylights in the vaulted ceiling that add light and give the entire area an airy and spacious feel.  The dining area is positioned off of the great room for relaxed entertaining. Enjoy your gorgeous kitchen that features updated cabinets, granite countertops and newer stainless appliances. The laundry room is located just off the the garage and washer/dryer are included in the sale. The spacious 2 car garage has been  drywalled and painted this past month. The primary bedroom is spacious and has a vaulted ceiling. The primary bath has been beautifully redone with a tile shower, soaking tub, double sinks, skylights, and linen closet. The main floor features two more nice sized bedrooms. Downstairs check out the finished open area that goes out to the walkout patio. Perfect for a game room, extra den and entertaining. Additional office/den/sleeping room in the downstairs along with another half bath. Storage is not a problem with the large storage area in the unfinished area.  Outside is a large newer deck with steps that can take you down to the patio.  The fenced in yard is perfect for you and your family to enjoy with the common woods in the back that create a beautiful view of nature. This home has new luxury vinyl plank floor in many of the rooms along with newly painted walls, door, trim and baseboards. Covered planters outside  for gardening with their own watering system available. Large safe stays in the basement. Small freezer in basement does not stay.
#26031777

Wildwood

16448 Green Pines Drive

4 Beds

2 Baths

2,456 Sq.Ft.

$449,900

MLS#: 26031777

New on site 3 days ago
Discover the perfect blend of modern luxury and serene country living in this exceptional 7-year-old ranch estate. Spanning 2,829 square feet on 4.07 private acres, this home was engineered for longevity and efficiency using the premium ZIP System and a lifetime metal roof with snow guards.

Step inside to an expansive open-concept layout where natural light pours through large windows. The gourmet kitchen is a chef’s dream, boasting custom cabinetry, sleek quartz countertops, a massive center island, and a spacious walk-in pantry. The living area flows seamlessly to an oversized deck—your front-row seat to peaceful views of the rolling property and dense woods beyond.

The primary suite is a true sanctuary, featuring direct deck access and a spa-inspired bathroom with a soaking tub, a double-sized walk-in shower, and a generous walk-in closet. Three additional bedrooms and 2.5 baths ensure plenty of space for family and guests, while a versatile secondary living area stands ready to become your dream home theater, game room, or creative studio.

The walk-out lower level is a revelation, flooded with light from a wall of picture windows. This 1,414-square-foot space includes a pool table, a convenient half-bath, and extensive storage.
Outside, the amenities continue with an oversized two-car garage, a detached workshop/shed featuring an overhead door, electricity, and a cozy wood heater, pre-installed electric for your future inground pool, raised garden beds, and a children’s playset.

Located just minutes from town yet offering the ultimate in privacy and quiet, this energy-efficient masterpiece is a rare find that combines high-end craftsmanship with the tranquility of nature. Photos will be posted Sunday, May 24 with an open house on Monday, May 25 from 1-3pm.
#26032279

House Springs

5231 Teubner Lane

4 Beds

2 Baths

4,243 Sq.Ft.

$525,000

MLS#: 26032279

New on site 2 days ago
Custom Built Home in Northern Heights. 4/5 Bedroom Custom Home with 3 Full Baths(2 Jetted Tubs) and 2 Half Baths. Enter onto the Large Covered Front Porch, Great Room has Vaulted Ceilings and Lots of Natural Lighting. Formal Dining Room and Sunroom have a Dual Fireplace, Gourmet Kitchen with Custom Staggered Cabinets, Island, Pantry and Stainless Appliances. Large Utility Room on Main Floor with Utility Sink, Stackable Washer, & Dryer, and Additional Cabinets. Large Sunroom has lots of windows and Opens onto Deck. Primary Suite has Special Ceilings, Fireplace, Large Walk-in Closet, and Door Opening Onto Deck. Primary Bath has double vanities, jetted tub, Separate Shower and Lots of Cabinets. Powder Room on Main Floor. Finished Lower Level has Family Room/ Recreation Room with another fireplace, and Raised Bar. 3 More Large Bedrooms on Finished Lower Level with Walk-In Closets, another Bath Room with Jetted Tub, and Jack and Jill Bathroom between 2 Bedrooms. Another Half Bath on Lower Level, and Concrete Storm Shelter. Additional Room behind the 3 Car Garage makes a great Office or 5th Bedroom. Massive Deck overlooks above ground pool and over 11 acres of land. Enjoy the Apple Trees, Pear Trees, Plum Trees, Hazelnut Trees, & American Cranberry Bushes, Gooseberry Bushes, Blueberry Bushes & Service Berry Bushes. Total Acreage has been added together as land is noted on 2 adjoining tracts of land.(2 parcels noted on separate tax bills). Great Place to Call Home!
#26030502

Waynesville

19906 Lucas Lane

4 Beds

3 Baths

4,868 Sq.Ft.

$459,900

MLS#: 26030502

1 ... 34 35 36 37 38 ... 666
* Listings identified with the FMLS IDX logo come from FMLS and are held by brokerage firms other than the owner of this website. The listing brokerage is identified in any listing details. Information is deemed reliable but is not guaranteed. If you believe any FMLS listing contains material that infringes your copyrighted work please click here to review our DMCA policy and learn how to submit a takedown request. © 2024. First Multiple Listing Service, Inc.
 - property

Send a message

Message successfully sent.

Your message

What is 3 + 4 ?

Reason for contacting?

I agree to receive email communication and understand I can unsubscribe at any time.

I agree to be contacted by Colleen Brown via call, email, and text for real estate services. To opt out, you can reply 'stop' at any time or reply 'help' for assistance. You can also click the unsubscribe link in the emails. Message and data rates may apply. Message frequency may vary. Privacy Policy

Sign Out

Virtual Assistant

Would you like to take the next step with this property? We can help you schedule a showing or virtual tour, or send you more details.

Yes, I would like more information.

Thank You for Your Reply, One of Our Agents will contact you as soon as possible

No, maybe later.

Thank you, you can always contact me via email, phone number or through the contact form.

Realhub AI

Lucy - Your AI-Powered Realtor

Update Your Temporary Password

Personalize your search

Enter your email and we'll notify you immediately when new listings match what you're looking for.

or enter email address

Already have an account ? Login here

Continue your home search

I agree to receive communications and understand I can unsubscribe at any time.

I agree to be contacted by Colleen Brown via call, email, and text for real estate services. To opt out, you can reply 'stop' at any time or reply 'help' for assistance. You can also click the unsubscribe link in the emails. Message and data rates may apply. Message frequency may vary. Privacy Policy

Already have an account ? Login here

We use cookies

We use cookies primarily for analytics to enhance your experience. By accepting, you agree to our use of these cookies. You can manage your preferences or learn more about our cookies policy.





