










Property
Beds
4
Full Baths
3
1/2 Baths
2
Year Built
2011
Sq.Footage
4,868
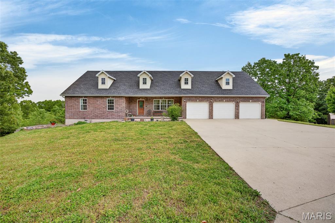
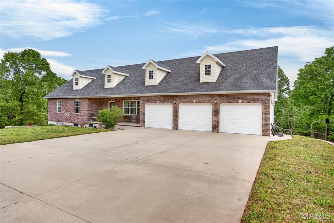
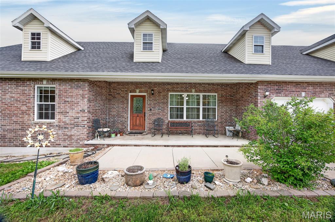
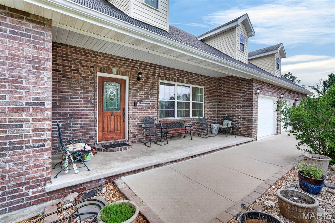
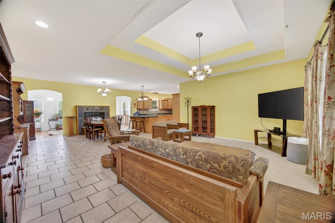
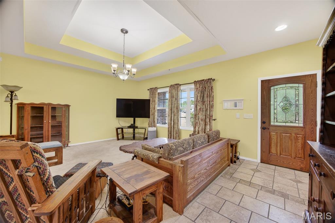
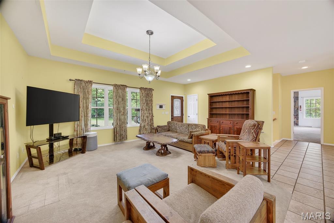
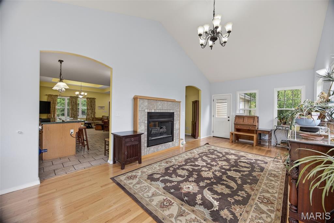
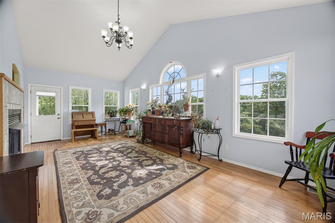
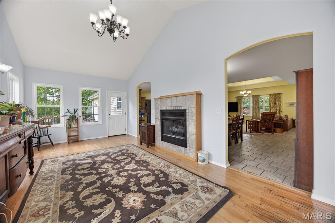
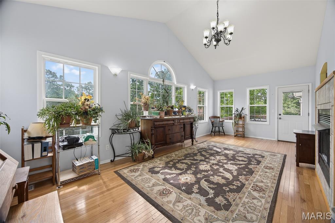
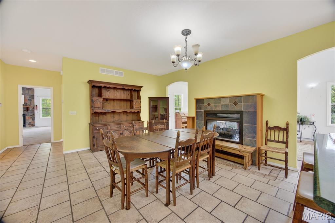
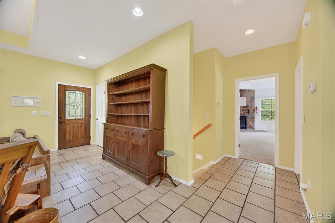
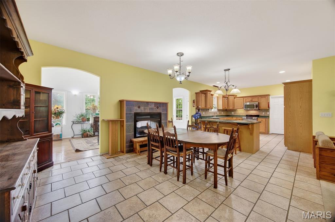
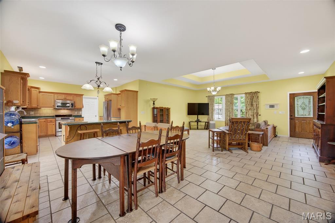
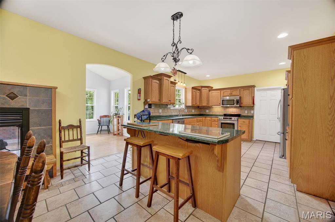
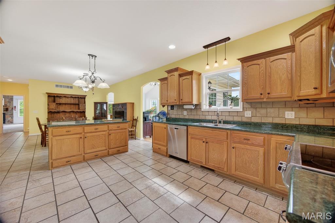
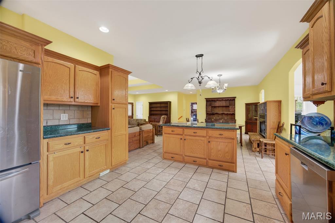
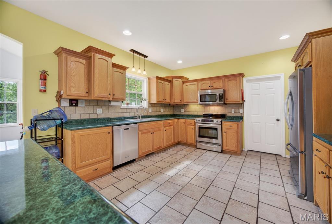
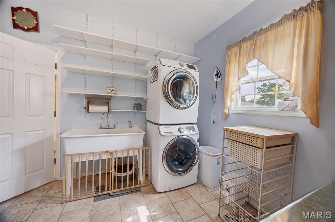
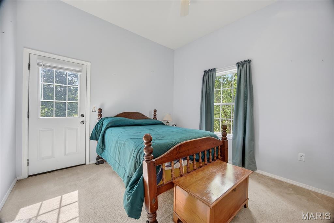
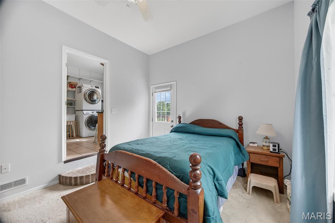
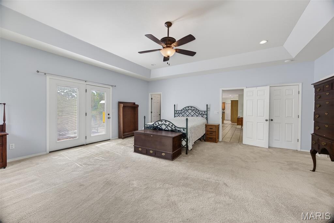
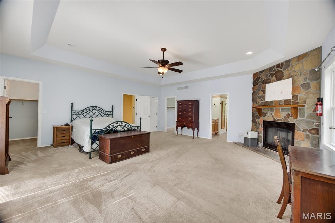
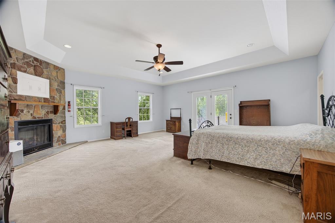
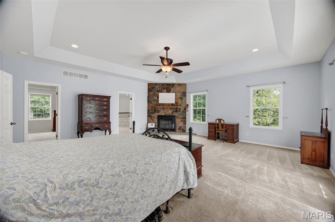
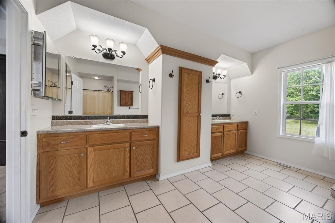
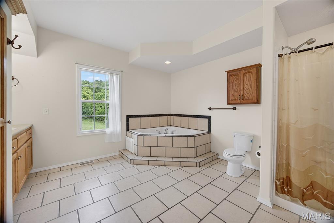
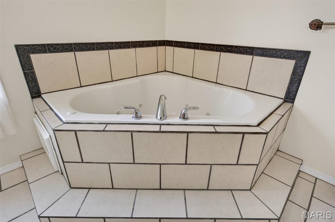
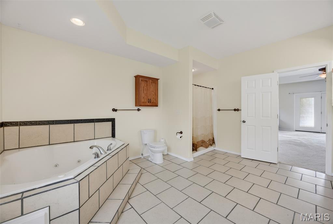
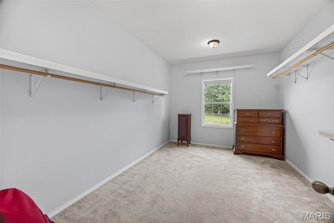
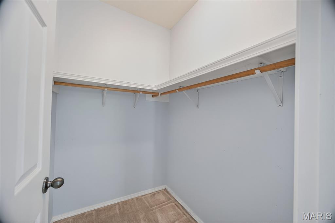
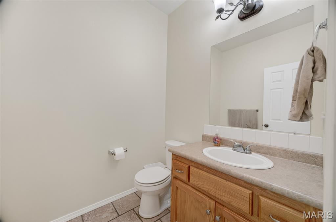
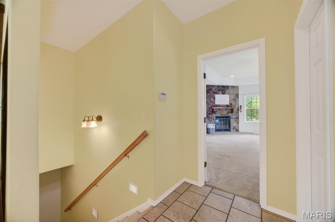
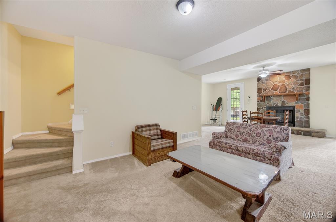
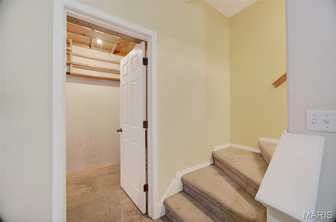
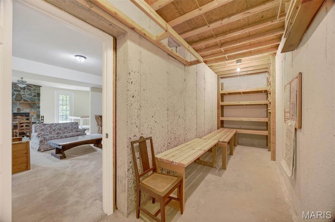
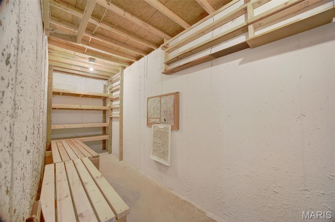
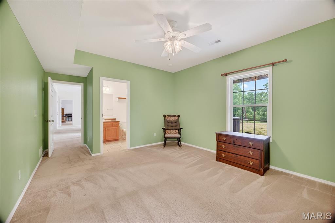
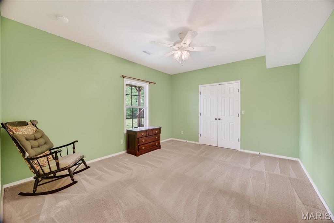
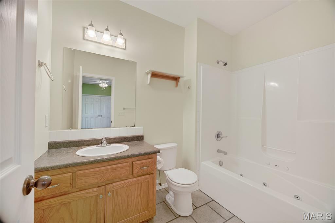
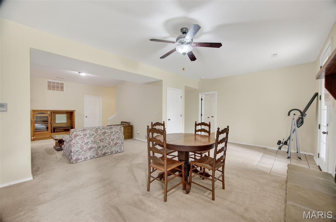
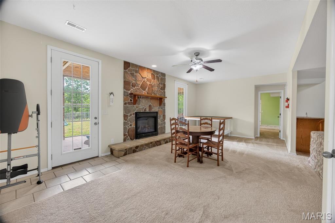
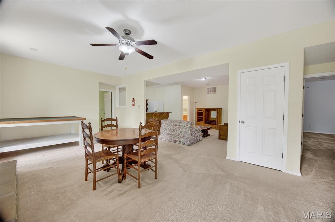
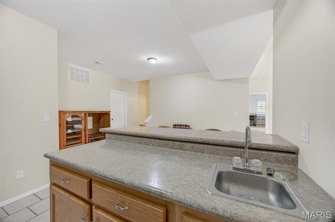
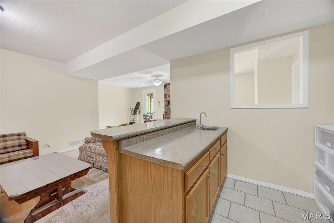
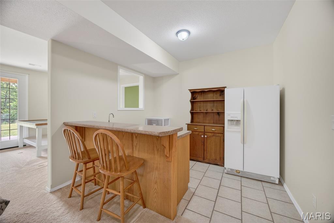
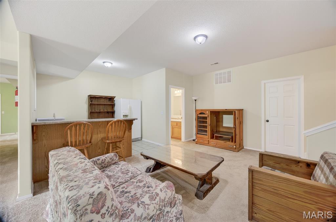
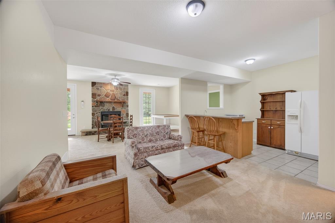
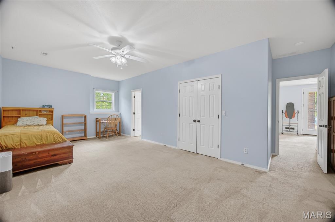
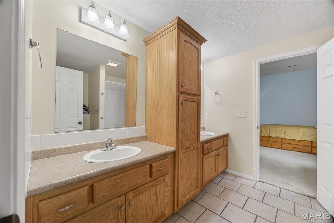
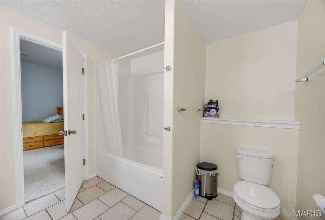
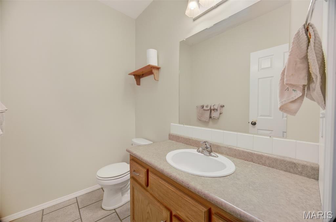
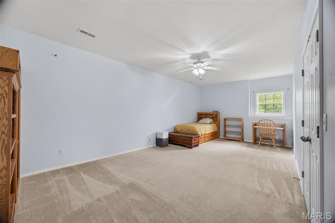
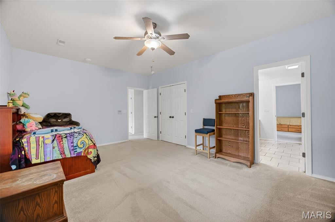
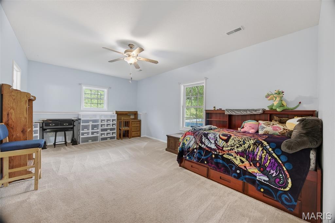
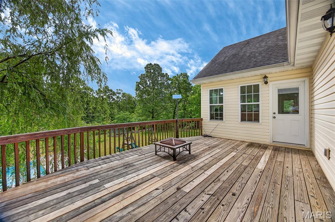
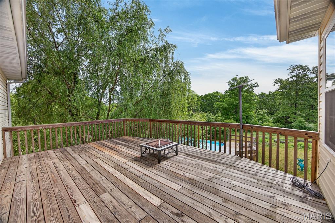
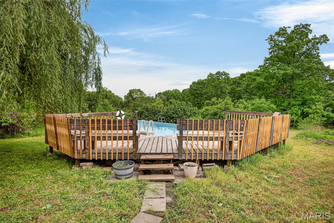
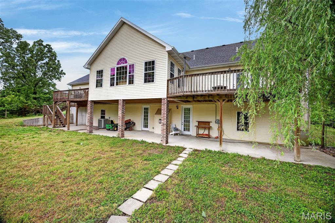
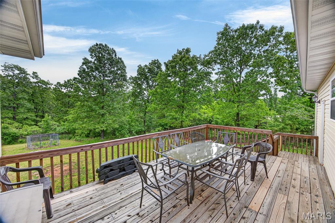
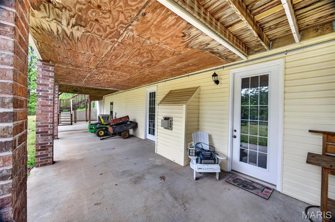
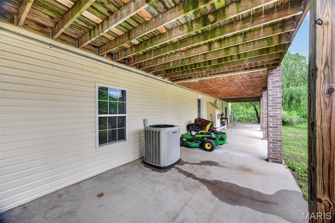
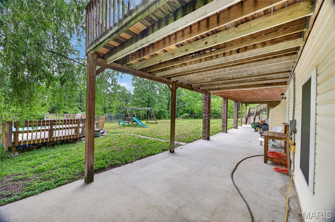
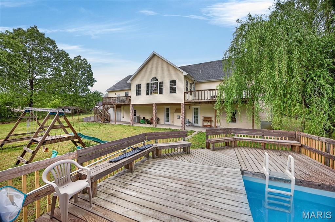
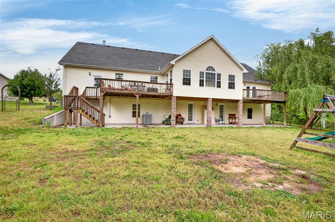
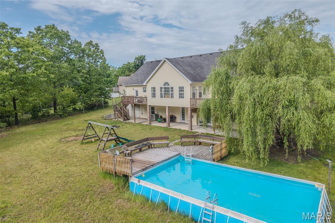
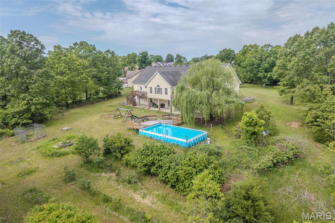
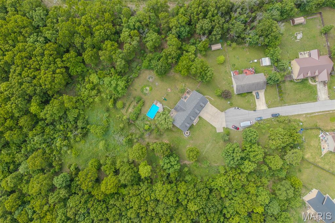
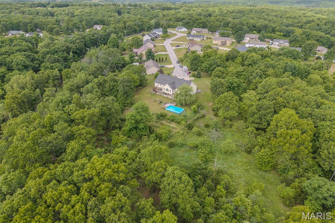
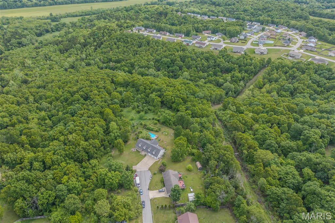
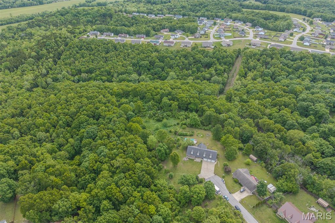
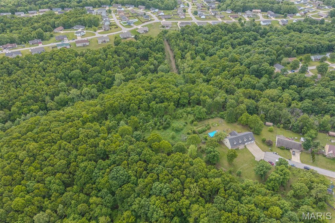
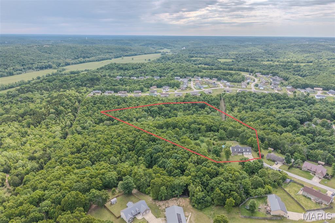
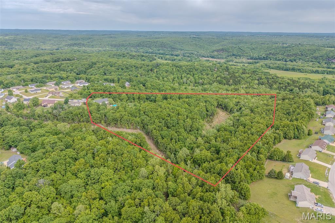
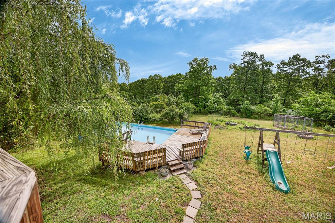
Custom Built Home in Northern Heights. 4/5 Bedroom Custom Home with 3 Full Baths(2 Jetted Tubs) and 2 Half Baths. Enter onto the Large Covered Front Porch, Great Room has Vaulted Ceilings and Lots of Natural Lighting. Formal Dining Room and Sunroom have a Dual Fireplace, Gourmet Kitchen with Custom Staggered Cabinets, Island, Pantry and Stainless Appliances. Large Utility Room on Main Floor with Utility Sink, Stackable Washer, & Dryer, and Additional Cabinets. Large Sunroom has lots of windows and Opens onto Deck. Primary Suite has Special Ceilings, Fireplace, Large Walk-in Closet, and Door Opening Onto Deck. Primary Bath has double vanities, jetted tub, Separate Shower and Lots of Cabinets. Powder Room on Main Floor. Finished Lower Level has Family Room/ Recreation Room with another fireplace, and Raised Bar. 3 More Large Bedrooms on Finished Lower Level with Walk-In Closets, another Bath Room with Jetted Tub, and Jack and Jill Bathroom between 2 Bedrooms. Another Half Bath on Lower Level, and Concrete Storm Shelter. Additional Room behind the 3 Car Garage makes a great Office or 5th Bedroom. Massive Deck overlooks above ground pool and over 11 acres of land. Enjoy the Apple Trees, Pear Trees, Plum Trees, Hazelnut Trees, & American Cranberry Bushes, Gooseberry Bushes, Blueberry Bushes & Service Berry Bushes. Great Place to Call Home!
Features & Amenities
Interior
-
Other Interior Features
Bar, Cathedral Ceiling(s), Ceiling Fan(s), Coffered Ceiling(s), Double Vanity, Entrance Foyer, High Ceilings, Open Floorplan, Pantry, Storage, Walk-In Closet(s), Wet Bar
-
Total Bedrooms
4
-
Bathrooms
3
-
1/2 Bathrooms
2
-
Above Grade Finished Area
2434.0
-
Basement YN
YES
-
Cooling YN
YES
-
Cooling
Central Air
-
Fireplace YN
YES
-
Heating YN
YES
-
Heating
Heat Pump
-
Main Level Bedrooms
1
-
Pet friendly
N/A
Exterior
-
Garage
Yes
-
Garage spaces
3
-
Construction Materials
Brick, Concrete, Vinyl Siding
-
Other Exterior Features
Lighting, Private Yard
-
Pool
Yes
-
Pool Features
Above Ground
-
Waterfront YN
NO
-
View
Neighborhood, Pool, Rural, Trees/Woods
Area & Lot
-
Lot Features
Back Yard, Cul-De-Sac, Front Yard, Many Trees, Waterfall
-
Lot Size(acres)
6.85
-
Lot Size(square feet)
298386.0
-
Property Type
Residential
-
Property Sub Type
Single Family Residence
-
Architectural Style
Ranch
Price
-
Sales Price
$459,900
-
Tax Amount
$2,178
-
Sq. Footage
4, 868
-
Price/SqFt
$94
HOA
-
Association
No
School District
-
Elementary School
Waynesville R-VI
-
Middle School
Waynesville Middle
-
High School
Waynesville High School
Property Features
-
New Construction
NO
-
Accessibility Features
Therapeutic Whirlpool
-
Foundation Details
Concrete Perimeter
-
Ownership
Private
-
Senior Community YN
NO
-
Sewer
Septic Tank
-
Water Source
Public
Schedule a Showing
Showing scheduled successfully.
Mortgage calculator
Estimate your monthly mortgage payment, including the principal and interest, property taxes, and HOA. Adjust the values to generate a more accurate rate.
Your payment
Principal and Interest:
$
Property taxes:
$
HOA fees:
$
Total loan payment:
$
Total interest amount:
$
Location
County
Pulaski
Elementary School
Waynesville R-VI
Middle School
Waynesville Middle
High School
Waynesville High School
Listing Courtesy of Judy Redmond , Miller Real Estate, Inc
RealHub Information is provided exclusively for consumers' personal, non-commercial use, and it may not be used for any purpose other than to identify prospective properties consumers may be interested in purchasing. All information deemed reliable but not guaranteed and should be independently verified. All properties are subject to prior sale, change or withdrawal. RealHub website owner shall not be responsible for any typographical errors, misinformation, misprints and shall be held totally harmless.

FOUNDER
Colleen Brown
Call Colleen today to schedule a private showing.

* Listings on this website come from the FMLS IDX Compilation and may be held by brokerage firms other than the owner of this website. The listing brokerage is identified in any listing details. Information is deemed reliable but is not guaranteed. If you believe any FMLS listing contains material that infringes your copyrighted work please click here to review our DMCA policy and learn how to submit a takedown request.© 2024 FMLS.
Related Properties
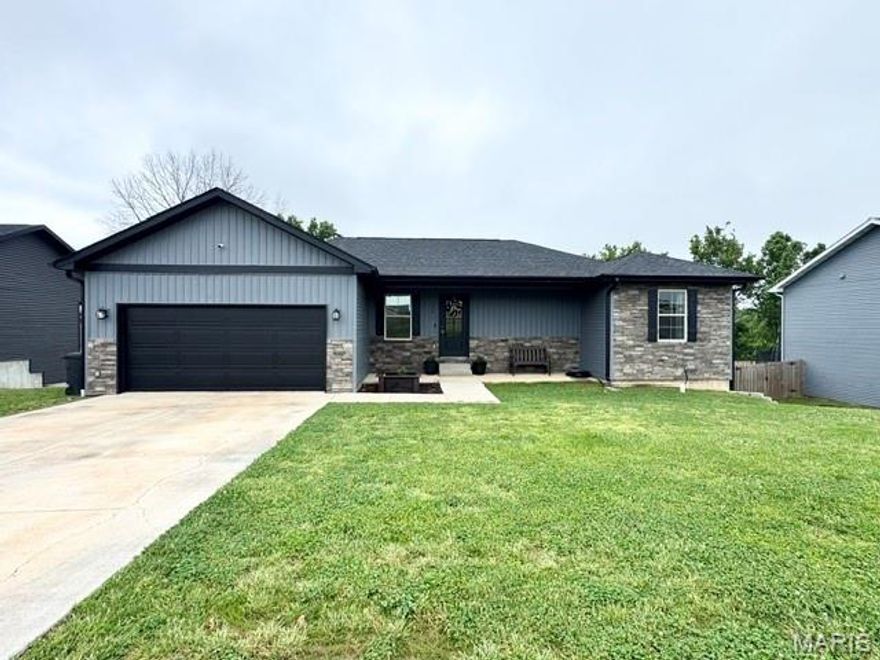
Waynesville
140 La Vista Drive
5 Beds
3 Baths
2,500 Sq.Ft.
$425,000
MLS#: 26031518
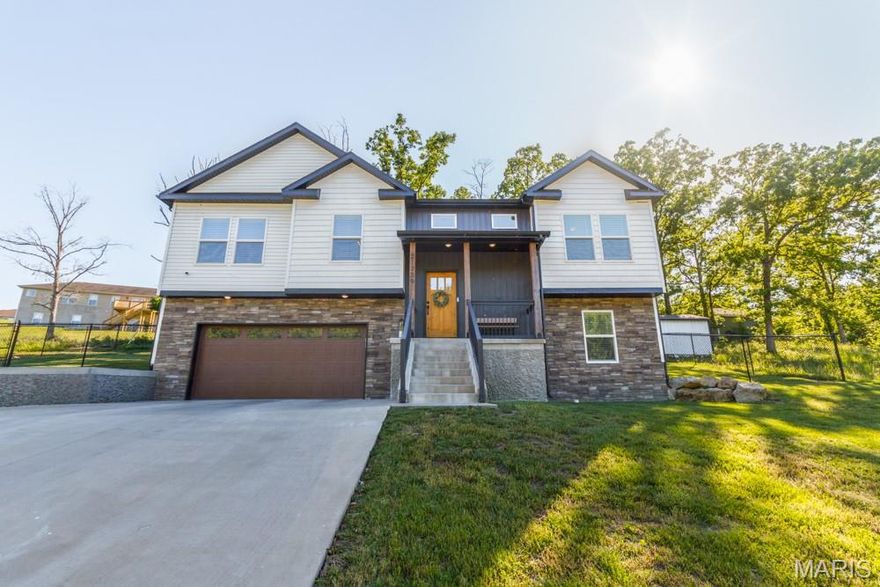
Waynesville
21739 Lomax Dr
5 Beds
3 Baths
2,750 Sq.Ft.
$444,900
MLS#: 26030526

Waynesville
122 La Vista Drive
4 Beds
3 Baths
3,144 Sq.Ft.
$385,000
MLS#: 26027663
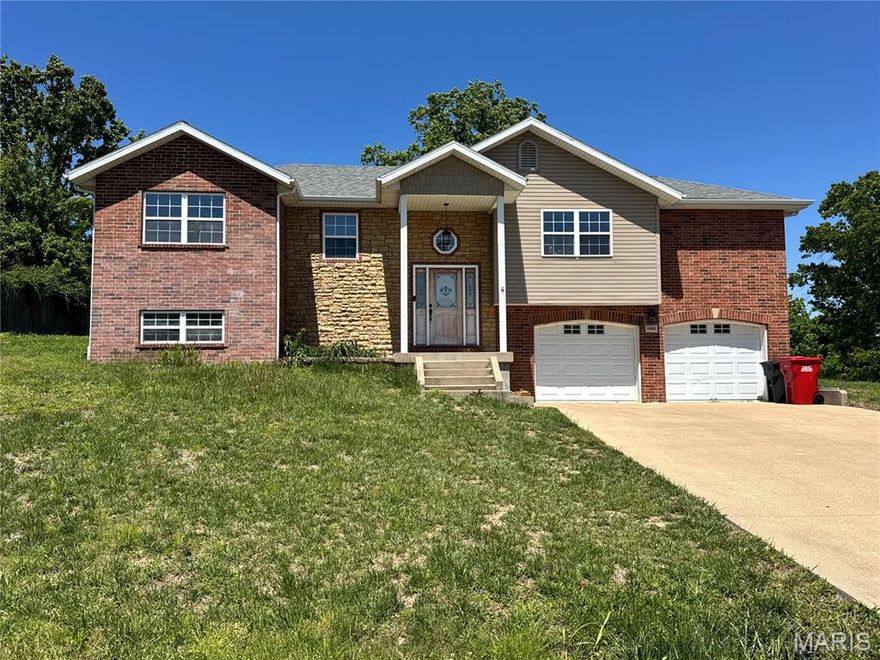
Waynesville
18902 Ladera Road
5 Beds
3 Baths
3,816 Sq.Ft.
$372,000
MLS#: 26027806
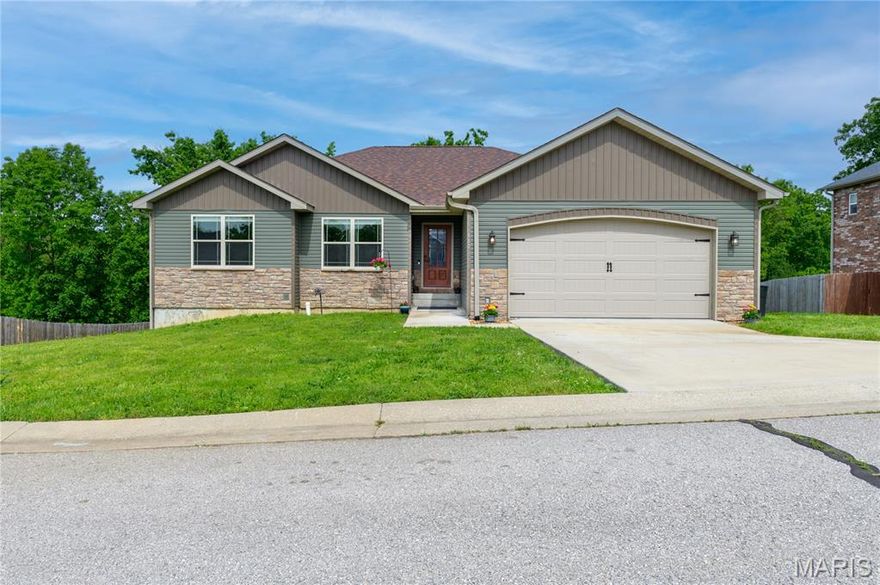
Waynesville
117 Paradise Street
5 Beds
3 Baths
3,290 Sq.Ft.
$399,000
MLS#: 26025610
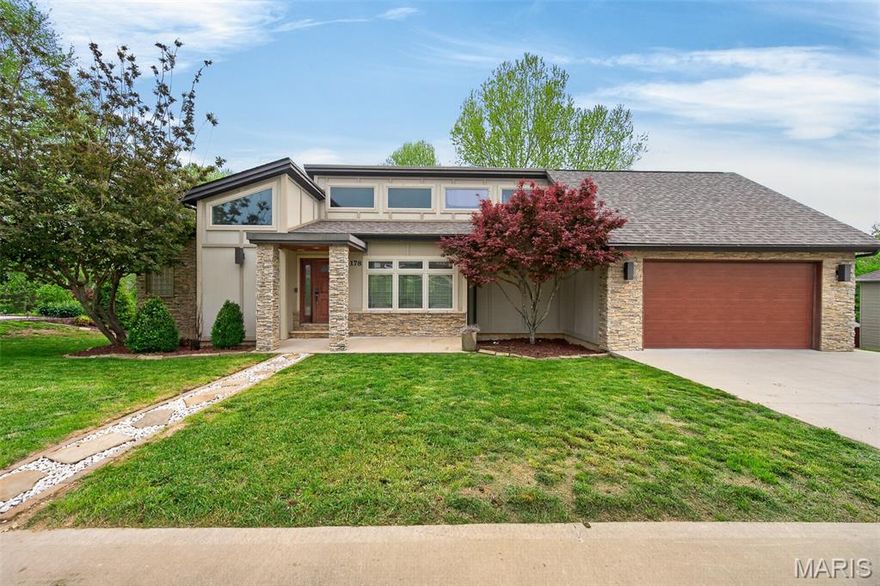
Waynesville
178 Jared Street
5 Beds
3 Baths
3,714 Sq.Ft.
$475,000
MLS#: 26025354
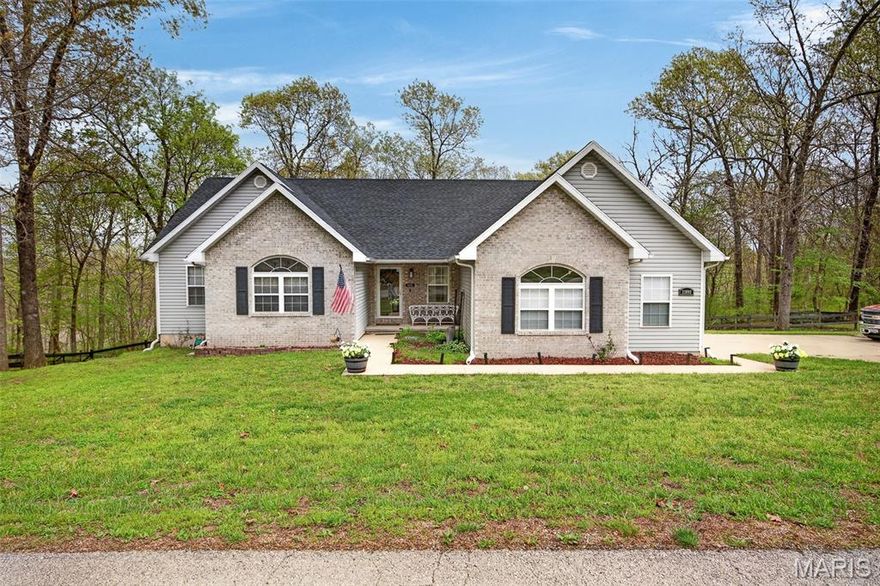
Waynesville
21093 Layla Road
6 Beds
3 Baths
3,544 Sq.Ft.
$443,500
MLS#: 26022215
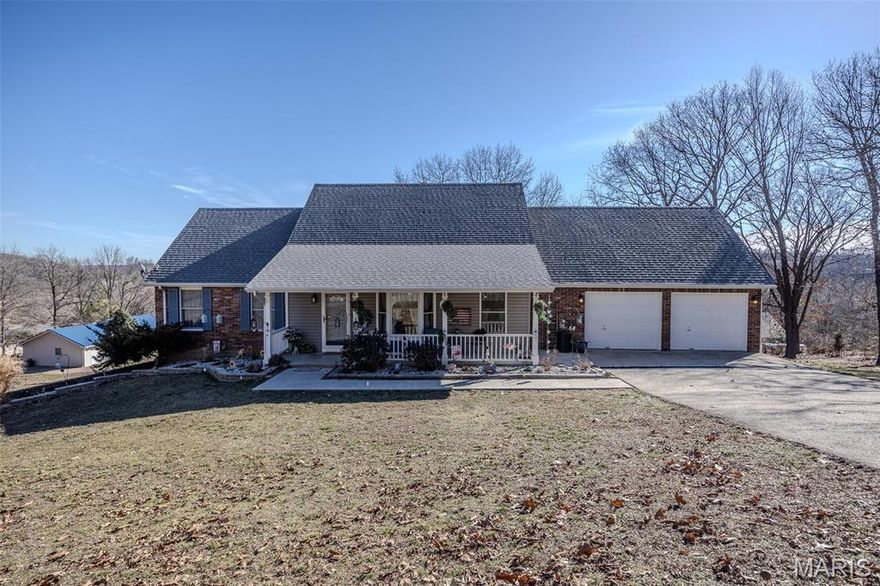
Waynesville
206 Lafayette Circle
4 Beds
3 Baths
3,204 Sq.Ft.
$415,000
MLS#: 26009087
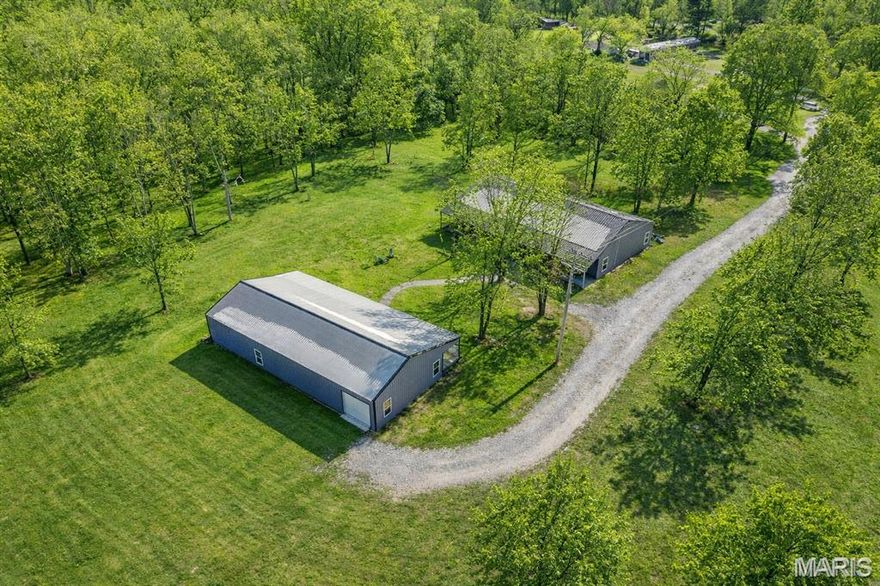
Waynesville
19280 Highway 17
4 Beds
2 Baths
5,040 Sq.Ft.
$450,000
MLS#: 26006566
