

Property
Beds
4
Full Baths
3
1/2 Baths
1
Year Built
1983
Sq.Footage
3,101
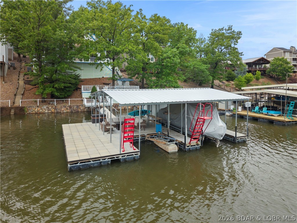
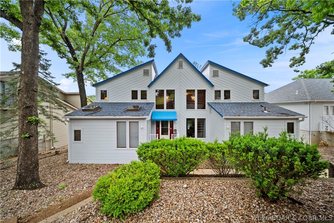
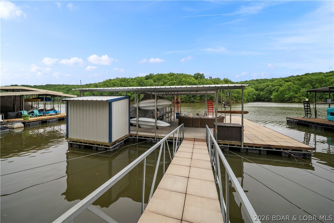
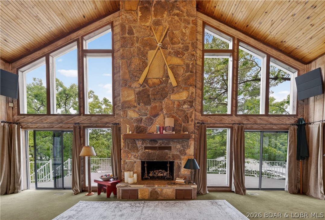
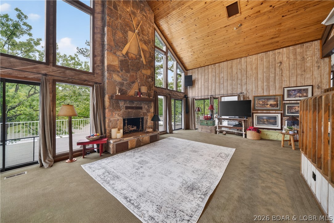
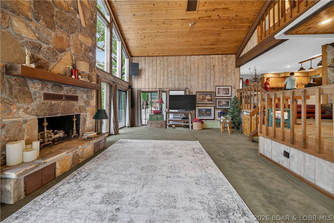
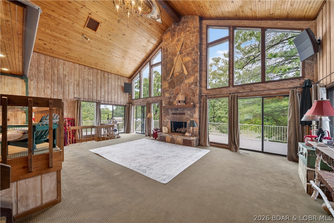
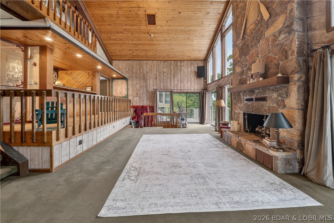
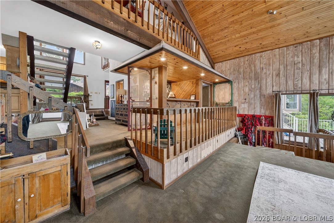
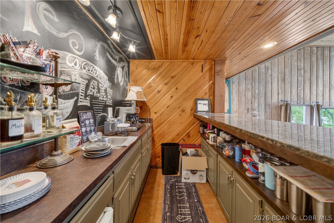
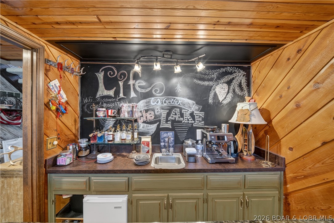
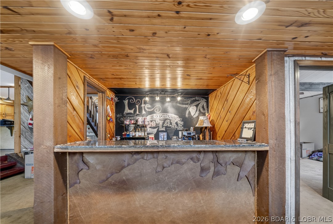
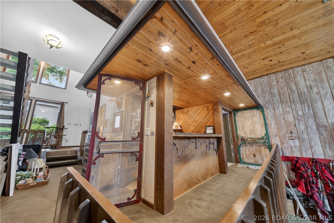
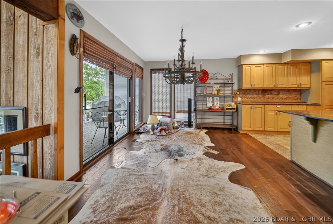
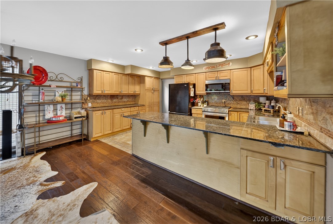
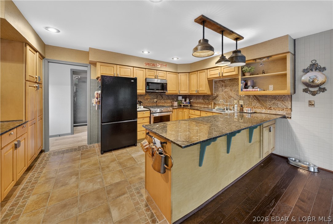
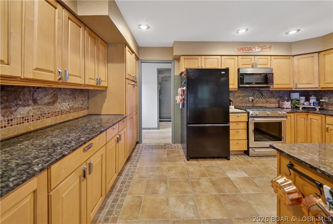
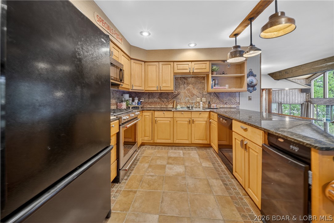
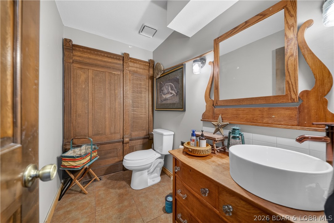
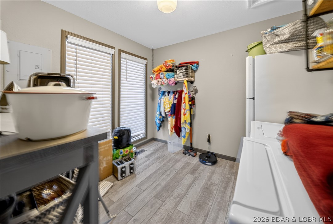
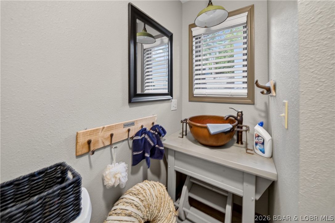
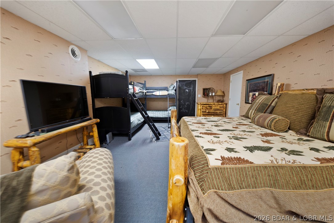
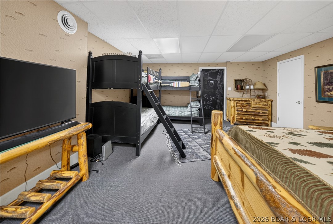
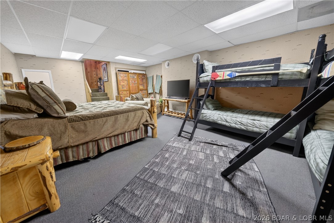
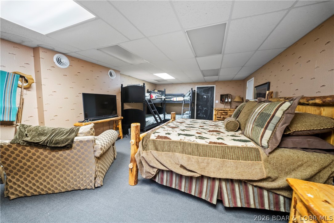
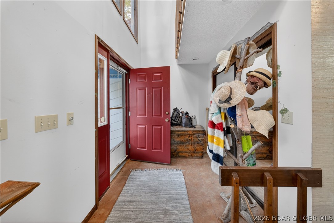
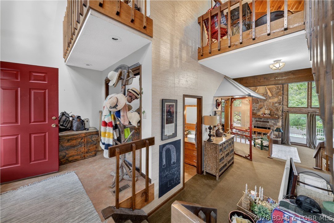
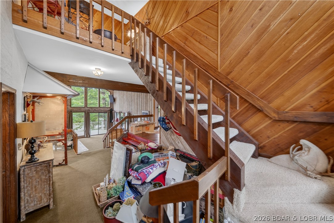
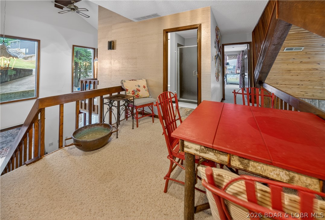
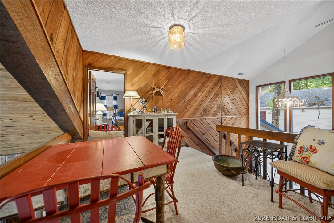
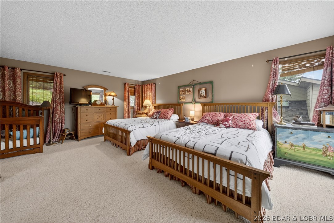
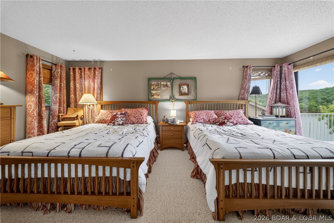
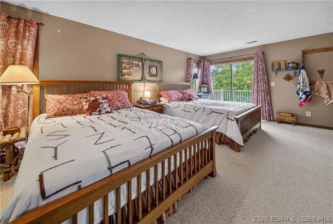
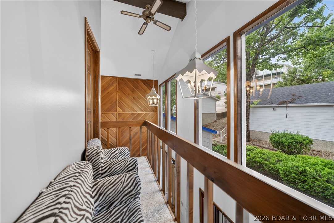
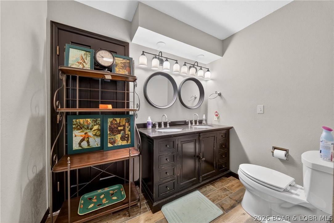
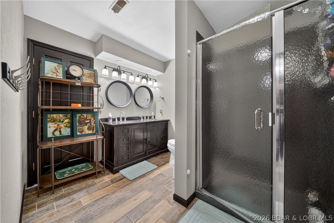
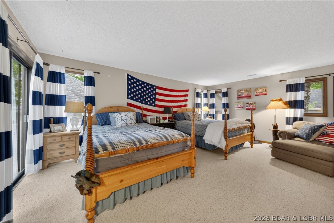
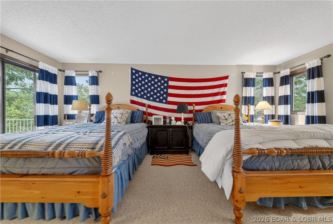
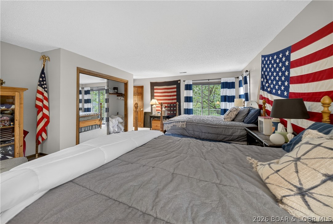
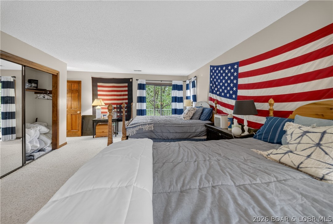
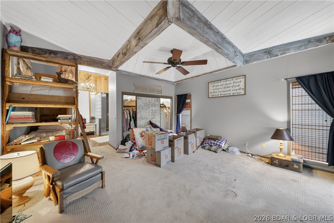
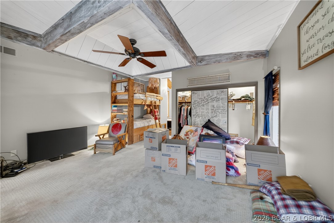
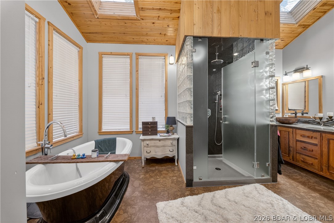
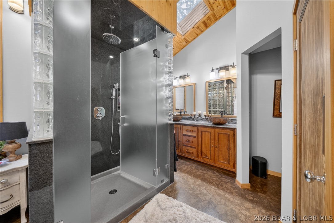
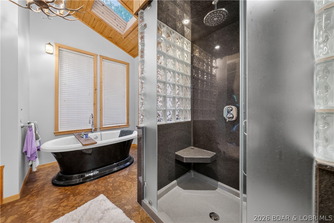
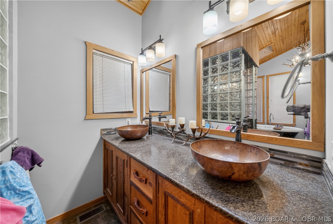
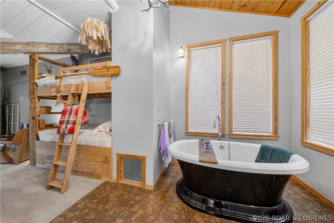
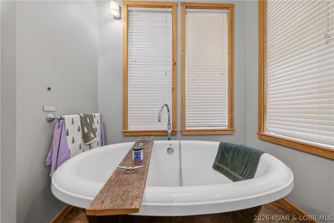
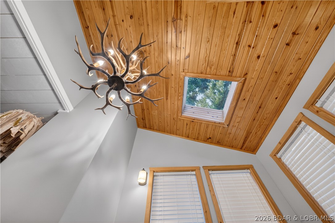
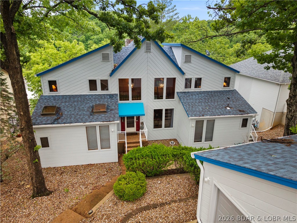
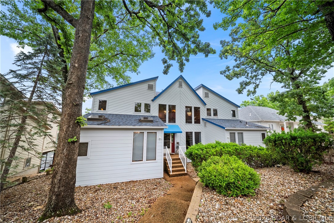
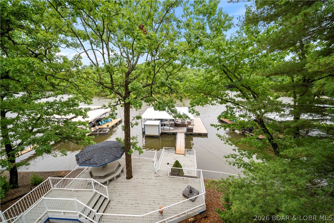
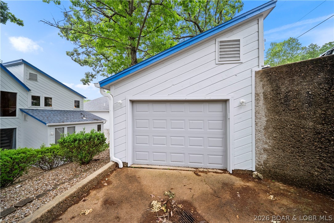
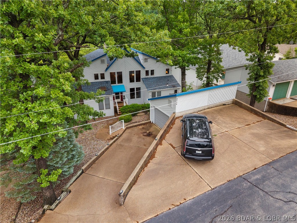
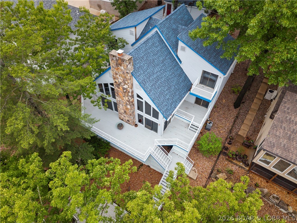
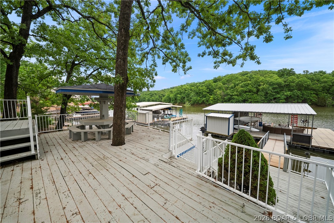
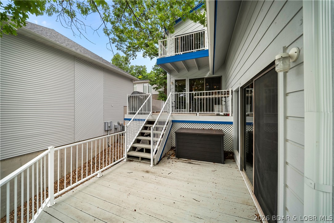
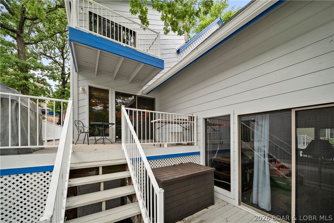
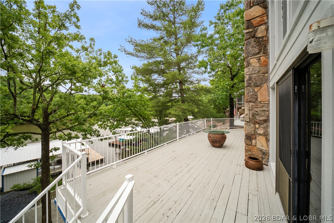
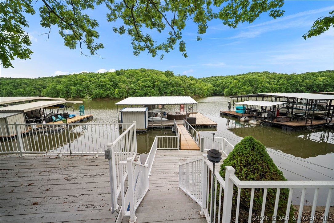
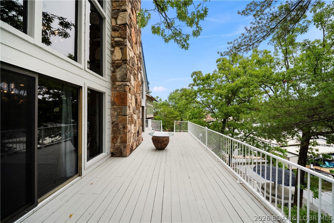
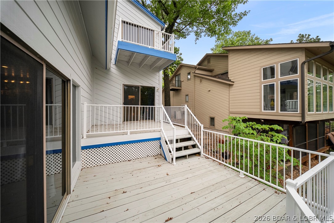
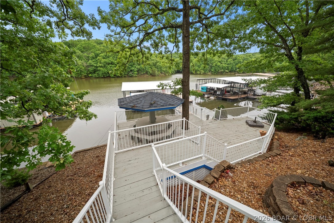
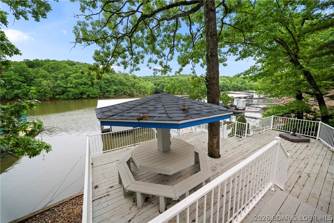
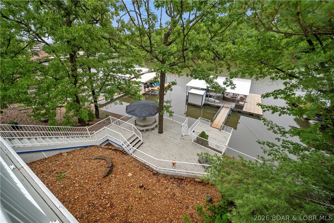
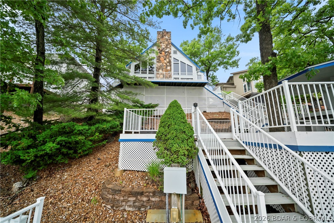
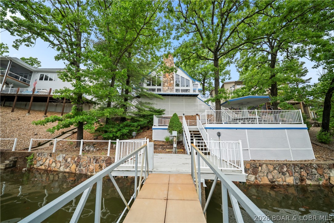
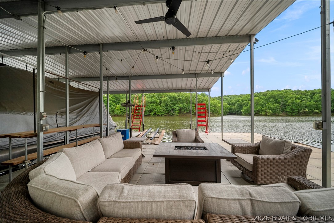
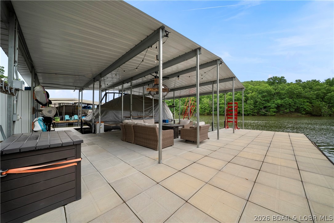
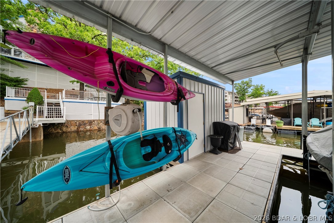
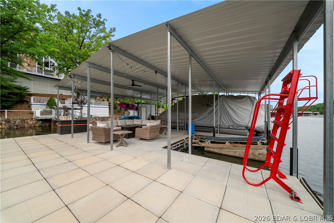
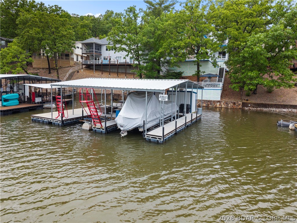
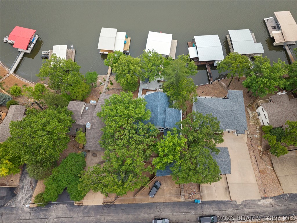
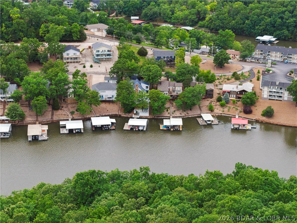
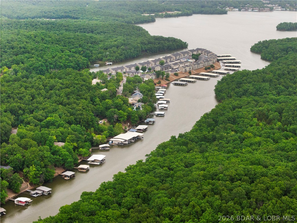
Discover a rare opportunity to own a truly distinctive lakefront retreat that breaks the mold of the typical modern lake home. This spacious 4-bedroom, 3.5-bath home is filled with character, timeless charm, and unique architectural details throughout, offering the perfect canvas to bring your personal vision to life. With great bones and an inviting layout, this property is ideal for entertaining and making lasting lake memories. The oversized master suite is a true escape, featuring a massive bedroom and an expansive en-suite bath complete with a large soaking tub and walk-in shower. Enjoy 3 levels of entertaining space, including a private lower-level bedroom perfect for guests, a sauna, one-of-a-kind bar area, and a stunning floor-to-ceiling stone fireplace that anchors the main living area. Step outside to the spacious back deck and soak in beautiful lake views. The brand-new covered and uncovered dock features 2 boat wells and easy water access. Located in a protected cove within the State Park, you’ll enjoy privacy, calm waters, and an unbeatable lake setting. Garage included for extra storage and lake essentials.
Features & Amenities
Interior
-
Other Interior Features
Wet Bar, Ceiling Fan(s), Other, Vaulted Ceiling(s)
-
Total Bedrooms
4
-
Bathrooms
3
-
1/2 Bathrooms
1
-
Basement YN
YES
-
Cooling YN
YES
-
Cooling
Ceiling Fan(s), Central Air
-
Fireplace YN
YES
-
Heating YN
YES
-
Heating
Electric, Forced Air
-
Pet friendly
N/A
Exterior
-
Garage
Yes
-
Garage spaces
1
-
Construction Materials
Wood Siding
-
Other Exterior Features
Other
-
Parking
Concrete, Detached, Garage
-
Patio and Porch Features
Deck, Porch
-
Pool
No
-
Waterfront YN
YES
Area & Lot
-
Lot Features
Sloped, Views, Waterfront
-
Lot Size(acres)
0.25
-
Property Type
Residential
-
Property Sub Type
Single Family Residence
Price
-
Sales Price
$1,000,000
-
Tax Amount
$2,751
-
Zoning
Residential
-
Sq. Footage
3, 101
-
Price/SqFt
$322
HOA
-
Association
Yes
-
Association Fee
$1,500
-
Association Fee Frequency
Annually
-
Association Fee Includes
N/A
School District
-
Elementary School
Camdenton
-
Middle School
N/A
-
High School
N/A
Property Features
-
Accessibility Features
Accessible Full Bath
-
Ownership
Fee Simple,
-
Sewer
Shared Septic
Schedule a Showing
Showing scheduled successfully.
Mortgage calculator
Estimate your monthly mortgage payment, including the principal and interest, property taxes, and HOA. Adjust the values to generate a more accurate rate.
Your payment
Principal and Interest:
$
Property taxes:
$
HOA fees:
$
Total loan payment:
$
Total interest amount:
$
Location
County
Camden
Elementary School
Camdenton
Middle School
High School
Listing Courtesy of MICHAEL JAMES SWIFT , EXP Realty, LLC
RealHub Information is provided exclusively for consumers' personal, non-commercial use, and it may not be used for any purpose other than to identify prospective properties consumers may be interested in purchasing. All information deemed reliable but not guaranteed and should be independently verified. All properties are subject to prior sale, change or withdrawal. RealHub website owner shall not be responsible for any typographical errors, misinformation, misprints and shall be held totally harmless.

FOUNDER
Colleen Brown
Call Colleen today to schedule a private showing.

* Listings on this website come from the FMLS IDX Compilation and may be held by brokerage firms other than the owner of this website. The listing brokerage is identified in any listing details. Information is deemed reliable but is not guaranteed. If you believe any FMLS listing contains material that infringes your copyrighted work please click here to review our DMCA policy and learn how to submit a takedown request.© 2024 FMLS.
Related Properties

Osage Beach
1184 Jeffries Road 311
3 Beds
3 Baths
2,168 Sq.Ft.
$815,000
MLS#: 3587545

Osage Beach
1184 Jeffries Road 312
3 Beds
3 Baths
2,168 Sq.Ft.
$849,999
MLS#: 3586813

Osage Beach
5450 Christopher Lane 242
5 Beds
4 Baths
3,214 Sq.Ft.
$850,000
MLS#: 3586814

Osage Beach
1184 Jeffries Road 416
3 Beds
3 Baths
1,998 Sq.Ft.
$825,000
MLS#: 3586812
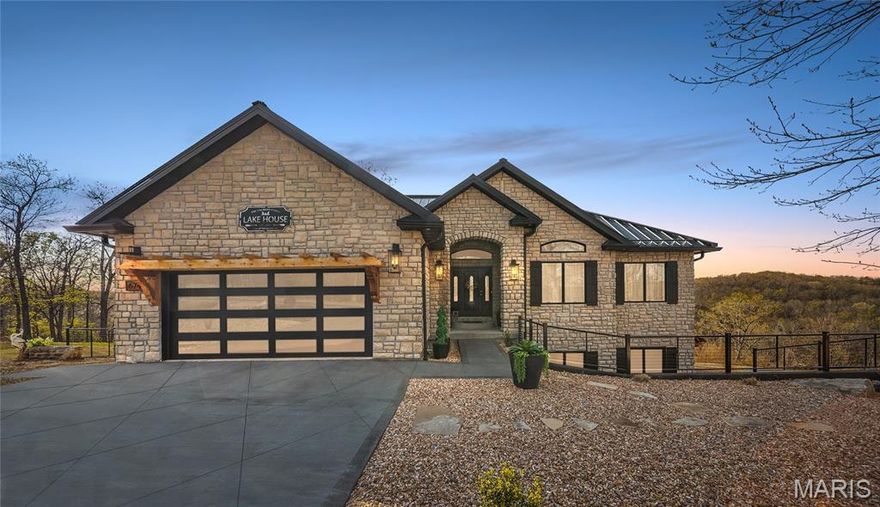
Osage Beach
674 Lazy Days Road
6 Beds
4 Baths
3,530 Sq.Ft.
$840,000
MLS#: 26021646
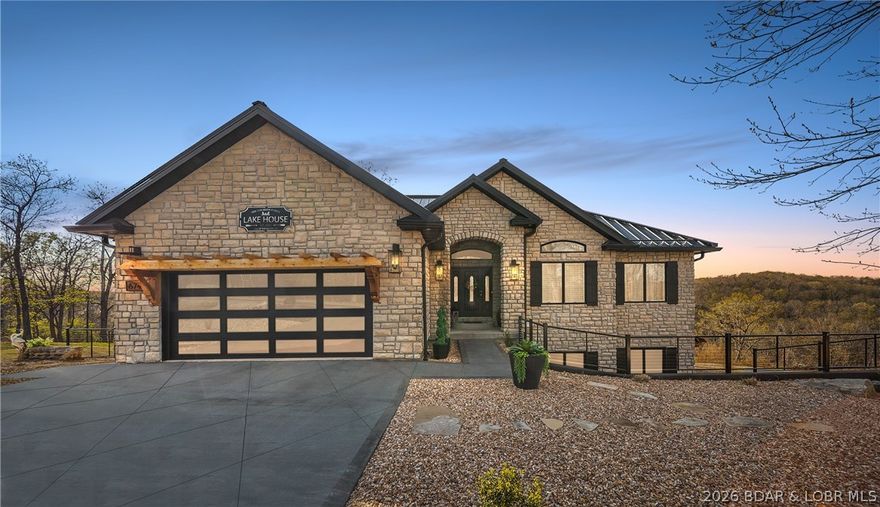
Osage Beach
674 Lazy Days Road
6 Beds
4 Baths
3,530 Sq.Ft.
$815,000
MLS#: 3586235
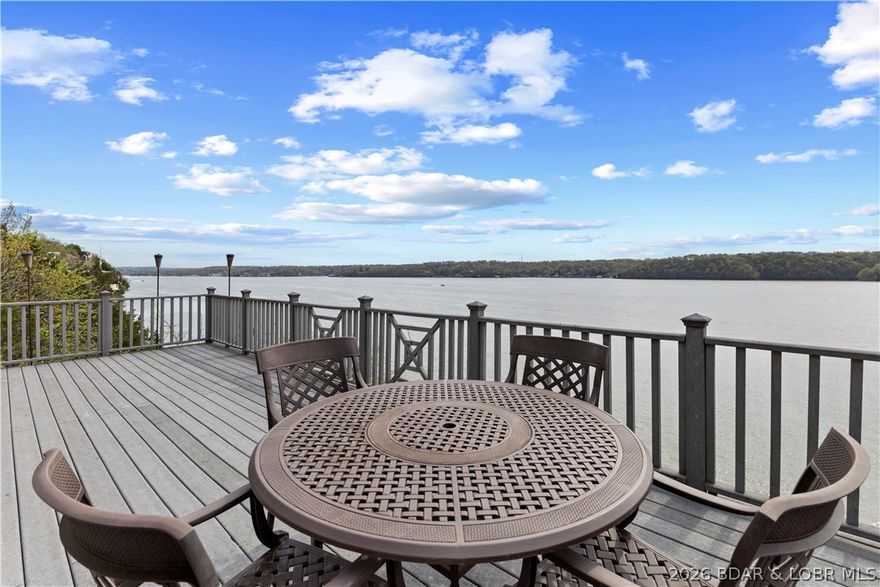
Osage Beach
75 Elbow Cay Drive
4 Beds
4 Baths
2,376 Sq.Ft.
$1,100,000
MLS#: 3586520

Osage Beach
6109 Sioux Trail
4 Beds
3 Baths
1,700 Sq.Ft.
$849,000
MLS#: 3586487
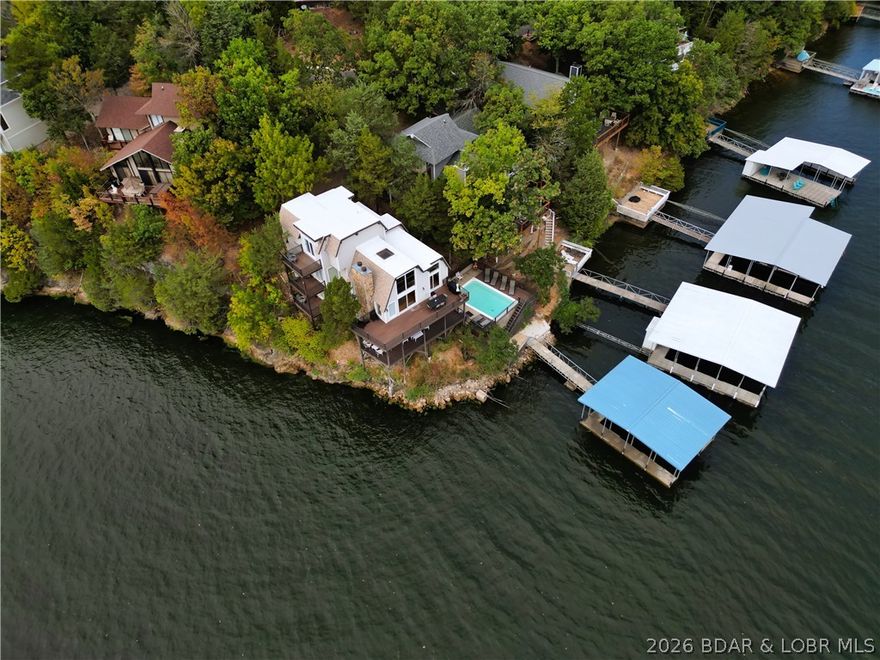
Osage Beach
87 Elbow Cay Road
5 Beds
4 Baths
3,180 Sq.Ft.
$945,000
MLS#: 3586333
