

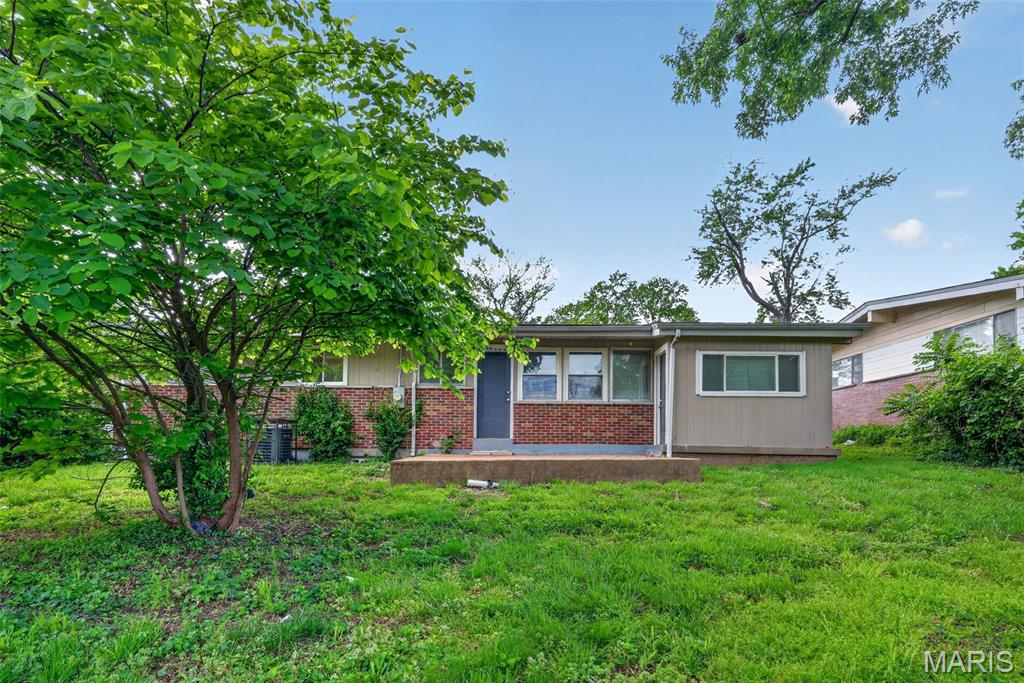
Property
Beds
3
Full Baths
2
1/2 Baths
None
Year Built
1956
Sq.Footage
1,189
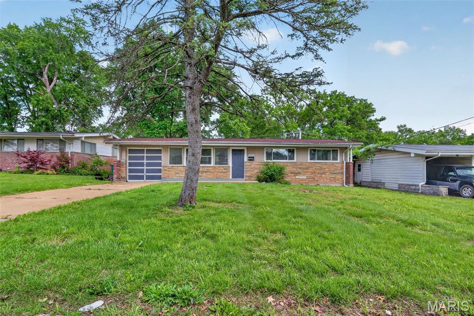
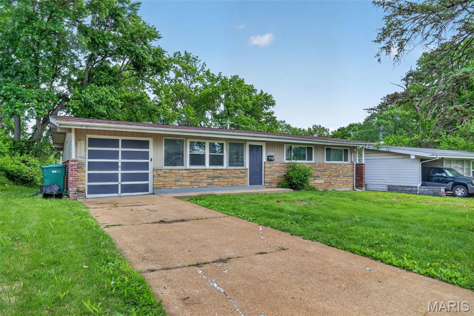
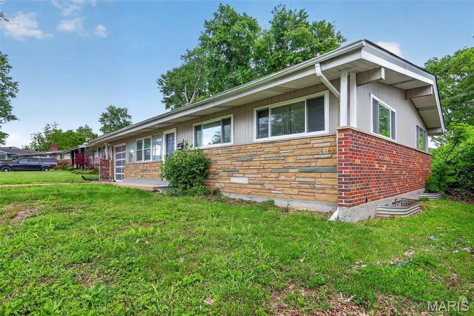
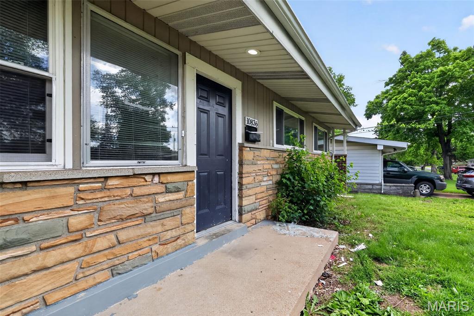
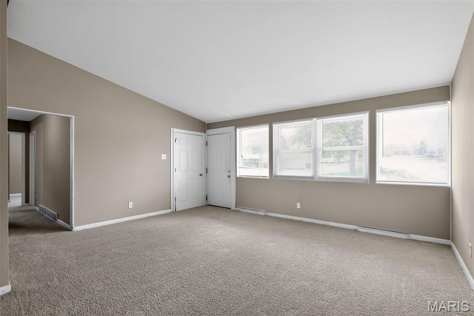
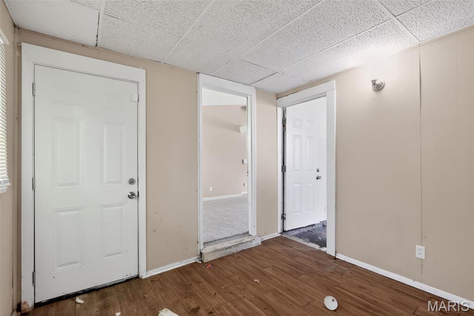
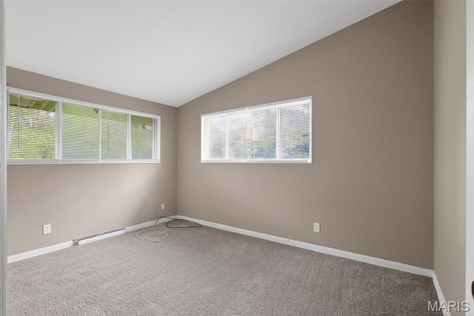
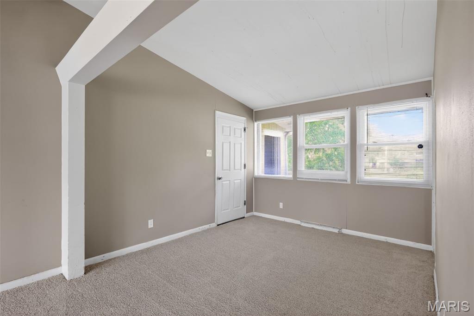
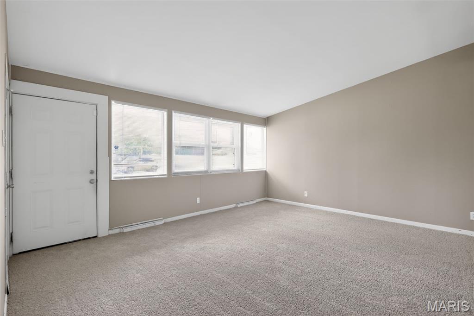
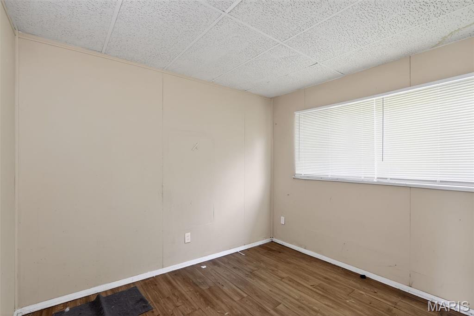
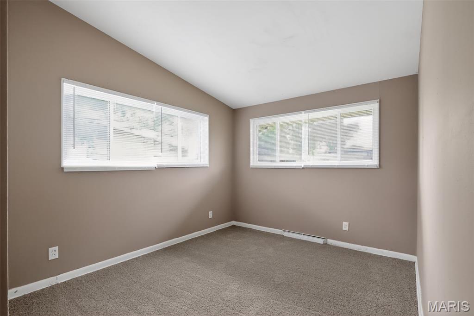
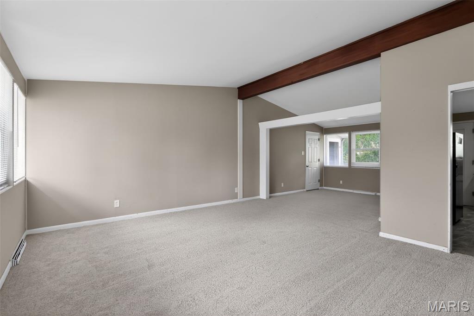
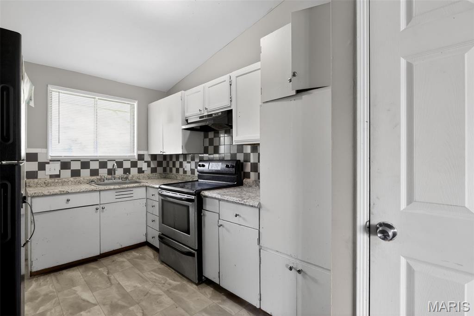
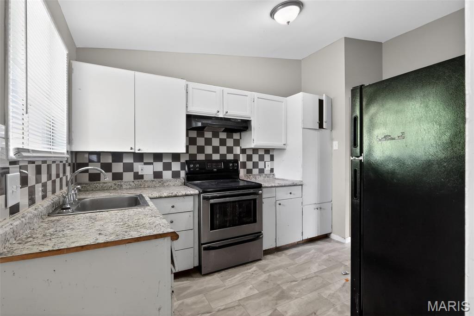
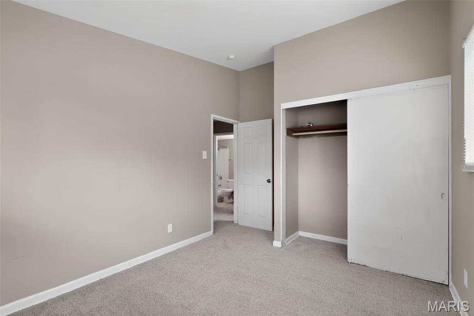
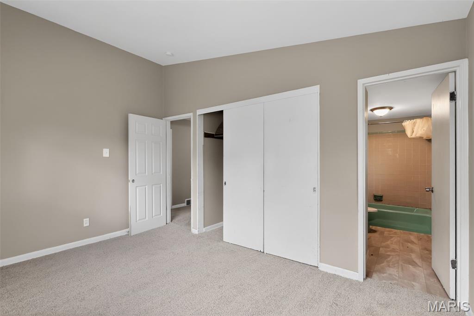
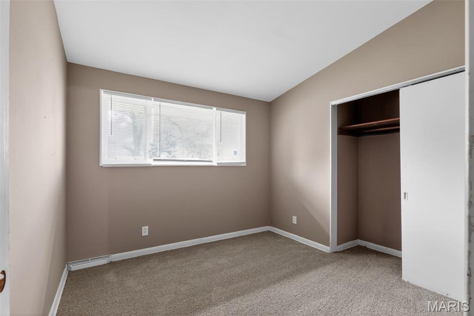
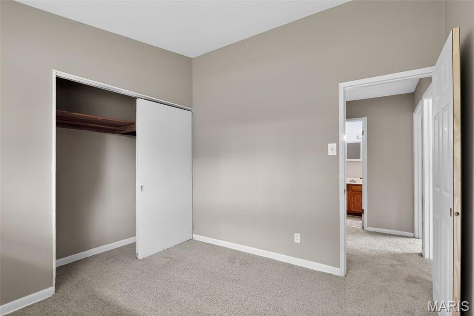
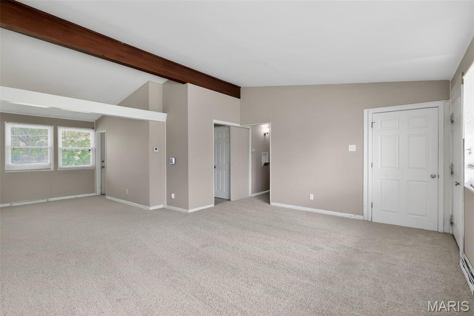
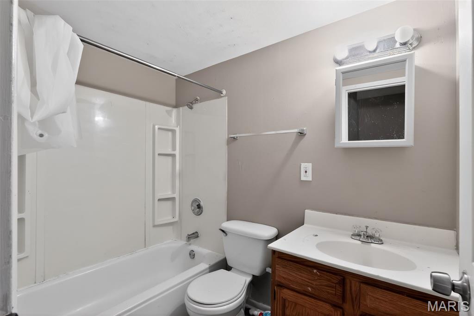
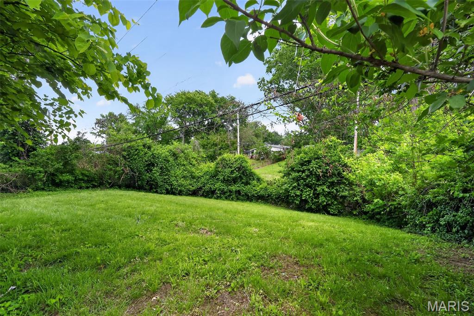
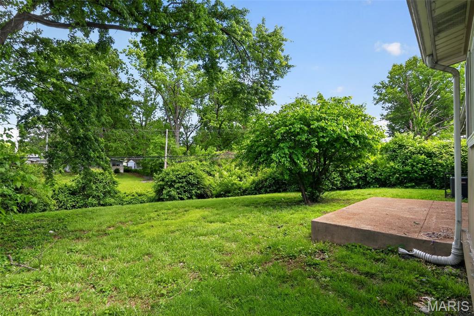
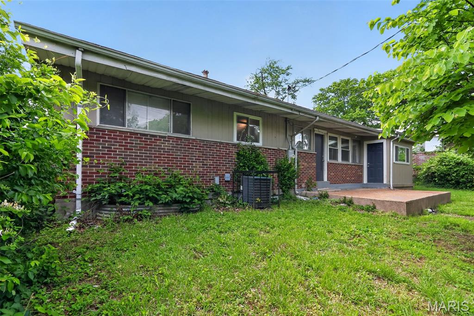
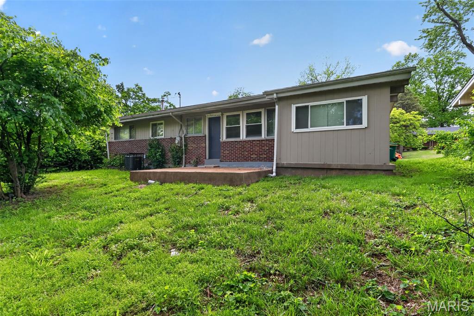
Welcome to 10836 Hallstead Dr, a charming single-family residence located in the established Riverview Gardens area of St. Louis. This well-maintained home offers comfortable living with a practical single-level layout designed for convenience and everyday functionality. Inside, you’ll find a bright and inviting living space with large windows that bring in natural light, creating a warm and welcoming atmosphere. The home features durable flooring throughout and a functional kitchen layout with ample cabinet space, ideal for meal preparation and storage. The dedicated dining and living areas provide an easy flow for both relaxing and entertaining. The property includes washer and dryer hookups with an interior laundry area for added convenience. Bedrooms are comfortably sized with good closet space, and the bathroom is centrally located for easy access. Outside, the home sits on a manageable lot with a spacious yard, offering room for outdoor activities, gardening, or future improvements. A private driveway provides off-street parking. Conveniently located near schools, parks, shopping, and major roadways, this home offers accessibility to everyday essentials while maintaining a quiet residential setting. Ideal for first-time buyers or investors seeking a solid opportunity in St. Louis.
Features & Amenities
Interior
-
Total Bedrooms
3
-
Bathrooms
2
-
Above Grade Finished Area
1189.0
-
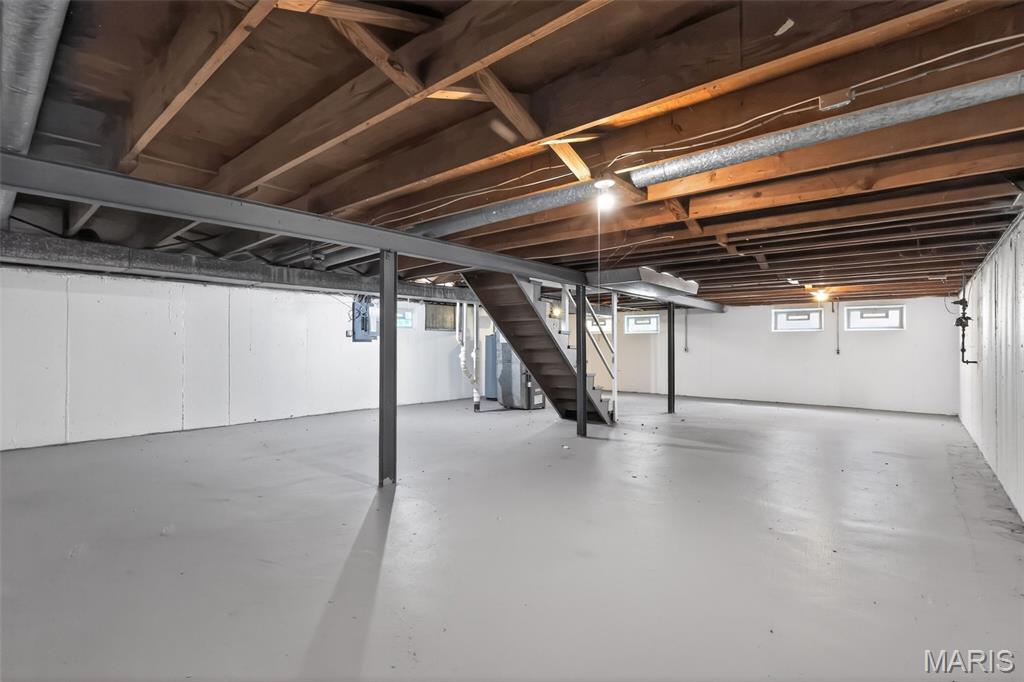
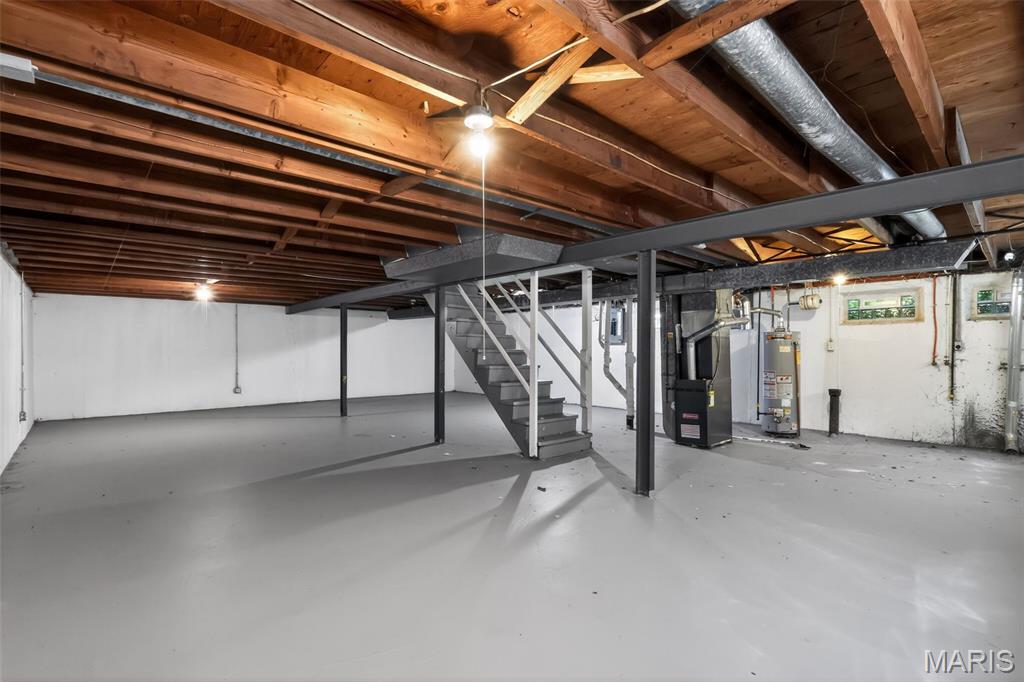
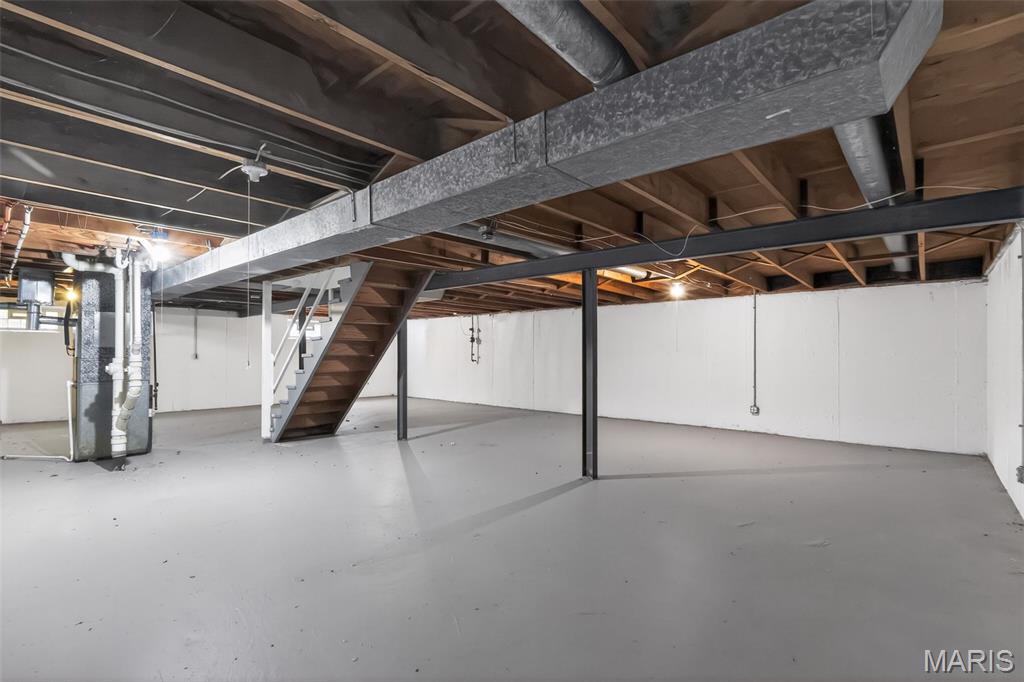
Basement YN
YES
-
Cooling YN
YES
-
Cooling
Central Air, Electric
-
Fireplace YN
NO
-
Heating YN
YES
-
Heating
Forced Air, Natural Gas
-
Main Level Bedrooms
3
-
Pet friendly
N/A
Exterior
-
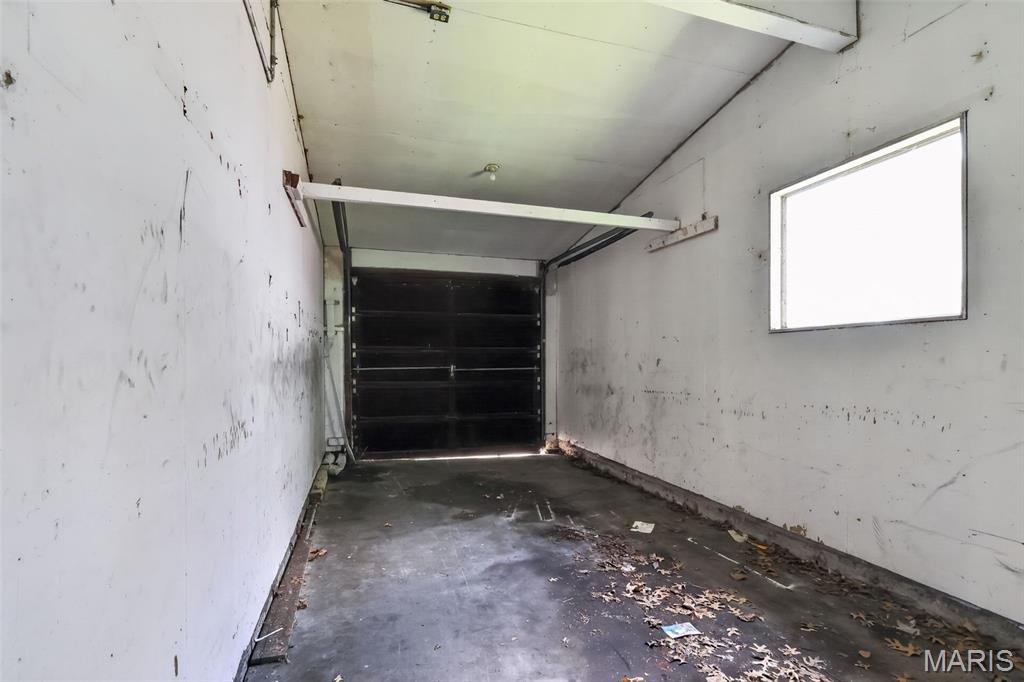
Garage
Yes
-
Garage spaces
1
-
Construction Materials
Frame, Vinyl Siding
-
Other Exterior Features
None
-
Parking
Attached
-
Patio and Porch Features
None
-
Pool
No
-
Waterfront YN
NO
Area & Lot
-
Lot Features
Level
-
Lot Size(acres)
0.1761
-
Lot Size(square feet)
7670.92
-
Property Type
Residential
-
Property Sub Type
Single Family Residence
-
Architectural Style
Ranch, Traditional
Price
-
Sales Price
$129,900
-
Tax Amount
$2,114
-
Sq. Footage
1, 189
-
Price/SqFt
$109
HOA
-
Association
No
School District
-
Elementary School
Keeven Elem.
-
Middle School
West Middle
-
High School
Hazelwood East High
Property Features
-
New Construction
NO
-
Foundation Details
Slab
-
Senior Community YN
NO
-
Sewer
Public Sewer
-
Water Source
Public
Schedule a Showing
Showing scheduled successfully.
Mortgage calculator
Estimate your monthly mortgage payment, including the principal and interest, property taxes, and HOA. Adjust the values to generate a more accurate rate.
Your payment
Principal and Interest:
$
Property taxes:
$
HOA fees:
$
Total loan payment:
$
Total interest amount:
$
Location
County
St. Louis
Elementary School
Keeven Elem.
Middle School
West Middle
High School
Hazelwood East High
Listing Courtesy of Alexis Martz , Trelora Realty, Inc
RealHub Information is provided exclusively for consumers' personal, non-commercial use, and it may not be used for any purpose other than to identify prospective properties consumers may be interested in purchasing. All information deemed reliable but not guaranteed and should be independently verified. All properties are subject to prior sale, change or withdrawal. RealHub website owner shall not be responsible for any typographical errors, misinformation, misprints and shall be held totally harmless.

FOUNDER
Colleen Brown
Call Colleen today to schedule a private showing.

* Listings on this website come from the FMLS IDX Compilation and may be held by brokerage firms other than the owner of this website. The listing brokerage is identified in any listing details. Information is deemed reliable but is not guaranteed. If you believe any FMLS listing contains material that infringes your copyrighted work please click here to review our DMCA policy and learn how to submit a takedown request.© 2024 FMLS.
Related Properties

St Louis
7541 Calvin Avenue
2 Beds
1 Baths
792 Sq.Ft.
$125,000
MLS#: 26025054

St Louis
8135 Bloom Drive
2 Beds
1 Baths
850 Sq.Ft.
$145,000
MLS#: 26031283

St Louis
3521 Michigan Avenue
1 Beds
2 Baths
915 Sq.Ft.
$155,000
MLS#: 26023716
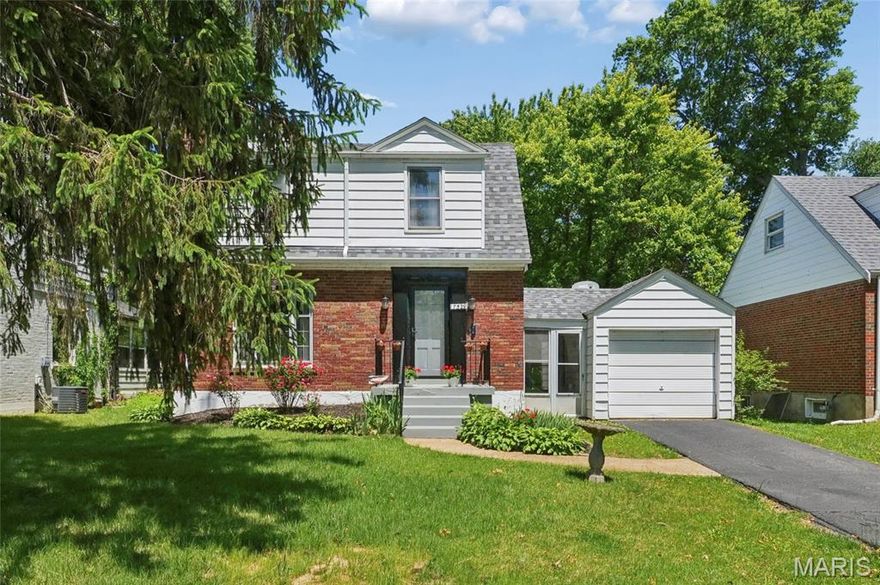
St Louis
7529 Marillac Drive
2 Beds
1 Baths
1,050 Sq.Ft.
$134,900
MLS#: 26025102

St Louis
225 E Arlee Avenue
1 Beds
1 Baths
688 Sq.Ft.
$125,000
MLS#: 26029280
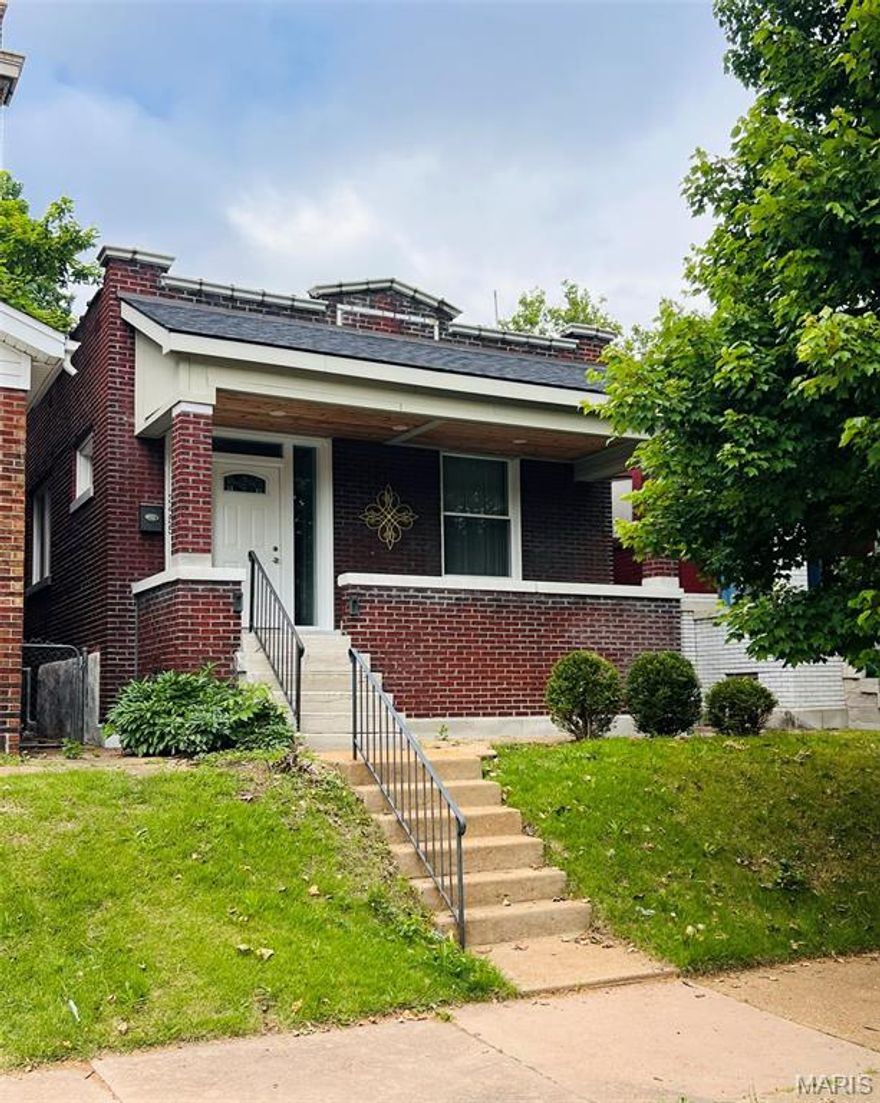
St Louis
3455 Alberta Street
2 Beds
1 Baths
1,470 Sq.Ft.
$154,900
MLS#: 26032281

St Louis
7748 Paddington Drive
3 Beds
2 Baths
864 Sq.Ft.
$104,900
MLS#: 26030064

St Louis
9446 Stansberry Avenue
3 Beds
1 Baths
1,088 Sq.Ft.
$124,900
MLS#: 26031137
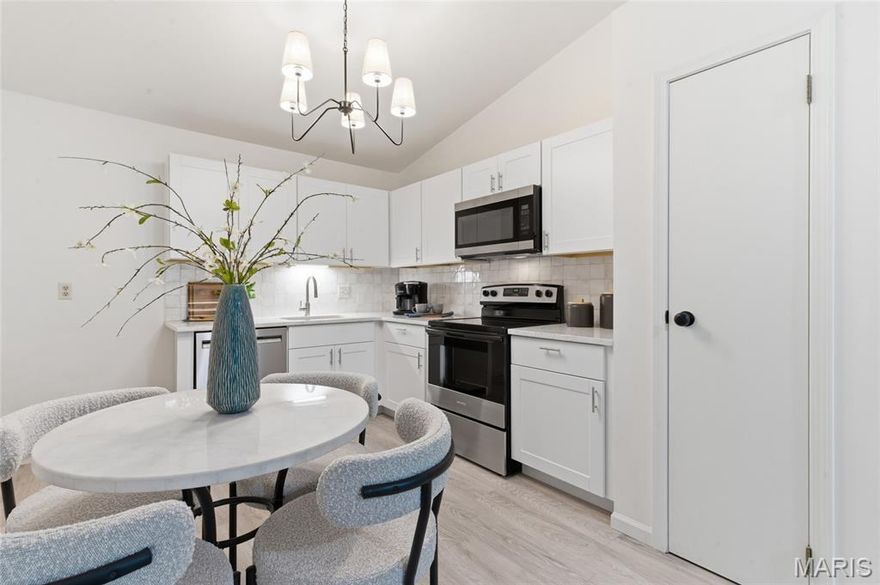
St Louis
1961 Marine Terrace Drive I
2 Beds
1 Baths
868 Sq.Ft.
$148,500
MLS#: 26031700
