
Property
Beds
4
Full Baths
2
1/2 Baths
2
Year Built
2018
Sq.Footage
4,243
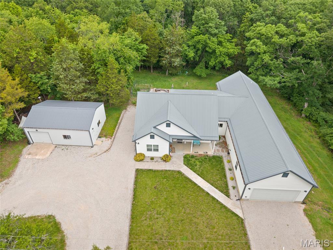
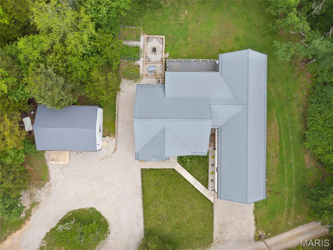
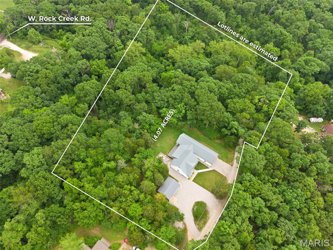
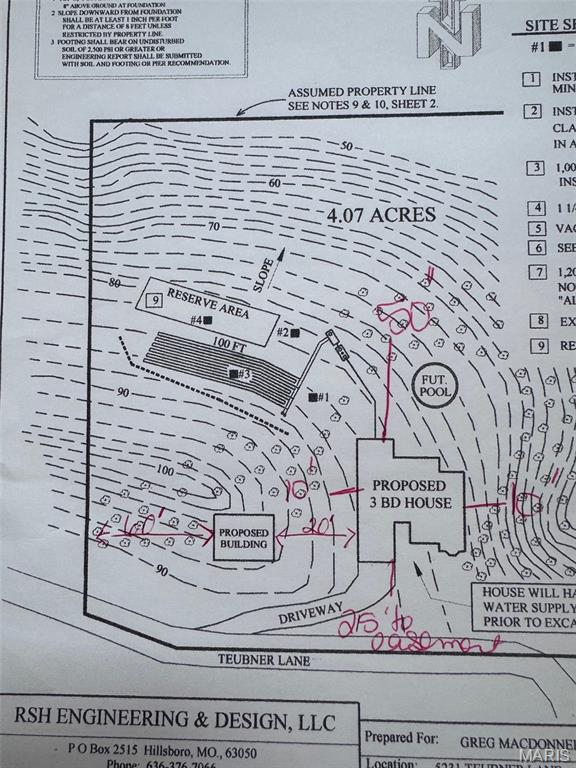
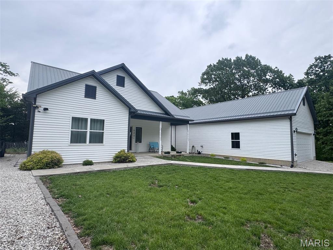
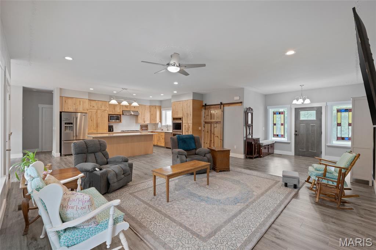
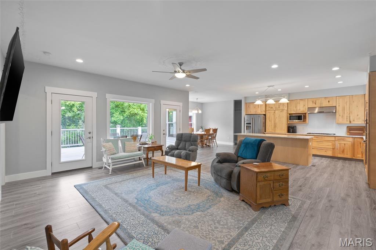
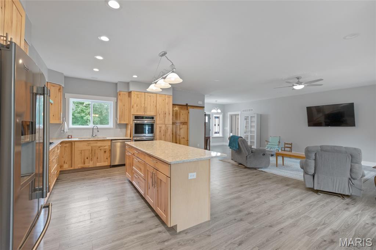
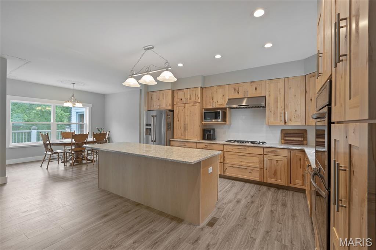
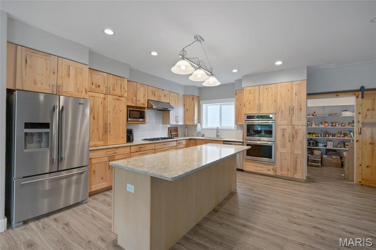
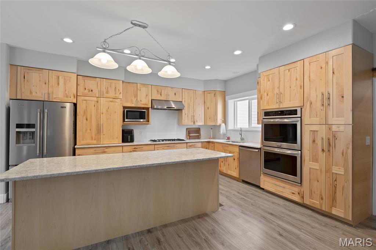
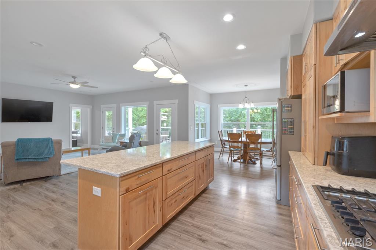
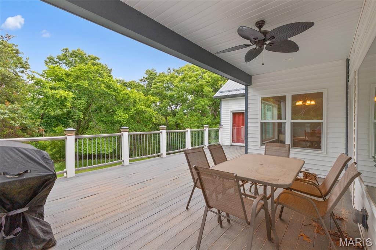
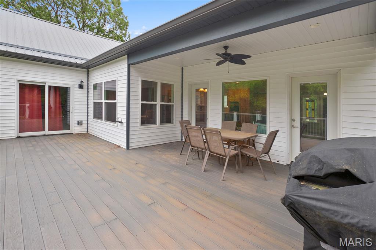
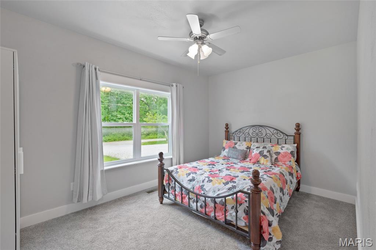
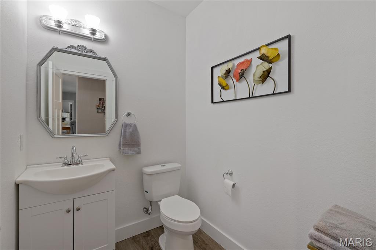
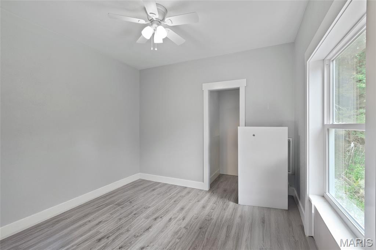
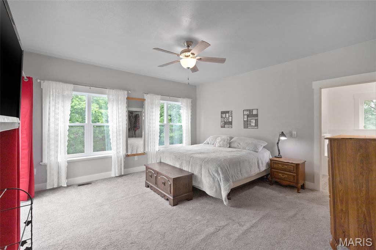
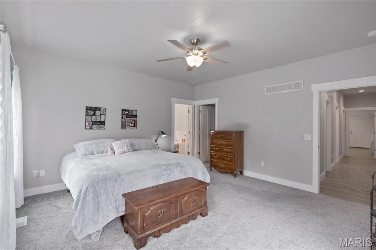
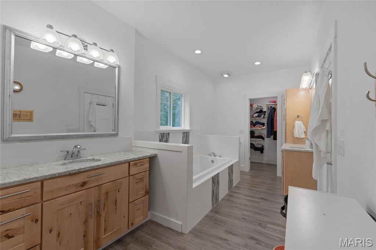
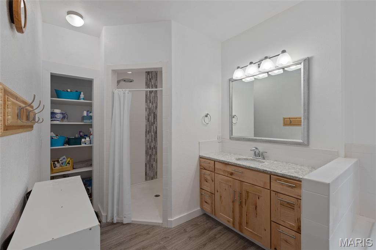
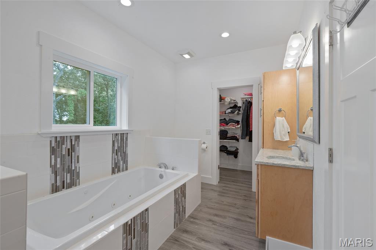
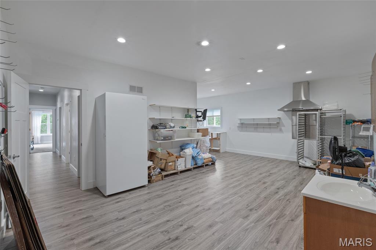
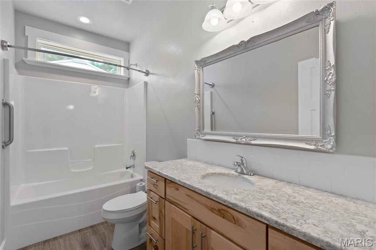
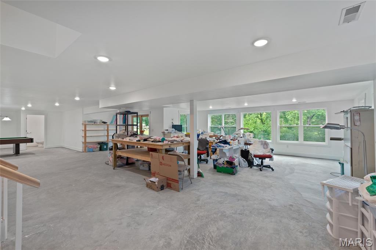
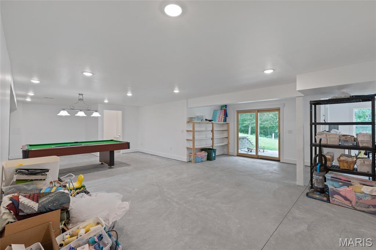
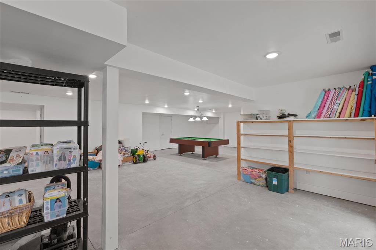
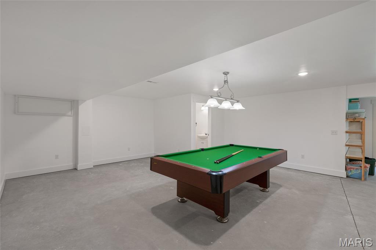
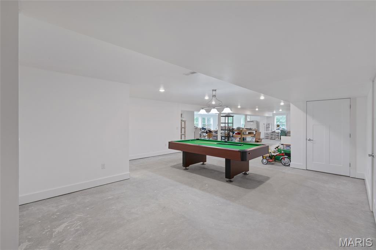
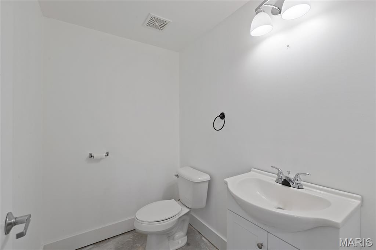
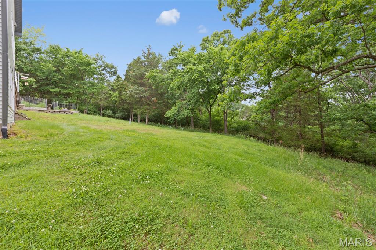
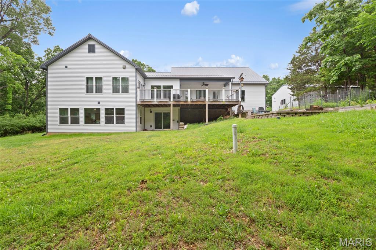
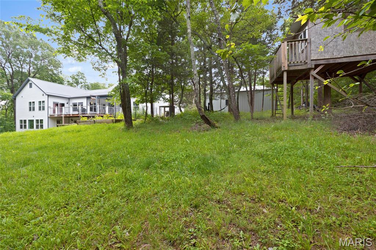
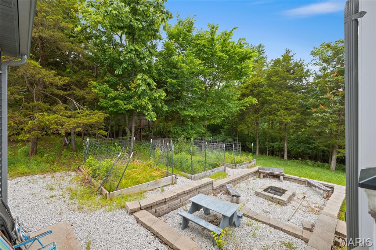
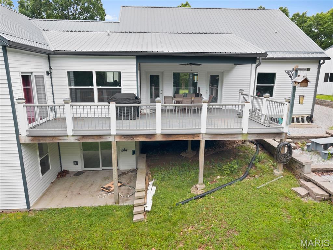
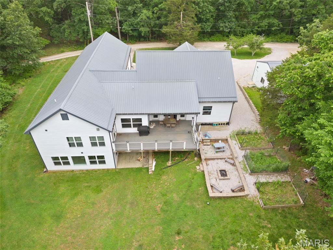
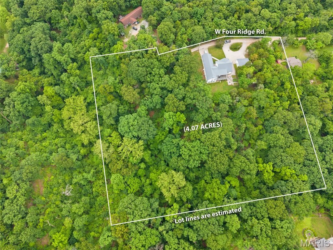
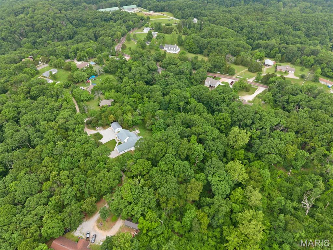
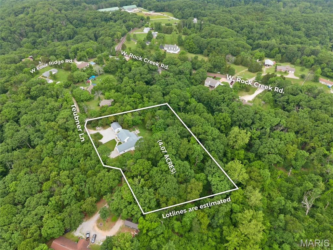
Discover the perfect blend of modern luxury and serene country living in this exceptional 7-year-old ranch estate. Spanning 2,829 square feet on 4.07 private acres, this home was engineered for longevity and efficiency using the premium ZIP System and a lifetime metal roof with snow guards. Step inside to an expansive open-concept layout where natural light pours through large windows. The gourmet kitchen is a chef’s dream, boasting custom cabinetry, sleek quartz countertops, a massive center island, and a spacious walk-in pantry. The living area flows seamlessly to an oversized deck—your front-row seat to peaceful views of the rolling property and dense woods beyond. The primary suite is a true sanctuary, featuring direct deck access and a spa-inspired bathroom with a soaking tub, a double-sized walk-in shower, and a generous walk-in closet. Three additional bedrooms and 2.5 baths ensure plenty of space for family and guests, while a versatile secondary living area stands ready to become your dream home theater, game room, or creative studio. The walk-out lower level is a revelation, flooded with light from a wall of picture windows. This 1,414-square-foot space includes a pool table, a convenient half-bath, and extensive storage. Outside, the amenities continue with an oversized two-car garage, a detached workshop/shed featuring an overhead door, electricity, and a cozy wood heater, pre-installed electric for your future inground pool, raised garden beds, and a children’s playset. Located just minutes from town yet offering the ultimate in privacy and quiet, this energy-efficient masterpiece is a rare find that combines high-end craftsmanship with the tranquility of nature. Photos will be posted Sunday, May 24 with an open house on Monday, May 25 from 1-3pm.
Features & Amenities
Interior
-
Other Interior Features
Open Floorplan, Pantry, Soaking Tub, Walk-In Closet(s)
-
Total Bedrooms
4
-
Bathrooms
2
-
1/2 Bathrooms
2
-
Above Grade Finished Area
2829.0
-
Basement YN
YES
-
Cooling YN
YES
-
Cooling
Central Air
-
Fireplace YN
NO
-
Heating YN
YES
-
Heating
Electric, Forced Air
-
Main Level Bedrooms
4
-
Pet friendly
N/A
Exterior
-
Garage
Yes
-
Garage spaces
2
-
Construction Materials
Vinyl Siding
-
Pool
No
-
View
Trees/Woods
Area & Lot
-
Lot Features
Back Yard, Front Yard, Garden, Gentle Sloping, Private
-
Lot Size(acres)
4.07
-
Lot Size(square feet)
177289.2
-
Property Type
Residential
-
Property Sub Type
Single Family Residence
-
Architectural Style
Ranch
Price
-
Sales Price
$525,000
-
Tax Amount
$4,687
-
Sq. Footage
4, 243
-
Price/SqFt
$123
HOA
-
Association
No
School District
-
Elementary School
High Ridge Elem.
-
Middle School
Northwest Valley School
-
High School
Northwest High
Property Features
-
New Construction
NO
-
Sewer
Aerobic Septic
Schedule a Showing
Showing scheduled successfully.
Mortgage calculator
Estimate your monthly mortgage payment, including the principal and interest, property taxes, and HOA. Adjust the values to generate a more accurate rate.
Your payment
Principal and Interest:
$
Property taxes:
$
HOA fees:
$
Total loan payment:
$
Total interest amount:
$
Location
County
Jefferson
Elementary School
High Ridge Elem.
Middle School
Northwest Valley School
High School
Northwest High
Listing Courtesy of Cindy Thierry , Janet McAfee Inc.
RealHub Information is provided exclusively for consumers' personal, non-commercial use, and it may not be used for any purpose other than to identify prospective properties consumers may be interested in purchasing. All information deemed reliable but not guaranteed and should be independently verified. All properties are subject to prior sale, change or withdrawal. RealHub website owner shall not be responsible for any typographical errors, misinformation, misprints and shall be held totally harmless.

FOUNDER
Colleen Brown
Call Colleen today to schedule a private showing.

* Listings on this website come from the FMLS IDX Compilation and may be held by brokerage firms other than the owner of this website. The listing brokerage is identified in any listing details. Information is deemed reliable but is not guaranteed. If you believe any FMLS listing contains material that infringes your copyrighted work please click here to review our DMCA policy and learn how to submit a takedown request.© 2024 FMLS.
