Properties

Browse or get in touch to schedule a walkthrough.

  • Nearby me
Price range

Popular features

Community features

Association

Property features

Waterfront

View

Exterior Features

Interior Features

Style

10000 properties match your criteria

Updated 1 minute ago

E-Alert name

Welcome to your private paradise — a stunning 5-bedroom, 4-bath brick estate perfectly situated on five majestic acres of serene countryside. This meticulously maintained property offers the ideal blend of luxury, comfort, and peaceful seclusion, while still providing easy access to town.
From the moment you arrive, the remarkable pride in ownership is undeniable. Beautifully landscaped grounds surround the home, creating a truly breathtaking setting complete with a picturesque pond, deck, and charming gazebo — the perfect place to relax and enjoy nature.
The backyard oasis is designed for entertaining and year-round enjoyment, featuring a heated inground pool, hot tub, outdoor kitchen, and an inviting enclosed back porch. Inside, the home offers spacious living areas filled with warmth and character, including two wood-burning fireplaces, soaring cathedral ceilings, granite kitchen countertops, and a finished basement with an enormous family room.
Storage and functionality abound with tons of closet space, an oversized 2-car garage with 18-foot door, and two pole barns measuring 24x35 and 18x18 — ideal for hobbies, equipment, & all the extras.
All of this comes complete with 2 New energy-efficient dual fuel HVAC systems and a Generac whole-house generator system.
Beautiful natural surroundings with unmatched privacy. This extraordinary property offers the rare combination of luxury living, modern efficiency, and tranquil country charm. Not a detail has been missed in this one-of-a-kind retreat.
#26027913

Cape Girardeau

2464 County Road 638

5 Beds

4 Baths

3,435 Sq.Ft.

$875,000

MLS#: 26027913

Rare opportunity in sought after Canterbury Place neighborhood. Current owners have taken care of this property and enjoyed it for many years. Just over 1,800 sq. ft. of living space in this 3-bedroom, 2 bath ranch home. You’ll find a formal living room and dining off the entry foyer. The warm and spacious family room highlighted by a masonry wood-burning fireplace. Spacious 17'x15' primary bedroom with ensuite shower bath, and two-double closets. The hall bath services 2 additional bedrooms. You have flexibility to use the 3rd bedroom as a home office. Kitchen with 4-burner gas cooktop, double oven, built-in microwave, refrigerator, dishwasher, and disposal. Breakfast room is open to kitchen and with sliding doors out to the covered patio and fully fenced yard. Perfect for spot to have morning coffee or spend a pleasant summer evening. Great for hosting gatherings and building memories. Additionally: Main floor laundry with washer/dryer, large double door closet for both pantry items and additional storage, along with side door for yard access. Roof w/ architectural shingles, downspouts, gutters, and guards replaced in 2025. Lennox A/C, & Aprilaire bypass humidifier replaced in 2025. Tilt-in windows. Large two-car garage w/Lift Master opener. Concrete driveway, porch, and front entrance walkway have been replaced. Situated on a pleasant cul-de-sac and conveniently located to shopping and services. Just 3.2 miles to I-270 and 2.1 miles to I-55. Easy to show! Being sold in "As Is" condition.  Seller will have StL County code inspection completed.
#26015429

Unincorporated

9923 Regalton Court

3 Beds

2 Baths

1,841 Sq.Ft.

$375,000

MLS#: 26015429
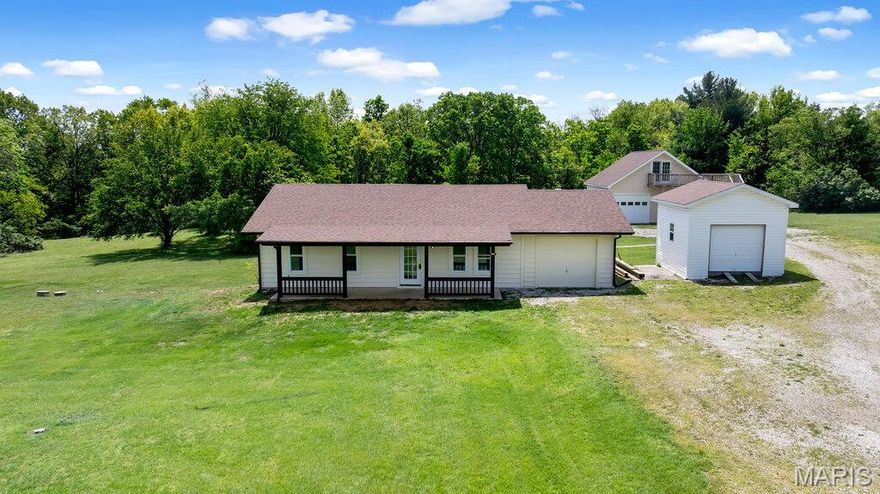
Privacy meets proximity! This stunning 2-bed, 1.5-bath home sits on 3.75 acres in Warren County, offering a secluded feel just minutes from city conveniences. Step inside to find a completely refreshed interior featuring brand-new LVP flooring throughout, a crisp modern paint palette, new water heater and new electric panel with 220 outlet in bonus room/was tanning bed room. Bathroom tub was just refinished.  Kitchen offers tons of space featuring newly painted cabinets and dining space just off of the back deck with a view of privacy! Perfect for those seeking low-maintenance living with plenty of room to roam. Property also features a 14x14 insulated detached garage along with a 30x28 insulated detached garage with partial concrete floor, electric, and hvac with finished loft space.  Roofs on all structures are only 5 years old.  Brand new exterior paint on the home and front porch.
#26026352

Warrenton

19316 Durango Drive

2 Beds

1 Baths

1,266 Sq.Ft.

$320,000

MLS#: 26026352

Tucked into a protected cove at the 21 MM in The Villages of Shawnee Bend, this beautiful lakefront retreat offers the complete Lake lifestyle package. Offered partially furnished and updated, this 5-bedroom, 4.5-bath home was designed for entertaining, relaxing, and hosting family and friends. Soaring ceilings, expansive windows, and natural light fill the open main living area, while the remodeled kitchen flows seamlessly into the living and dining spaces. Two bedrooms on the main level, including the spacious primary suite, provide convenient main-level living. The updated primary bath features a tiled walk-in shower, jetted tub, and oversized California closet. The lower level is built for entertaining with a large family room, impressive wet bar, wine and beverage refrigerators, dishwasher, and icemaker. Outside, enjoy outdoor living spaces including large upper and lower screened decks with heaters, a gentle walk to the concrete dock, year-round deep water, 16x36 cruiser slip with 24000# boat hoist, EZ Boat Cover system, and 2 PWC lifts. 3-car garage plus extra parking.
#3586267

Sunrise Beach

174 Springridge Lane

5 Beds

4 Baths

4,602 Sq.Ft.

$2,150,000

MLS#: 3586267

Showing start Thurs., May 14. This wonderful two story, with over 3600 sq ft of living space, has been meticulously maintained. It boasts 5 bedrooms, 3 full and 1 half baths. Located in sought after The Estates of Arrowhead, it has access to community pool and clubhouse just across the street.  Impressive curb appeal with paver walkway, attractive landscaping, exterior lighting, three sides brick and extended porch. Main level boasts 9 foot ceilings. The two-story foyer with built-in bookcases opens to a formal living and dining room. The expansive great room, with large bay window and bar area, features a deep masonry wood burning brick fireplace and a gleaming newly refinished hardwood floor. You will love the gourmet kitchen with its beautiful wood cabinetry, granite counter tops, large center island, serving area, two built-in ovens and an adjoining breakfast area with bayed doors leading to the 15’x24’ refurbished deck (2025). There you can enjoy the west view and beautiful sunsets. Main floor laundry room is off the kitchen. The Upper Level showcases a vaulted primary suite with hardwood floor, walk-in closet, a vaulted luxury bath with double sinks, soaking spa tub, and a separate shower. Four spacious bedrooms and a full hall bath complete this level. Partially finished walkout lower level adds valuable living space with its large family room, rec room with egress window, and full bath. There is plenty of storage space and built-in shelving. Outside you’ll find a large stamped patio under the deck and a great yard that backs to common ground and trees. Two car over-sized garage. Additional updates include: updated kitchen, new roof (2025) and several freshly painted rooms (2026).
#26026330

St Louis

2821 Championship Boulevard

5 Beds

3 Baths

3,600 Sq.Ft.

$500,000

MLS#: 26026330
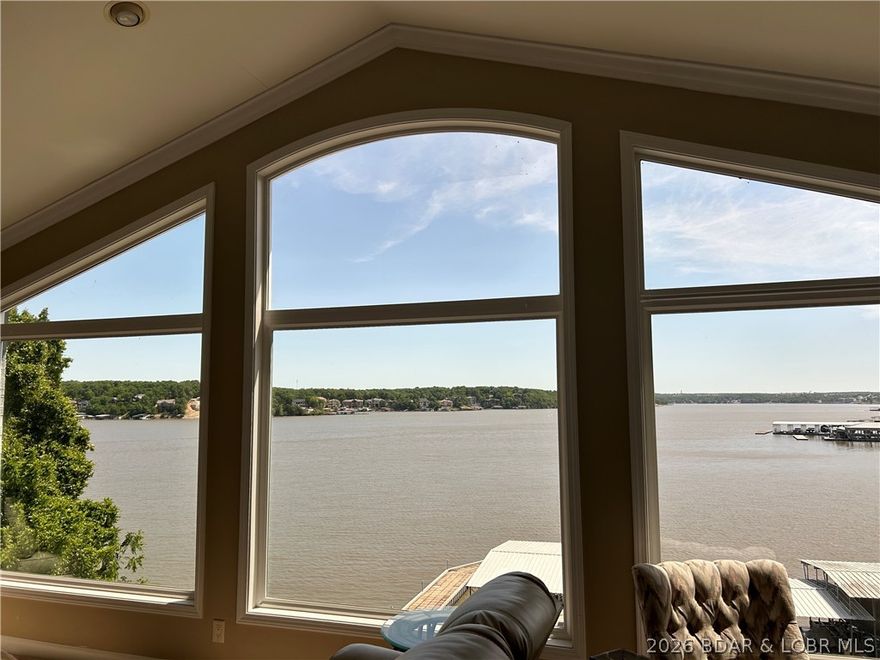
This stunning 5 bedroom home features breathtaking panoramic east facing lake views and a warm inviting atmosphere designed for making memories with family and friends. Expansive windows throughout fill the home with natural light and bring the beauty of the lake indoors.Multiple spacious decks offer the perfect place to relax, entertain and soak in the peaceful surroundings. The main level includes a large dining room, kitchen, living area with fireplace, master suite and guest bedroom The lower level is ready for fun with a full bar, family room, three bedrooms and bath. One bedroom has a cozy fireplace and sliding doors that walk out to a large screened porch.The garage was converted to a bedroom but can be converted back to a garage. A truly unique boathouse adds a rare opportunity to embrace lakefront living and the $75,000 wave break ensures calm water at your dock. The dock has a 12x32 slip which can be extended, a 10,000 lb. poly lift, two wave runner slips with lifts and large swim platform. The lakeside yard is nicely fenced for your furry friends to enjoy! This home is just minutes by car or boat  to restaurants, shopping, hospital and entertainment!
#3587338

Osage Beach

1640 Nichols Road

5 Beds

2 Baths

3,360 Sq.Ft.

$1,325,000

MLS#: 3587338
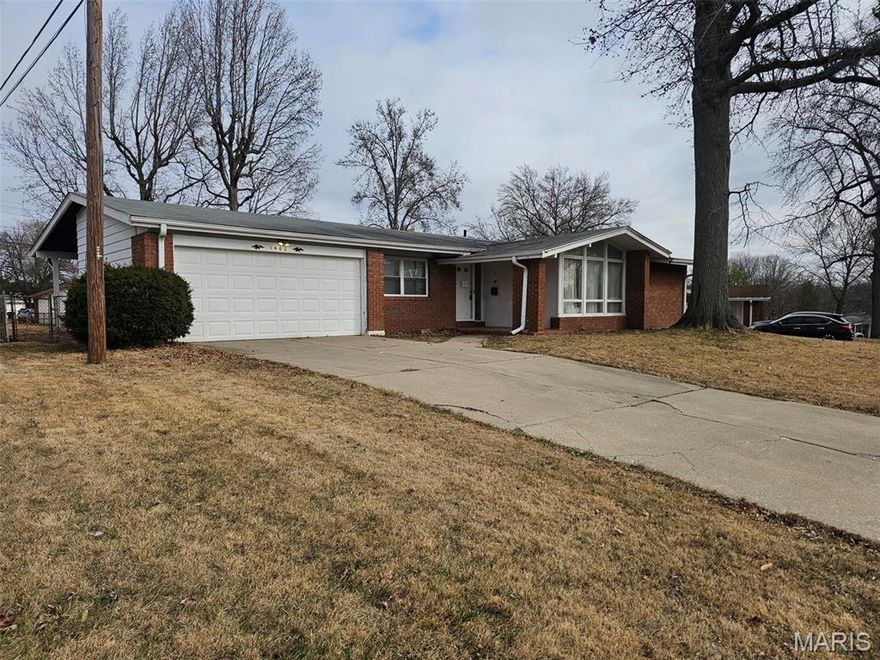
Great opportunity to own this ranch home with brand new roof/soffit and gutters in a beautiful, established neighborhood.  The home features 4 bedrooms, 2 1/2 bathrooms and a partially finished basement.  Spacious front and back yards (back yard is fenced).  The home is ready for your finishing touches!

More photos coming soon.
#26029915

Florissant

1460 Tremont Drive

4 Beds

2 Baths

1,687 Sq.Ft.

$220,000

MLS#: 26029915

FABULOUS SECOND LEVEL CONDO WITH THE BEST VIEWS IN THE COMPLEX.  FEELS LIKE A VACATION RETREAT. WALK IN TO AMAZING UPDATED FLOORING, WARM COLORS AND OPEN FLOOR PLAN,  2 BEDROOM 2 FULL BATH WITH LAUNDRY IN UNIT.  ONE CAR GARAGE ON LOWER LEVEL .  AMAZING DECK LAKESIDE AND MUCH MORE! COMPLEX HAS SEVERAL AMENITIES INCLUDING POOL AND CLUB HOUSE.  DONT MISS YOUR CHANCE TO OWN THIS CHARMER
#26028710

Weldon Spring

706 Hemingway Lane D

2 Beds

2 Baths

996 Sq.Ft.

$249,900

MLS#: 26028710

You’ll love this beautifully maintained full-brick ranch offering timeless charm, lush landscaping, and generous living space in a quiet, established neighborhood. This 3-bedroom, 2 full bath home blends comfort and functionality, making it ideal for both everyday living and entertaining. The inviting main level features a spacious eat-in kitchen perfect for hosting, a bright and welcoming living room, and three well-sized bedrooms. 

Step right off the kitchen onto a private patio overlooking a fully fenced backyard, backing to mature trees—creating a peaceful, tucked-away feel that’s hard to find.

The finished lower level adds incredible versatility with a large recreation room—perfect for movie nights, game days, or hobbies—plus a full bath for added convenience. A separate bonus room offers flexibility for a home office, guest space, or additional sleeping area. The home features new roof and gutters in 2022 and also  a new electrical panel and hot water tank in 2024.

Situated in the heart of Affton, you’re just minutes from everyday conveniences and local favorites:
Outdoor space & trails at Grant's Farm and Tower Tee Golf & Recreation
Local dining and coffee options 
Easy access to I-55 and I-270 for quick commuting anywhere in the metro area
#26027064

Affton

9540 Hale Drive

3 Beds

2 Baths

1,064 Sq.Ft.

$259,900

MLS#: 26027064

If you're looking for newly renovated home that still is steeped in charm, look no further. Original Stained glass windows & art deco light fixtures and B&W basket weave tile floor in the bath. The renovations include complete rewired electric & 200amp service, newer water supply plumbing. Mostly new windows (they saved the beautiful historic windows) All new kitchen with newer hardwood floors, white cabinets, granite, stainless appliances (gas range), new bathroom vanity, tub and subway tile, and fixtures and New HVAC. Turnkey ready, with fresh paint & refinished hardwood floors. The roof is 8 years old. Surprise! It also has a 2 car garage & 2 closets in the master bedroom, a pantry, 2 cedar closets & plenty of storage in LL. Showings start Friday, May 15th.
#26028788

Richmond Heights

7320 Goff Avenue

2 Beds

1 Baths

1,204 Sq.Ft.

$319,900

MLS#: 26028788

5312 Nagel… or should we say 5312 “Angel,” according to autocorrect ;) And honestly, for this absolute sweetheart of a Princeton Heights bungalow, it feels pretty fitting. Step inside this 2 bed, 1 bath beauty and find beautifully maintained original hardwood floors that feel harder + harder to come by these days. Wide cased openings lead you through a traditional floor plan where every room gets to have its own personality. Large windows flood the living room with natural light, while stained glass windows in the front foyer bring that extra bit of characters everyone’s searching for. The kitchen got a major glow-up in 2021 with granite countertops, grey cabinetry, white subway tile backsplash, a large island + enough counter space to host without everyone hovering over the hors d’oeuvres. There’s even a stained glass transom window above the back door because details matter here. The spacious primary bedroom addition features large windows, a large closet + easy access to the main living area. A second bedroom sits on the main level, along with a full bathroom featuring updated finishes, modern vanity, tile flooring and a shower/tub combo. The basement was fully remodeled in 2022 and adds even more flexible space. LVP flooring, built-in shelving, tons of storage, egress window + a dedicated office setup ready to become whatever you need next. Out back, the backyard absolutely delivers with a deck for entertaining, lush grass, fire pit area + a walkway to the garage. Walkable to local staples like Hatch’d, Syberg’s, Pizzeria Tivoli, Onesto, Cafe Nova, parks + nearby walking/biking trails. Nagel’s back… and she understood the assignment. Cheers!
#26028285

St Louis

5312 Nagel Avenue

2 Beds

1 Baths

1,300 Sq.Ft.

$234,900

MLS#: 26028285

Welcome to 1419 Sawyers Trail — an exceptional 2-story home loaded with upgrades, outstanding living space, and an incredible backyard retreat with an in-ground pool! This beautifully maintained home offers 4+ bedrooms, 3.5 baths, and finished lower level designed for both everyday living and entertaining. Step through the front door into an elegant dining room featuring crown molding, bay windows, and abundant natural light. Just off the entry, the formal living room is currently being used as a private office with custom built-in cabinets and bookcases, creating the perfect work-from-home space. The inviting great room offers hardwood floors, built-in bookcases, a fireplace, and plenty of space to gather. The beautifully updated kitchen, renovated in 2016, is truly the heart of the home with a stunning 9’ center island, induction cooktop, granite countertops, custom cabinetry, tiled backsplash, stainless steel appliances, auto-on lighting when entering the kitchen, and an added wine bar complete with beverage cooler and glass-door cabinets perfect for displaying your beautiful stemware. Convenient main floor laundry adds everyday functionality, while easy access to the backyard makes indoor-outdoor entertaining seamless. Upstairs you'll find four spacious bedrooms with newer (installed 5/4/2026) carpeting, walk-in closets, and custom molding. The luxurious primary suite features a bay window, walk-in closet, double vanity, tub, and separate shower.  The finished lower level provides outstanding additional living space with a family/rec room, full bath, office with built-ins, possible a hobby room, and plenty of storage. Step outside to your private backyard paradise featuring a gorgeous in-ground salt system pool (Liner replaced  2019, Pool Pump replace 2024, Salt water cell and Sand Filter replaced 2025), large patio, pergola, fire-pit, peaceful sitting areas, lush landscaping, and room to play or garden. This incredible outdoor space was designed for relaxing, entertaining, and making memories year-round. Located in a sought-after Rockwood School District and Remington Oaks neighborhood with subdivision pool, clubhouse, and Pickleball courts nearby, this home truly has it all! Interior photos will be added Wednesday 5/13.
#26027244

Fenton

1419 Sawyers Trail Court

4 Beds

3 Baths

3,000 Sq.Ft.

$549,900

MLS#: 26027244
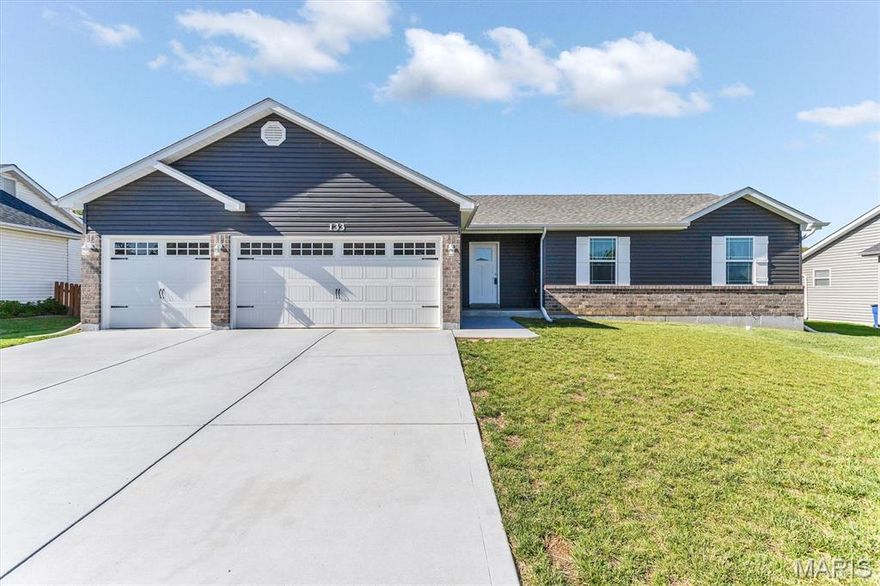
$0 down USDA eligible! This 3BD/2BA ranch with 3-CAR GARAGE is full of UPGRADES! Foyer, vaulted great room opens to
the dining rm & kitchen w/pantry, stainless steel appliances (smoothtop range, built-in microwave, dishwasher), 42inch soft close cabinets & granite/quartz counters. Vaulted Primary Suite w/walk-in closet, shower w/seat & double-bowl adult height vanity. Also MFL, lever door handles, ceiling fan in great room & all bedrooms, icemaker water line,
TV/internet/phone jacks in all bdrms & 2 in great room! The walkout LL has a full bath rough-in, sump pit/pump + 50-
gallon HWH. Exterior offers 30-year architectural shingles, maintenance free vinyl siding, enclosed soffit & fascia & partial-brick
front. Energy savings: low-E windows, R-38/R-13 insulation.
Incredible Ranch Home tucked away on a quiet cul-de-sac in Wright City, this beautifully maintained 3-bedroom ranch
offers the perfect blend of comfort, style, and privacy. Just 4 years young, this home feels like new and is filled with
thoughtful upgrades throughout. Step inside to a bright, open floor plan. The kitchen is truly the heart of the home. The
fridge stays making the home truly move-in ready! 
Landscaping includes white and purple azealeas, 2 fruit trees at the bottom of the hill are pear trees, two fruit trees at the at the top left side are peach trees. and the 2 on the right are apple trees.  The four bushes are blackberry, chokeberry, blueberry, and raspberry.  
Kitchen Refrigerator, washer and dryer stay.
#26028161

Wright City

133 Wakefield Drive

3 Beds

2 Baths

1,360 Sq.Ft.

$325,000

MLS#: 26028161

Welcome to this newly remodeled home in the beautiful Arcadia Valley! This 3 bed 1 bath home with a separate dining room and separate laundry room, screened in back porch is exactly what you have been searching for. Super cute and move in ready with fresh paint, new flooring and a new roof! This home is a must see and is priced to sell fast!
#26030053

Arcadia

524 Collie Street

3 Beds

1 Baths

1,120 Sq.Ft.

$149,900

MLS#: 26030053
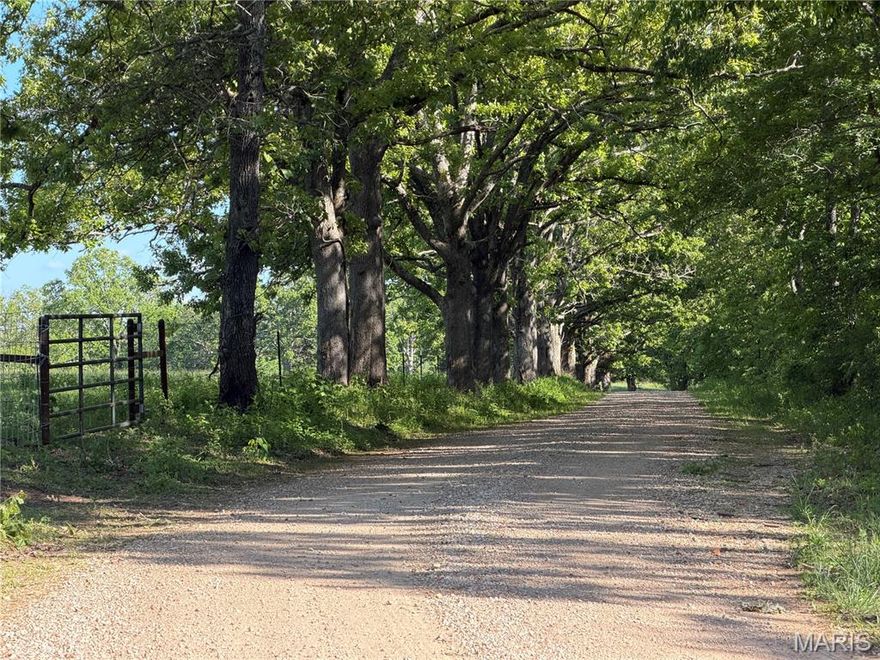
This property offers valuable timber with mature white oak, red oak, and hickory, plus winding trails through the woods and a seasonal creek along the north edge. There’s also a mix of pasture with partial fencing and woods that’s great for livestock. You’ll find several prime spots to build a home, each providing privacy and peaceful surroundings. Located on a well-kept gravel road just 0.3 miles from a chip-and-seal road, it’s easy to access year-round. Outdoor lovers will enjoy being minutes from Shawnee Mac Lakes and Mark Twain National Forest, and within half an hour of the Current and Meramec Rivers. Wildlife is abundant, with plenty of deer and turkey for hunters. A survey will be done before closing, and adjoining tracts are available if you want more acreage. Electric easement is in progress. Schedule your private showing today.  Tract 5 mls# 26029253 and Tract 7 mls# 26030317 added to this tract 7 would make a great 80 acres with access from the gravel road and the chip and seal road.
#26029632

Salem

Tract 6 County Rd 4215

None Beds

None Baths

20.0 acres

$112,000

MLS#: 26029632

1 ... 179 180 181 182 183 ... 666
* Listings identified with the FMLS IDX logo come from FMLS and are held by brokerage firms other than the owner of this website. The listing brokerage is identified in any listing details. Information is deemed reliable but is not guaranteed. If you believe any FMLS listing contains material that infringes your copyrighted work please click here to review our DMCA policy and learn how to submit a takedown request. © 2024. First Multiple Listing Service, Inc.
 - property

Send a message

Message successfully sent.

Your message

What is 3 + 4 ?

Reason for contacting?

I agree to receive email communication and understand I can unsubscribe at any time.

I agree to be contacted by Colleen Brown via call, email, and text for real estate services. To opt out, you can reply 'stop' at any time or reply 'help' for assistance. You can also click the unsubscribe link in the emails. Message and data rates may apply. Message frequency may vary. Privacy Policy

Sign Out

Virtual Assistant

Would you like to take the next step with this property? We can help you schedule a showing or virtual tour, or send you more details.

Yes, I would like more information.

Thank You for Your Reply, One of Our Agents will contact you as soon as possible

No, maybe later.

Thank you, you can always contact me via email, phone number or through the contact form.

Realhub AI

Lucy - Your AI-Powered Realtor

Update Your Temporary Password

Personalize your search

Enter your email and we'll notify you immediately when new listings match what you're looking for.

or enter email address

Already have an account ? Login here

Continue your home search

I agree to receive communications and understand I can unsubscribe at any time.

I agree to be contacted by Colleen Brown via call, email, and text for real estate services. To opt out, you can reply 'stop' at any time or reply 'help' for assistance. You can also click the unsubscribe link in the emails. Message and data rates may apply. Message frequency may vary. Privacy Policy

Already have an account ? Login here

We use cookies

We use cookies primarily for analytics to enhance your experience. By accepting, you agree to our use of these cookies. You can manage your preferences or learn more about our cookies policy.





