
Ranch, Traditional
9923 Regalton Court
Unincorporated, MO 63123
MLS#: 26015429
$375,000


Property
Beds
3
Full Baths
2
1/2 Baths
None
Year Built
1979
Sq.Footage
1,841
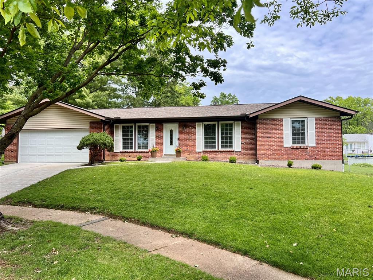
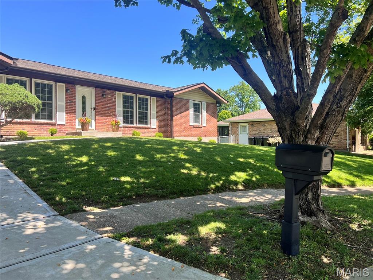
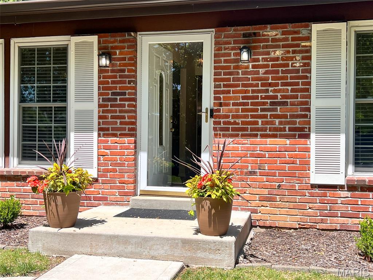
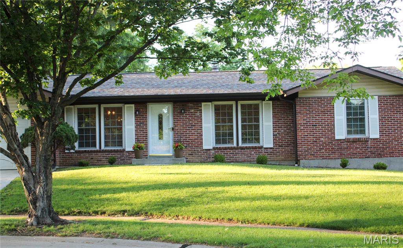
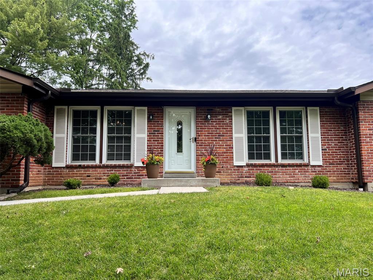
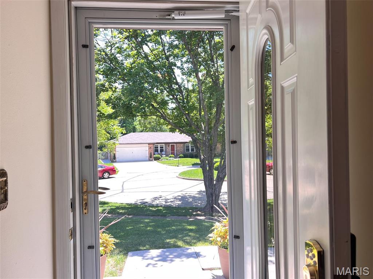
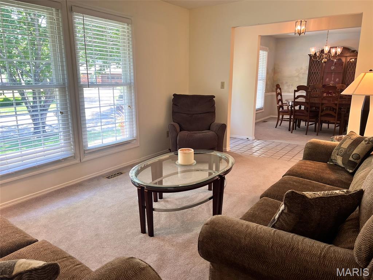
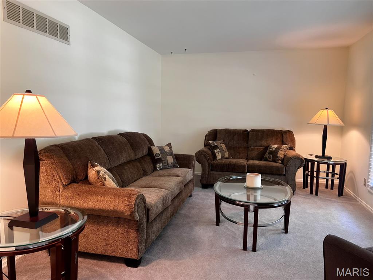
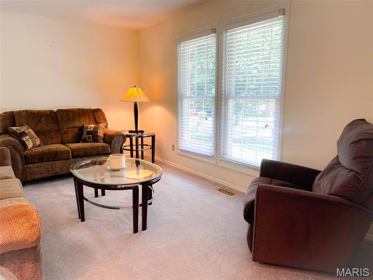
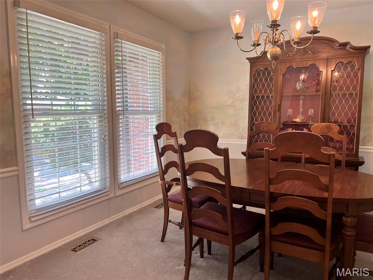
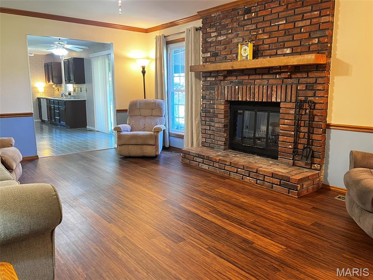
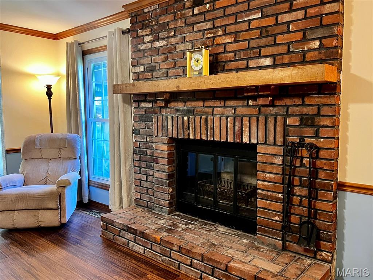
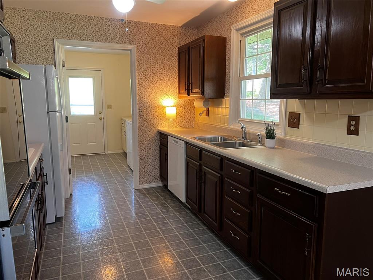
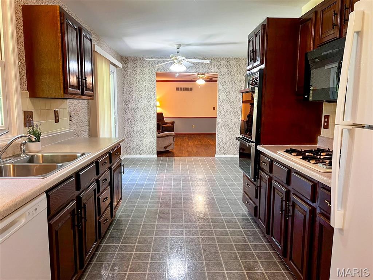
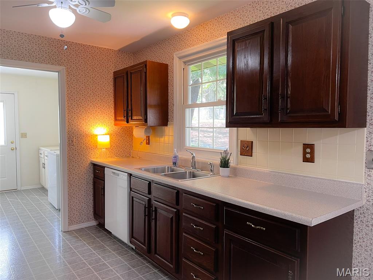
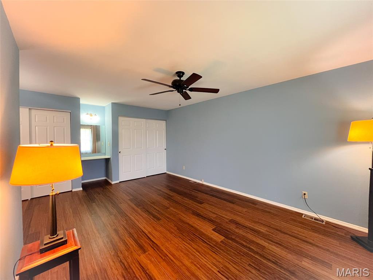
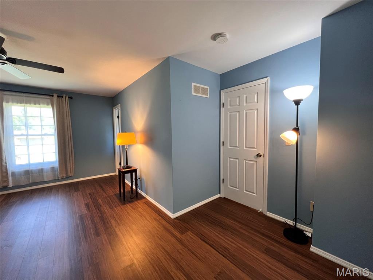
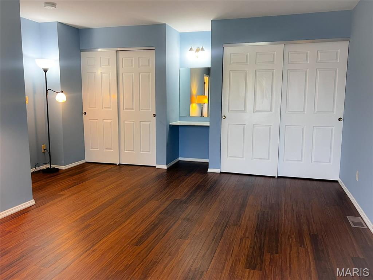
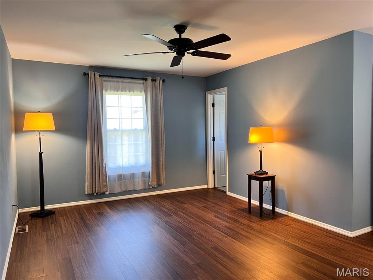
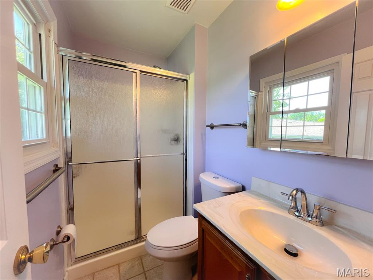
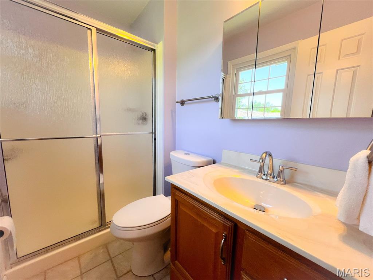
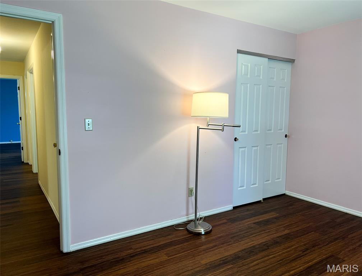
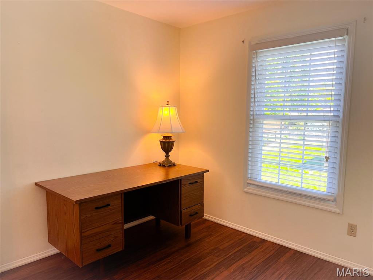
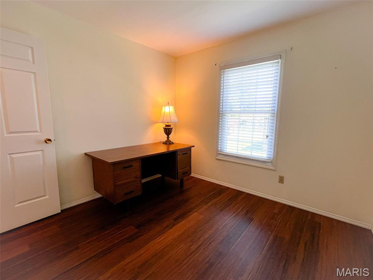
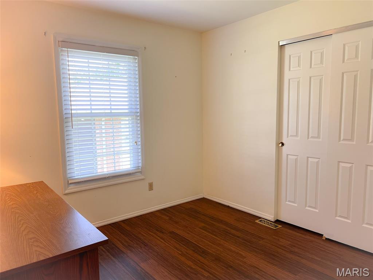
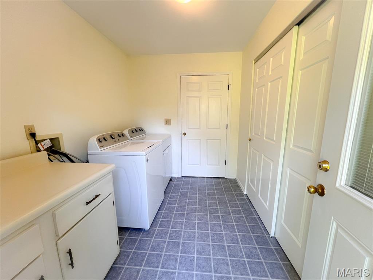
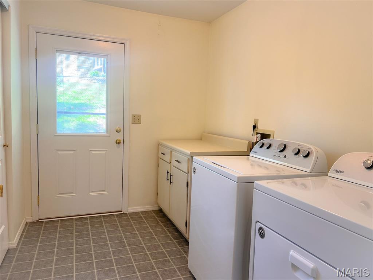
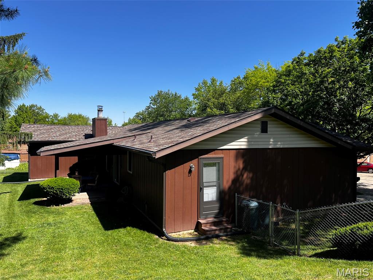
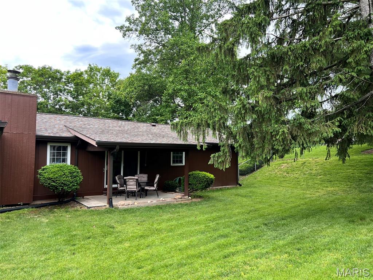
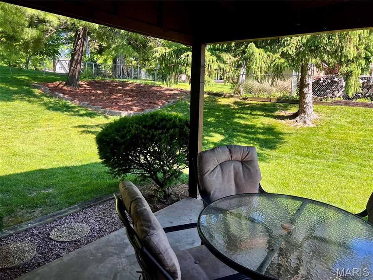
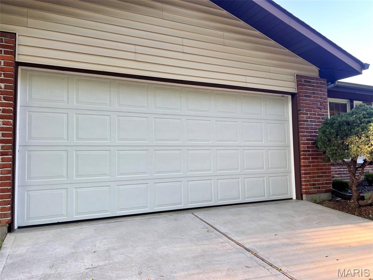
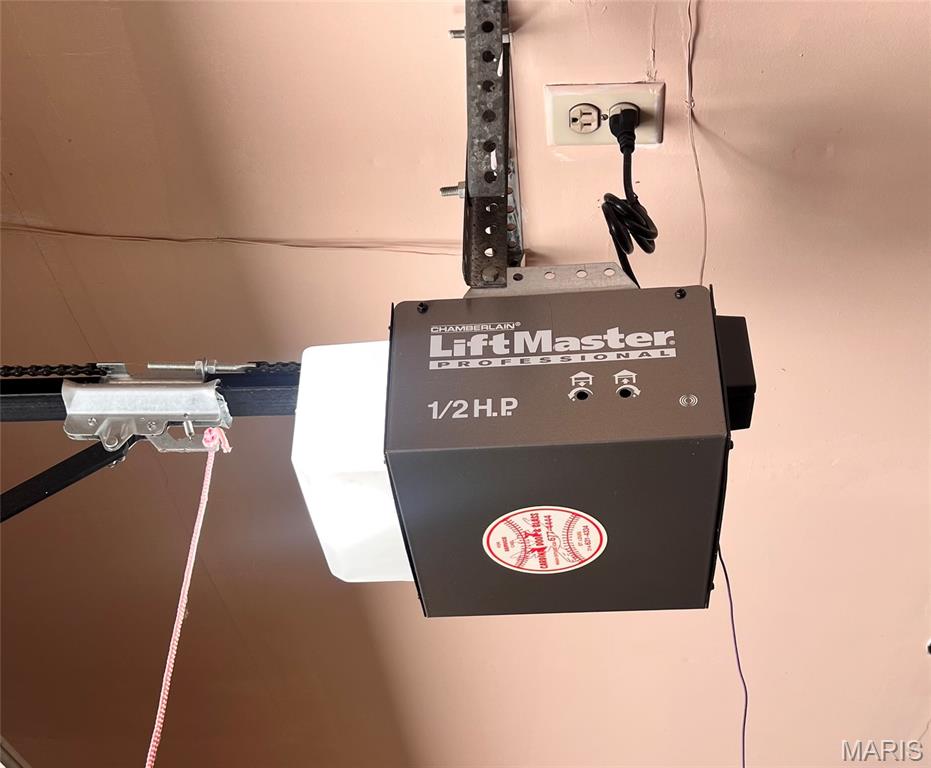
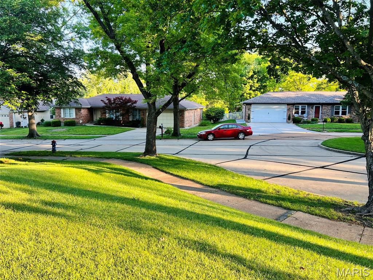
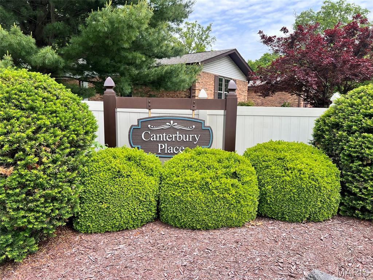
Rare opportunity in sought after Canterbury Place neighborhood. Current owners have taken care of this property and enjoyed it for many years. Just over 1,800 sq. ft. of living space in this 3-bedroom, 2 bath ranch home. You’ll find a formal living room and dining off the entry foyer. The warm and spacious family room highlighted by a masonry wood-burning fireplace. Spacious 17'x15' primary bedroom with ensuite shower bath, and two-double closets. The hall bath services 2 additional bedrooms. You have flexibility to use the 3rd bedroom as a home office. Kitchen with 4-burner gas cooktop, double oven, built-in microwave, refrigerator, dishwasher, and disposal. Breakfast room is open to kitchen and with sliding doors out to the covered patio and fully fenced yard. Perfect for spot to have morning coffee or spend a pleasant summer evening. Great for hosting gatherings and building memories. Additionally: Main floor laundry with washer/dryer, large double door closet for both pantry items and additional storage, along with side door for yard access. Roof w/ architectural shingles, downspouts, gutters, and guards replaced in 2025. Lennox A/C, & Aprilaire bypass humidifier replaced in 2025. Tilt-in windows. Large two-car garage w/Lift Master opener. Concrete driveway, porch, and front entrance walkway have been replaced. Situated on a pleasant cul-de-sac and conveniently located to shopping and services. Just 3.2 miles to I-270 and 2.1 miles to I-55. Easy to show! Being sold in "As Is" condition. Seller will have StL County code inspection completed.
Features & Amenities
Interior
-
Other Interior Features
Ceiling Fan(s), Entrance Foyer, Pantry
-
Total Bedrooms
3
-
Bathrooms
2
-
Above Grade Finished Area
1841.0
-
Basement YN
YES
-
Cooling YN
YES
-
Cooling
Ceiling Fan(s), Central Air, Electric
-
Fireplace YN
YES
-
Heating YN
YES
-
Heating
Natural Gas
-
Main Level Bedrooms
3
-
Pet friendly
N/A
Exterior
-
Garage
Yes
-
Garage spaces
2
-
Construction Materials
Brick Veneer, Wood Siding
-
Parking
Garage Door Opener, Garage Faces Front
-
Patio and Porch Features
Covered, Patio
-
Pool
No
-
Waterfront YN
NO
-
View
Neighborhood
Area & Lot
-
Lot Features
Back Yard, Cul-De-Sac
-
Lot Size(acres)
0.2309
-
Lot Size(square feet)
10058.0
-
Property Type
Residential
-
Property Sub Type
Single Family Residence
-
Architectural Style
Ranch, Traditional
Price
-
Sales Price
$375,000
-
Tax Amount
$4,405
-
Sq. Footage
1, 841
-
Price/SqFt
$203
HOA
-
Association
Yes
-
Association Fee
$360
-
Association Fee Frequency
Annually
-
Association Fee Includes
N/A
School District
-
Elementary School
Mesnier Primary School
-
Middle School
Rogers Middle
-
High School
Affton High
Property Features
-
New Construction
NO
-
Foundation Details
Concrete Perimeter
-
Ownership
Private
-
Senior Community YN
NO
-
Sewer
Public Sewer
-
Water Source
Public
Schedule a Showing
Showing scheduled successfully.
Mortgage calculator
Estimate your monthly mortgage payment, including the principal and interest, property taxes, and HOA. Adjust the values to generate a more accurate rate.
Your payment
Principal and Interest:
$
Property taxes:
$
HOA fees:
$
Total loan payment:
$
Total interest amount:
$
Location
County
St. Louis
Elementary School
Mesnier Primary School
Middle School
Rogers Middle
High School
Affton High
Listing Courtesy of Cheryl Keathley , Clayton Condos.com, LLC
RealHub Information is provided exclusively for consumers' personal, non-commercial use, and it may not be used for any purpose other than to identify prospective properties consumers may be interested in purchasing. All information deemed reliable but not guaranteed and should be independently verified. All properties are subject to prior sale, change or withdrawal. RealHub website owner shall not be responsible for any typographical errors, misinformation, misprints and shall be held totally harmless.

FOUNDER
Colleen Brown
Call Colleen today to schedule a private showing.

* Listings on this website come from the FMLS IDX Compilation and may be held by brokerage firms other than the owner of this website. The listing brokerage is identified in any listing details. Information is deemed reliable but is not guaranteed. If you believe any FMLS listing contains material that infringes your copyrighted work please click here to review our DMCA policy and learn how to submit a takedown request.© 2024 FMLS.
Related Properties

Unincorporated
1200 Moncoeur Drive
3 Beds
2 Baths
1,838 Sq.Ft.
$350,000
MLS#: 26032434

Unincorporated
4833 Mattis Road
4 Beds
3 Baths
2,494 Sq.Ft.
$390,000
MLS#: 26032405

Unincorporated
141 Greenstone Drive
3 Beds
2 Baths
1,548 Sq.Ft.
$374,900
MLS#: 26032599

Unincorporated
3220 Baisch Drive
3 Beds
2 Baths
1,871 Sq.Ft.
$359,900
MLS#: 26031802

Unincorporated
12700 Karenway
3 Beds
3 Baths
1,655 Sq.Ft.
$395,900
MLS#: 26030319

Unincorporated
8412 Weber Trail Drive
4 Beds
3 Baths
3,100 Sq.Ft.
$449,900
MLS#: 26031701
Unincorporated
3935 Rhine Court
3 Beds
3 Baths
1,659 Sq.Ft.
$380,000
MLS#: 26030753

Unincorporated
12053 Lake Placid Drive
3 Beds
3 Baths
3,506 Sq.Ft.
$450,000
MLS#: 26030685

Unincorporated
6061 Plantation Drive
5 Beds
3 Baths
3,199 Sq.Ft.
$415,000
MLS#: 26030038

Unincorporated
11421 State Highway M
3 Beds
1 Baths
1,450 Sq.Ft.
$435,000
MLS#: 26026143
