Features & Amenities

Interior

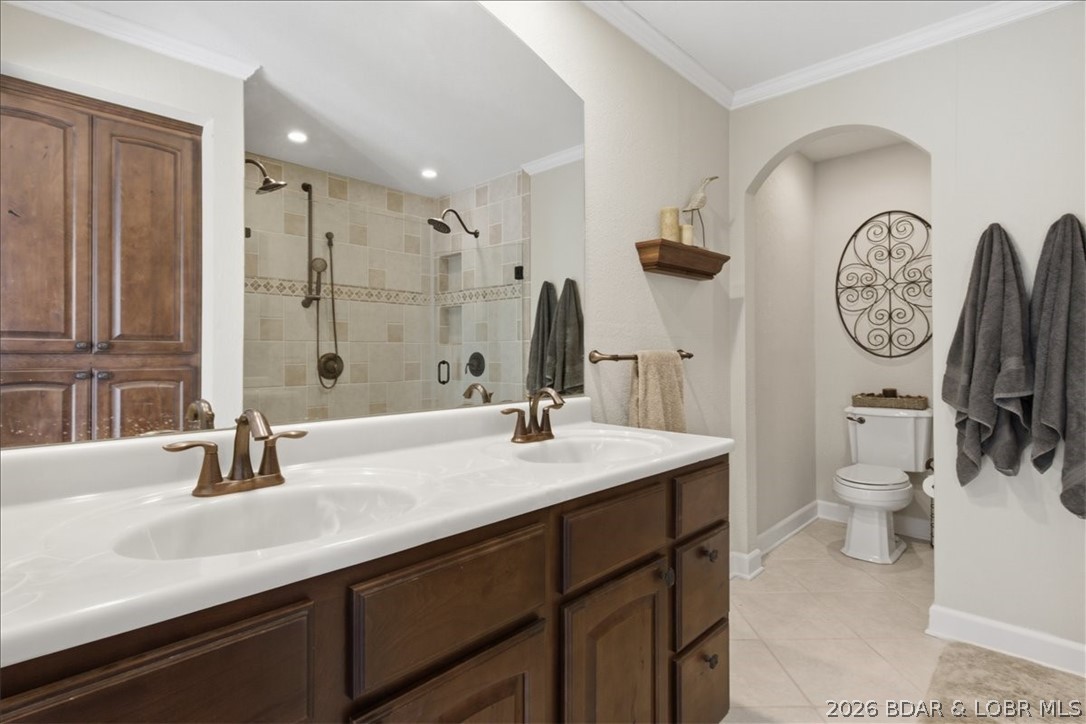
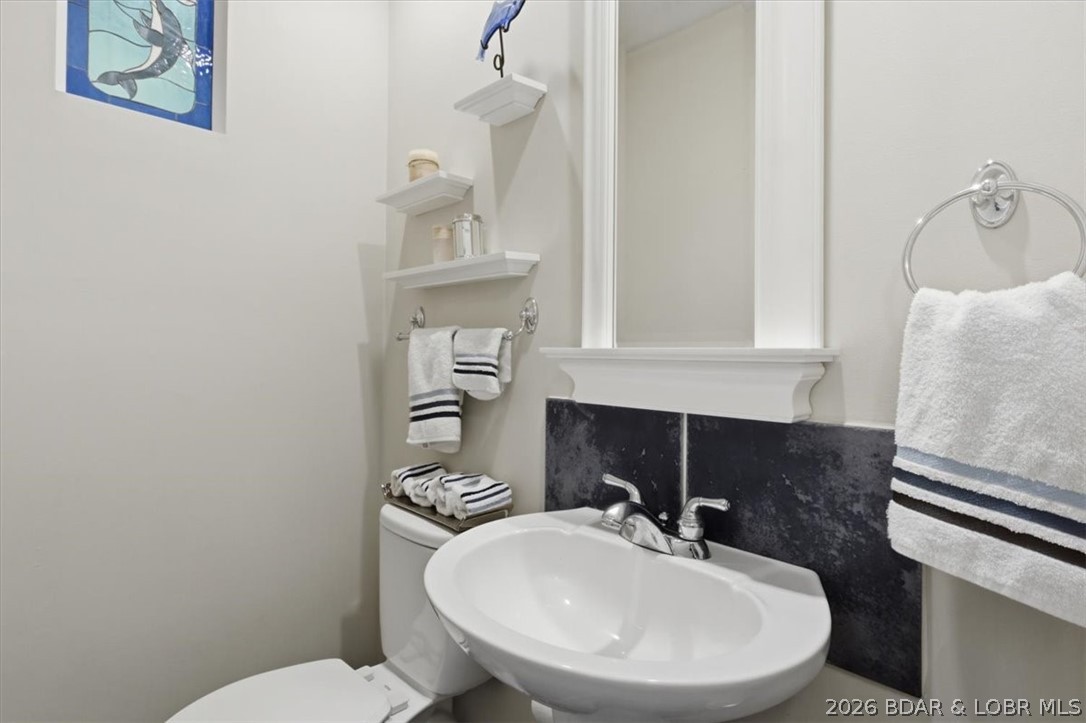
  • Other Interior Features

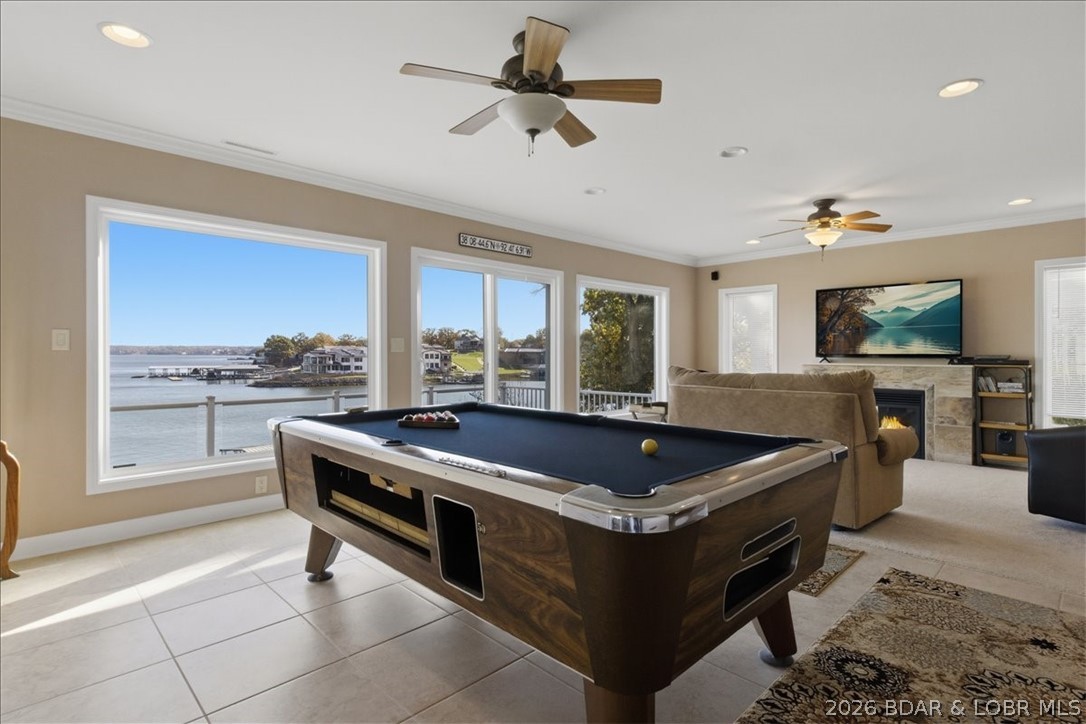
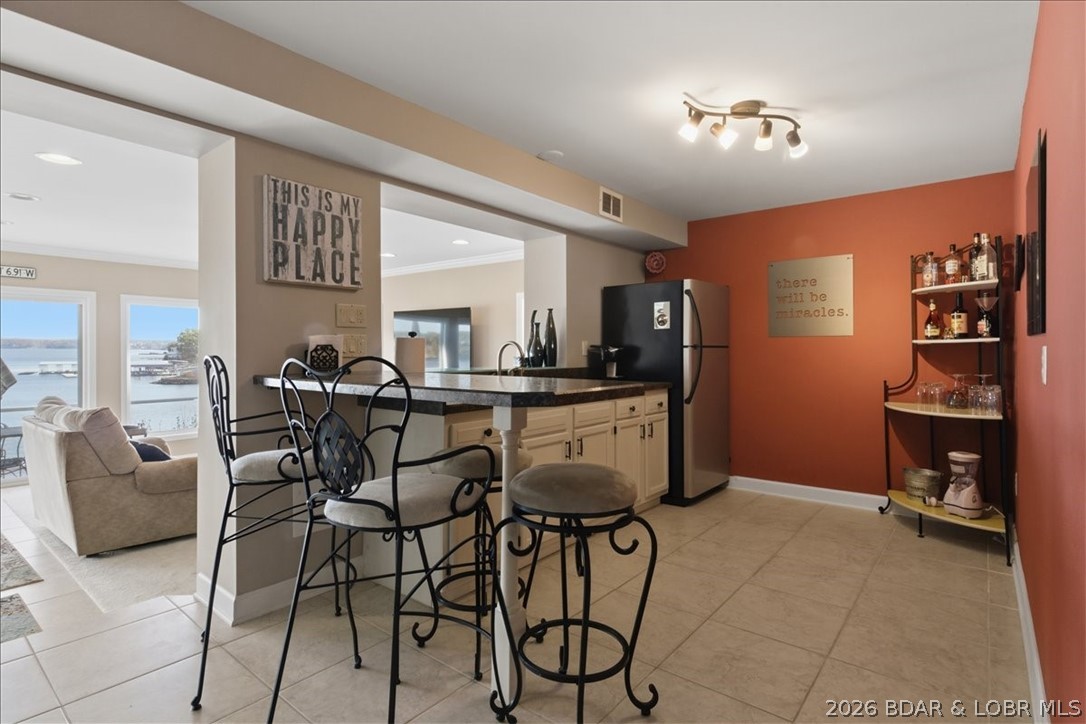
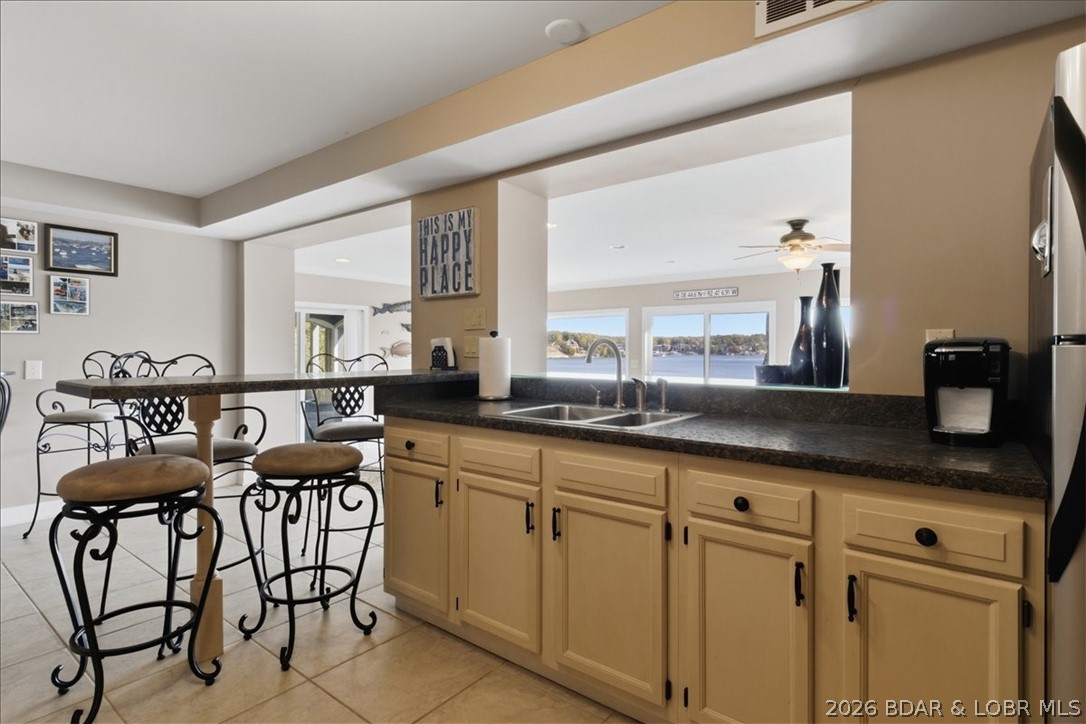
    Wet Bar, Ceiling Fan(s)

  • Total Bedrooms

    5

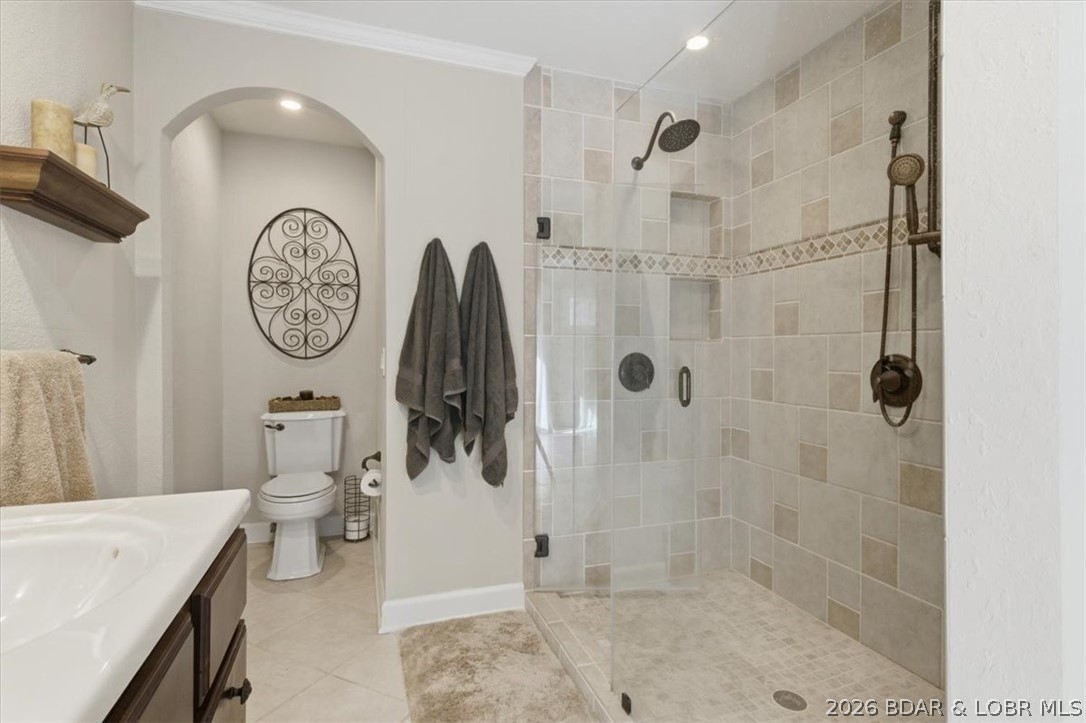
  • Bathrooms

    2

  • 1/2 Bathrooms

    1

  • Cooling YN

    YES

  • Cooling

    Ceiling Fan(s), Central Air

  • Fireplace YN

    YES

  • Heating YN

    YES

  • Heating

    Electric, Heat Pump

  • Pet friendly

    N/A

Exterior

  • Garage

    No

  • Construction Materials

    Brick

  • Other Exterior Features

    Storage

  • Parking

    Concrete, No Garage, Workshop in Garage, Driveway

  • Patio and Porch Features

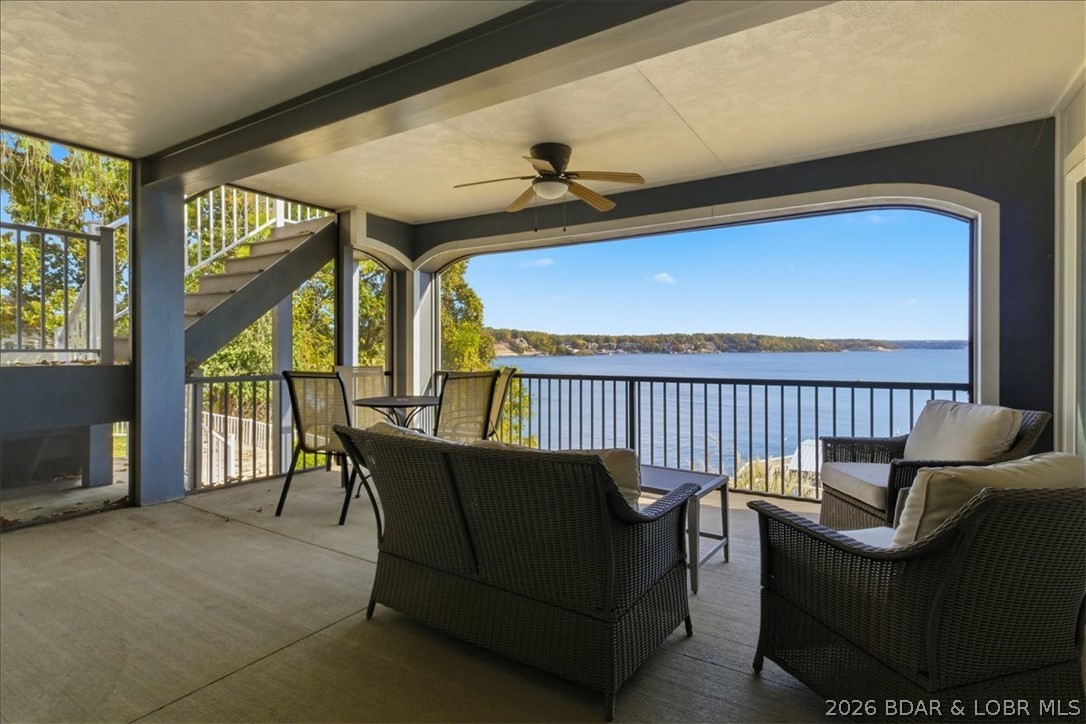
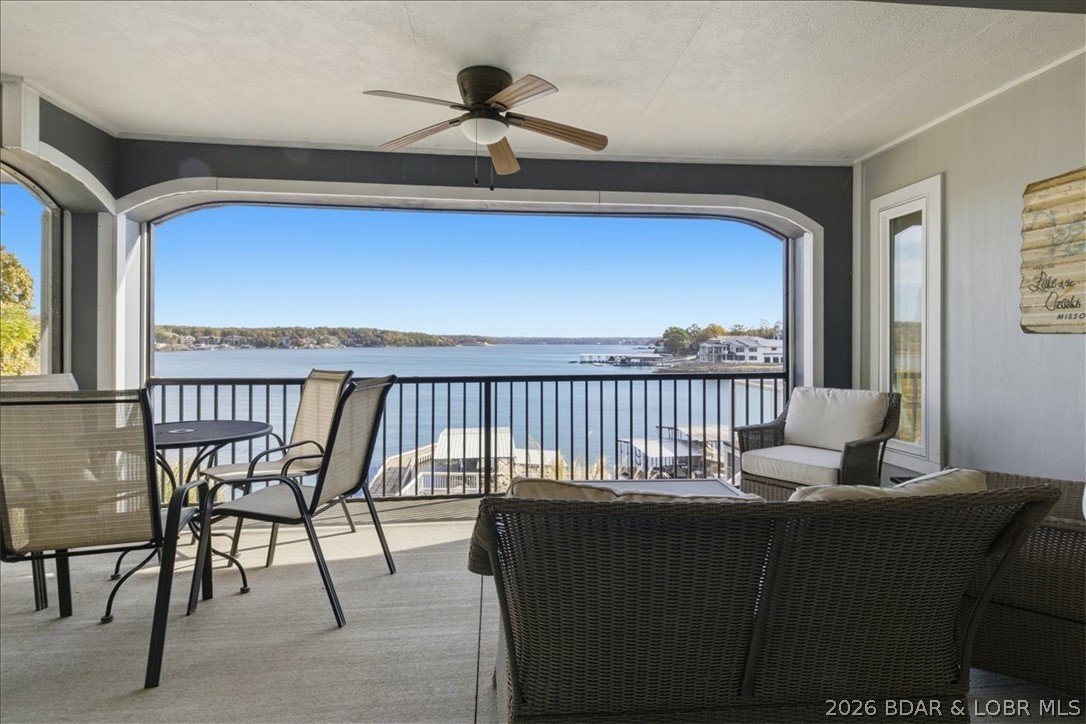
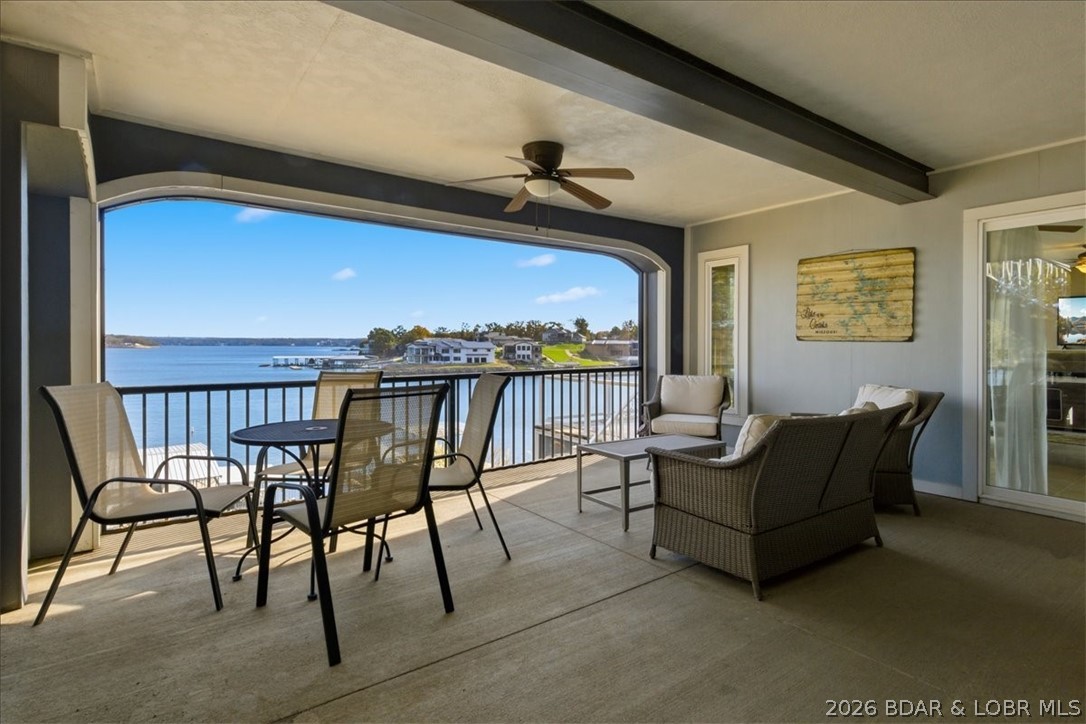
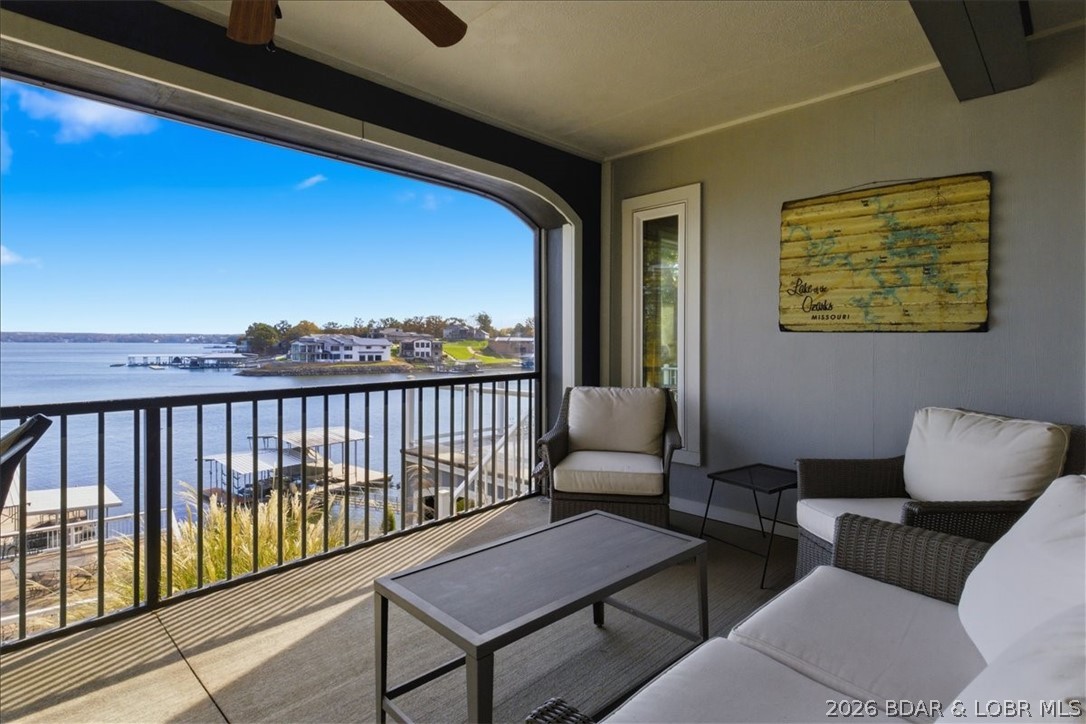
    Deck, Screened

  • Pool

    No

  • Waterfront YN

    YES

Area & Lot

  • Lot Features

    Waterfront

  • Lot Size(acres)

    0.42

  • Property Type

    Residential

  • Property Sub Type

    Single Family Residence

  • Architectural Style

    Two Story

Price

  • Sales Price

    $1,325,000
  • Tax Amount

    $1,776.44

  • Zoning

    Residential

  • Sq. Footage

    3, 360

  • Price/SqFt

    $394

HOA

  • Association

    No

School District

  • Elementary School

    Camdenton

  • Middle School

    N/A

  • High School

    N/A

Property Features

  • Stories

    2

  • Ownership

    Fee Simple,

  • Sewer

    Public Sewer

  • Water Source

    Public

Schedule a Showing

Showing scheduled successfully.

<
>
IN PERSON
VIA CHAT

What is 3 + 4 ?


Change time

Mortgage calculator

Estimate your monthly mortgage payment, including the principal and interest, property taxes, and HOA. Adjust the values to generate a more accurate rate.

Your payment

Principal and Interest:

$

Property taxes:

$

HOA fees:

$

Total loan payment:

$

Total interest amount:

$

Location

County

Camden

Elementary School

Camdenton

Middle School

High School

Listing Courtesy of JUDI CLOYD , Strategic Real Estate and Development Services

RealHub Information is provided exclusively for consumers' personal, non-commercial use, and it may not be used for any purpose other than to identify prospective properties consumers may be interested in purchasing. All information deemed reliable but not guaranteed and should be independently verified. All properties are subject to prior sale, change or withdrawal. RealHub website owner shall not be responsible for any typographical errors, misinformation, misprints and shall be held totally harmless.

Agent Colleen Brown

FOUNDER

Colleen Brown

Call Colleen today to schedule a private showing.


* Listings on this website come from the FMLS IDX Compilation and may be held by brokerage firms other than the owner of this website. The listing brokerage is identified in any listing details. Information is deemed reliable but is not guaranteed. If you believe any FMLS listing contains material that infringes your copyrighted work please click here to review our DMCA policy and learn how to submit a takedown request.© 2024 FMLS.
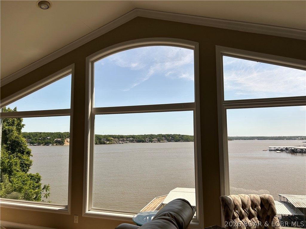
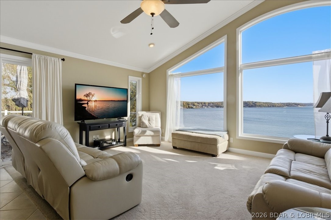
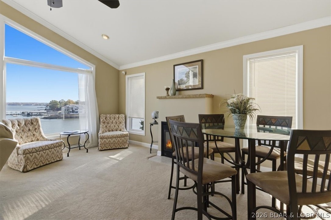
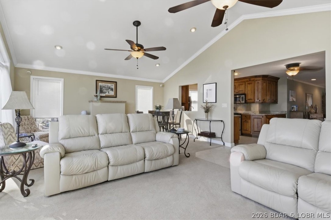
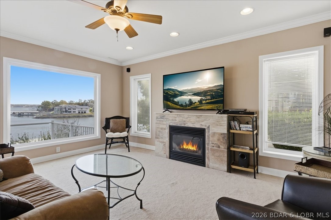
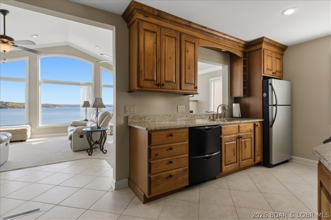
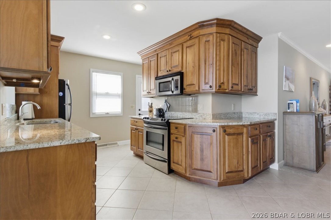
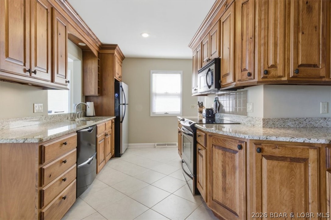
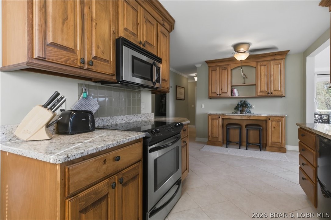
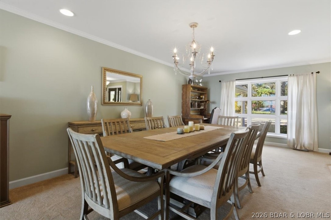
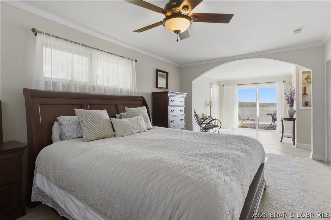
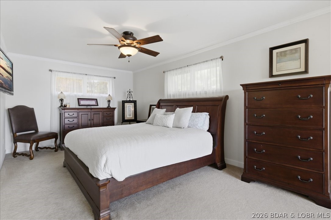
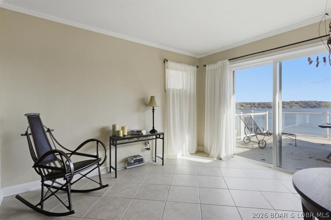
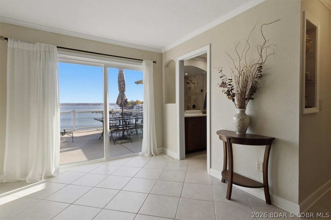
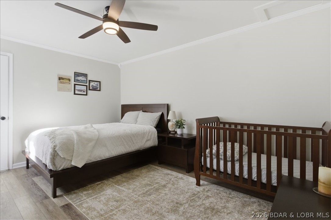
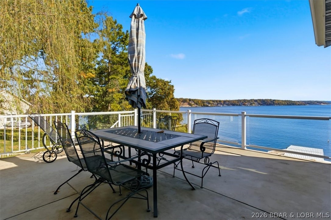
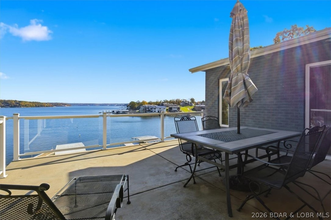
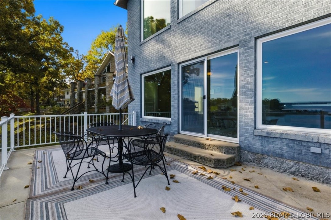
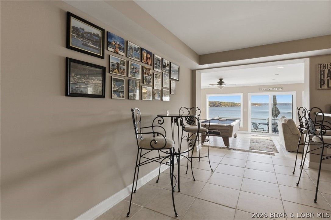
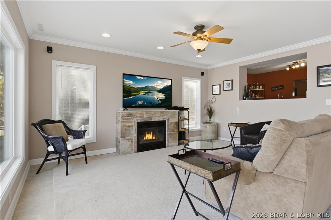
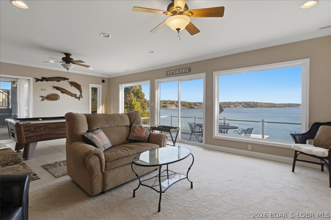
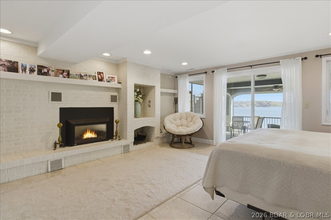
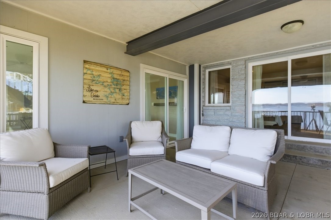
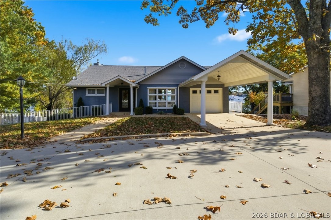
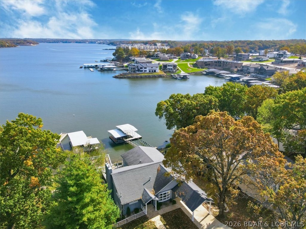
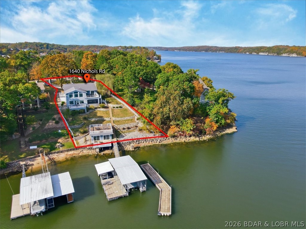
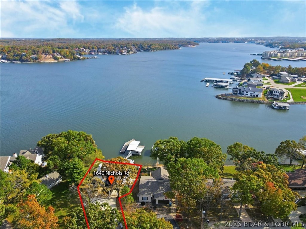
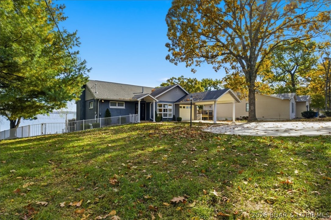
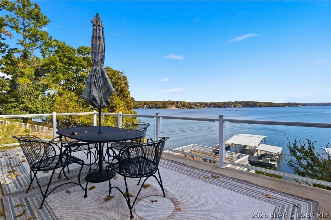
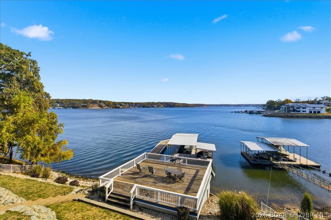
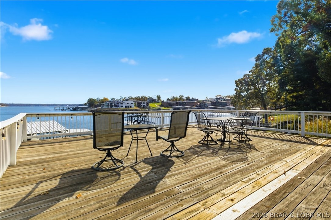
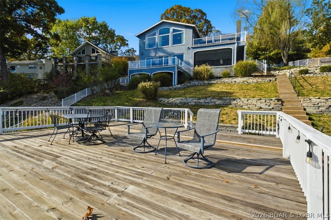
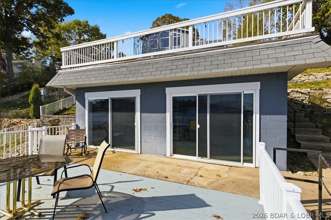
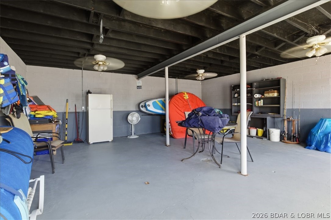
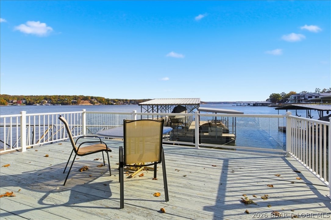
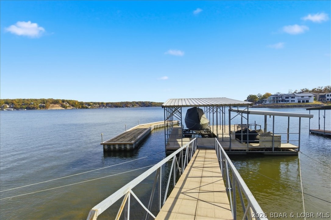
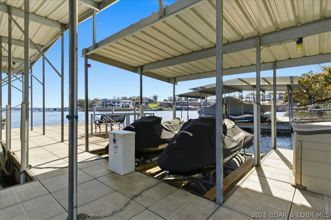
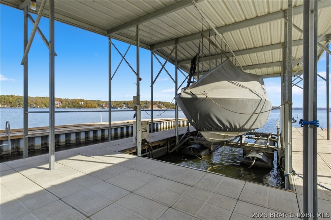
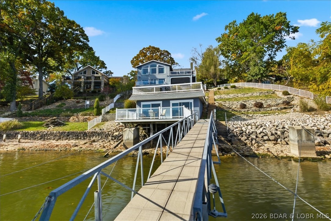
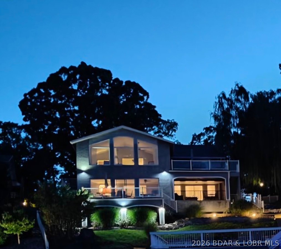
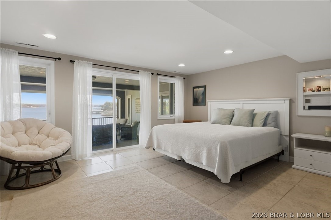
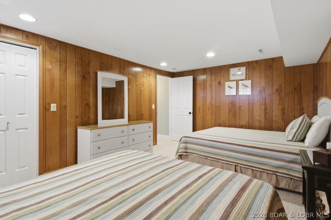
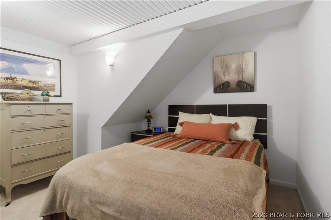
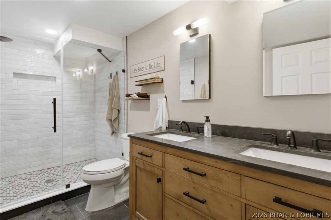
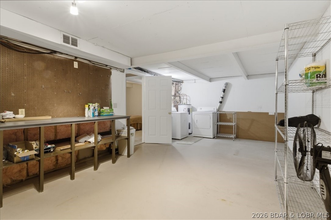
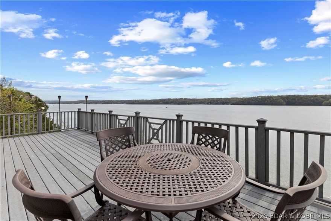
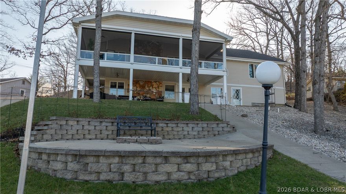
This stunning 5 bedroom home features breathtaking panoramic east facing lake views and a warm inviting atmosphere designed for making memories with family and friends. Expansive windows throughout fill the home with natural light and bring the beauty of the lake indoors.Multiple spacious decks offer the perfect place to relax, entertain and soak in the peaceful surroundings. The main level includes a large dining room, kitchen, living area with fireplace, master suite and guest bedroom The lower level is ready for fun with a full bar, family room, three bedrooms and bath. One bedroom has a cozy fireplace and sliding doors that walk out to a large screened porch.The garage was converted to a bedroom but can be converted back to a garage. A truly unique boathouse adds a rare opportunity to embrace lakefront living and the $75,000 wave break ensures calm water at your dock. The dock has a 12x32 slip which can be extended, a 10,000 lb. poly lift, two wave runner slips with lifts and large swim platform. The lakeside yard is nicely fenced for your furry friends to enjoy! This home is just minutes by car or boat  to restaurants, shopping, hospital and entertainment!
1640 Nichols Road

Message successfully sent.

What would you like to know?

What is 3 + 4 ?

I agree to receive email communication and understand I can unsubscribe at any time.

I agree to be contacted by Colleen Brown via call, email, and text for real estate services. To opt out, you can reply 'stop' at any time or reply 'help' for assistance. You can also click the unsubscribe link in the emails. Message and data rates may apply. Message frequency may vary. Privacy Policy

Related Properties

Freshly updated and gorgeous!
  Enjoy some of the most beautiful sunsets at the Lake of the Ozarks in this beautiful 6 bedroom 5 1/2 bath 4,066 sq ft lakefront home!  This home is nestled in a very private setting that is enjoyed by every room thru out this home.  The outdoors living spaces are amazing.  There is an outdoor fire pit by the water for enjoying the evenings with family and friends.  It overlooks a deep water, 2 well dock, with a swim platform.  The slips are 10x24' and12x36' and has a double jet ski drive up lift.  There are many luxury living spaces inside and out.  The outdoor screened in porch and multiple decks are great for entertaining or enjoying a quite evening overlooking the water.  Inside there are two large master suites.  One is on the main floor and the other is on the top floor and has a large master bath with a jacuzzi bath tub and shower.  On the lower lever there are three spacious suites.  The 6th bedroom is connected to the upstairs master suite and locks off.  This home has been well loved and cared for and is ready for its next lucky family or a turn key vacation rental.
#3587280

Osage Beach

327 west end Circle

6 Beds

5 Baths

4,066 Sq.Ft.

$1,250,000
MLS#: 3587280

5499 Deephaven Lane in Osage Beach blends new construction with a welcoming, cozy lake vibe in the sought-after Harpers Cove community. This beautifully designed 4-bedroom home features 4 private suites, plus a half bath on each level, offering comfort and convenience for both everyday living and hosting at the lake. The open main level showcases vaulted ceilings, wood floors, custom cabinetry, and a bright, airy layout that feels both stylish and inviting. Two levels of covered decks create the perfect setting to soak in the lake view, unwind with morning coffee, or gather with family and friends. With 3,400 finished square feet, one-level living on the main floor, a walkout lower level with additional living space, a 3-car attached garage, community pool and clubhouse access, golf cart path access, and a 14x44 covered slip, this home delivers the relaxed lake lifestyle with the fresh feel of new construction.
#3587048

Osage Beach

5499 Deephaven Lane

4 Beds

4 Baths

3,400 Sq.Ft.
$1,399,900

MLS#: 3587048
A stunning waterfront retreat in the desirable Tan Tar A Estates—perfectly positioned next to Margaritaville. Enjoy access to resort amenities including a swim-up bar, lakeside bar & grill, billiard room, arcade, spa, restaurants, marina, and more—bringing vacation living right to your doorstep. FREE golf and 9 miles of scenic beauty in this golf cart community provide unmatched value and recreation. This beautifully designed home features an open-concept layout filled with natural light, showcasing breathtaking main channel views. The spacious living area flows effortlessly into a well-appointed kitchen with modern appliances, ample cabinetry, and a large island—ideal for entertaining. The home offers multiple bedrooms and bathrooms, each a relaxing primary suite with private outdoor access and stunning waterfront views. Whether hosting guests or enjoying a quiet weekend, every space is designed for comfort and connection. Centrally located by land and water near top attractions. Whether you’re searching for a weekend escape, full-time  residence, or rental income, this is the ultimate Lake of the Ozarks experience—where every day feels like a vacation. Boat slips available
#3586520

Osage Beach

75 Elbow Cay Drive

4 Beds

4 Baths

2,376 Sq.Ft.

$1,100,000

MLS#: 3586520
Price reduced
This exquisitely reimagined lakefront retreat offers 4 bedrooms, w/the option to convert the office into a 5th bunk room, along w/3 baths & spacious 2 car garage. It sits gracefully on a gentle cove lot w/no exterior steps, capturing sweeping main channel views & providing an abundance of space designed for elevated entertaining & relaxation. Whether you’re unwinding in one of the 2 expansive great/family rooms w/fireplaces or retreating to the lakeside primary suite w/captivating water views, every corner of this home is designed to inspire. The primary suite features a fully updated en suite, walk-in closet & convenient in-suite laundry area. Guests, renters or loved ones will feel right at home in the generously sized bedrooms. The thoughtfully appointed luxury kitchen invites culinary creativity & flows seamlessly into the oversized screened-in porch, complete w/infrared heat & blinds—an idyllic setting for morning coffee or sunset gatherings where panoramic main channel views take center stage. Down by the water, the private dock is equally impressive, featuring 2 boat slips, swim platform, ample storage & even a private boat ramp—perfect for embracing the full lake life.
#3586376

Osage Beach

2185 Valley Road

4 Beds

3 Baths

3,248 Sq.Ft.

$1,349,900

MLS#: 3586376

Experience elevated lake living in this top-floor penthouse at Topsider Condominiums. This fully furnished 3-bedroom, 3-bath condo offers the perfect blend of luxury, convenience, and investment potential, with nightly rentals allowed and a strong rental history.

Inside, you’ll find vaulted ceilings, new hardwood flooring, and a beautifully designed kitchen featuring quartz countertops, black stainless steel appliances, and custom cabinetry. The open layout flows seamlessly into the living area and out to an expansive covered deck, where panoramic main channel views create the ultimate lakefront backdrop.

Accessible by elevator, this unit offers easy, no-stair entry and true penthouse privacy. Topsider is known for its resort-style amenities, including two lakefront pools, lakeside fire pits, a clubhouse, fitness center, and well-maintained grounds in the heart of Osage Beach by both land and water.

This turnkey property includes all furnishings, décor, and a 16x48 boat slip—making it ready for immediate enjoyment or income production. Whether you're looking for a luxury lake getaway, full-time residence, or high-performing rental, this property delivers.
#3586201

Osage Beach

1065 Topsider Lane 501

3 Beds

3 Baths

1,606 Sq.Ft.

$1,095,000

MLS#: 3586201
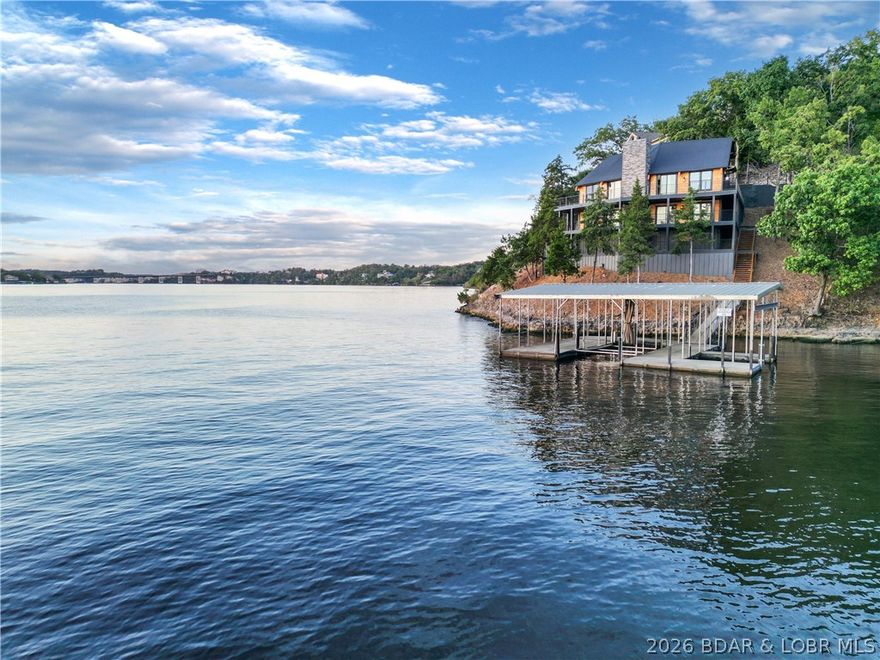
Experience lake living like never before at 1479 Cedar Village — a one-of-a-kind retreat that perfectly blends modern luxury with the beauty of the Ozarks. This home has been completely transformed from the ground up, offering 4 spacious bedrooms, 4.5 baths, and over 2,000 sq ft of deck space to take in those jaw-dropping 8-mile lake views of the main channel. Inside, you’ll find a warm and inviting layout with custom cabinetry, beautiful quartz countertops, and grotto-style showers that add a touch of luxury. The wraparound decks and large entertainment area are made for gathering with friends and family — whether it’s morning coffee with the sunrise or evening sunsets over the water. Plus, there’s plenty of parking for guests, and the thoughtful design makes hosting effortless. Being tucked right in the heart of Osage Beach, you’re just minutes from all the best restaurants, shopping, and lake fun, yet the setting feels peaceful and private. Whether you’re looking for a full-time home or the ultimate getaway, this property offers the perfect mix of comfort, style, and lakefront magic.
#3585097

Osage Beach

1479 Cedar Village Road

4 Beds

4 Baths

3,421 Sq.Ft.

$1,499,000

MLS#: 3585097
Price reduced
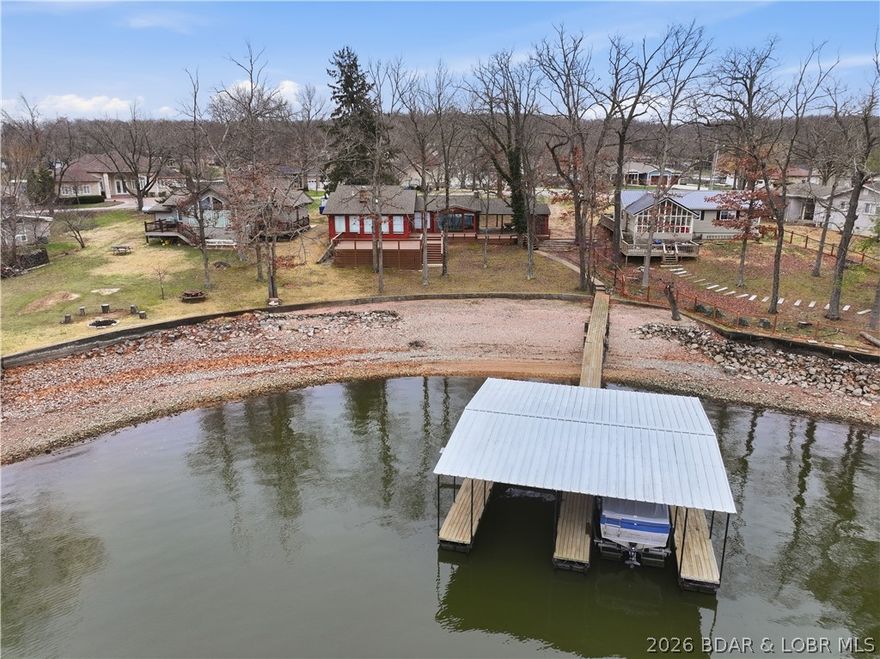
Rare opportunity to own a flat, step-free lakefront lot in the heart of Osage Beach with stunning main channel bluff views. This unique property offers a true swim beach and private dock, creating the ideal setting for enjoying lakefront living with unmatched convenience by both land and water. The home features 3 bedrooms and 2 bathrooms, offering a charming and functional layout that is move-in ready for the summer season. Whether you choose to enjoy it as-is or update and expand, the large lot provides ample space to build, renovate, or create a custom lakefront retreat tailored to your vision. Properties with this combination of a gentle lot, direct water access, and prime location are exceptionally rare. Having been held in the same family for over 50 years, this property presents a unique opportunity to establish your own legacy at the Lake of the Ozarks. Endless potential, unbeatable location, and immediate usability—this is lake living at its finest.
#3584712

Osage Beach

2377 Lake Acres Drive

3 Beds

2 Baths

2,157 Sq.Ft.

$1,150,000

MLS#: 3584712
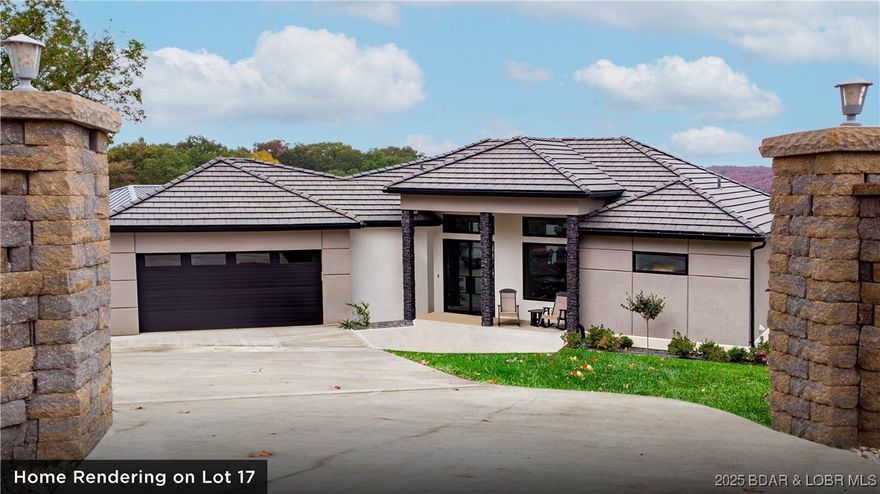
Welcome to your custom dream home in the iconic gated subdivision of Shooters 21. Located in the heart of
Osage Beach just minutes from shops, restaurants & Lake Regional hospital. This stunning new construction
home combines modern luxury & comfort with open water views of the main channel from your large covered
deck/opt screened deck. Complete with your own private gated entrance opening up to your oversized three
car garage. The moment you step inside, you'll be captivated with 3,550 square ft of impeccable craftsmanship
& attention to detail. This home offers spacious open-concept living with a main level master suite. 4 en suites
and 2 half baths. The gourmet kitchen is a chef's delight, featuring top-of-the-line appliances, granite
countertops & custom cabinetry. Downstairs you will find your one of a kind bar and additional living
room/game area perfect for entertaining. Stepping outside your options are endless with an outdoor kitchen &
a huge covered patio or add in a pool to soak up the lake's finest sunset views. To top off there is a 14x40
boat slip available in the protected dock including a breakwater. Purchase now and customize to your likings!
#3583017

Osage Beach

Lot 17 Shootout Drive

4 Beds

4 Baths

3,550 Sq.Ft.

$1,499,000

MLS#: 3583017
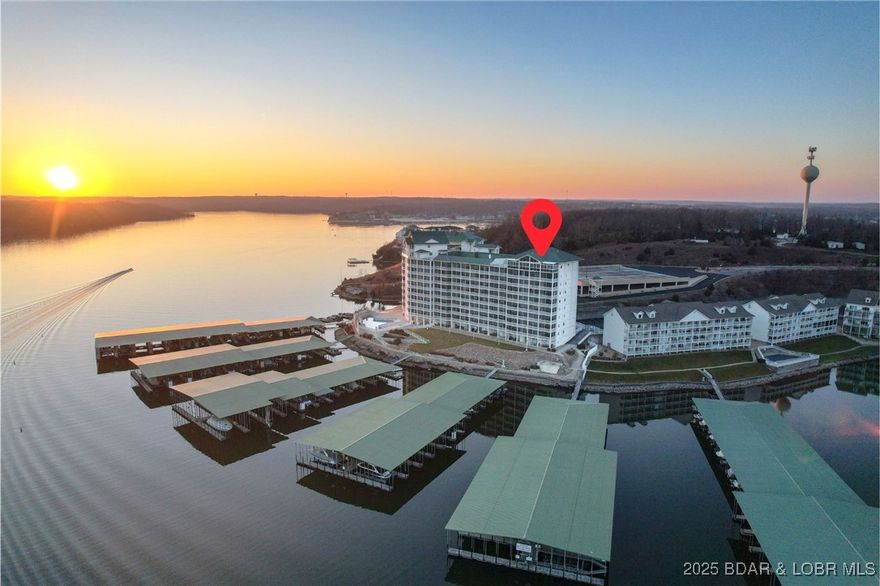
PENTHOUSE - LIVES LIKE A PRIVATE HOME! Miles of PANORAMIC lake views with the State Park as your backdrop! Luxury Lakeside Living without the maintenance & care of a home. This Extraordinary residence is designed for elegance, comfort, & privacy! Perfect for entertaining with soaring ceilings, walls of windows, expansive open living areas flowing to a three seasons patio spanning the entire length of the home. Chef’s dream kitchen features a huge island, solid surface tops, wet bar with wine fridge, stainless appliances, pantry with coffee bar & ice maker. Step out to the private rooftop patio to relax in the sun or host a party under the stars. Pamper your guests with six spacious bedroom suites, each with a private bath & huge closets. Sleeps 16 comfortably. Residents & guests love The Towers for resort-style amenities—heated indoor and outdoor pools, hot tub, sauna, fitness center, elevators & easy walk to docks with no steps. Favorite spot for water-sport enthusiasts. Prime Osage Beach location, minutes from Hwy 54, shopping, dining, Shootout Boat Race & future Oasis Amusement Park. Fully furnished plus a 12x30 boat slip & 3 covered parking spaces. Investors - 76k+ on the books
#3582392

Osage Beach

4800 Eagleview Drive 10100

6 Beds

6 Baths

4,000 Sq.Ft.

$1,495,000

MLS#: 3582392

 - property

Send a message

Message successfully sent.

Your message

What is 3 + 4 ?

Reason for contacting?

I agree to receive email communication and understand I can unsubscribe at any time.

I agree to be contacted by Colleen Brown via call, email, and text for real estate services. To opt out, you can reply 'stop' at any time or reply 'help' for assistance. You can also click the unsubscribe link in the emails. Message and data rates may apply. Message frequency may vary. Privacy Policy

Sign Out

Virtual Assistant

Would you like to take the next step with this property? We can help you schedule a showing or virtual tour, or send you more details.

Yes, I would like more information.

Thank You for Your Reply, One of Our Agents will contact you as soon as possible

No, maybe later.

Thank you, you can always contact me via email, phone number or through the contact form.

Realhub AI

Lucy - Your AI-Powered Realtor

Update Your Temporary Password

Personalize your search

Enter your email and we'll notify you immediately when new listings match what you're looking for.

or enter email address

Already have an account ? Login here

Continue your home search

I agree to receive communications and understand I can unsubscribe at any time.

I agree to be contacted by Colleen Brown via call, email, and text for real estate services. To opt out, you can reply 'stop' at any time or reply 'help' for assistance. You can also click the unsubscribe link in the emails. Message and data rates may apply. Message frequency may vary. Privacy Policy

Already have an account ? Login here

We use cookies

We use cookies primarily for analytics to enhance your experience. By accepting, you agree to our use of these cookies. You can manage your preferences or learn more about our cookies policy.